$448,000
3830 22 ST NW
Edmonton
- 5 bedrooms
- 4 (1 half) bathrooms
- 1,514 sq ft
About this home
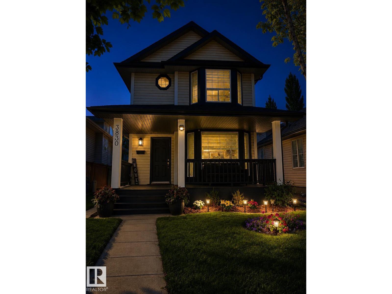
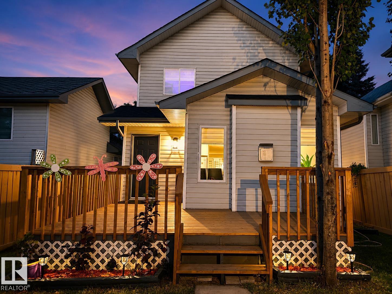
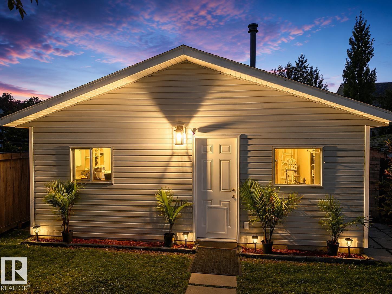
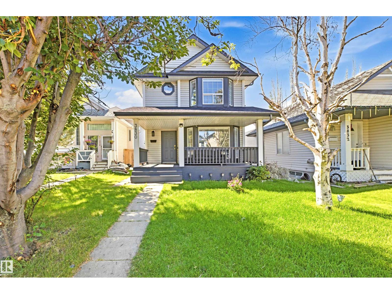
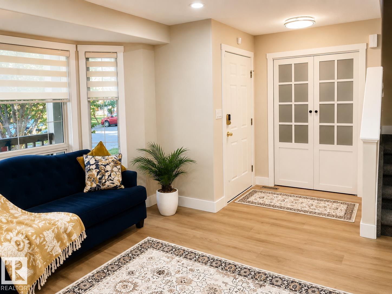
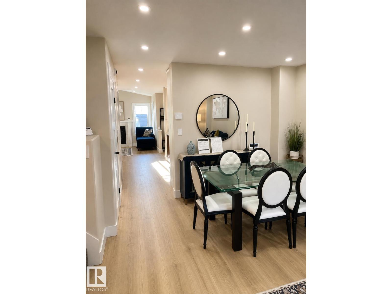
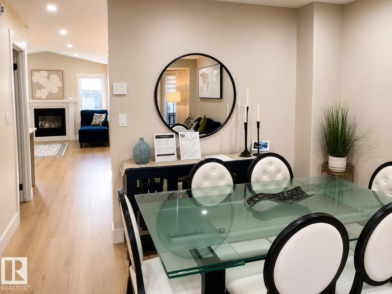
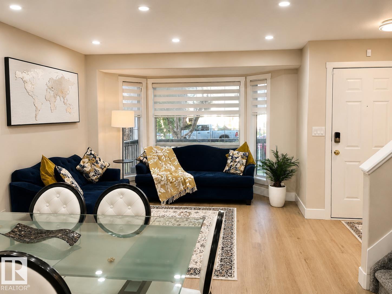
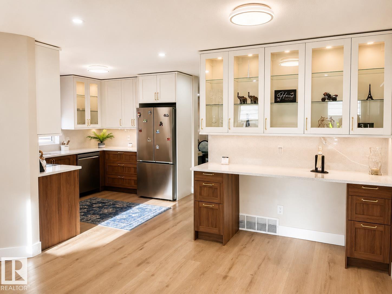
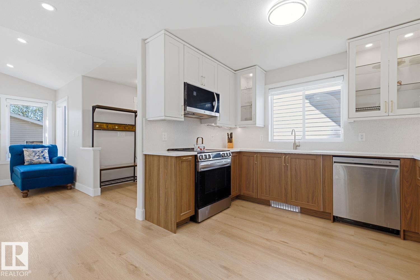
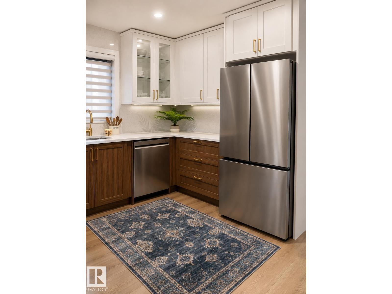
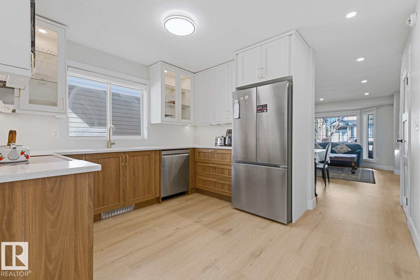
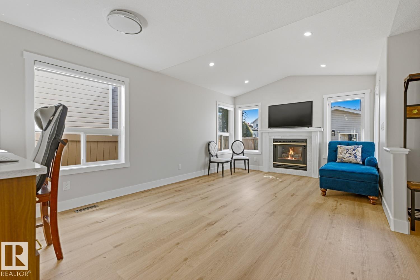
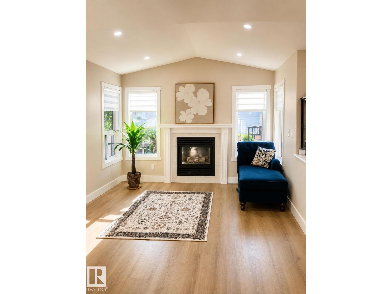
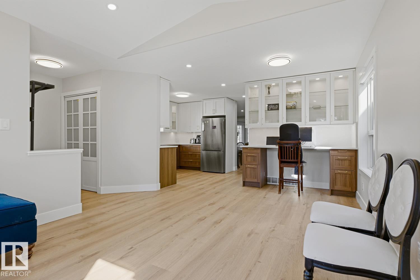
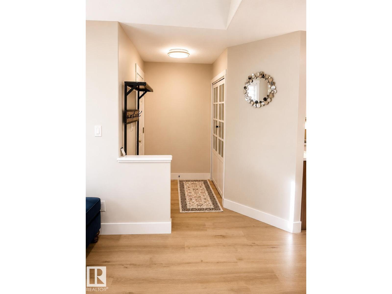
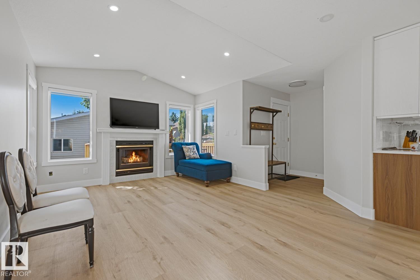
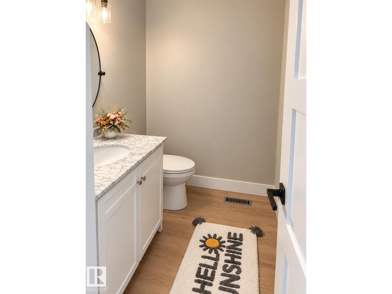
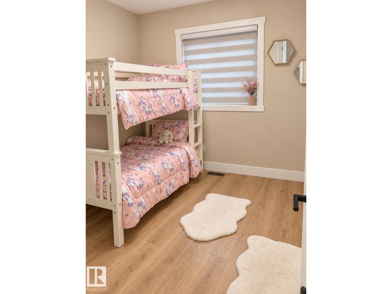
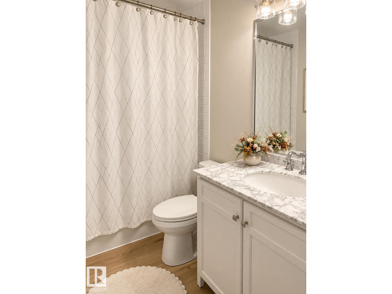
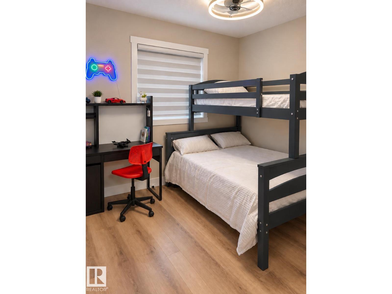
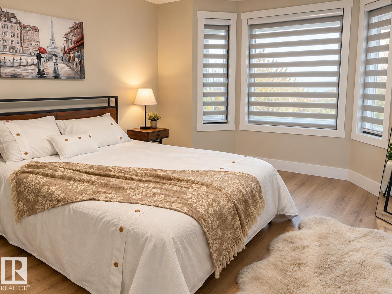
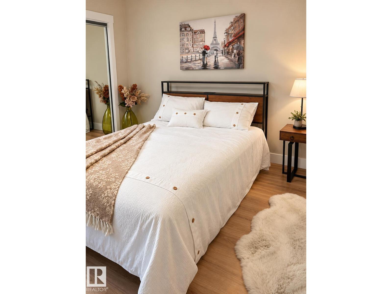
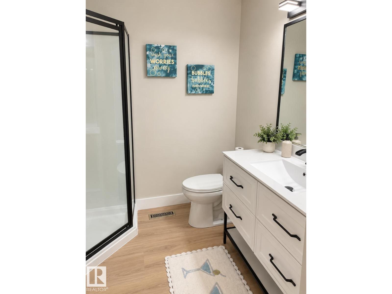
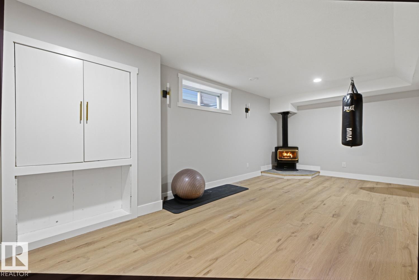
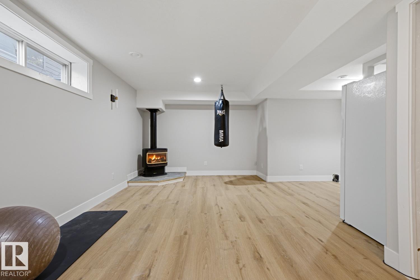
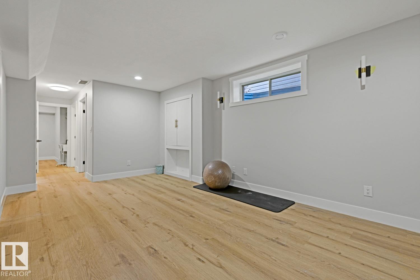
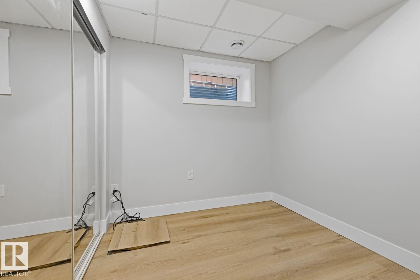
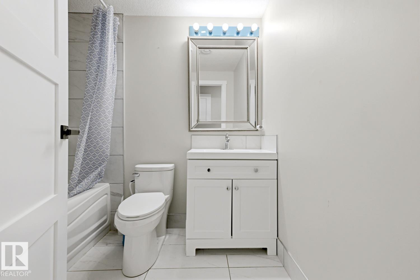
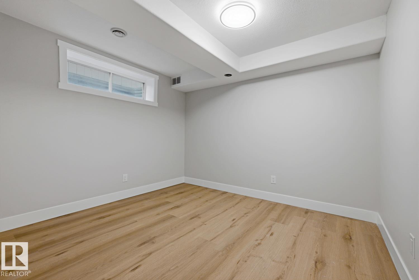
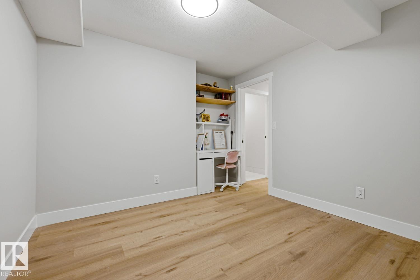
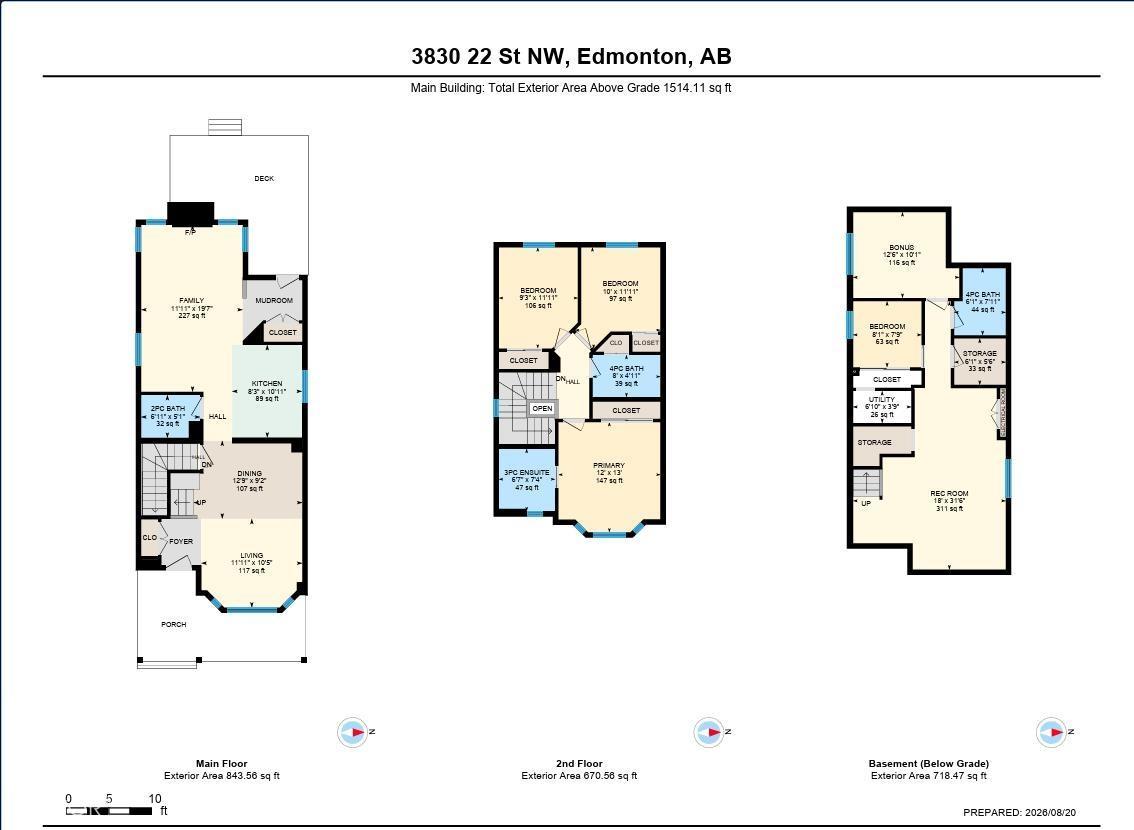
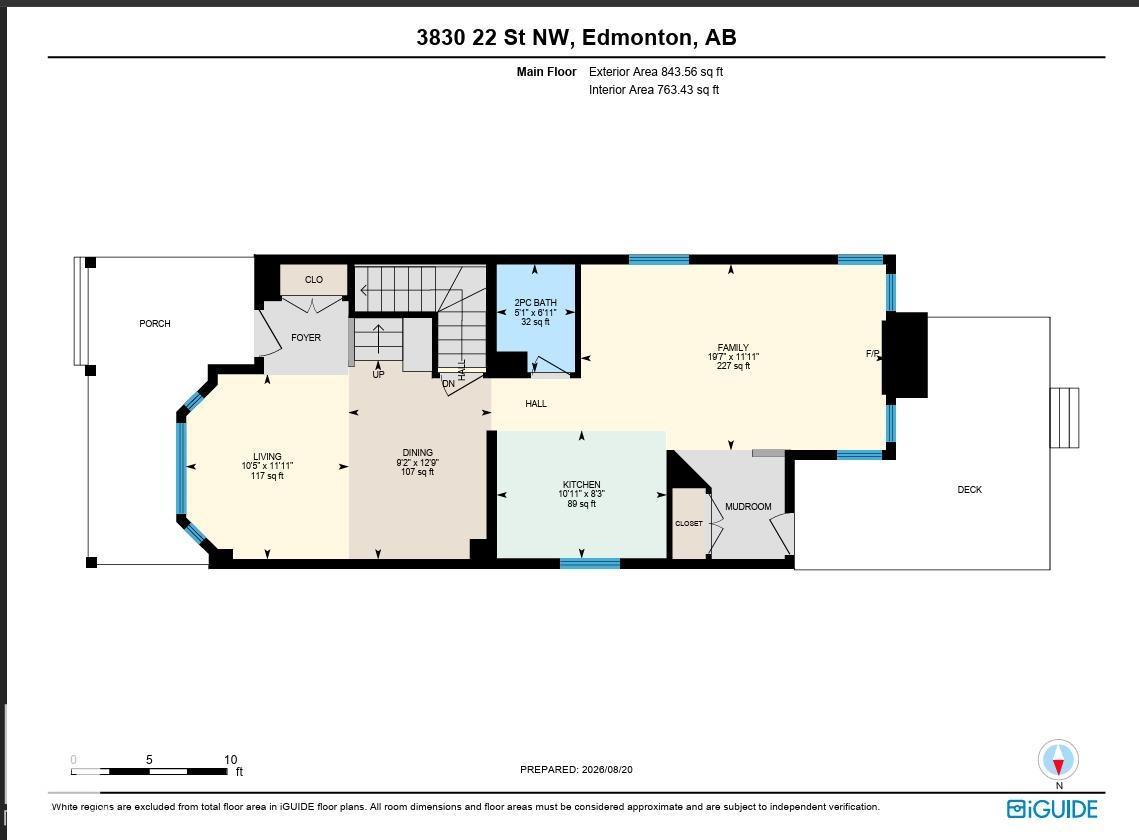
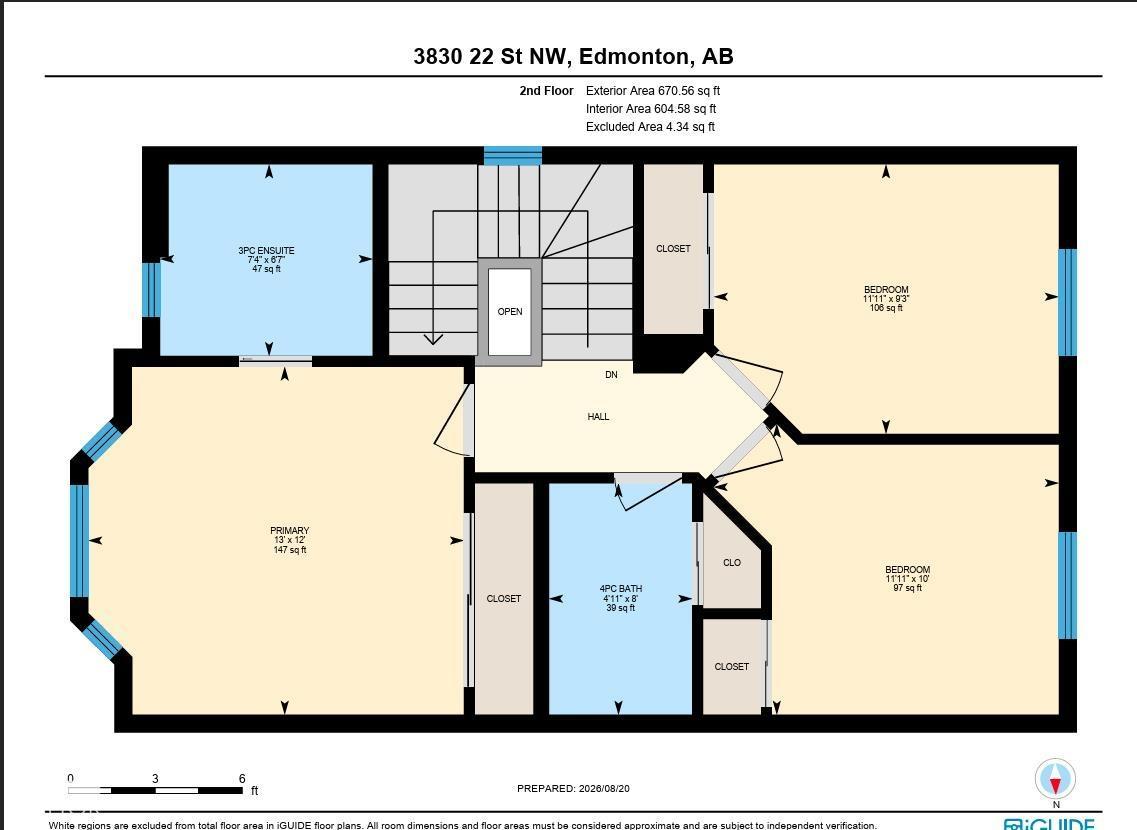
OVER $100K IN RENOVATIONS | NO POLY-B! Discover exceptional value in this beautifully updated 5-bedroom, 3.5-bath Larkspur home with over 2,200 sq. ft. of developed living space! Enjoy modern LVP flooring, fresh paint, updated lighting, doors and trim throughout. The stunning kitchen features quartz countertops and backsplash, stylish cabinetry and newer appliances. A bright family room impresses with vaulted ceilings, large windows and a cozy gas fireplace. Upstairs, the primary suite offers a renovated ensuite. The fully finished basement adds 2 bedrooms, a full bath and SECOND gas fireplace—perfect for flexible family living. Major upgrades include shingles, plumbing, ceilings and bathrooms. Plus CENTRAL A/C, a spacious deck, front veranda, fenced yard and OVERSIZED DOUBLE DETACHED GARAGE WITH ITS OWN FURNACE! Close to schools, parks, shopping and transit. MOVE-IN READY! (id:67770)
Facts
- Bedrooms
- 5
- Bathrooms
- 4 (1 half)
- Living area
- 1,514 sq ft
- Home type
- House
- Year built
- 1995
- Lot size
- 354.75 square meters
- MLS® number
- E4514165
Features
- Heating
- Forced air
- Basement
- Finished, Full
- Appliances
- Washer, Refrigerator, Dishwasher, Stove, Dryer, Microwave Range Hood Combo, Window Coverings
- Parking
- Detached Garage
- Building Features
- Vinyl Windows
Rooms
| Room | Level | Size |
|---|---|---|
| Primary Bedroom | Upper Level | |
| Bedroom 2 | Upper Level | |
| Bedroom 3 | Upper Level | |
| Bedroom 4 | Basement | |
| Bedroom 5 | Basement |
Location
Listed by MaxWell Polaris

Listing data is supplied by the CREA Data Distribution Facility (DDF®). It is deemed reliable but not guaranteed and should be independently verified. It is provided for consumers’ personal, non-commercial use to identify properties they may be interested in purchasing.