$460,000
749 Sandringham Place NW
Sandstone Valley, Calgary
- 2 bedrooms
- 3 (1 half) bathrooms
- 1,437 sq ft
About this home
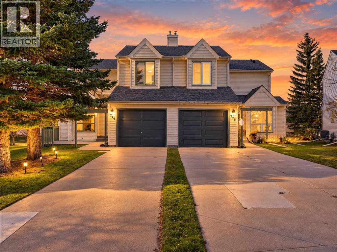
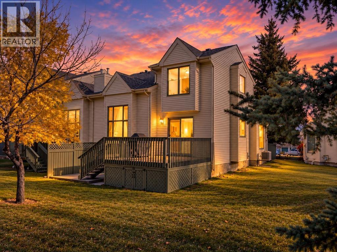
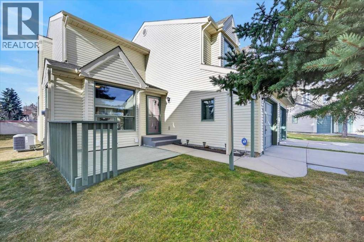
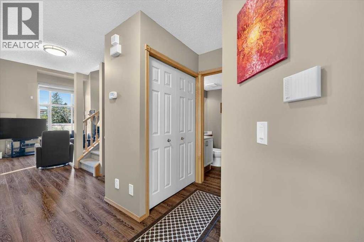
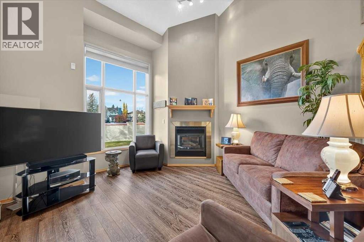
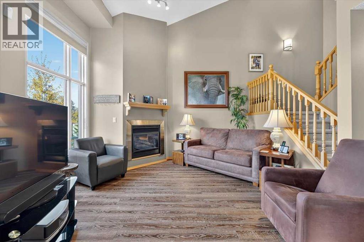
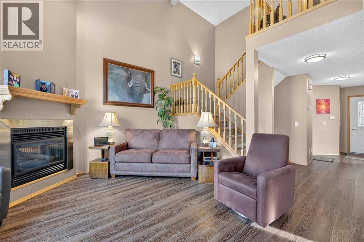
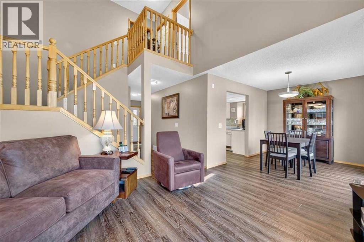
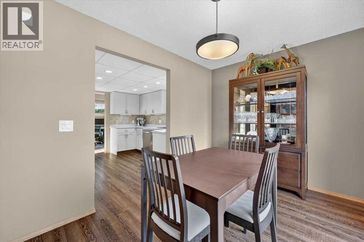
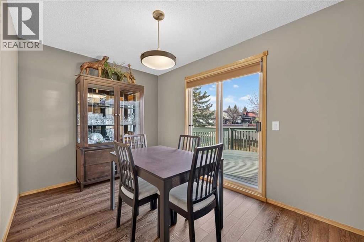
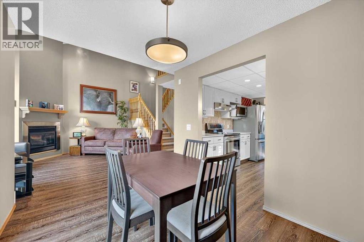
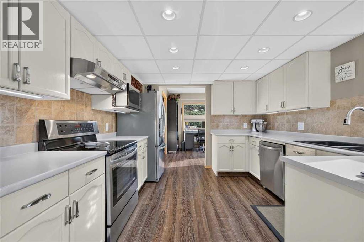
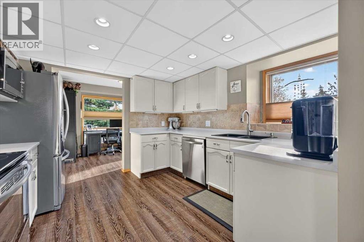
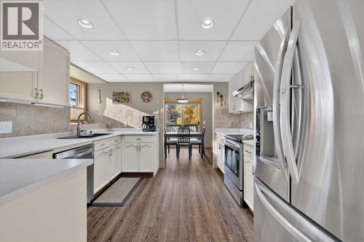
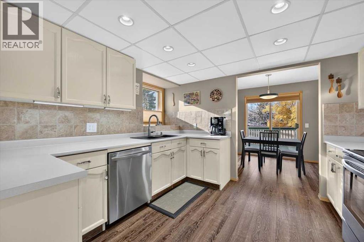
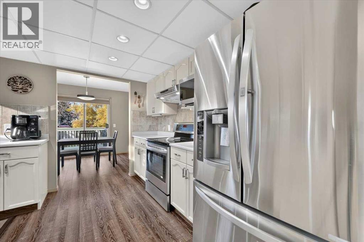
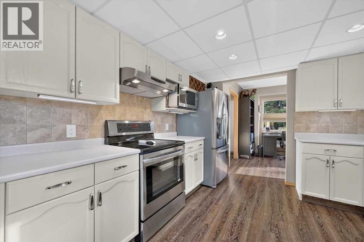
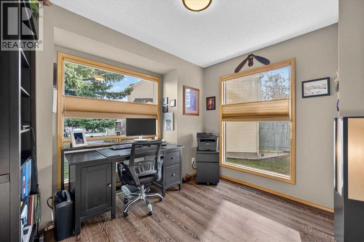
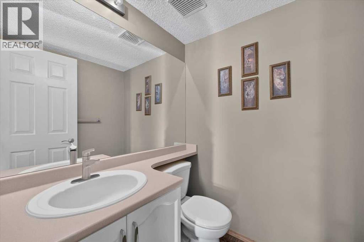
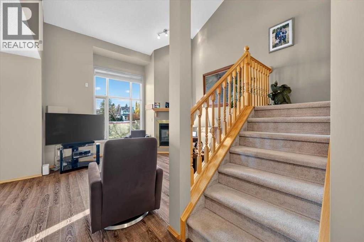
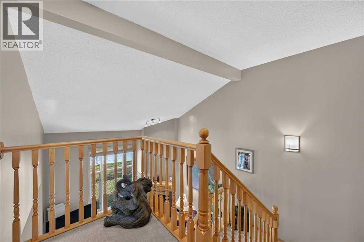
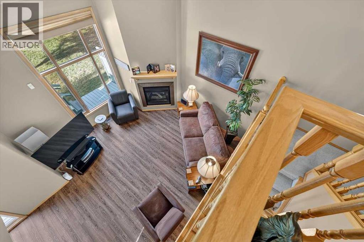
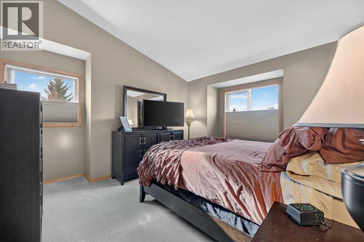
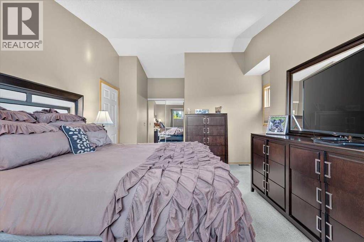
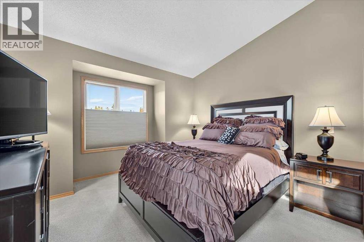
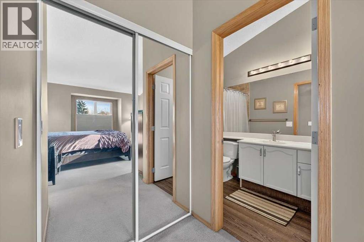
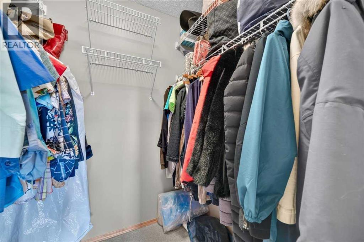
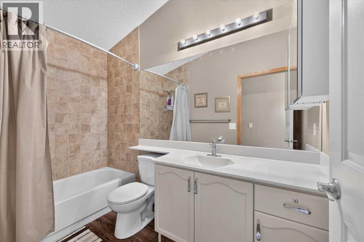
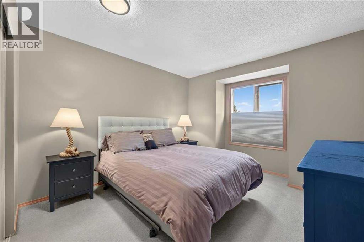
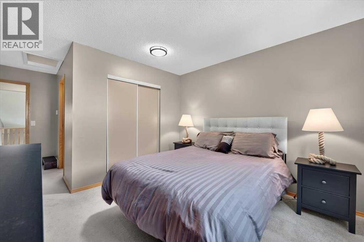
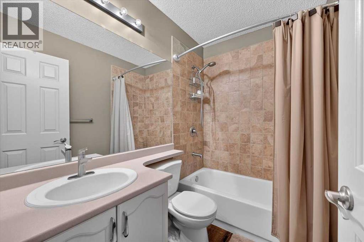
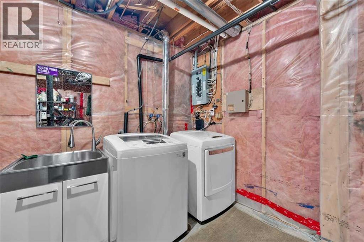
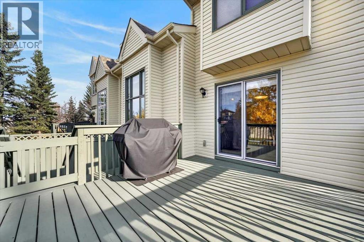
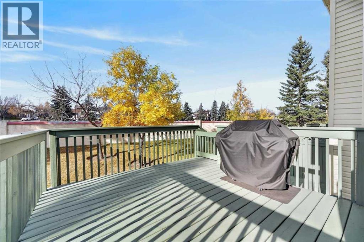
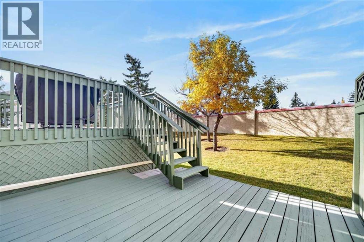
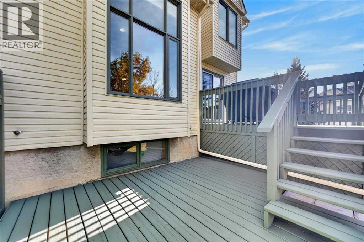
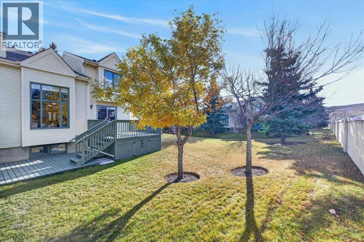
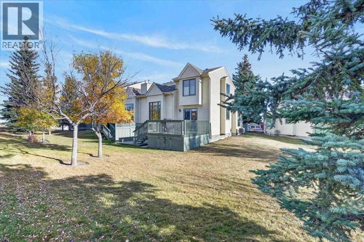
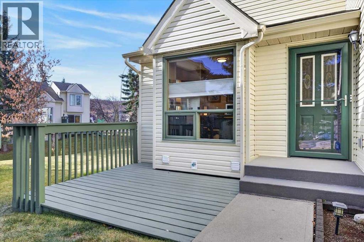
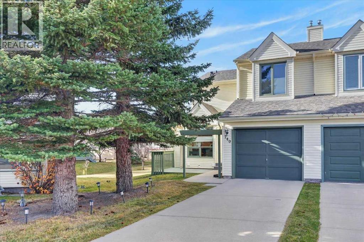
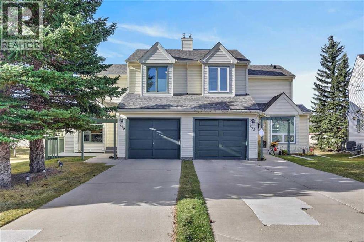
RARE FIND! NO CONDO FEES, AN OVERSIZED LOT & WEST-FACING BACKYARD! Welcome to this beautifully maintained and updated 1,437 sqft duplex, perfectly situated on a quiet cul-de-sac just steps from Nose Hill Park! Offering 2 spacious bedrooms, BOTH WITH PRIVATE ENSUITES, a versatile den and an additional main-floor powder room, this home combines comfort, functionality and low-maintenance living. Step inside to discover an inviting living room featuring soaring open to above vaulted ceilings, large windows that flood the space with natural light, stylish vinyl plank flooring and a cozy gas fireplace with a beautiful wood mantel. The bright, functional kitchen offers ample refinished cabinetry with under cabinet lighting, newer stainless steel appliances and upgraded top-down/bottom-up blinds, while the adjoining dining area provides the perfect setting for everyday meals or entertaining. Upstairs, you'll find TWO GENEROUS PRIMARY-STYLE BEDROOMS, each complete with its own private 4 pc ensuite, including one with a vaulted ceiling and walk-in closet. The unfinished basement offers fantastic future development potential, complete with laundry, laundry sink and a bathroom rough-in. Outside, enjoy your morning coffee on the charming FRONT VERANDA, then spend sunny afternoons and evenings entertaining on the MASSIVE TWO-TIERED WEST-FACING DECK, with no rear neighbours! Additional highlights include a newer high-efficiency furnace, central A/C, newer hot water tank and an ATTACHED GARAGE. Best of all, there are NO CONDO FEES, and the HOA takes care of exterior landscaping and snow removal, giving you more time to enjoy the things you love! With exceptional outdoor space, thoughtful upgrades and an unbeatable location near Nose Hill Park, this is a rare opportunity to enjoy the benefits of homeownership without the hassle of extensive exterior maintenance. WELCOME HOME! (id:67770)
Facts
- Bedrooms
- 2
- Bathrooms
- 3 (1 half)
- Living area
- 1,437 sq ft
- Home type
- Duplex
- Year built
- 1991
- Lot size
- 505 square meters
- Parking
- 3
- Property taxes
- $2,959 (2026)
- MLS® number
- A2354047
Features
- Heating
- Forced air, Natural gas
- Cooling
- Central air conditioning
- Basement
- Unfinished, Full
- Flooring
- Carpeted, Vinyl Plank
- Appliances
- Refrigerator, Dishwasher, Stove, Microwave, Hood Fan, Window Coverings, Garage door opener, Washer & Dryer
- Parking
- Attached Garage
- Exterior Features
- Vinyl siding
- Building Features
- Other
Rooms
| Room | Level | Size |
|---|---|---|
| Living room | Main level | 12.75 Ft x 13.33 Ft |
| Kitchen | Main level | 10.67 Ft x 11.00 Ft |
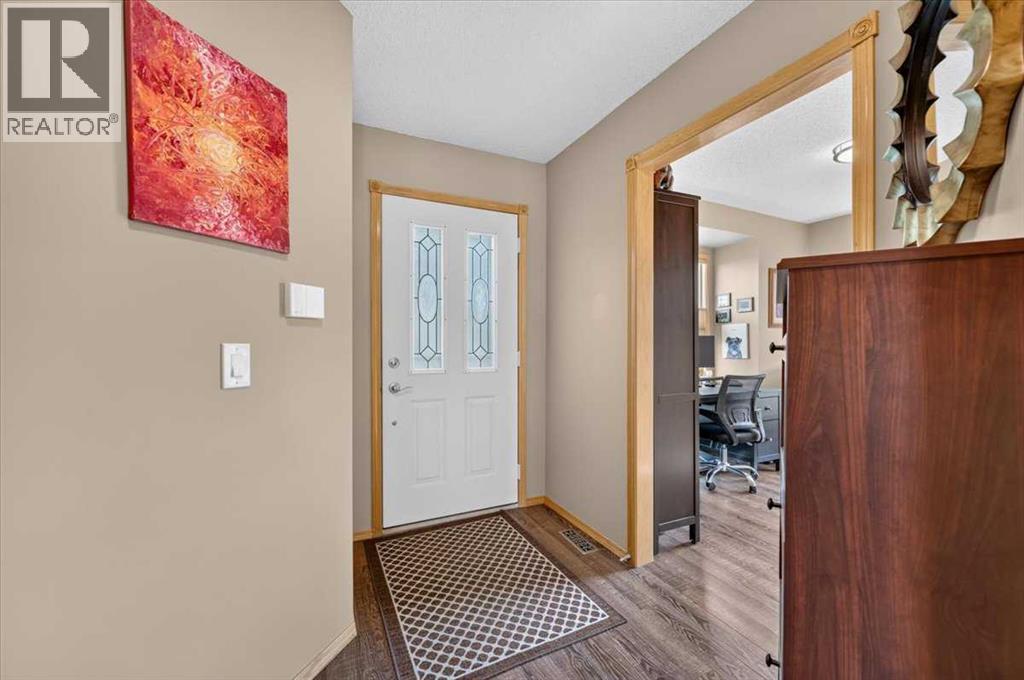
| Foyer | Main level | 4.42 Ft x 8.92 Ft |
| Den | Main level | 9.33 Ft x 10.33 Ft |
| 2pc Bathroom | Main level | 5.00 Ft x 5.00 Ft |
| Primary Bedroom | Upper Level | 11.50 Ft x 14.67 Ft |
| 4pc Bathroom | Upper Level | 5.00 Ft x 9.42 Ft |
| Bedroom | Upper Level | 11.00 Ft x 12.67 Ft |
| 4pc Bathroom | Upper Level | 5.00 Ft x 7.33 Ft |
| Dining room | Main level | 8.50 Ft x 11.00 Ft |
Location
Listed by Grassroots Realty Group

Listing data is supplied by the CREA Data Distribution Facility (DDF®). It is deemed reliable but not guaranteed and should be independently verified. It is provided for consumers’ personal, non-commercial use to identify properties they may be interested in purchasing.