$659,000
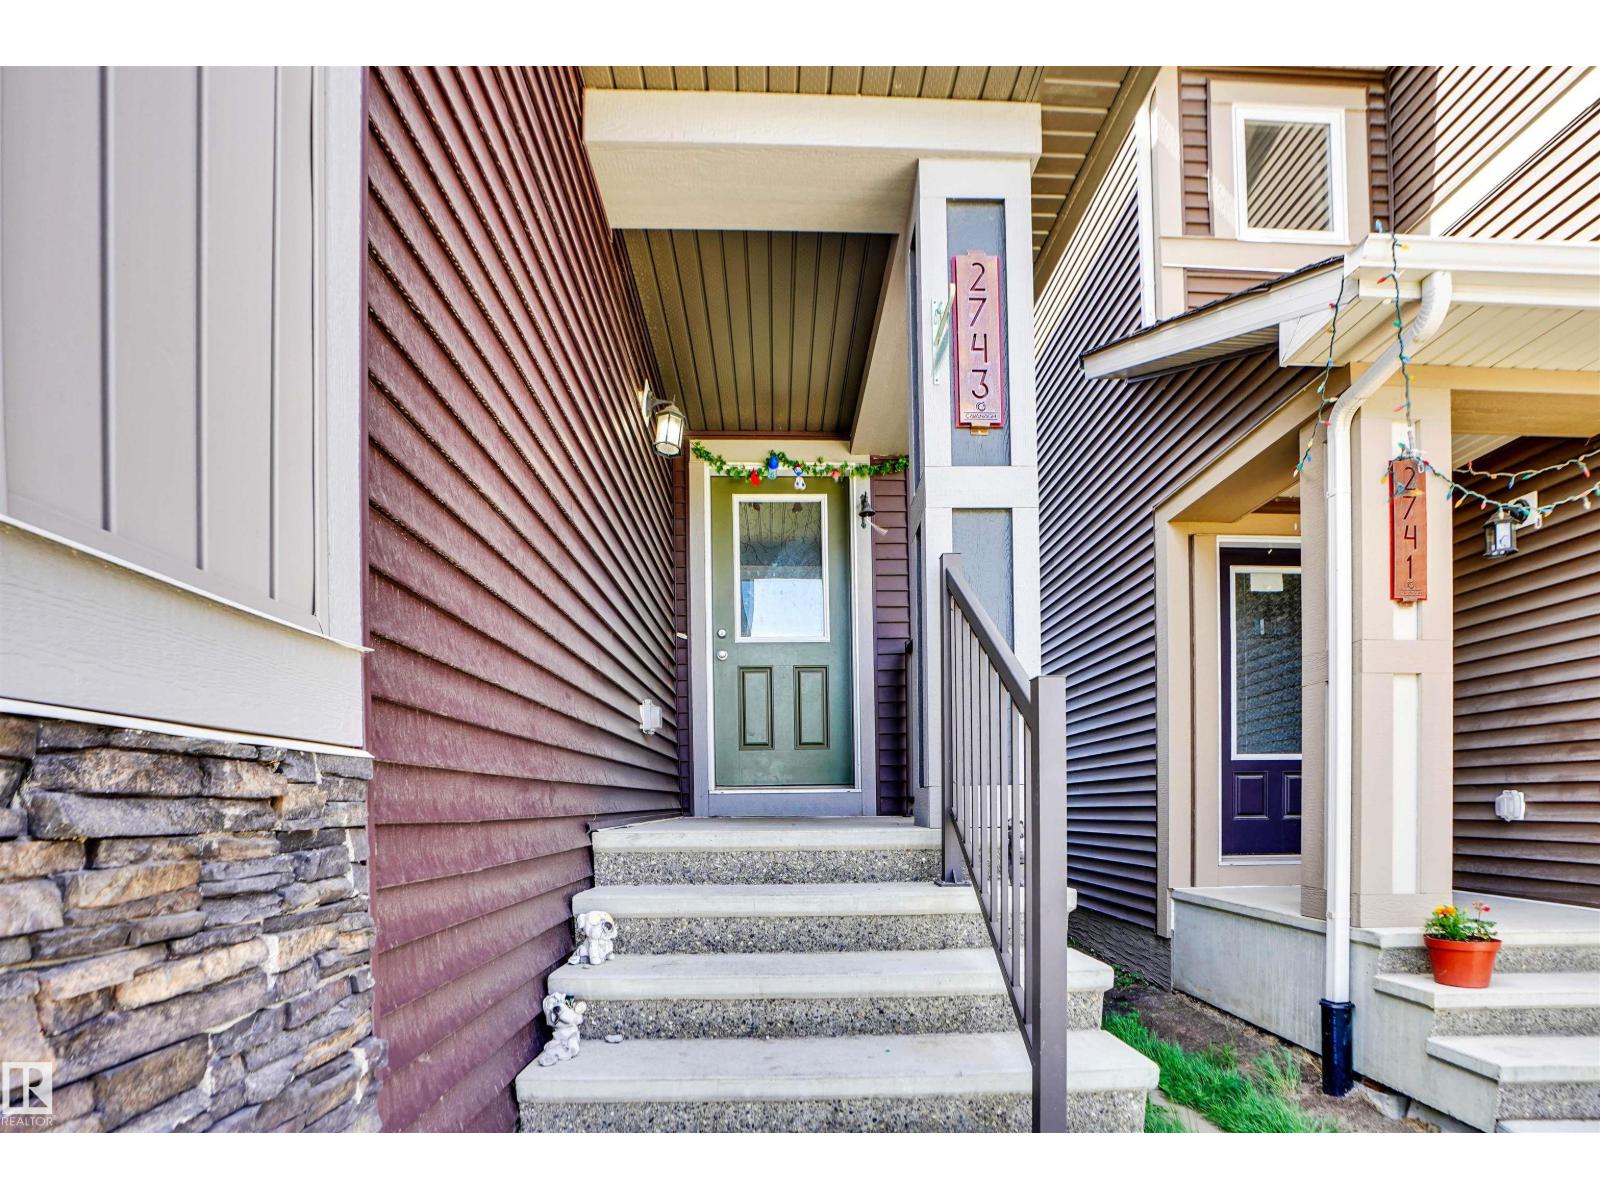
2743 COLLINS CR SW
Edmonton
- 4 bedrooms
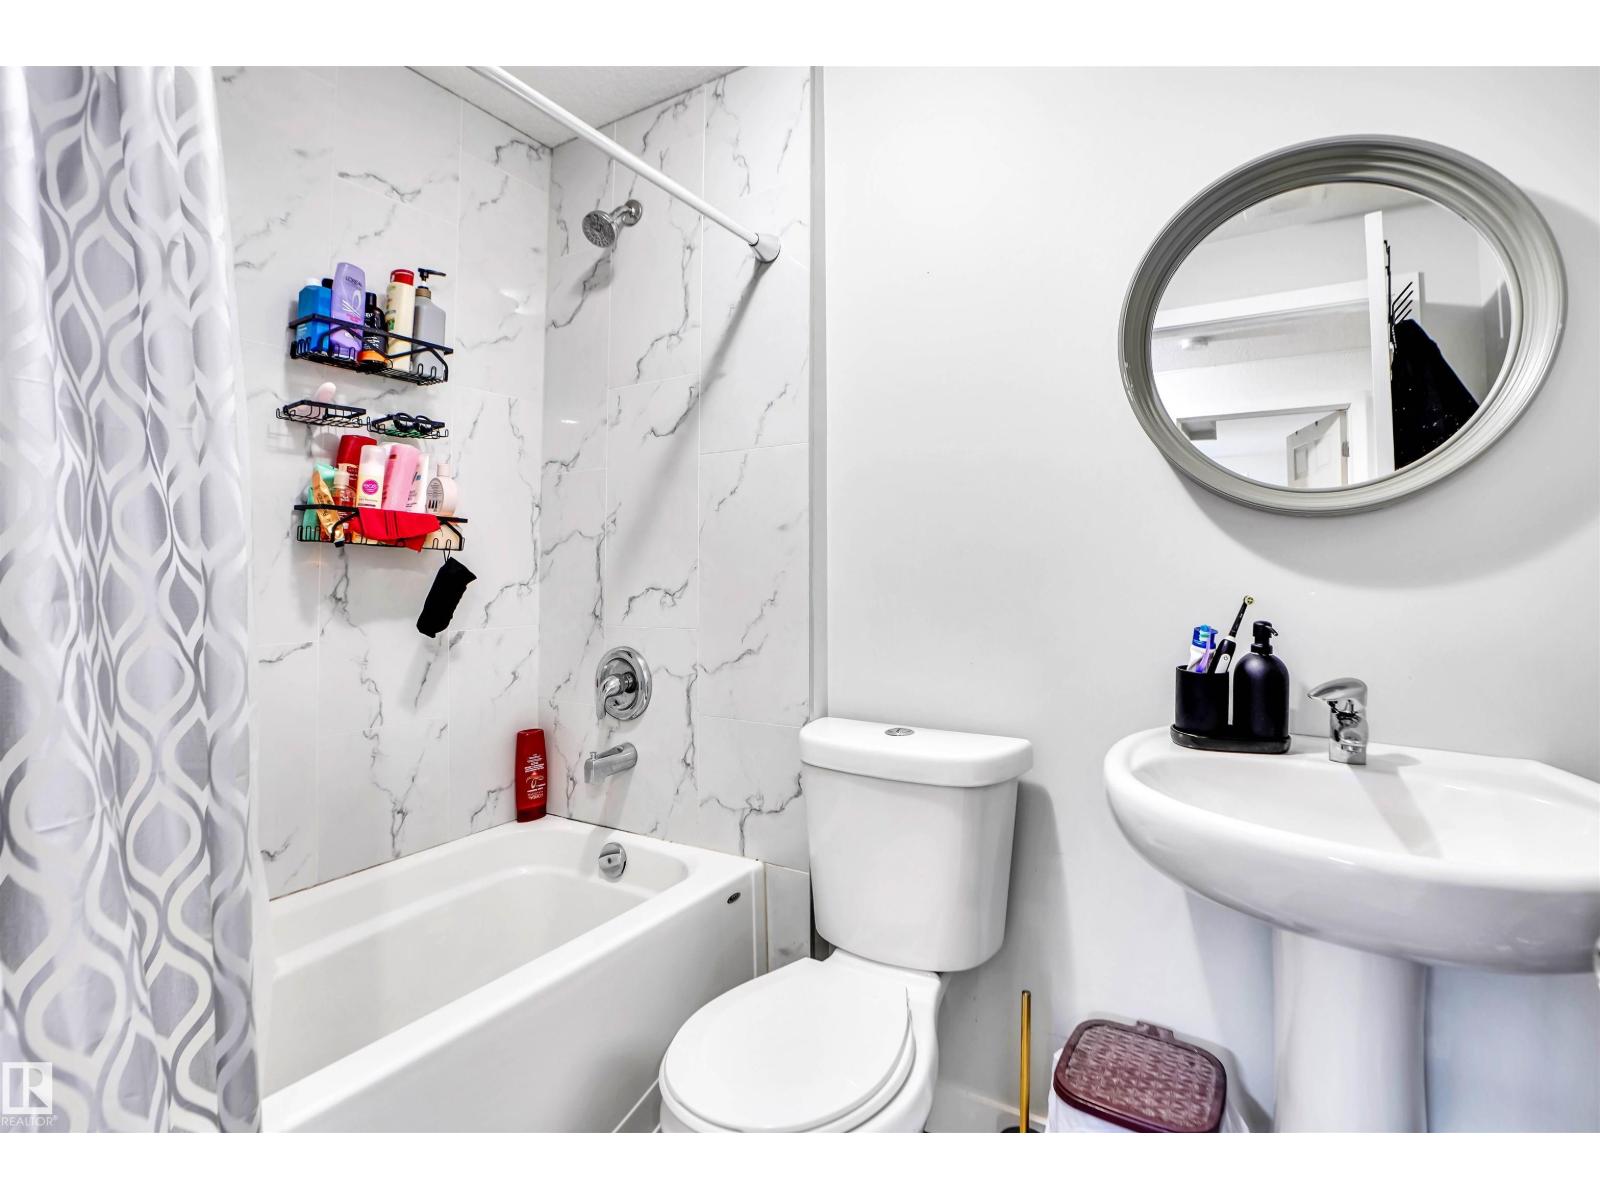
- 4 (1 half) bathrooms
- 1,979 sq ft
About this home
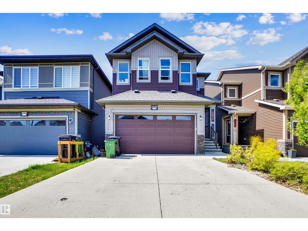
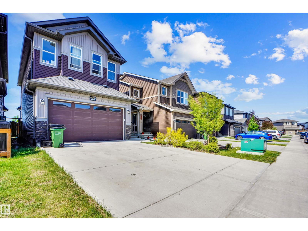
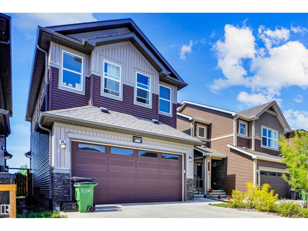
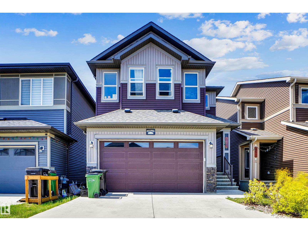
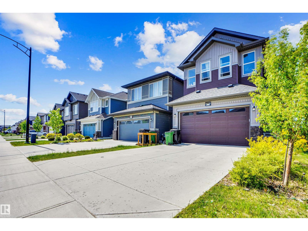
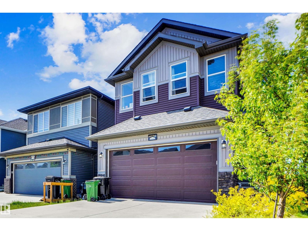
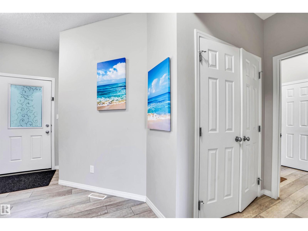
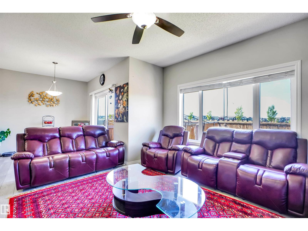
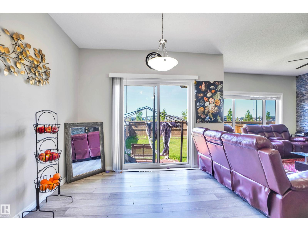
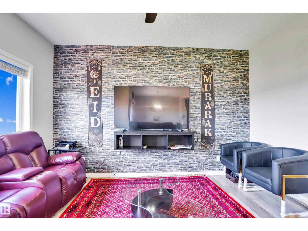
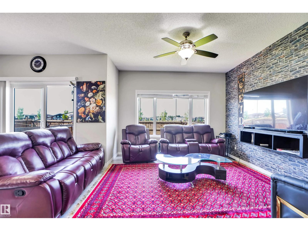
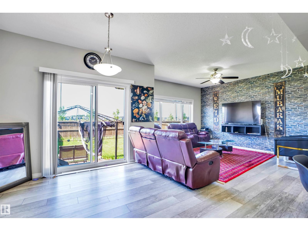
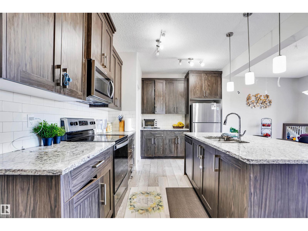
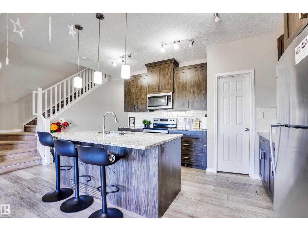
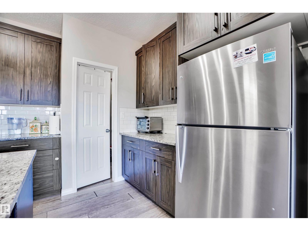
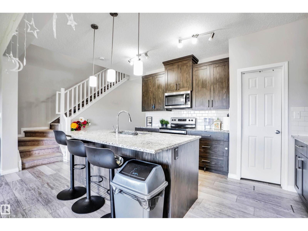
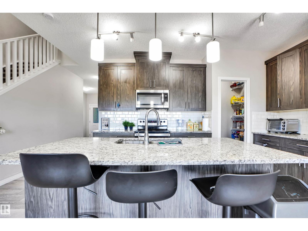
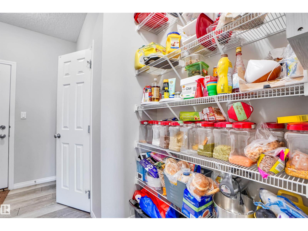
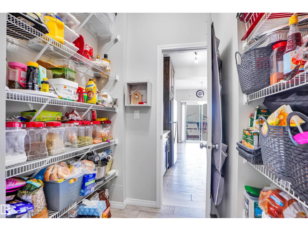
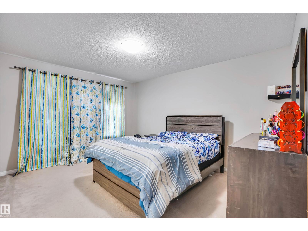
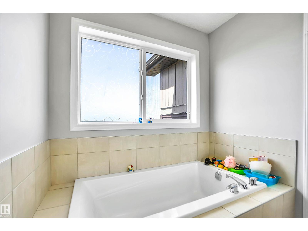
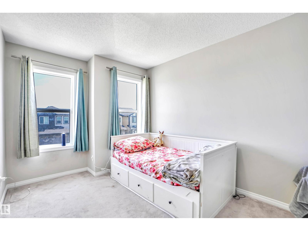
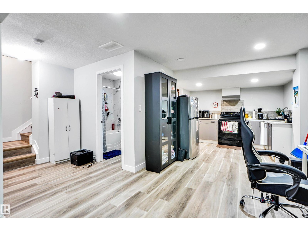
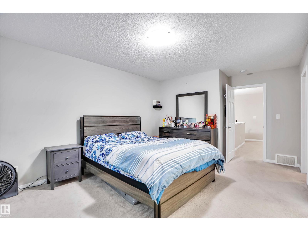
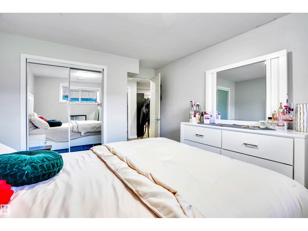
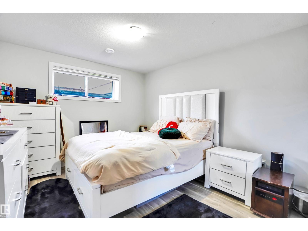
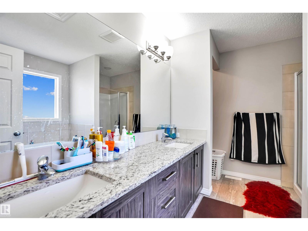
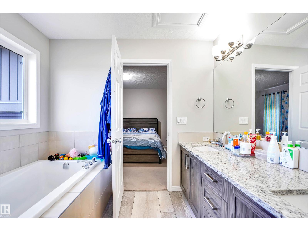
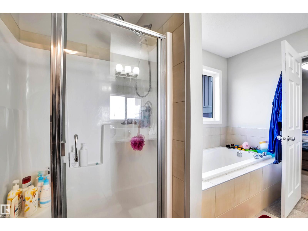
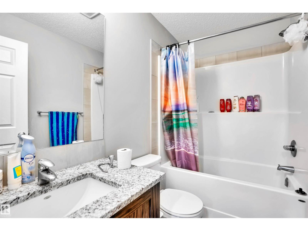
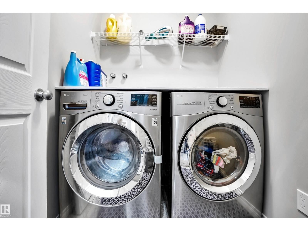
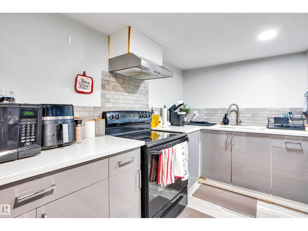
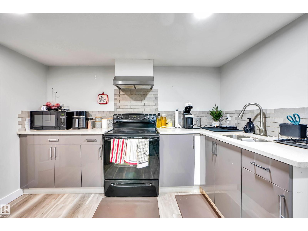
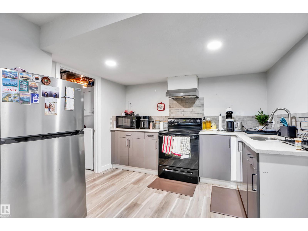
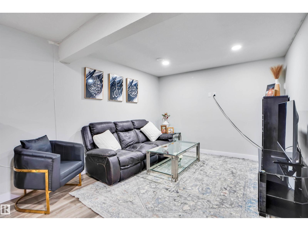
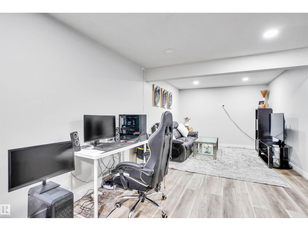
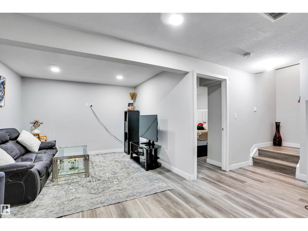
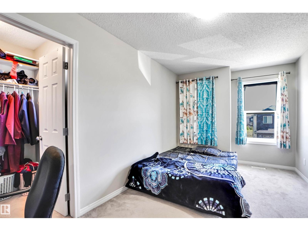
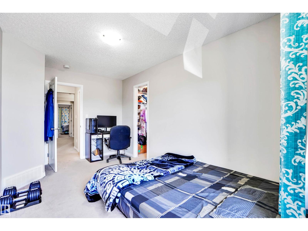
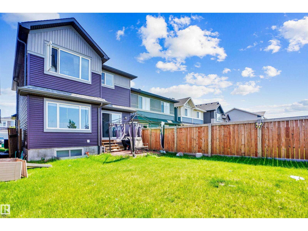
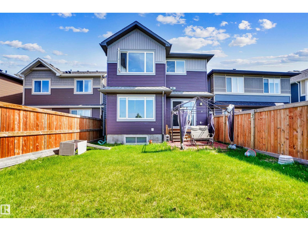
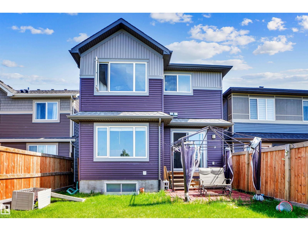
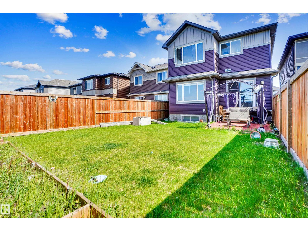
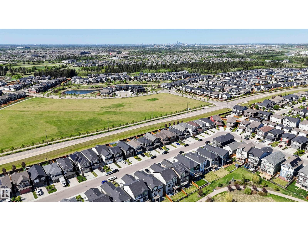
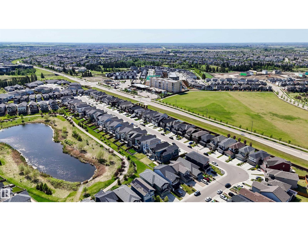
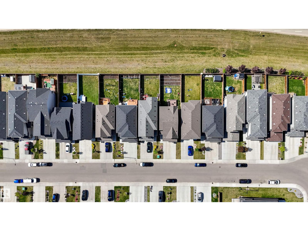
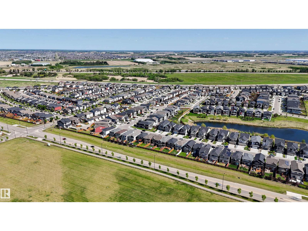
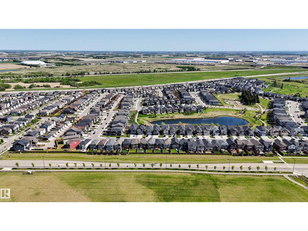
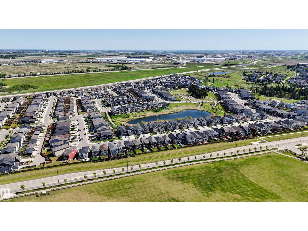
Welcome to this bright and stylish 2-story 3-bedroom home designed for effortless comfort and flexibility. The main level welcomes you with a spacious living room and a generous dining area that flows seamlessly into a chef-ready kitchen featuring modern finishes and sleek stainless steel appliances, alongside a convenient two-piece guest bath. Upstairs, you will discover a versatile bonus room and a second-floor laundry room alongside well-appointed bedrooms, including a second bedroom with its own walk-in closet and a luxurious primary retreat complete with a five-piece ensuite and an expansive walk-in closet. Adding incredible versatility, the fully finished basement features a private one-bedroom layout with a separate entrance, ideal for guests or rental potential. Complete with central AC for year-round comfort, this home is perfectly situated in a friendly neighborhood close to local schools, parks, and everyday amenities. (id:67770)
Facts
- Bedrooms
- 4
- Bathrooms
- 4 (1 half)
- Living area
- 1,979 sq ft
- Home type
- Row / Townhouse
- Year built
- 2019
- Lot size
- 321 square meters
- MLS® number
- E4514145
Features
- Heating
- Forced air
- Cooling
- Central air conditioning
- Basement
- Finished, Full
- Appliances
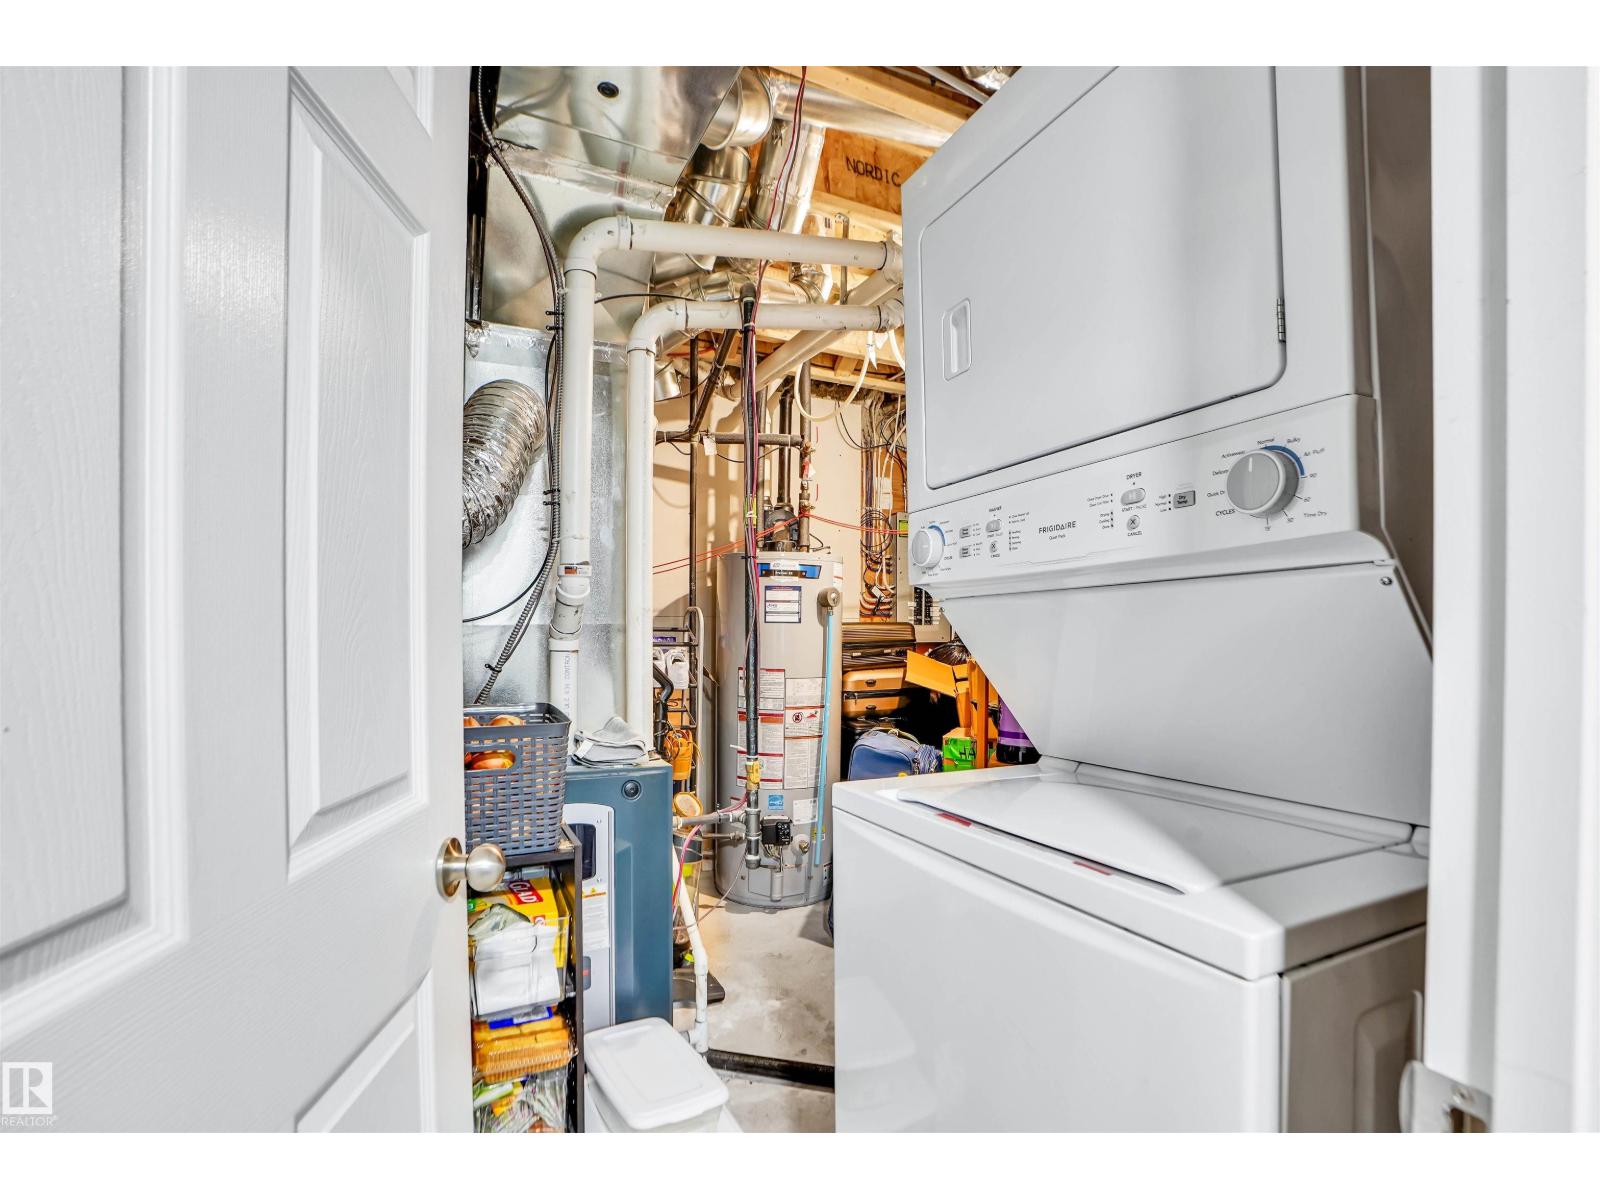
- Dishwasher, Dryer, Microwave, Hood Fan, Two stoves, Two Washers, Garage door opener remote(s), Two Refrigerators
- Parking
- Attached Garage
Rooms
| Room | Level | Size |
|---|---|---|
| Living room | Main level | |
| Dining room | Main level | |
| Kitchen | Main level | |
| Primary Bedroom | Upper Level | |
| Bedroom 2 | Upper Level | |
| Bedroom 3 | Upper Level | |
| Bedroom 4 | Basement | |
| Bonus Room | Upper Level | |
| Recreation room | Basement |
Location
Listed by smartPRO Realty

Listing data is supplied by the CREA Data Distribution Facility (DDF®). It is deemed reliable but not guaranteed and should be independently verified. It is provided for consumers’ personal, non-commercial use to identify properties they may be interested in purchasing.