$429,900
3122 30 AV NW
Edmonton
- 4 bedrooms
- 4 (1 half) bathrooms
- 1,415 sq ft
About this home
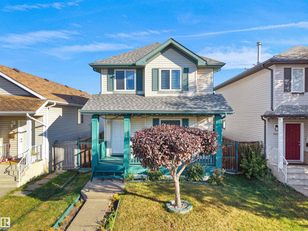
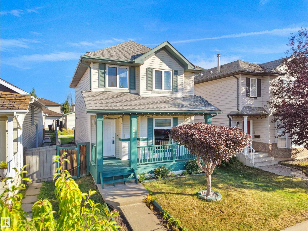
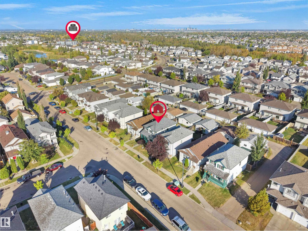
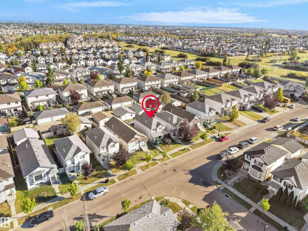
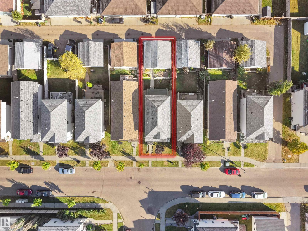
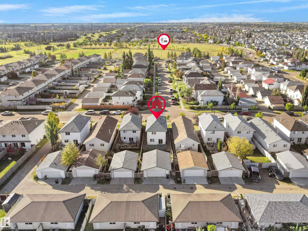
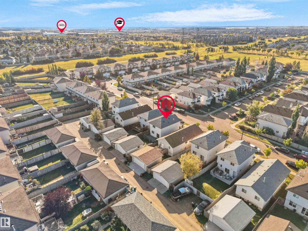
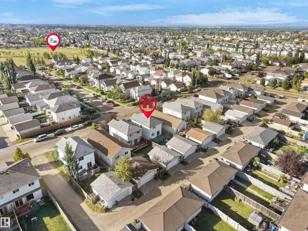
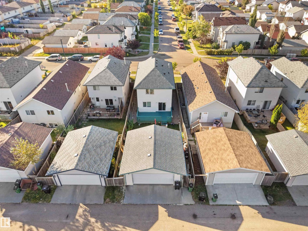
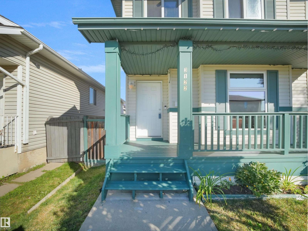
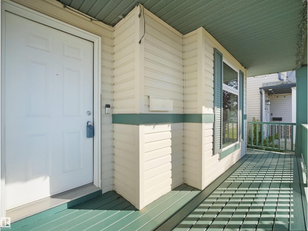
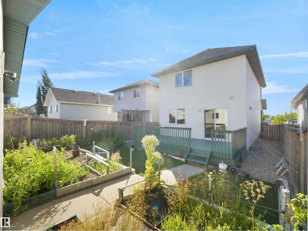
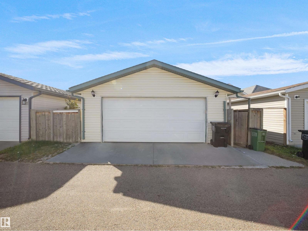
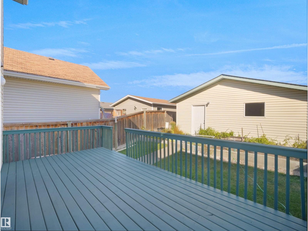
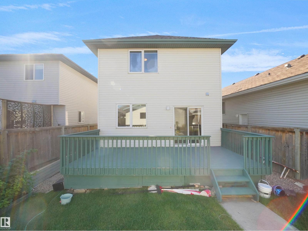
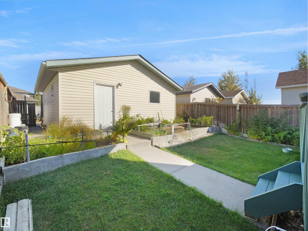
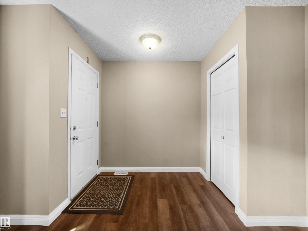
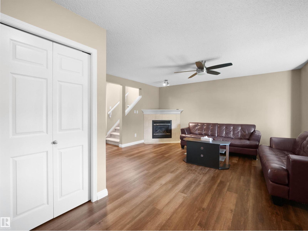
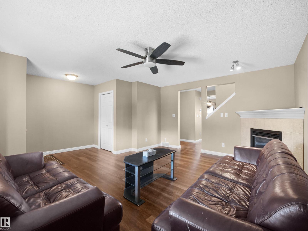
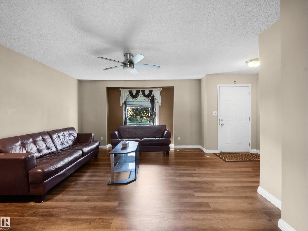
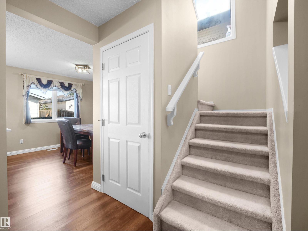
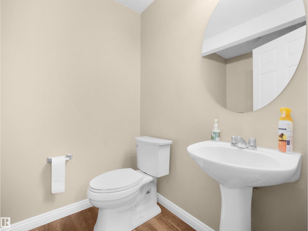
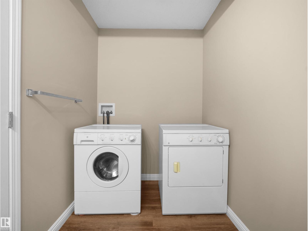
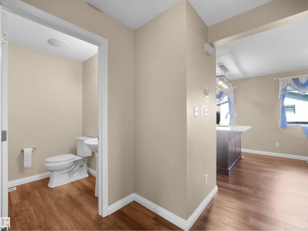
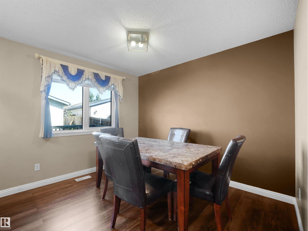
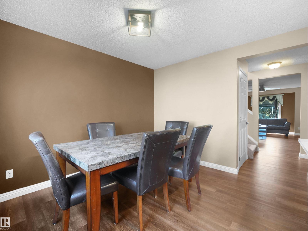
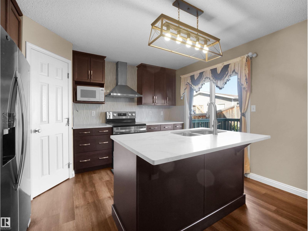
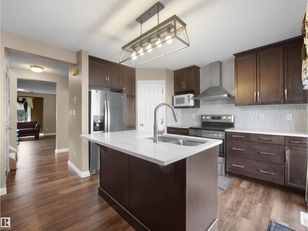
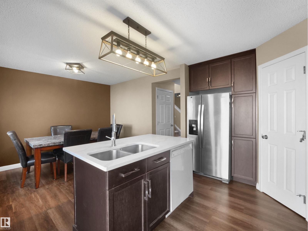
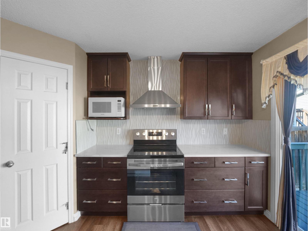
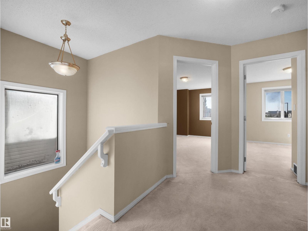
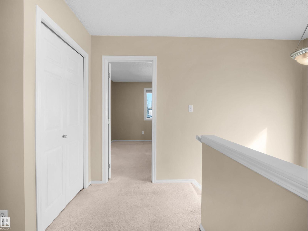
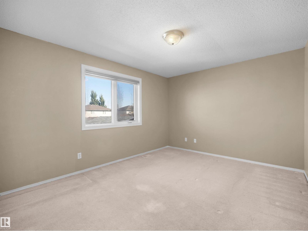
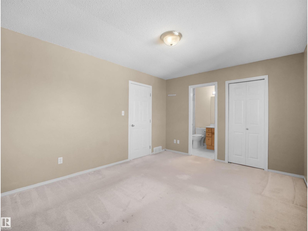
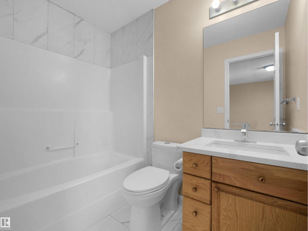
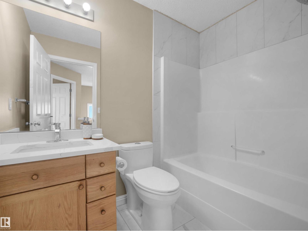
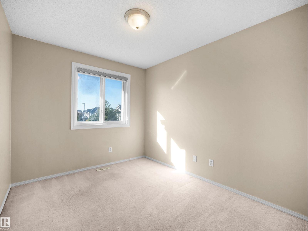
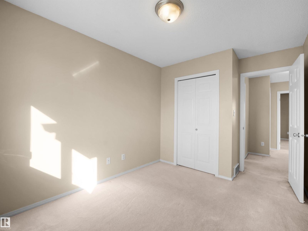
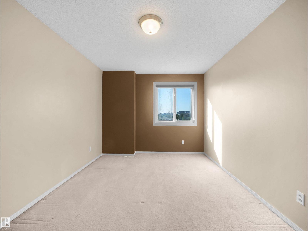
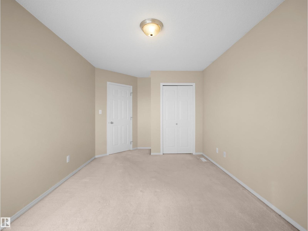
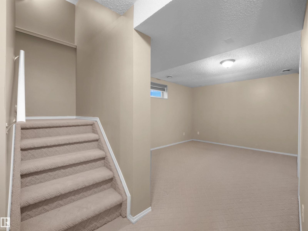
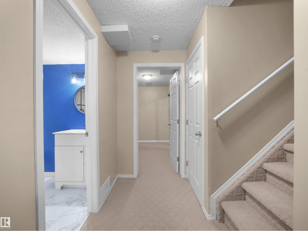
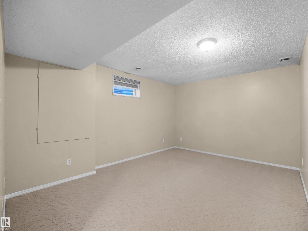
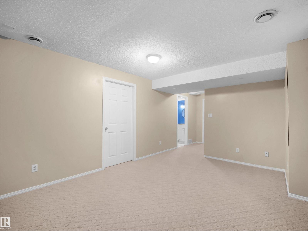
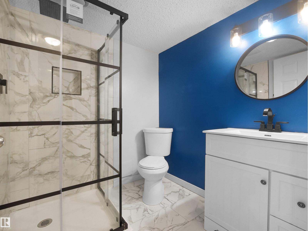
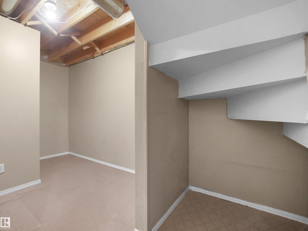
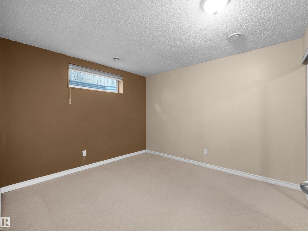
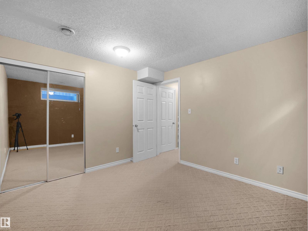
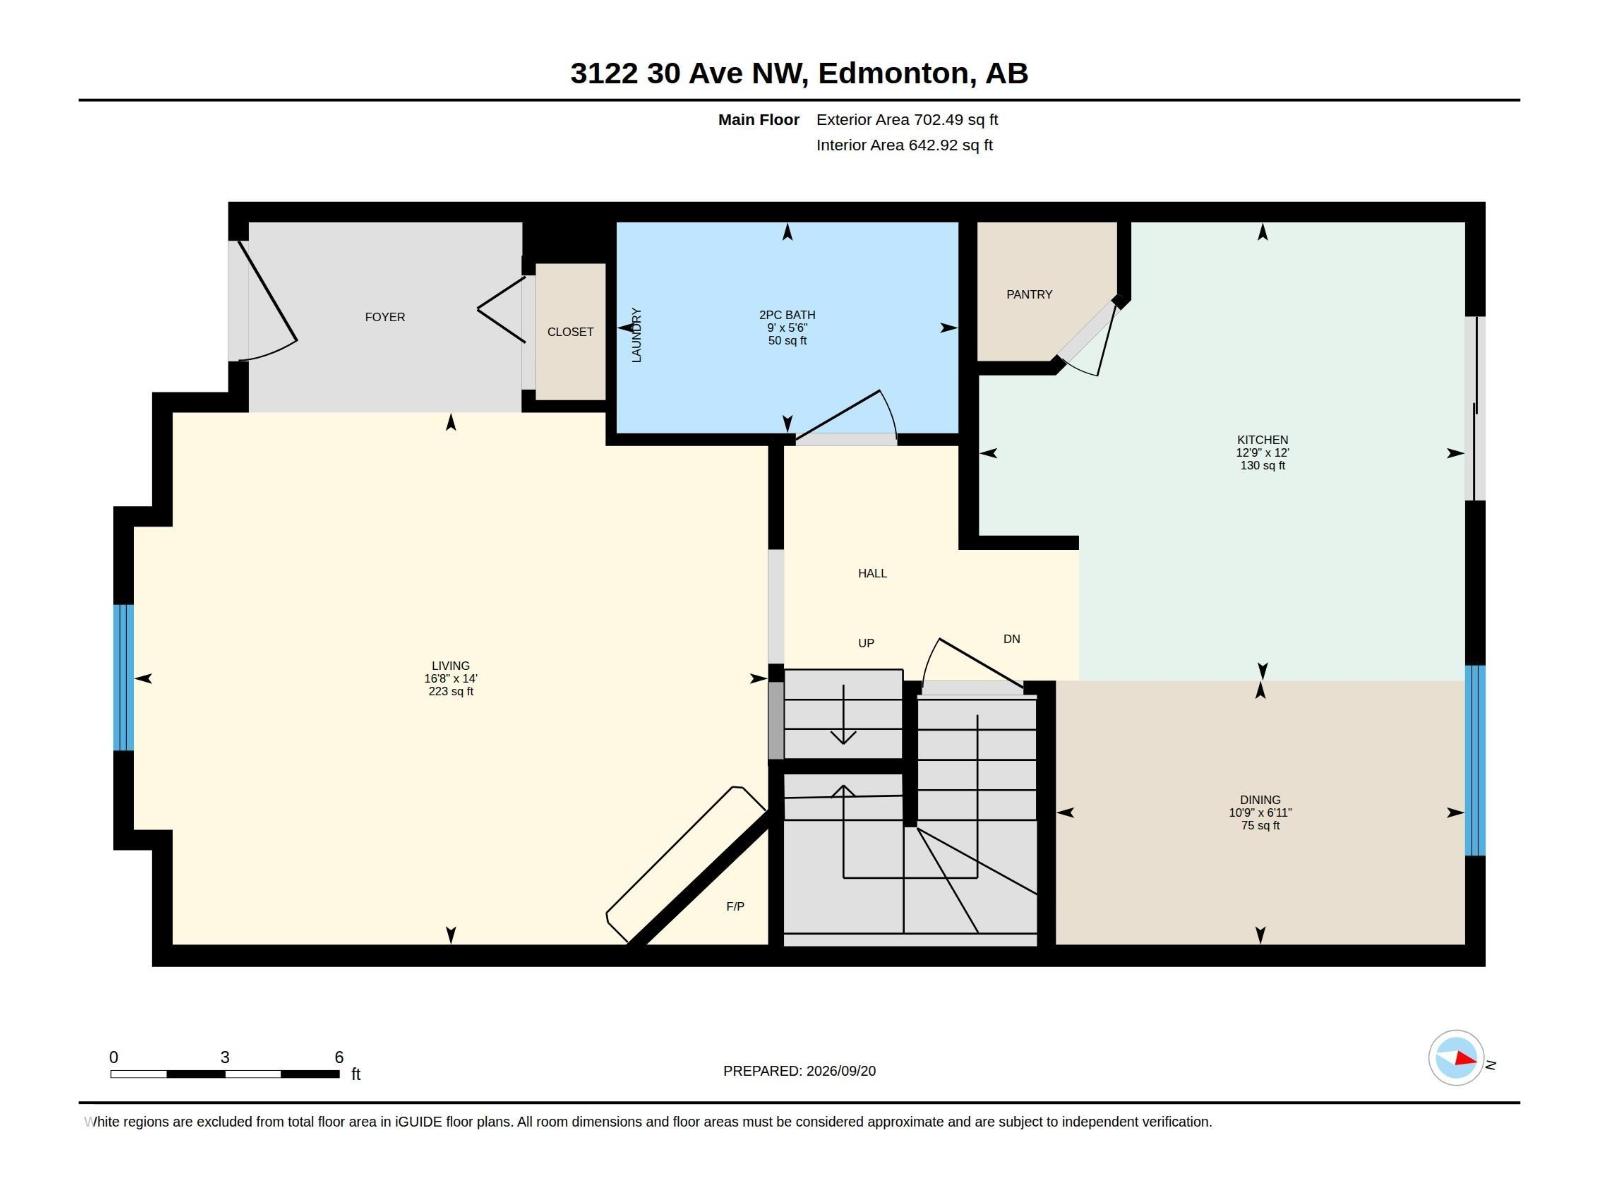
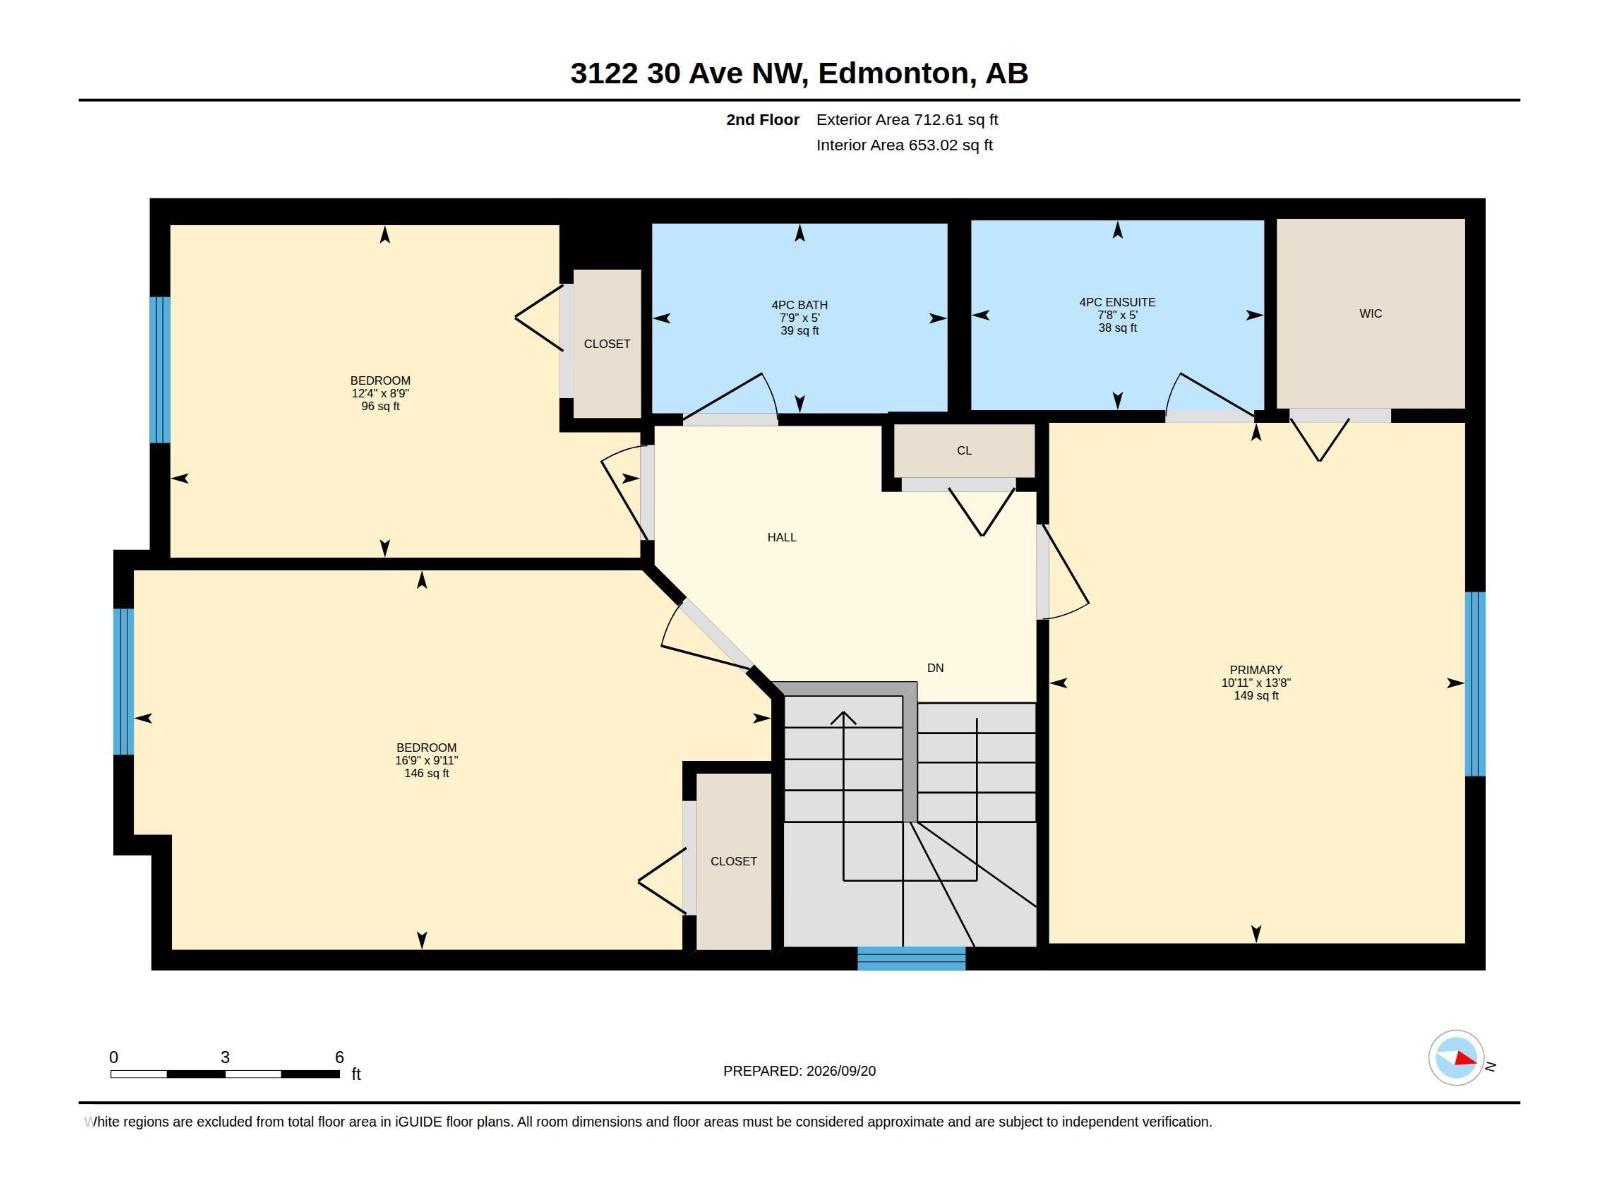
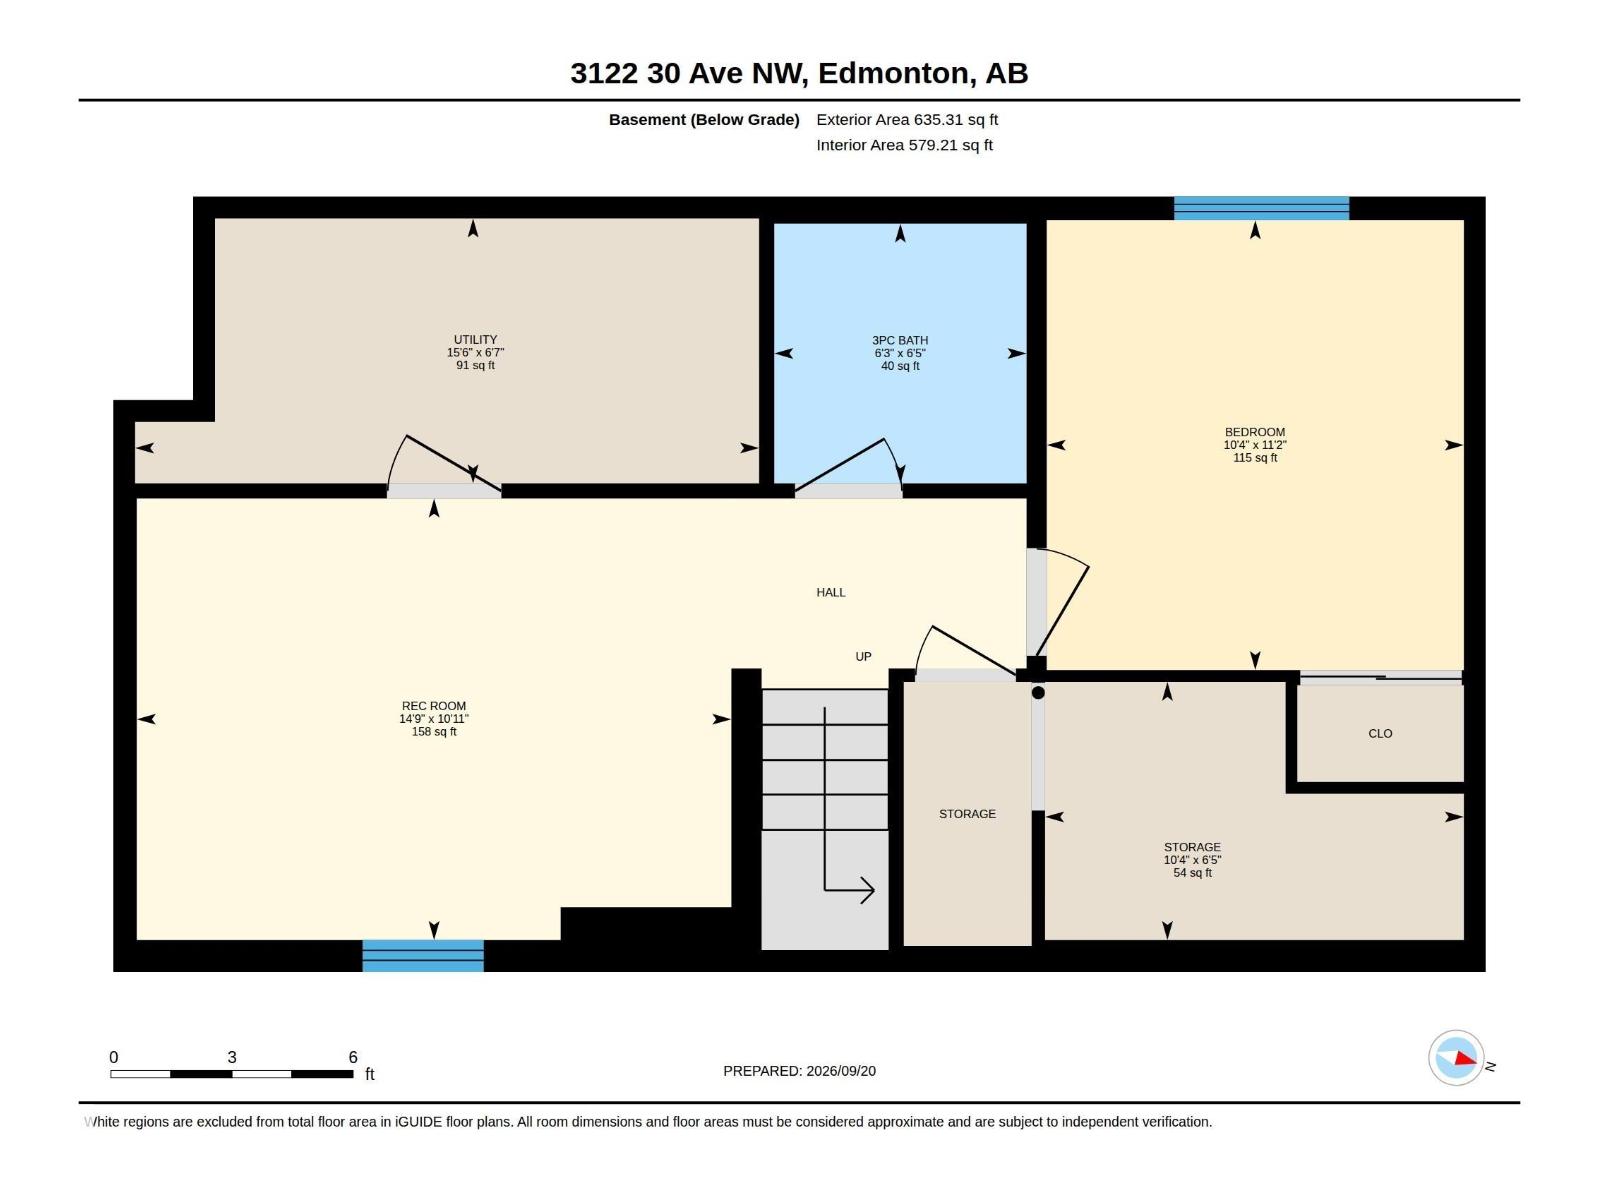
Welcome to this well-maintained 4-Bedroom, 3.5-Bath home featuring a FULLY FINISHED BASEMENT WITH PERMIT & double detached garage. A welcoming foyer opens to a bright living room with large front-facing windows & corner gas fireplace. The kitchen offers centre island, corner pantry & ample cabinetry with patio doors leading to the huge deck. Adjoining is the dining area. Laundry & 2-PC bath completes the main floor. Upstairs, the primary bedroom features a W/I closet & 4-PC ensuite, along with 2 additional bedrooms & another 4-PC bath. The fully finished basement offers a bedroom, rec room, 3-PC bath & storage room. Enjoy the spacious backyard featuring a detached garage, garden beds, concrete walkway & grassy area. Recent updates include roof (2023), basement bath (2022), windows & flooring (2021), plus some newer appliances. Conveniently located close to schools, parks, shopping, transit, recreation & everyday amenities, with easy access to major routes. (id:67770)
Facts
- Bedrooms
- 4
- Bathrooms
- 4 (1 half)
- Living area
- 1,415 sq ft
- Home type
- House
- Year built
- 2002
- Lot size
- 312.68 square meters
- MLS® number
- E4514142
Features
- Heating
- Forced air
- Basement
- Finished, Full, Suite
- Appliances
- Washer, Refrigerator, Dishwasher, Stove, Dryer, Microwave, Hood Fan, Window Coverings, Garage door opener, Garage door opener remote(s)
- Parking
- Detached Garage
Rooms
| Room | Level | Size |
|---|---|---|
| Living room | Main level | 5.1m x 4.3m |
| Dining room | Main level | 3.3m x 2.1m |
| Kitchen | Main level | 3.9m x 3.7m |
| Primary Bedroom | Upper Level | 3.3m x 4.2m |
| Bedroom 2 | Upper Level | 5.1m x 3.0m |
| Bedroom 3 | Upper Level | 3.8m x 2.7m |
| Bedroom 4 | Basement | 3.1m x 3.4m |
| Recreation room | Basement | 4.5m x 3.3m |
| Storage | Basement | 3.2m x 1.9m |
| Laundry room | Main level |
Location
Listed by E4 Realty

Listing data is supplied by the CREA Data Distribution Facility (DDF®). It is deemed reliable but not guaranteed and should be independently verified. It is provided for consumers’ personal, non-commercial use to identify properties they may be interested in purchasing.