$880,000
20, 4147 Highway 587
Rural Mountain View County
- 4 bedrooms
- 2 bathrooms
- 2,183 sq ft
About this home
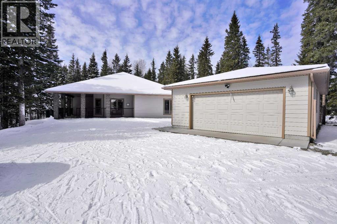
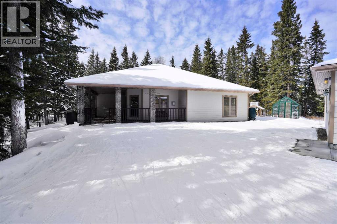
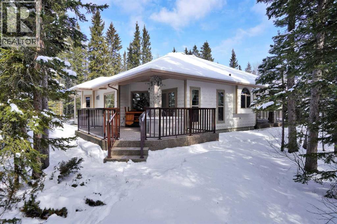
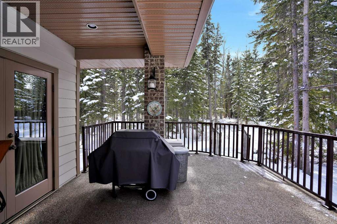
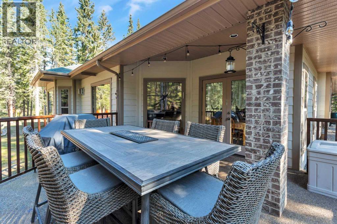
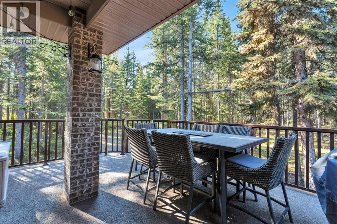
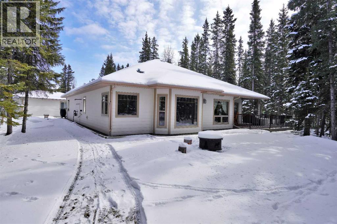
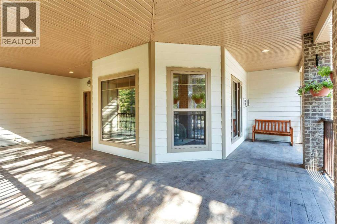
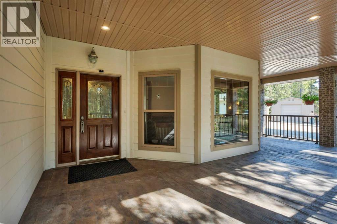
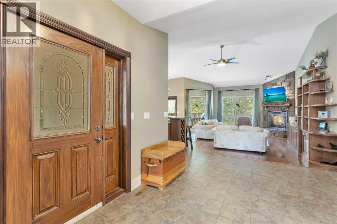
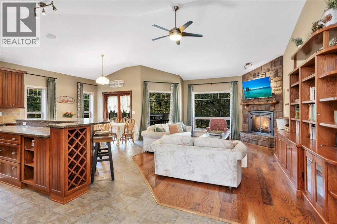
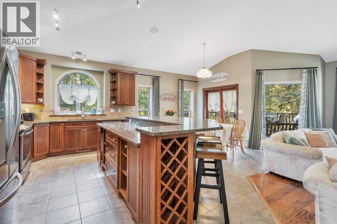
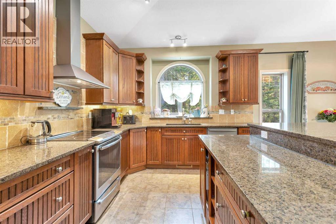
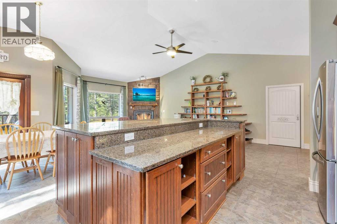
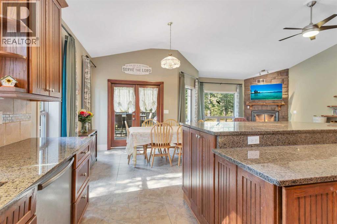
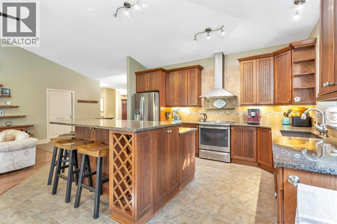
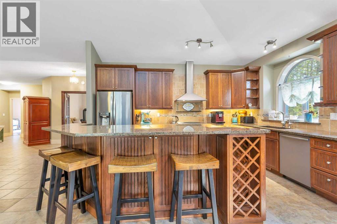
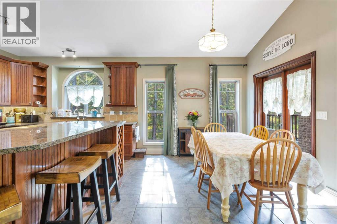
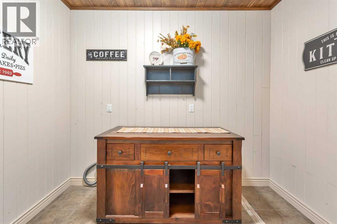
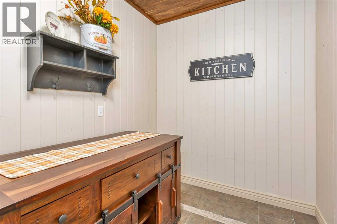
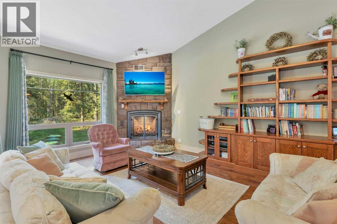
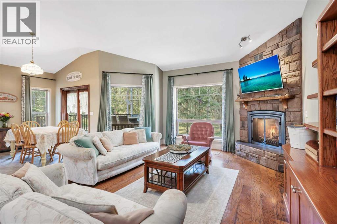
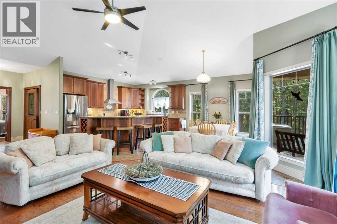
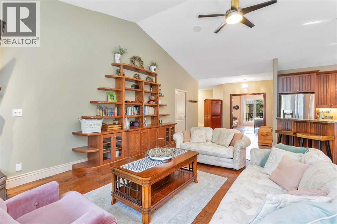
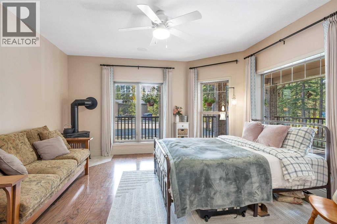
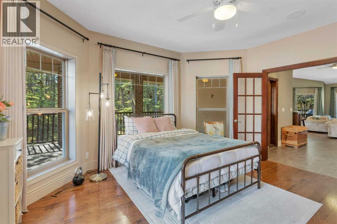
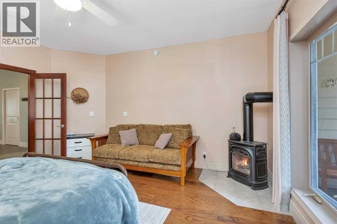
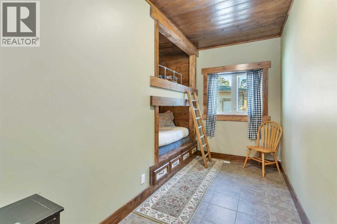
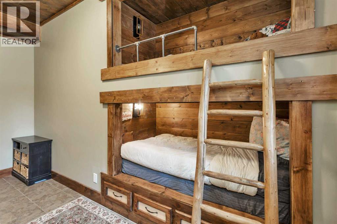
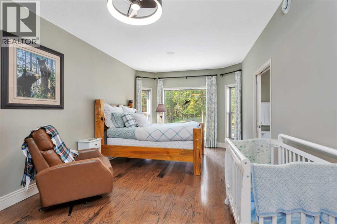
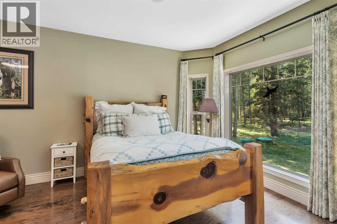
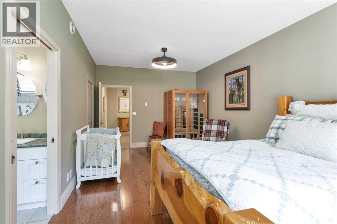
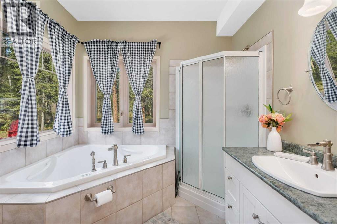
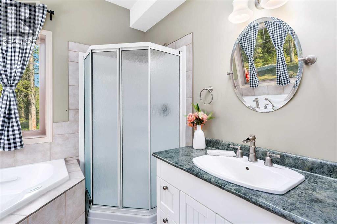
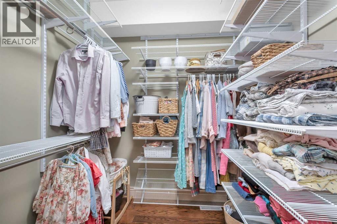
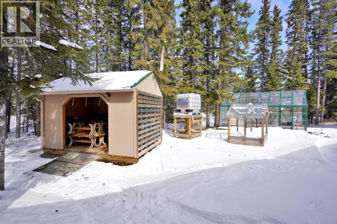
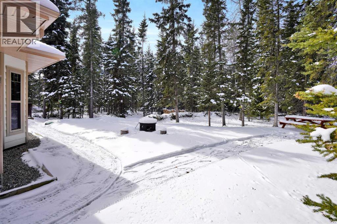
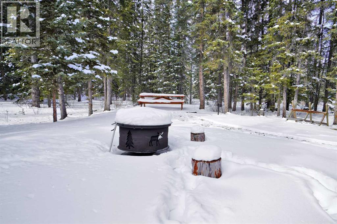
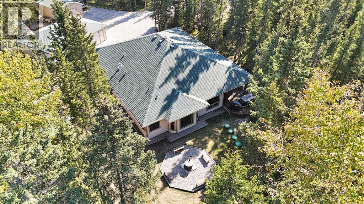
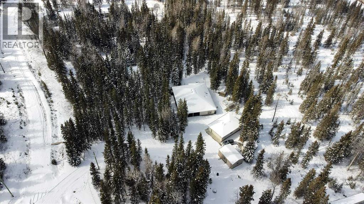
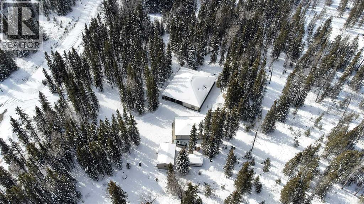
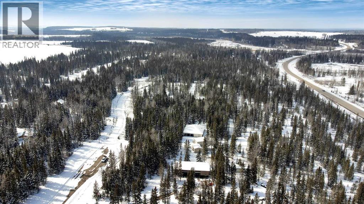
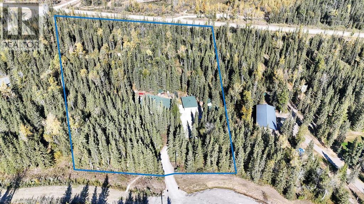
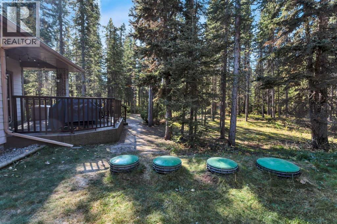
THIS COULD BE YOUR Very Own Private “Country Cottage” Inspired Oasis in the Woods! Nestled in a peaceful cul-de-sac where the only traffic is wildlife passing by, this 5.24-acre woodland retreat offers the perfect blend of rustic charm & modern comfort—all on one level, and not a single stair in sight! Step inside to YOUR year-round “Country Cottage” inspired dream, a 4-bedroom, 2-bathroom slab-on-grade bungalow with in-floor heating & perimeter forced air, designed to keep you warm and cozy through Alberta winters, & refreshingly cool in the summer—but when the outside temperatures are sweltering, there's even Central A/C to keep you cool & help you sleep at night! The heart of the home is an open-concept Red Oak kitchen featuring soft-close drawers, a massive granite island with built-in storage, & a walk-in pantry with automatic lighting & custom storage, shelving & Decor. Flow seamlessly into the dining area & cozy living room, where a beautiful gas fireplace & wall-mounted TV create the perfect gathering space. Additional gas stove is located in the front bedroom, that can also be turned into a great home office! Throughout the home, enjoy engineered hardwood & porcelain tile flooring, extra-wide hallways & doorways, & a layout made for forever accessibility & easy living. Outside, the charm continues with a covered front porch, Hardie-Plank siding, & fibreglass shingles—durable, low-maintenance materials that offer peace of mind against hail & the elements. Off the dining room, the covered back deck with a natural gas BBQ hookup makes entertaining a breeze, while the firepit area invites summer nights under the stars. Birdwatchers & nature lovers will adore the frequent visits from songbirds, deer & the occasional moose! The 4-chamber aerobic septic system is a major upgrade—breaking down & filtering waste into clean water, offering efficiency & environmental benefits rarely found on acreage properties. For your toys & tools, the oversized 24x36 detached garag e (with concrete floor and 220 wiring) fits up to four vehicles. It also houses the built-in generator & transfer switch, so you’re never without power. Round it all out with a charming greenhouse for your gardening needs, & endless possibilities for expanding your vision across this lightly developed, fully treed property. Just a short drive to Sundre, Olds, and Innisfail—this is not just a home, it’s a lifestyle. A storybook setting ready for your next chapter. “Home Is Where Your Story Begins!” (id:67770)
Facts
- Bedrooms
- 4
- Bathrooms
- 2
- Living area
- 2,183 sq ft
- Home type
- House
- Year built
- 2011
- Lot size
- 5.24 acres
- Parking
- 10
- Property taxes
- $4,509 (2026)
- MLS® number
- A2354392
Features
- Heating
- Forced air, In Floor Heating, Natural gas
- Cooling
- Central air conditioning
- Basement
- None
- Flooring
- Tile, Hardwood
- Appliances
- Washer, Refrigerator, Dishwasher, Stove, Dryer, Microwave, Window Coverings, Garage door opener
- Parking
- Detached Garage, Oversize, See Remarks, Gravel
- Exterior Features
- Brick
- Community Features
- Golf Course Development, Fishing
Rooms
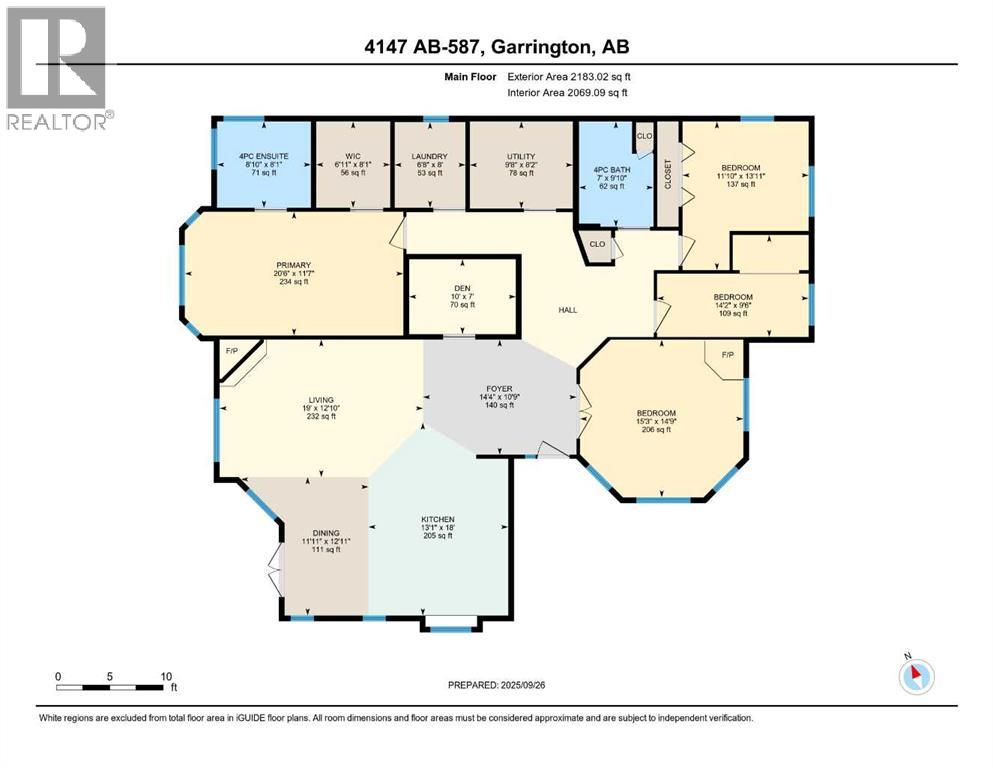
| Room | Level | Size |
|---|---|---|
| Living room | Main level | 19.00 Ft x 12.83 Ft |
| Kitchen | Main level | 18.00 Ft x 13.08 Ft |
| Dining room | Main level | 11.92 Ft x 12.92 Ft |
| Primary Bedroom | Main level | 20.50 Ft x 11.58 Ft |
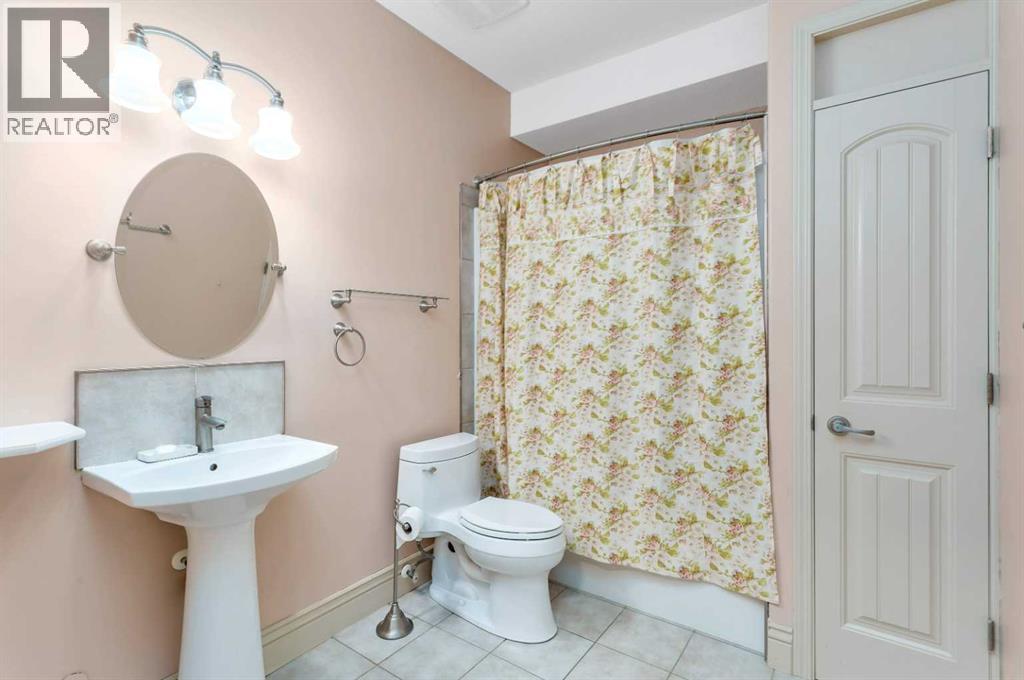
| 4pc Bathroom | Main level | 8.83 Ft x 8.08 Ft |
| Other | Main level | 6.92 Ft x 8.08 Ft |
| 4pc Bathroom | Main level | 7.00 Ft x 9.83 Ft |
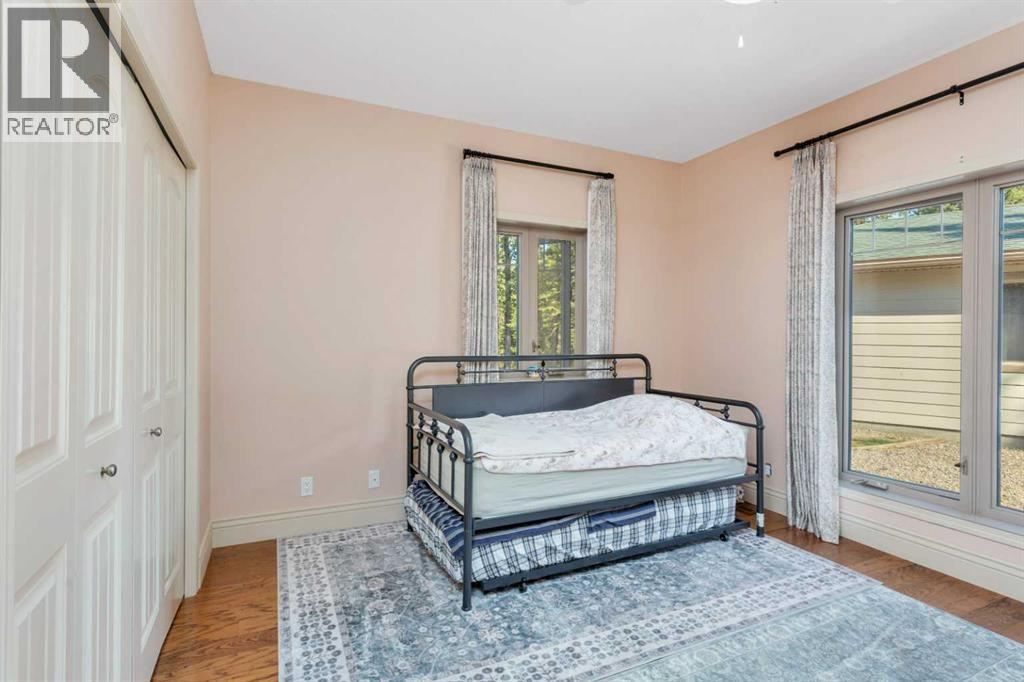
| Bedroom | Main level | 11.83 Ft x 13.92 Ft |
| Bedroom | Main level | 14.17 Ft x 9.50 Ft |
| Bedroom | Main level | 15.25 Ft x 14.75 Ft |
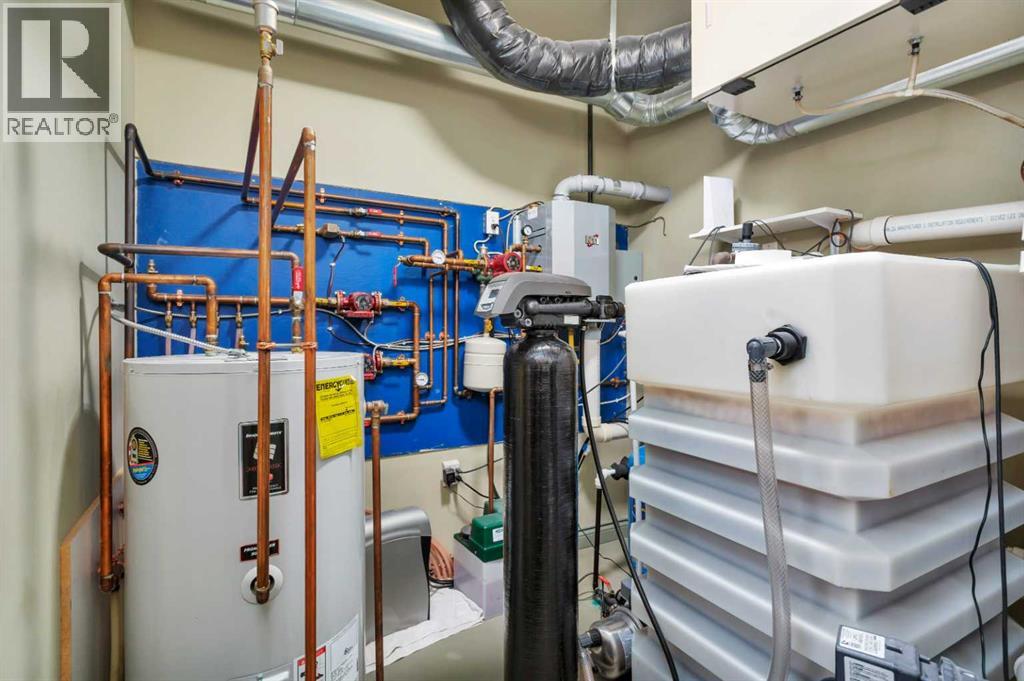
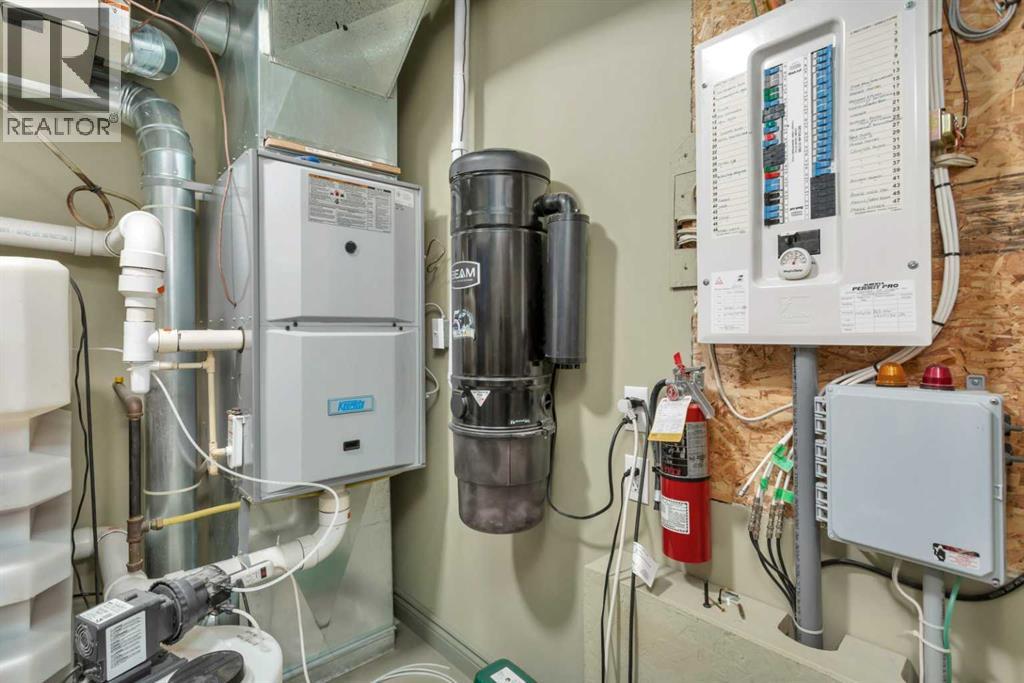
| Furnace | Main level | 9.67 Ft x 8.17 Ft |
| Pantry | Main level | 10.00 Ft x 7.00 Ft |
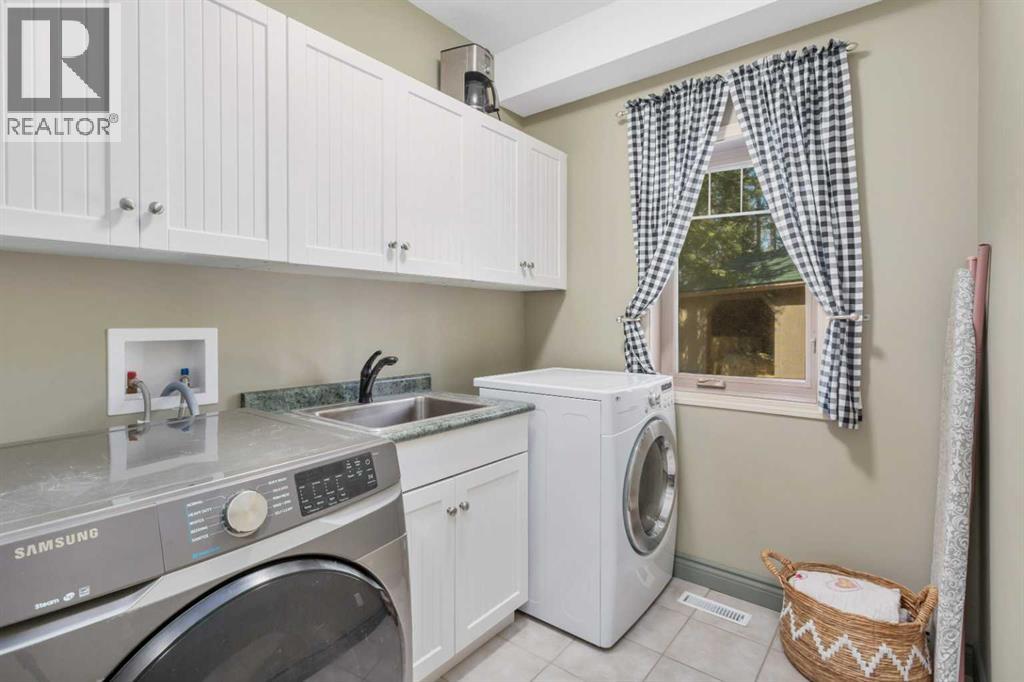
| Laundry room | Main level | 6.67 Ft x 8.00 Ft |
| Foyer | Main level | 14.33 Ft x 10.75 Ft |
Location
Listed by CIR Realty

Listing data is supplied by the CREA Data Distribution Facility (DDF®). It is deemed reliable but not guaranteed and should be independently verified. It is provided for consumers’ personal, non-commercial use to identify properties they may be interested in purchasing.