$559,900
440 Malvern Close NE
Marlborough Park, Calgary
- 3 bedrooms
- 2 bathrooms
- 985 sq ft
About this home
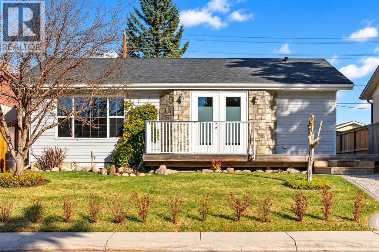
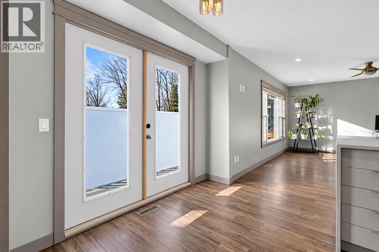
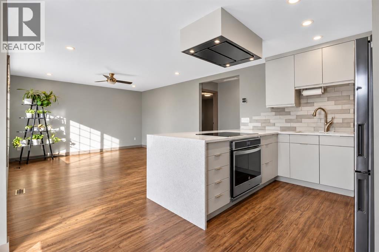
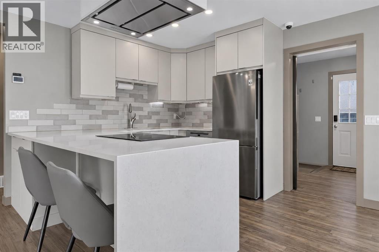
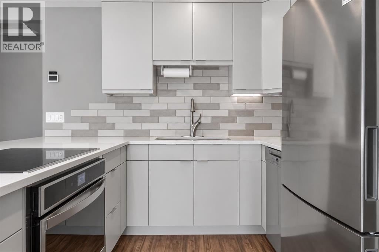
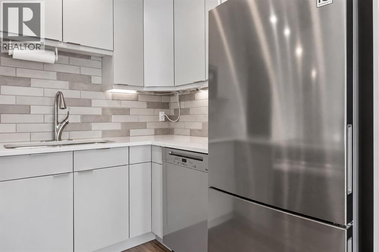
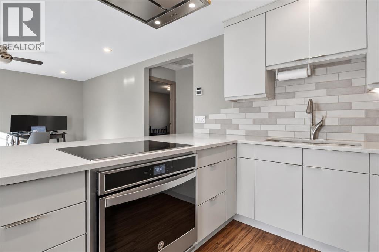
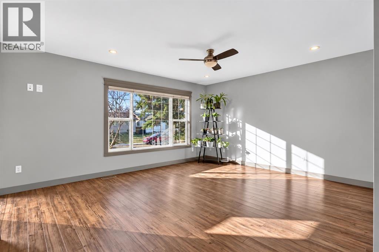
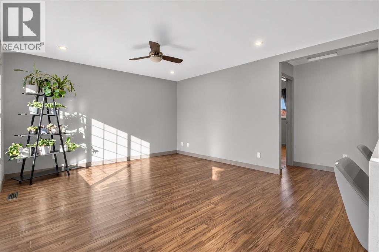
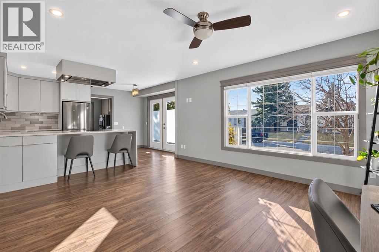
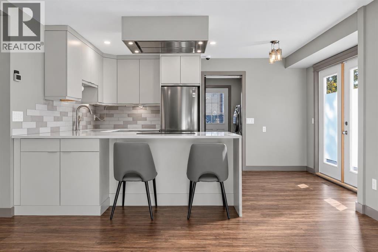
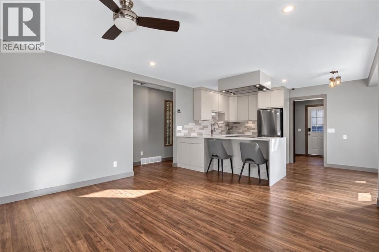
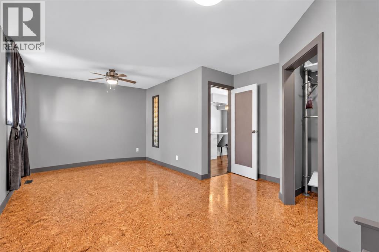
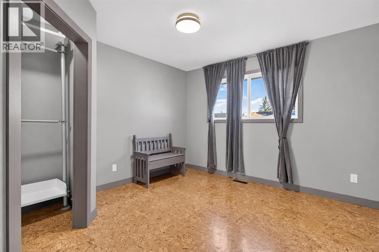
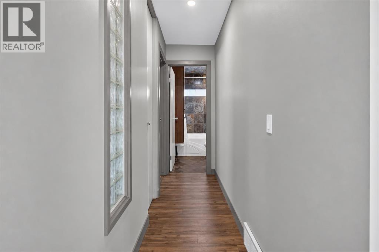
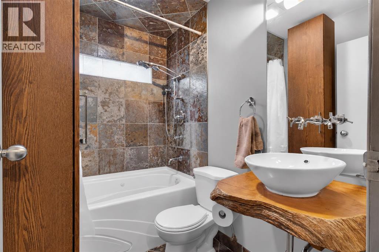
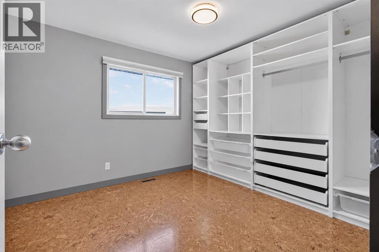
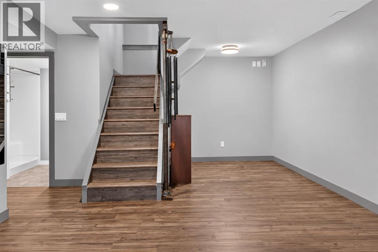
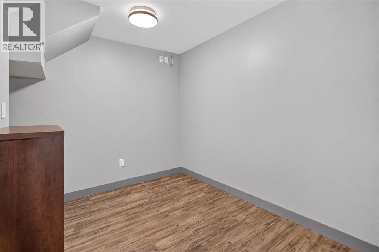
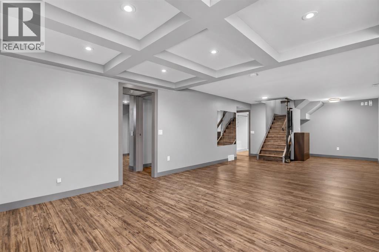
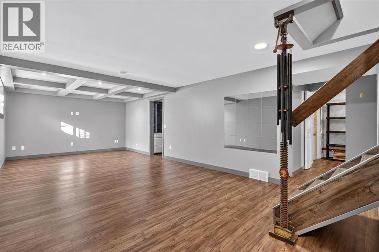
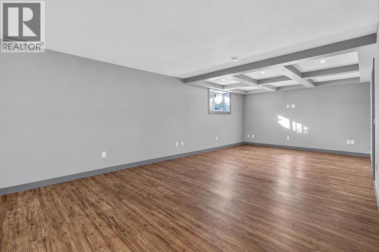
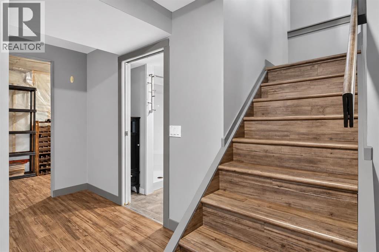
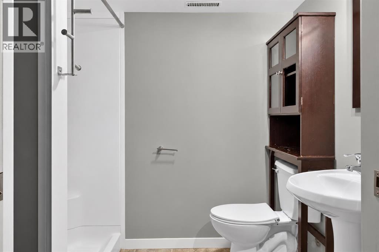
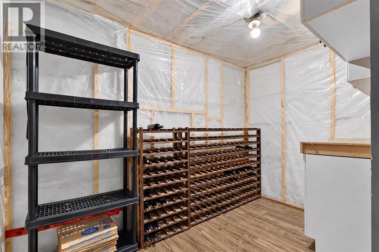
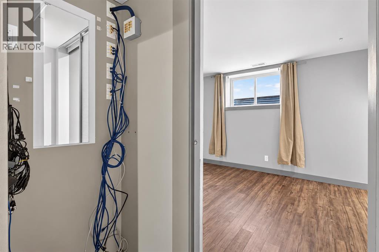
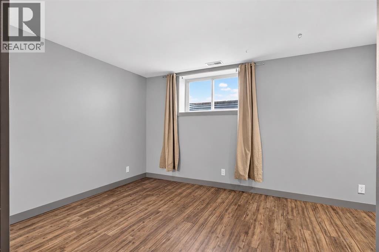
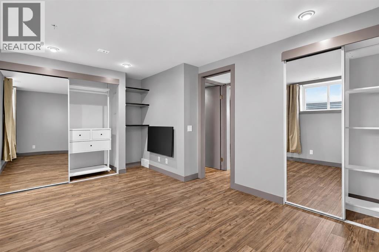
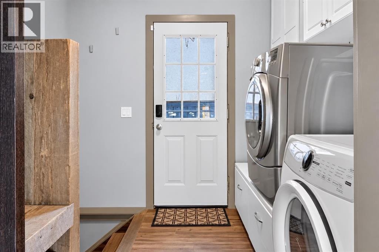
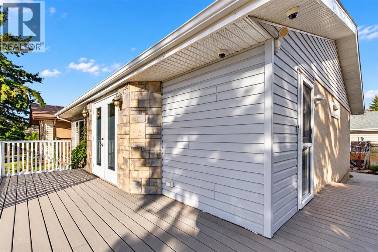
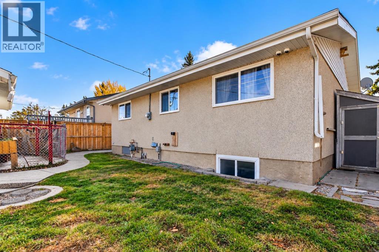
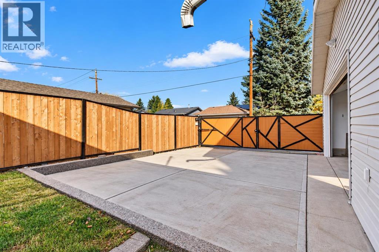
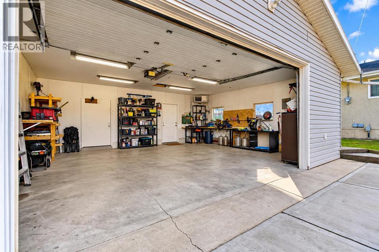
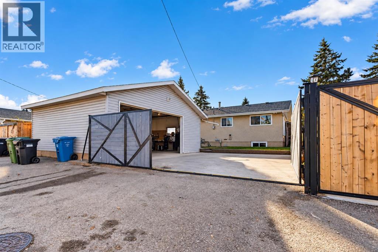
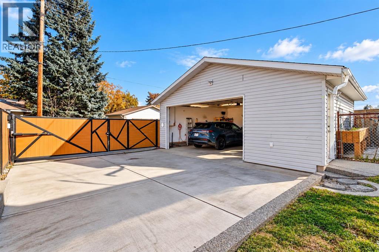
Renovated beautiful bungalow with electric gate to secure parking in Marlborough Park! Step inside to a bright and inviting living space featuring laminate flooring, flat painted ceilings, and top-down, bottom-up window shades for flexible light control and privacy. The gourmet style kitchen features quartz countertops, a tile backsplash, stainless steel appliances, and plenty of cabinetry and workspace. Two bedrooms upstairs, main floor bathroom offers a spa-like atmosphere with dark slate-textured tiles, a sleek modern vessel sink, and a relaxing jetted bathtub. The fully developed basement provides additional living space with a large open family room, a third bedroom, a 3 pc bathroom, wine cellar, and plenty of storage. Home is fully smart wired with security system, basement also offers potential for a separate suite, subject to City approval. The remote controlled electric gate secures the oversized, heated double detached garage is equipped with 220V power and offers convenient access directly from the enclosed backyard. A paved back lane and additional storage shed complete the outdoor features. Step outside to enjoy the fully enclosed yard, featuring a wraparound deck with French doors, and plenty of space for outdoor entertaining. Gardening enthusiasts will appreciate the strawberry and raspberry garden at the front of the home, additional shrubs for privacy, and a raised garden bed in the backyard. The fenced backyard with an automatic gate provides a secure and private space for children and pets. Other improvements include a new dishwasher and dryer, electrical upgrades, and a railing on the front deck. Located on a quiet close near 68 Street and Memorial Drive, this home offers convenient access to schools, shopping, playgrounds, parks, off-leash areas, public transit, LRT, and major roadways, with an easy commute to downtown Calgary. Whether you're a first-time buyer, growing family, or investor, this property offers comfortable living, outdoor space , and future possibilities. (id:67770)
Facts
- Bedrooms
- 3
- Bathrooms
- 2
- Living area
- 985 sq ft
- Home type
- House
- Year built
- 1975
- Lot size
- 427 square meters
- Parking
- 4
- Property taxes
- $3,418 (2026)
- MLS® number
- A2353440
Features
- Heating
- Forced air
- Cooling
- None
- Basement
- Finished, Full
- Flooring
- Laminate, Ceramic Tile
- Appliances
- Refrigerator, Range - Electric, Dishwasher, Oven - Built-In, Hood Fan, Window Coverings, Garage door opener, Washer & Dryer
- Parking
- Detached Garage, Garage, Parking Pad, Other, RV, Heated Garage
- Exterior Features
- Stucco, Vinyl siding
Rooms
| Room | Level | Size |
|---|---|---|
| Kitchen | Main level | 9.00 Ft x 14.92 Ft |
| 3pc Bathroom | Basement | 5.50 Ft x 7.58 Ft |
| Living room | Main level | 16.17 Ft x 13.42 Ft |
| Recreational, Games room | Basement | 31.75 Ft x 12.58 Ft |
| Primary Bedroom | Main level | 19.50 Ft x 13.42 Ft |
| Wine Cellar | Basement | 10.08 Ft x 6.33 Ft |
| Bedroom | Main level | 13.25 Ft x 10.00 Ft |
| Storage | Basement | 5.50 Ft x 3.67 Ft |
| 4pc Bathroom | Main level | 7.58 Ft x 4.92 Ft |
| Storage | Basement | 4.25 Ft x 6.58 Ft |
| Laundry room | Main level | 7.58 Ft x 2.83 Ft |
| Furnace | Basement | 5.42 Ft x 5.92 Ft |
| Bedroom | Basement | 15.50 Ft x 10.17 Ft |
Location
Listed by Real Broker

Listing data is supplied by the CREA Data Distribution Facility (DDF®). It is deemed reliable but not guaranteed and should be independently verified. It is provided for consumers’ personal, non-commercial use to identify properties they may be interested in purchasing.