$350,000
9224 82 ST
Fort Saskatchewan
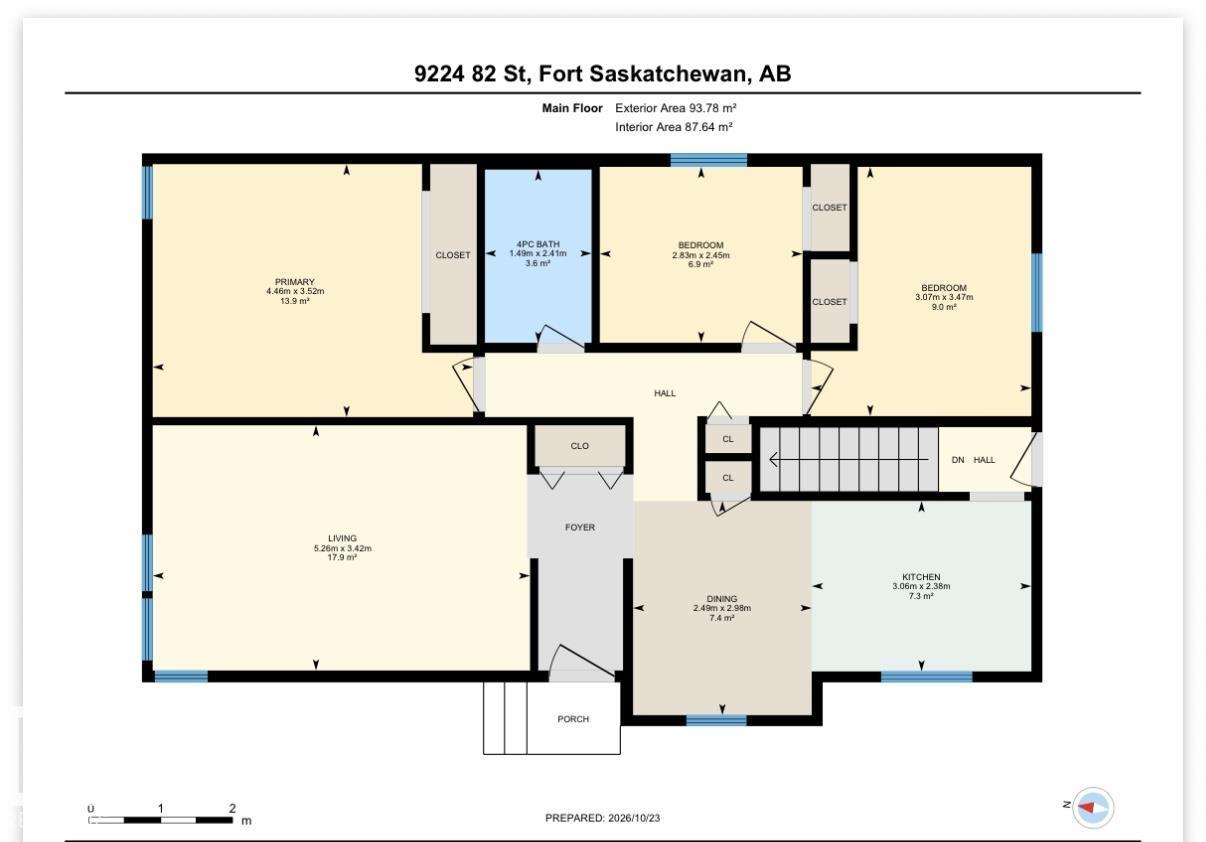
- 3 bedrooms
- 2 bathrooms
- 943 sq ft
About this home
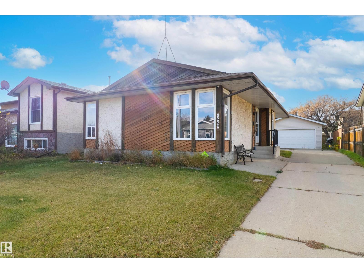
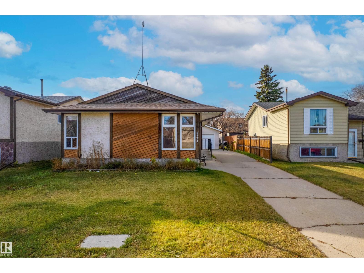
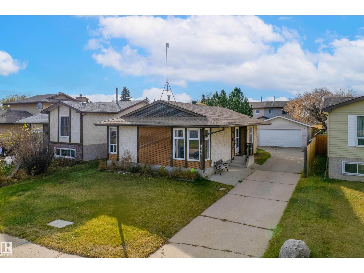
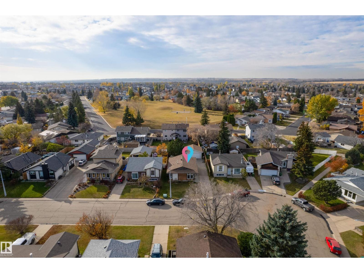
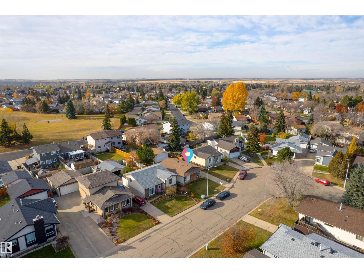
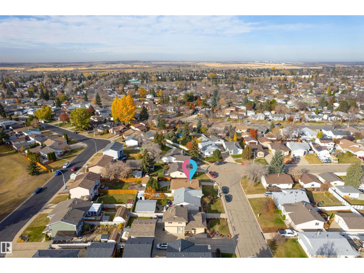
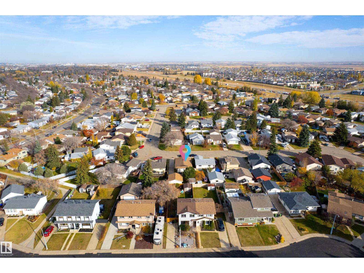
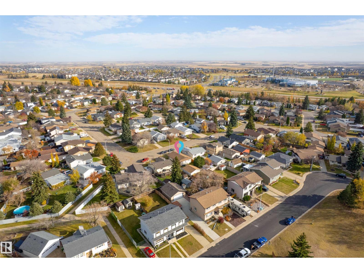
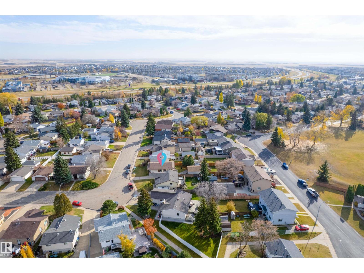
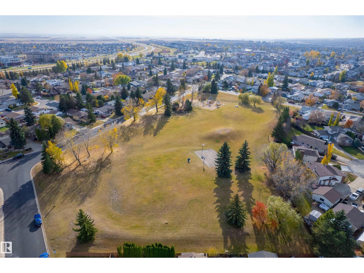
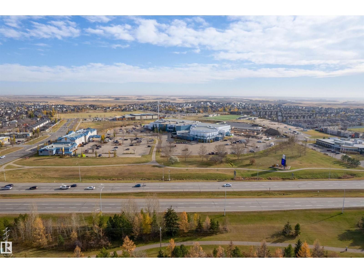
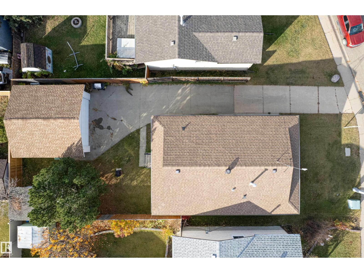
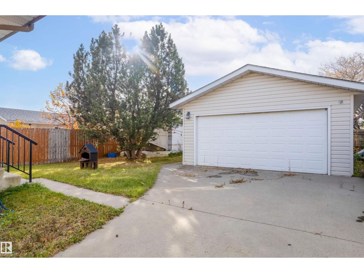
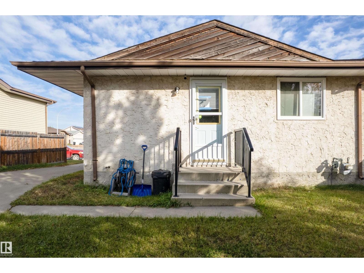
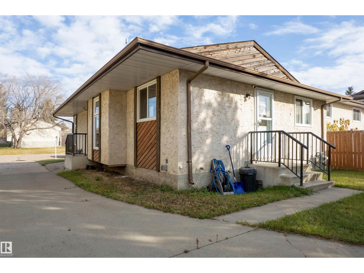
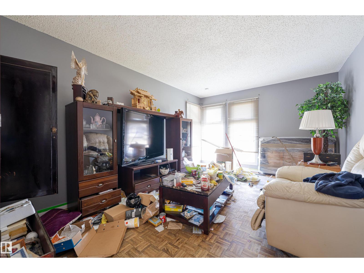
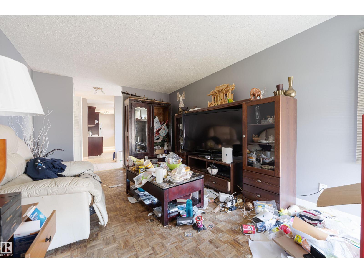
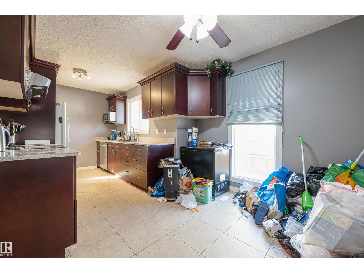
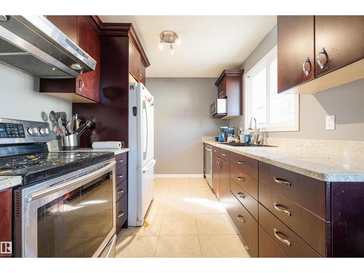
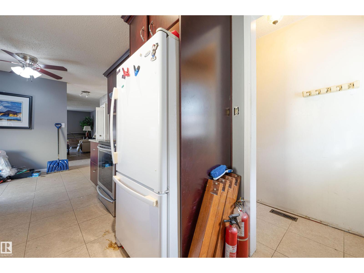
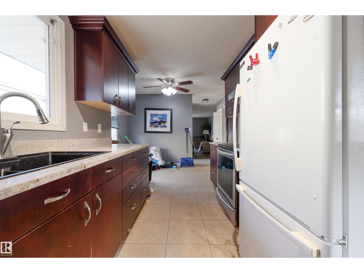
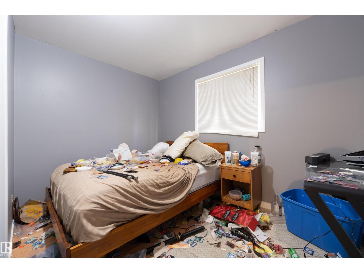
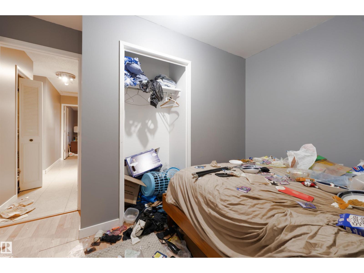
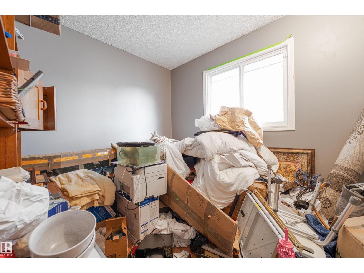
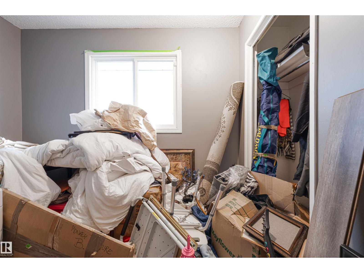
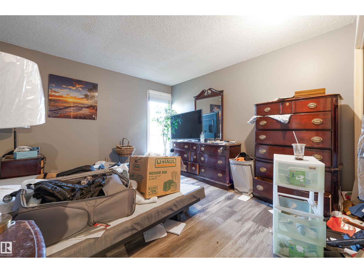
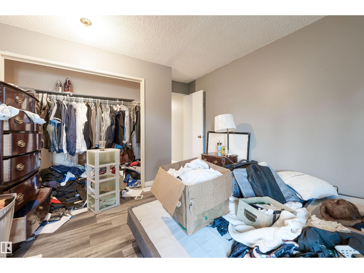
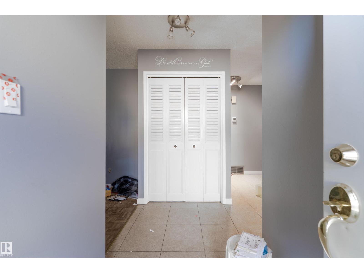
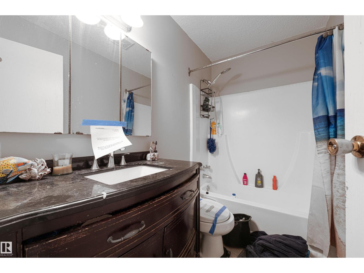
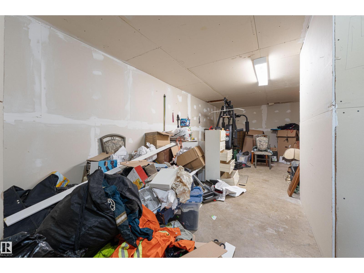
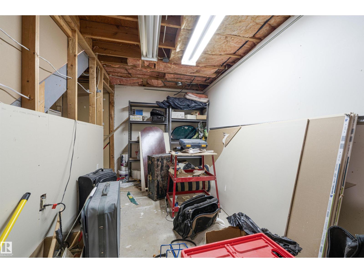
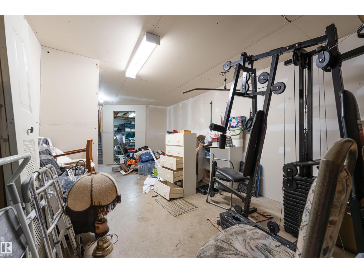
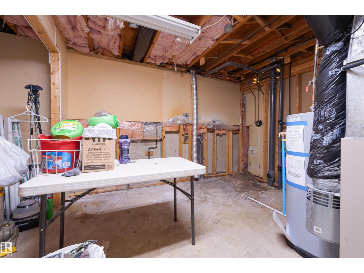
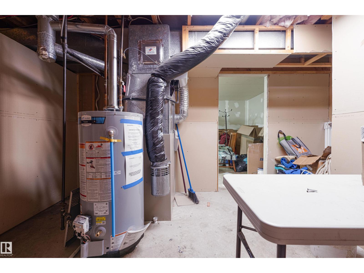
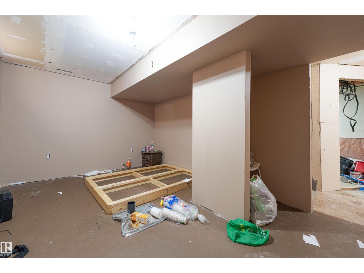
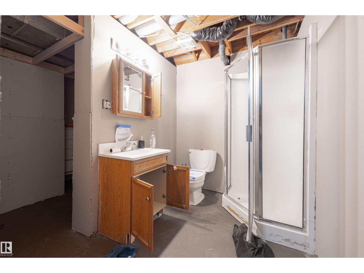
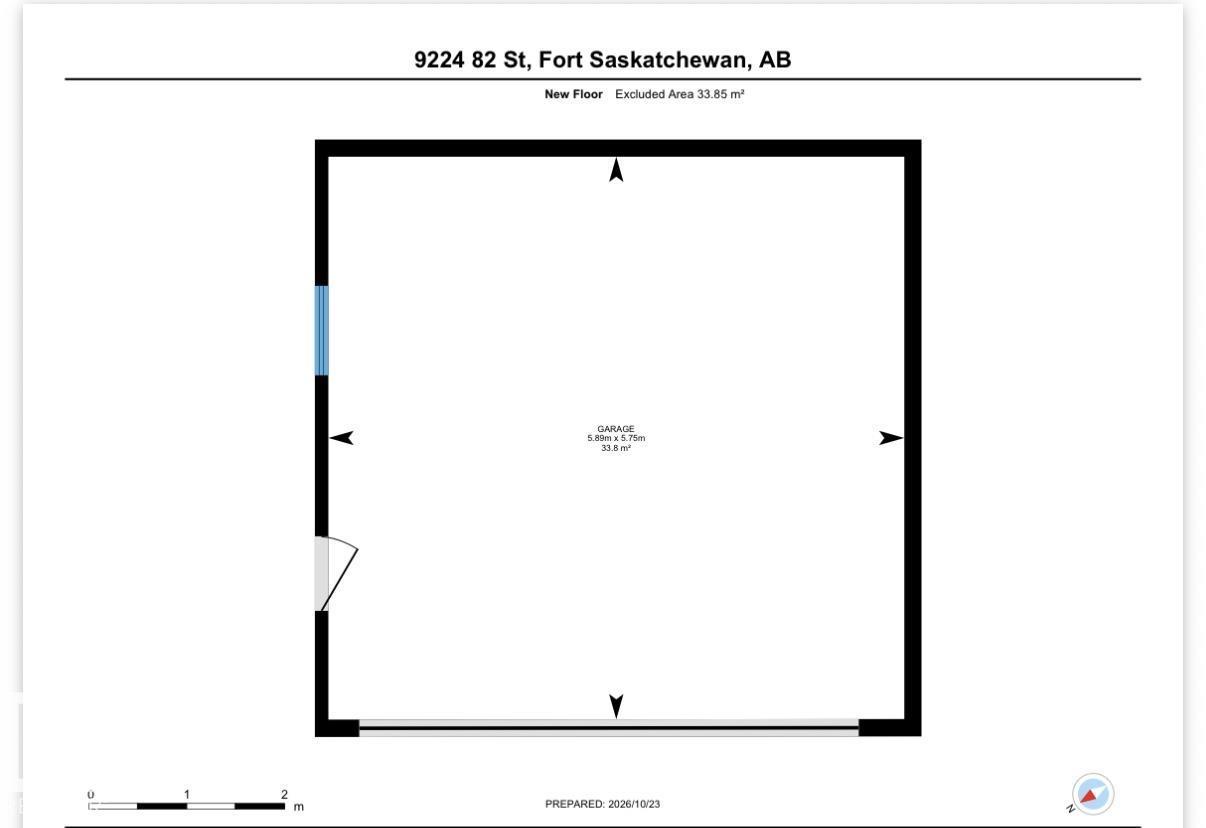
Enjoy the Pineview area's fantastic parks, schools, and shopping, while staying connected to the stunning River Valley Trail system! This home has 3 bedrooms upstairs with a shared bathroom. The living room has large windows for natural light and parquet flooring. In the kitchen, you will find it has been updated with stone countertops and storage solutions. Downstairs is partly complete, with a bathroom and some rooms laid out. The yard is a good size with parking on the oversized driveway and a double detached garage. The property is being sold “AS IS, WHERE IS” at the closing date. (id:67770)
Facts
- Bedrooms
- 3
- Bathrooms
- 2
- Living area
- 943 sq ft
- Home type
- House
- Year built
- 1978
- Lot size
- 468.05 square meters
- MLS® number
- E4514133
Features
- Heating
- Forced air
- Basement
- Partially finished, Full
- Appliances
- See remarks
- Parking
- Detached Garage
Rooms
| Room | Level | Size |
|---|---|---|
| Primary Bedroom | Main level | |
| Bedroom 2 | Main level | |
| Bedroom 3 | Main level |
Location
Listed by Century 21 Masters

Listing data is supplied by the CREA Data Distribution Facility (DDF®). It is deemed reliable but not guaranteed and should be independently verified. It is provided for consumers’ personal, non-commercial use to identify properties they may be interested in purchasing.