$429,000
322, 100 2nd Avenue S
Downtown, Lethbridge
- 2 bedrooms
- 2 bathrooms
- 1,270 sq ft
About this home
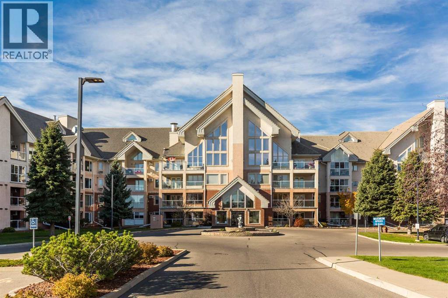
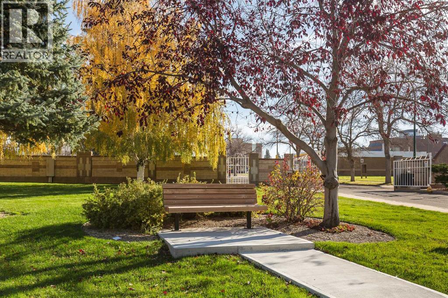
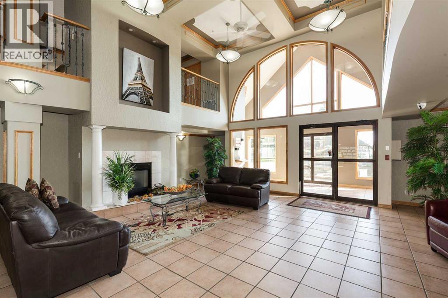
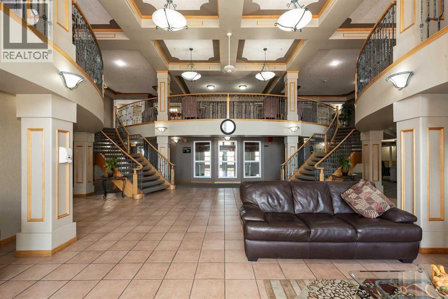
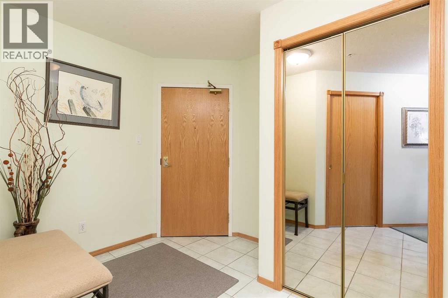
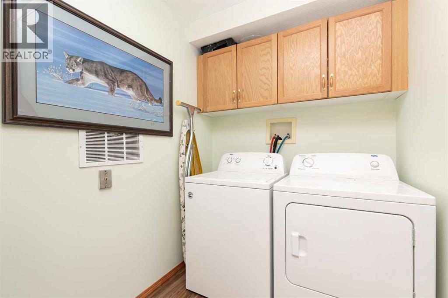
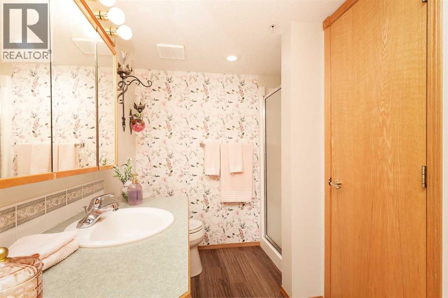
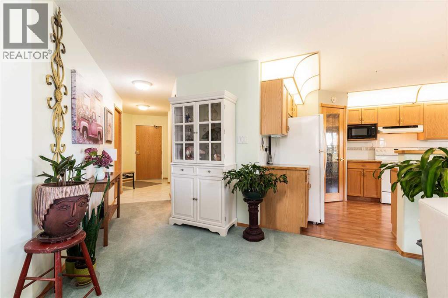
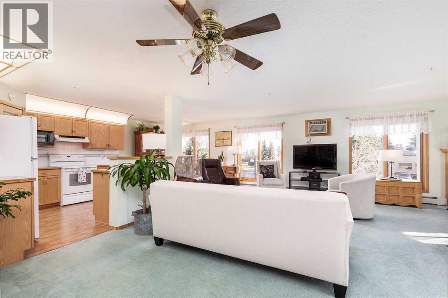
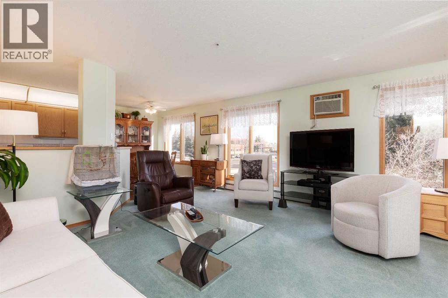
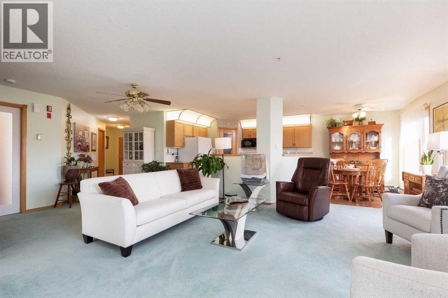
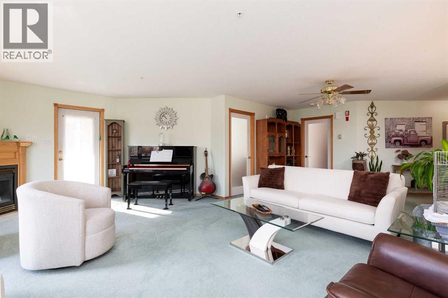
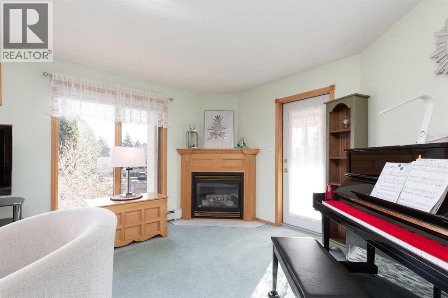
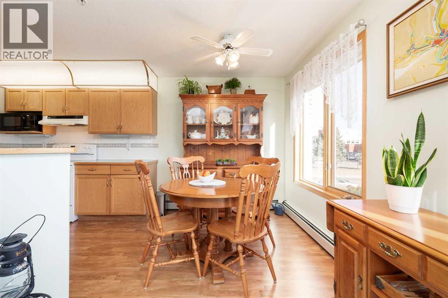
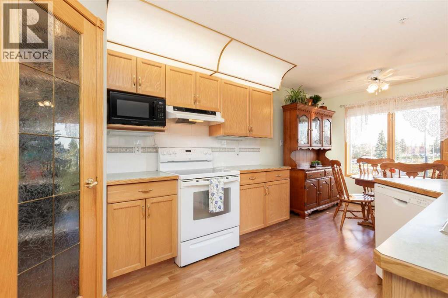
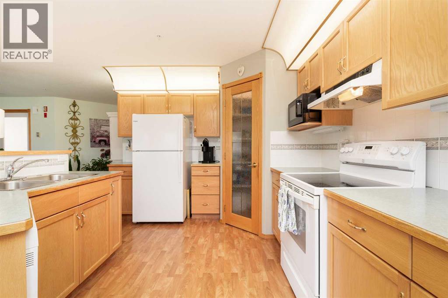
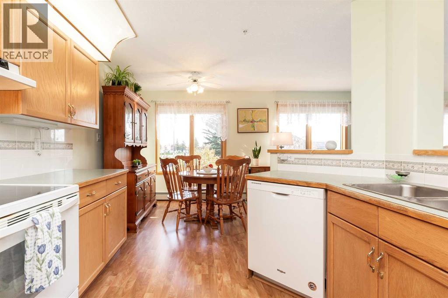
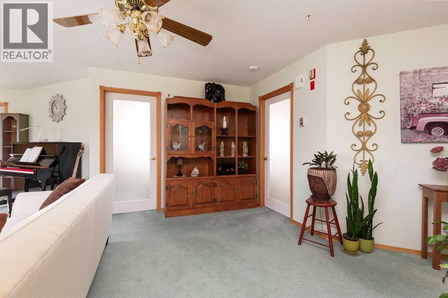
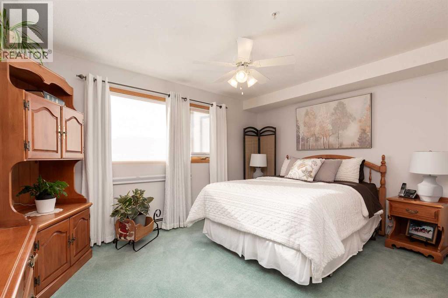
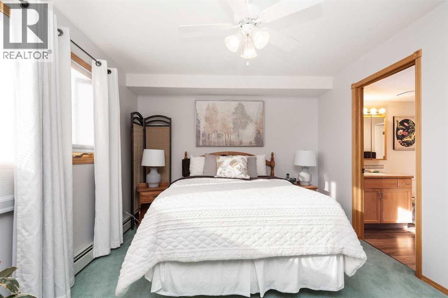
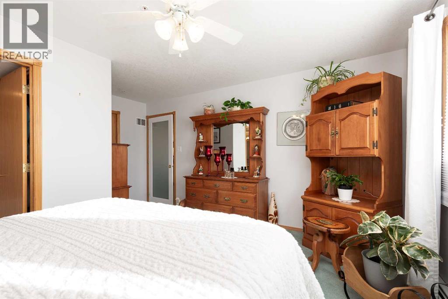
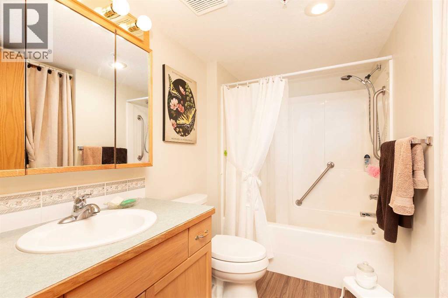
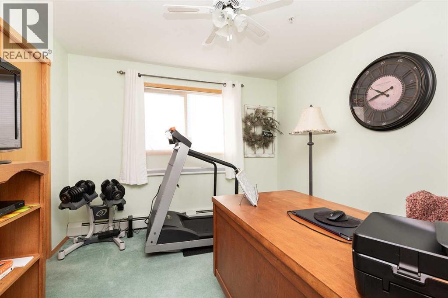
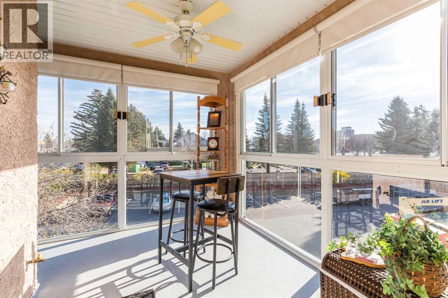
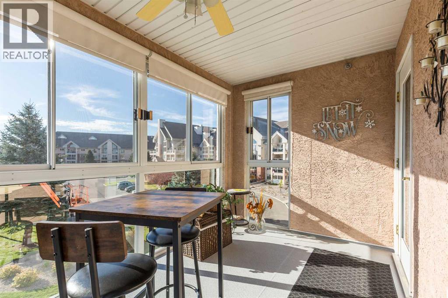
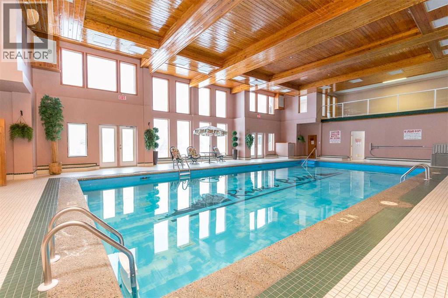
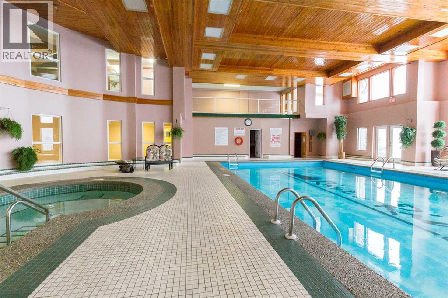
Welcome to River Ridge, one of Lethbridge's most desirable 55+ adult living communities! This spacious 2-bedroom, 2-bathroom corner unit offers an exceptional combination of comfort, convenience, and lifestyle. Situated on the third floor, its desirable corner location provides beautiful, expansive views and a sense of openness that truly sets it apart from many other units in the building. One of the standout features is the enclosed balcony, offering the perfect place to relax, enjoy the scenery, and extend your enjoyment of the space well into the cooler months.Inside, you'll appreciate the generous living areas, functional kitchen with ample cabinetry, dedicated dining space, and inviting living room complete with a cozy fireplace. The spacious primary bedroom features a walk-in closet and private ensuite, while the second bedroom offers plenty of flexibility for guests, hobbies, or a home office. Convenient in-suite laundry and additional storage make everyday living that much easier.Of course, life at River Ridge is about much more than the condo itself! Residents enjoy an impressive selection of amenities, including an indoor swimming pool, hot tub, saunas, fitness room, games room with pool tables and shuffleboard, library, woodworking shop, craft room, social gathering spaces, and guest suites for visiting family and friends. Heated underground parking, a car wash, and beautifully maintained common areas add even more convenience.Located near the scenic coulees and Indian Battle Park, with nearby walking trails and easy access to downtown shopping, restaurants, and amenities, River Ridge offers a wonderful balance of peaceful living and an active community. Whether you're downsizing or simply looking for a more relaxed, maintenance-free lifestyle, this exceptional corner unit offers the space, amenities, and views to make you feel right at home! (id:67770)
Facts
- Bedrooms
- 2
- Bathrooms
- 2
- Living area
- 1,270 sq ft
- Home type
- Apartment
- Year built
- 1998
- Parking
- 1
- Property taxes
- $3,917 (2026)
- Condo / HOA fee
- $760 monthly
- MLS® number
- A2353503
Features
- Heating
- Baseboard heaters
- Cooling
- Wall unit
- Flooring
- Carpeted, Ceramic Tile
- Appliances
- Refrigerator, Dishwasher, Microwave, Window Coverings, Washer & Dryer, Window/Sleeve Air Conditioner
- Parking
- Underground
- Building Features
- Car Wash, Exercise Centre, Guest Suite, Swimming, Party Room, Whirlpool
- Community Features
- Pets not Allowed, Age Restrictions
Rooms
| Room | Level | Size |
|---|---|---|
| 3pc Bathroom | Main level | 7.58 Ft x 10.08 Ft |
| 4pc Bathroom | Main level | 7.75 Ft x 9.25 Ft |
| Bedroom | Main level | 10.50 Ft x 10.67 Ft |
| Dining room | Main level | 7.83 Ft x 7.92 Ft |
| Kitchen | Main level | 12.25 Ft x 10.25 Ft |
| Laundry room | Main level | 9.75 Ft x 5.58 Ft |
| Living room | Main level | 13.92 Ft x 22.75 Ft |
| Primary Bedroom | Main level | 14.08 Ft x 15.50 Ft |
| Sunroom | Main level | 12.00 Ft x 10.75 Ft |
Location
Listed by Century 21 Foothills South Real Estate

Listing data is supplied by the CREA Data Distribution Facility (DDF®). It is deemed reliable but not guaranteed and should be independently verified. It is provided for consumers’ personal, non-commercial use to identify properties they may be interested in purchasing.