$389,900
17607 91 ST NW
Edmonton
- 4 bedrooms
- 3 (1 half) bathrooms
- 1,047 sq ft
About this home
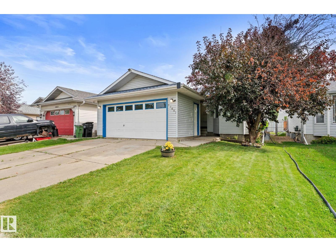
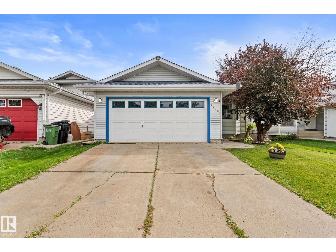
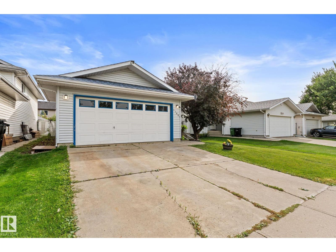
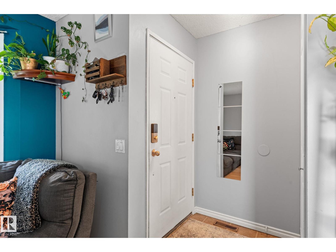
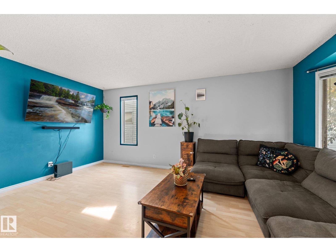
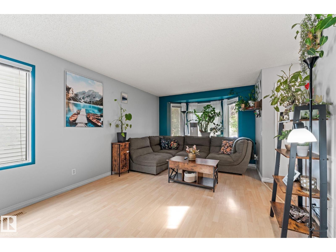
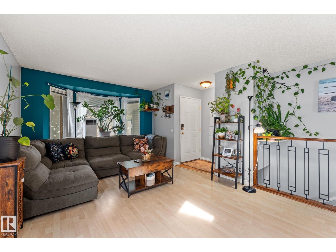
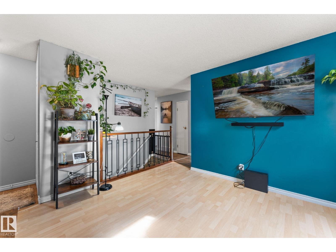
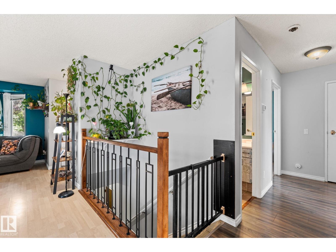
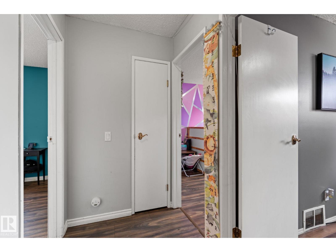
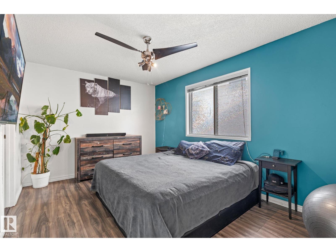
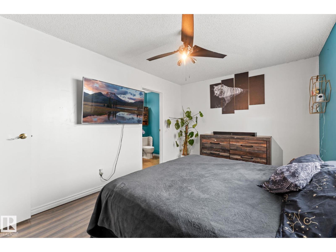
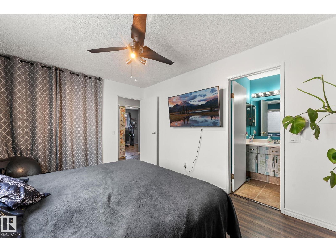
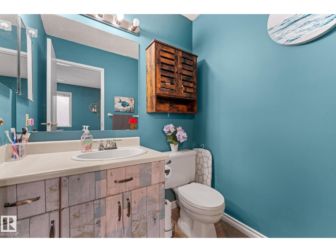
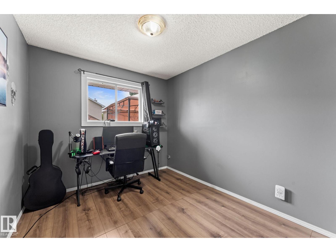
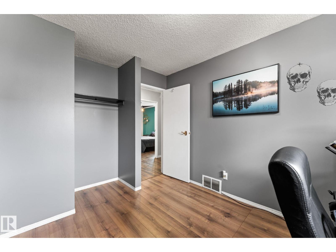
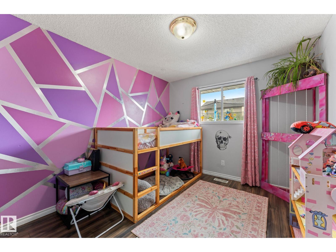
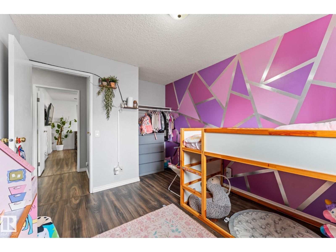
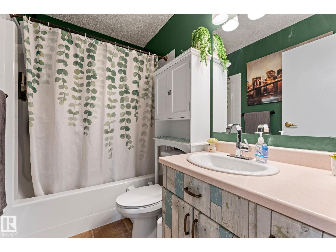
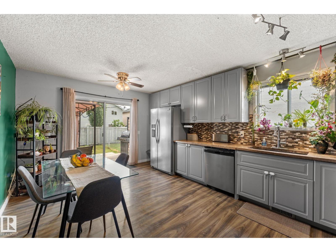
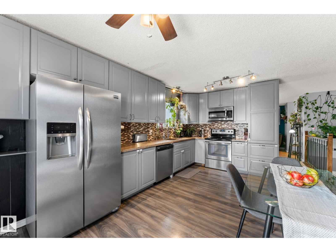
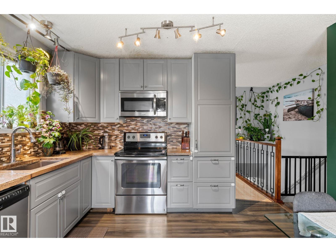
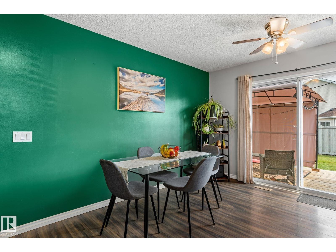
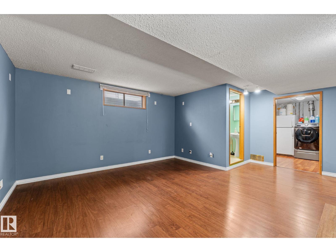
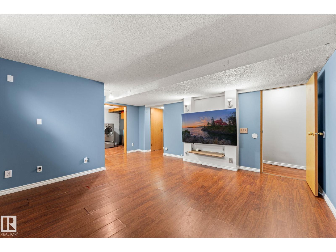
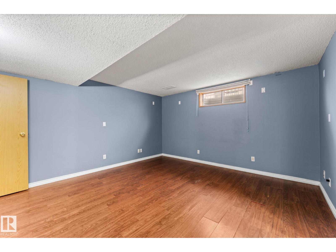
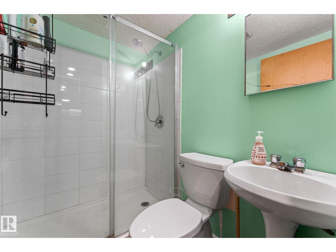
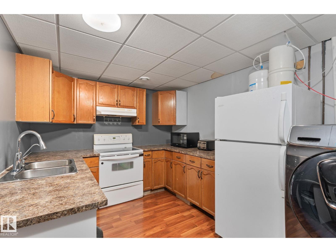
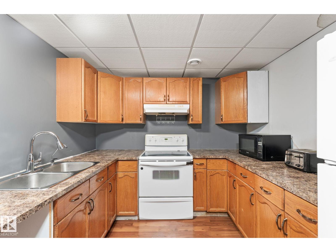
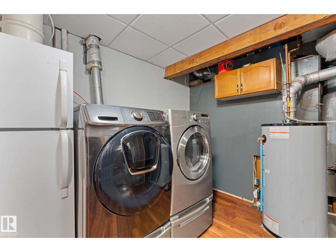
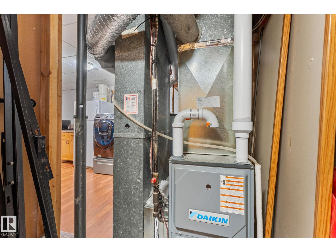
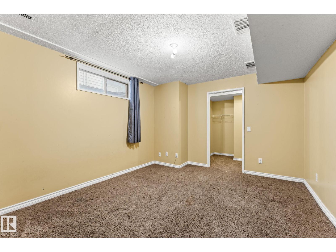
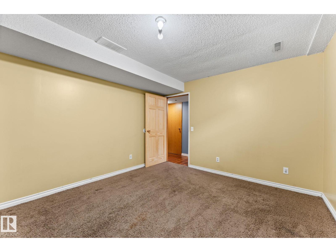
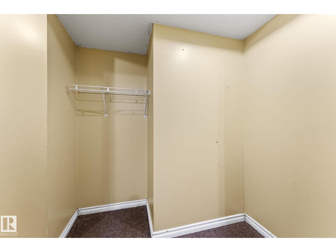
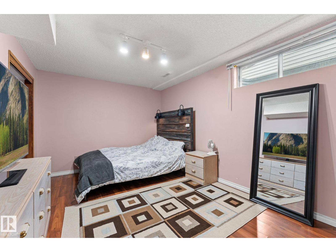
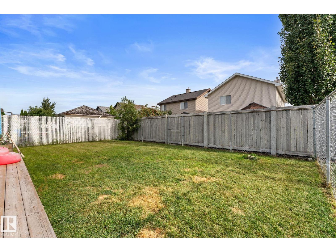
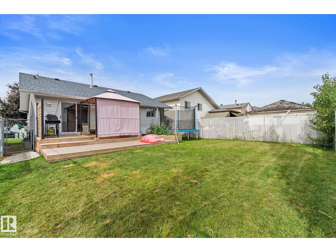
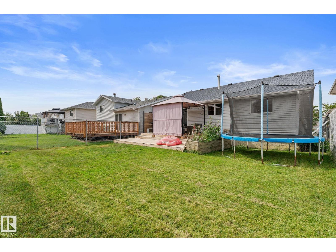
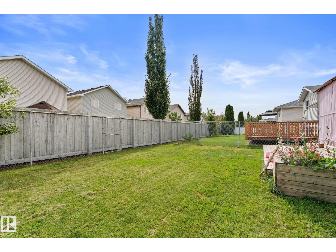
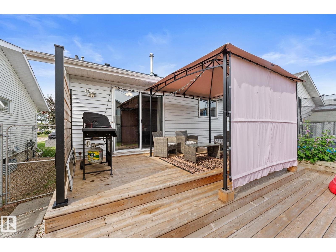
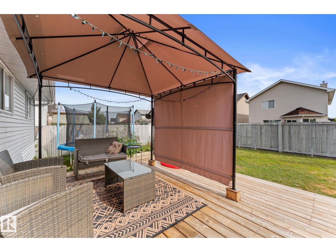
Move-in-ready bungalow with a double attached garage in Klarvatten with a SECOND KITCHEN area in the basement! This bungalow is located within walking distance to Bishop Greschuk Elementary, and Klarvatten Park. The main floor features the living room, main kitchen with an eating nook, main bedroom with a 2 piece ensuite, 2 more good sized bedrooms and a full bathroom. The FULLY FINISHED basement features a family/games room, second kitchen area, a full bathroom with a walk-in shower, the 4th spacious bedroom with a walk-in closet, another area that can be easily be converted into a FIFTH BEDROOM, laundry and mechanical. The fully fenced backyard features a deck with a gazebo, perfect for summertime entertainment. A public transit stop is conveniently located just steps away from the home. Just one block away from neighbourhood amenities, shopping and daycare, minutes to shopping centres on 97 street, and quick access to A Henday. A perfect home for any family. Come fall in love! PRICED TO SELL! (id:67770)
Facts
- Bedrooms
- 4
- Bathrooms
- 3 (1 half)
- Living area
- 1,047 sq ft
- Home type
- House
- Year built
- 1992
- MLS® number
- E4514131
Features
- Heating
- Forced air
- Basement
- Finished, Full
- Appliances
- Washer, Dishwasher, Dryer, Hood Fan, Two stoves, Window Coverings, Garage door opener, Two Refrigerators
- Parking
- Attached Garage
Rooms
| Room | Level | Size |
|---|---|---|
| Primary Bedroom | Main level | |
| Bedroom 2 | Main level | |
| Bedroom 3 | Main level | |
| Bedroom 4 | Basement |
Location
Listed by RE/MAX Real Estate

Listing data is supplied by the CREA Data Distribution Facility (DDF®). It is deemed reliable but not guaranteed and should be independently verified. It is provided for consumers’ personal, non-commercial use to identify properties they may be interested in purchasing.