$214,900
5302 Willow DR S
Boyle
- 4 bedrooms
- 2 bathrooms
- 1,102 sq ft
About this home
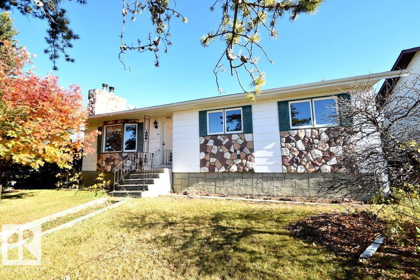
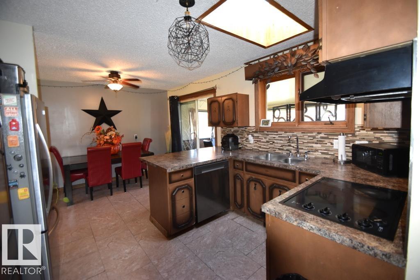
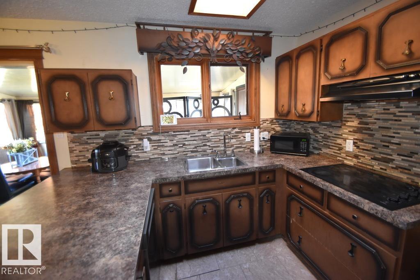
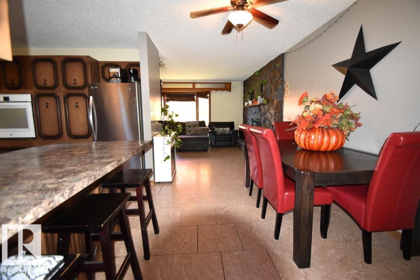
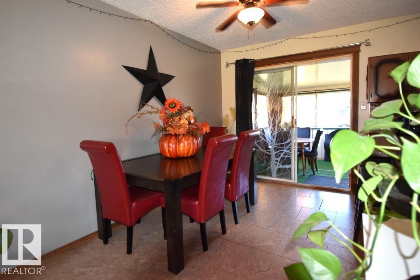
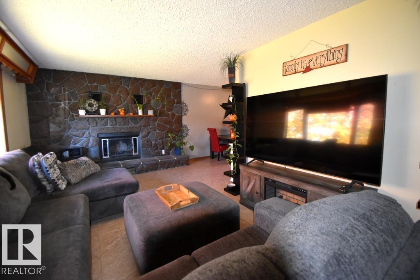
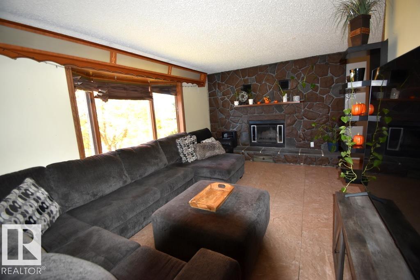
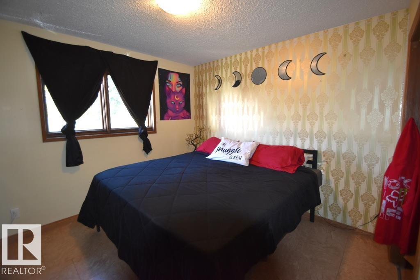
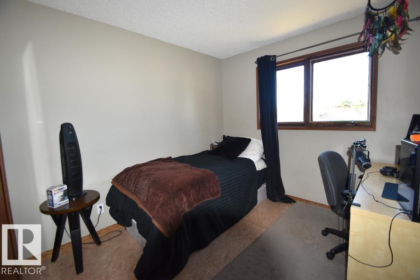
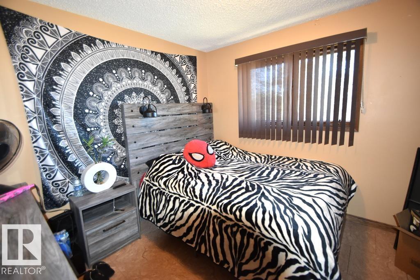
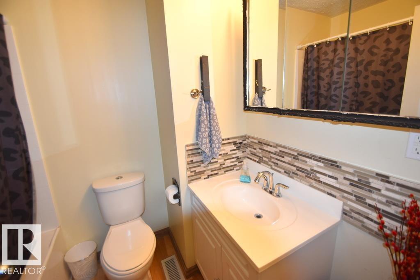
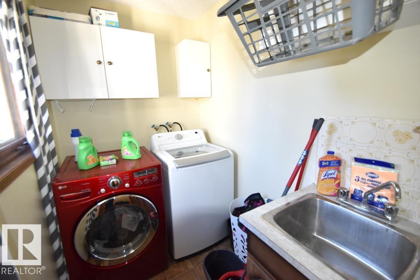
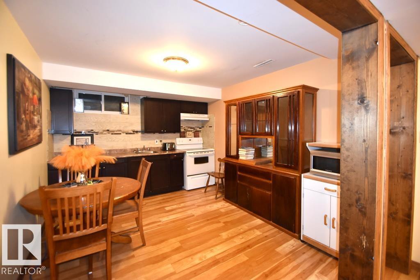
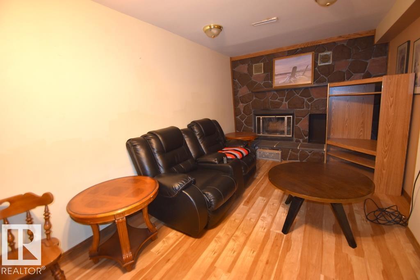
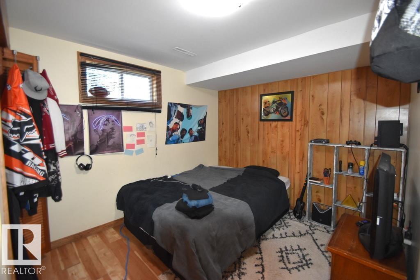
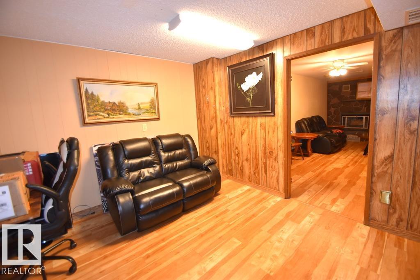
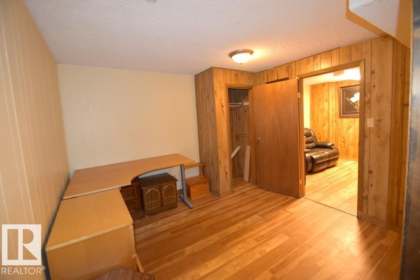
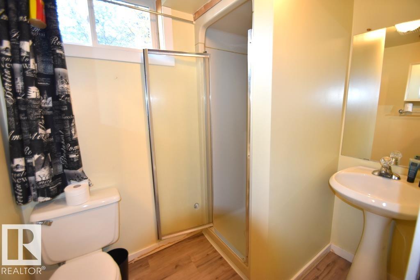
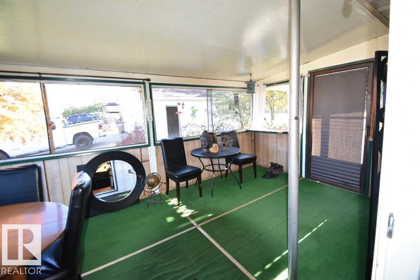
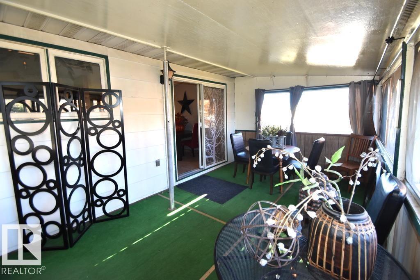
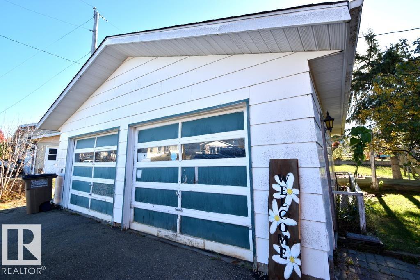
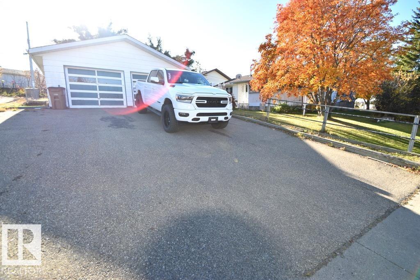
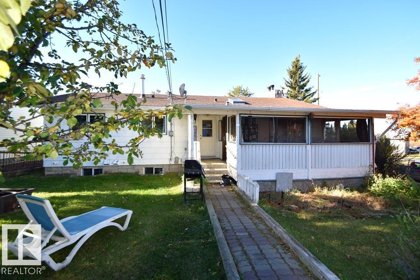
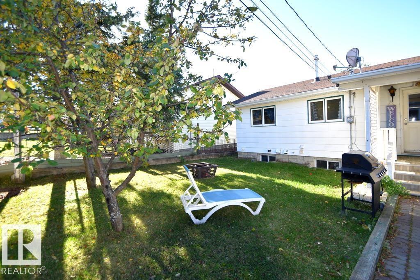
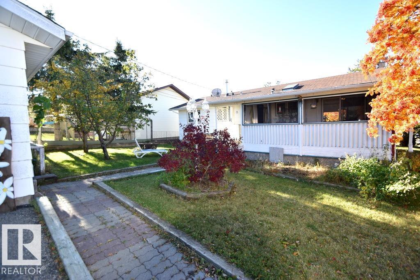
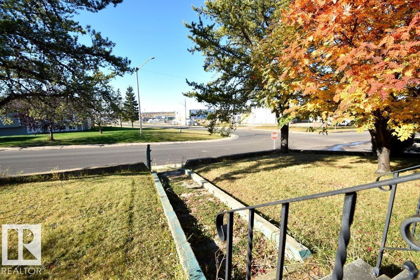
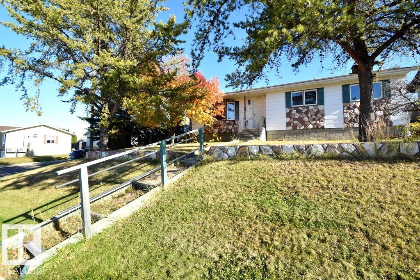
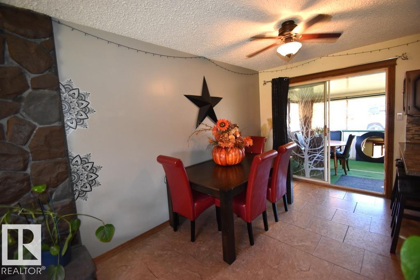
BOYLE- SPACIOUS 4BDRM HOME! This warm, inviting, well-kept 4-bedroom home offers a cozy vibe throughout. The main floor features 3 bedrooms, a 4pc bath, a full kitchen and living room with a wood-burning fireplace, plus a large screened-in porch off the dining room. Shared laundry at the back entrance. The fully developed basement offers a separate entrance, 1 bedroom, a den/office, 3pc bath, full kitchen and living room with a second wood-burning fireplace. Lovely hillside & sunset view. Colourful trees and landscaping throughout the yard with an oversized heated double garage and massive driveway for convenience The large corner lot offers extra parking and space. Right near the edge of town. A short walk to the k-12 school, amenities and a park around the corner. (id:67770)
Facts
- Bedrooms
- 4
- Bathrooms
- 2
- Living area
- 1,102 sq ft
- Home type
- House
- Year built
- 1980
- MLS® number
- E4514128
Features
- Heating
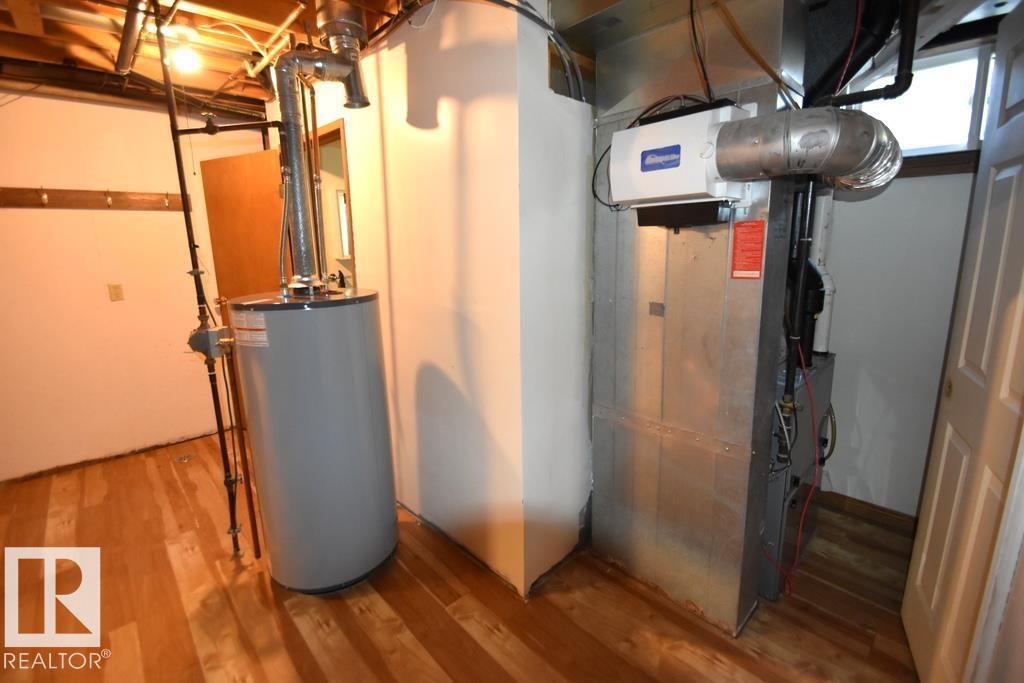
- Forced air
- Basement
- Finished, Full
- Appliances
- Washer, Dishwasher, Dryer, Hood Fan, Two stoves, Two Refrigerators
- Parking
- Indoor, Stall, Heated Garage
- Building Features
- Vinyl Windows
- View
- City view
Rooms
| Room | Level | Size |
|---|---|---|
| Living room | Main level | |
| Dining room | Main level | |
| Kitchen | Main level | |
| Den | Basement | |
| Primary Bedroom | Main level | |
| Bedroom 2 | Main level | |
| Bedroom 3 | Main level | |
| Bedroom 4 | Basement | |
| Second Kitchen | Basement | |
| Utility room | Basement | |
| Storage | Basement |
Location
Listed by Exp Realty

Listing data is supplied by the CREA Data Distribution Facility (DDF®). It is deemed reliable but not guaranteed and should be independently verified. It is provided for consumers’ personal, non-commercial use to identify properties they may be interested in purchasing.