Skip to content
smartPRO RealtyRajesh Babu Naidu, REALTOR®
  • 87 WAVERLEY CR, photo 1 of 70
  • 87 WAVERLEY CR, photo 2 of 70
  • 87 WAVERLEY CR, photo 3 of 70
  • 87 WAVERLEY CR, photo 4 of 70
  • 87 WAVERLEY CR, photo 5 of 70
  • 87 WAVERLEY CR, photo 6 of 70
  • 87 WAVERLEY CR, photo 7 of 70
  • 87 WAVERLEY CR, photo 8 of 70
  • 87 WAVERLEY CR, photo 9 of 70
  • 87 WAVERLEY CR, photo 10 of 70
  • 87 WAVERLEY CR, photo 11 of 70
  • 87 WAVERLEY CR, photo 12 of 70
  • 87 WAVERLEY CR, photo 13 of 70
  • 87 WAVERLEY CR, photo 14 of 70
  • 87 WAVERLEY CR, photo 15 of 70
  • 87 WAVERLEY CR, photo 16 of 70
  • 87 WAVERLEY CR, photo 17 of 70
  • 87 WAVERLEY CR, photo 18 of 70
  • 87 WAVERLEY CR, photo 19 of 70
  • 87 WAVERLEY CR, photo 20 of 70
  • 87 WAVERLEY CR, photo 21 of 70
  • 87 WAVERLEY CR, photo 22 of 70
  • 87 WAVERLEY CR, photo 23 of 70
  • 87 WAVERLEY CR, photo 24 of 70
  • 87 WAVERLEY CR, photo 25 of 70
  • 87 WAVERLEY CR, photo 26 of 70
  • 87 WAVERLEY CR, photo 27 of 70
  • 87 WAVERLEY CR, photo 28 of 70
  • 87 WAVERLEY CR, photo 29 of 70
  • 87 WAVERLEY CR, photo 30 of 70
  • 87 WAVERLEY CR, photo 31 of 70
  • 87 WAVERLEY CR, photo 32 of 70
  • 87 WAVERLEY CR, photo 33 of 70
  • 87 WAVERLEY CR, photo 34 of 70
  • 87 WAVERLEY CR, photo 35 of 70
  • 87 WAVERLEY CR, photo 36 of 70
  • 87 WAVERLEY CR, photo 37 of 70
  • 87 WAVERLEY CR, photo 38 of 70
  • 87 WAVERLEY CR, photo 39 of 70
  • 87 WAVERLEY CR, photo 40 of 70
  • 87 WAVERLEY CR, photo 41 of 70
  • 87 WAVERLEY CR, photo 42 of 70
  • 87 WAVERLEY CR, photo 43 of 70
  • 87 WAVERLEY CR, photo 44 of 70
  • 87 WAVERLEY CR, photo 45 of 70
  • 87 WAVERLEY CR, photo 46 of 70
  • 87 WAVERLEY CR, photo 47 of 70
  • 87 WAVERLEY CR, photo 48 of 70
  • 87 WAVERLEY CR, photo 49 of 70
  • 87 WAVERLEY CR, photo 50 of 70
  • 87 WAVERLEY CR, photo 51 of 70
  • 87 WAVERLEY CR, photo 52 of 70
  • 87 WAVERLEY CR, photo 53 of 70
  • 87 WAVERLEY CR, photo 54 of 70
  • 87 WAVERLEY CR, photo 55 of 70
  • 87 WAVERLEY CR, photo 56 of 70
  • 87 WAVERLEY CR, photo 57 of 70
  • 87 WAVERLEY CR, photo 58 of 70
  • 87 WAVERLEY CR, photo 59 of 70
  • 87 WAVERLEY CR, photo 60 of 70
  • 87 WAVERLEY CR, photo 61 of 70
  • 87 WAVERLEY CR, photo 62 of 70
  • 87 WAVERLEY CR, photo 63 of 70
  • 87 WAVERLEY CR, photo 64 of 70
  • 87 WAVERLEY CR, photo 65 of 70
  • 87 WAVERLEY CR, photo 66 of 70
  • 87 WAVERLEY CR, photo 67 of 70
  • 87 WAVERLEY CR, photo 68 of 70
  • 87 WAVERLEY CR, photo 69 of 70
  • 87 WAVERLEY CR, photo 70 of 70

$469,900

87 WAVERLEY CR

Spruce Grove

  • 4 bedrooms
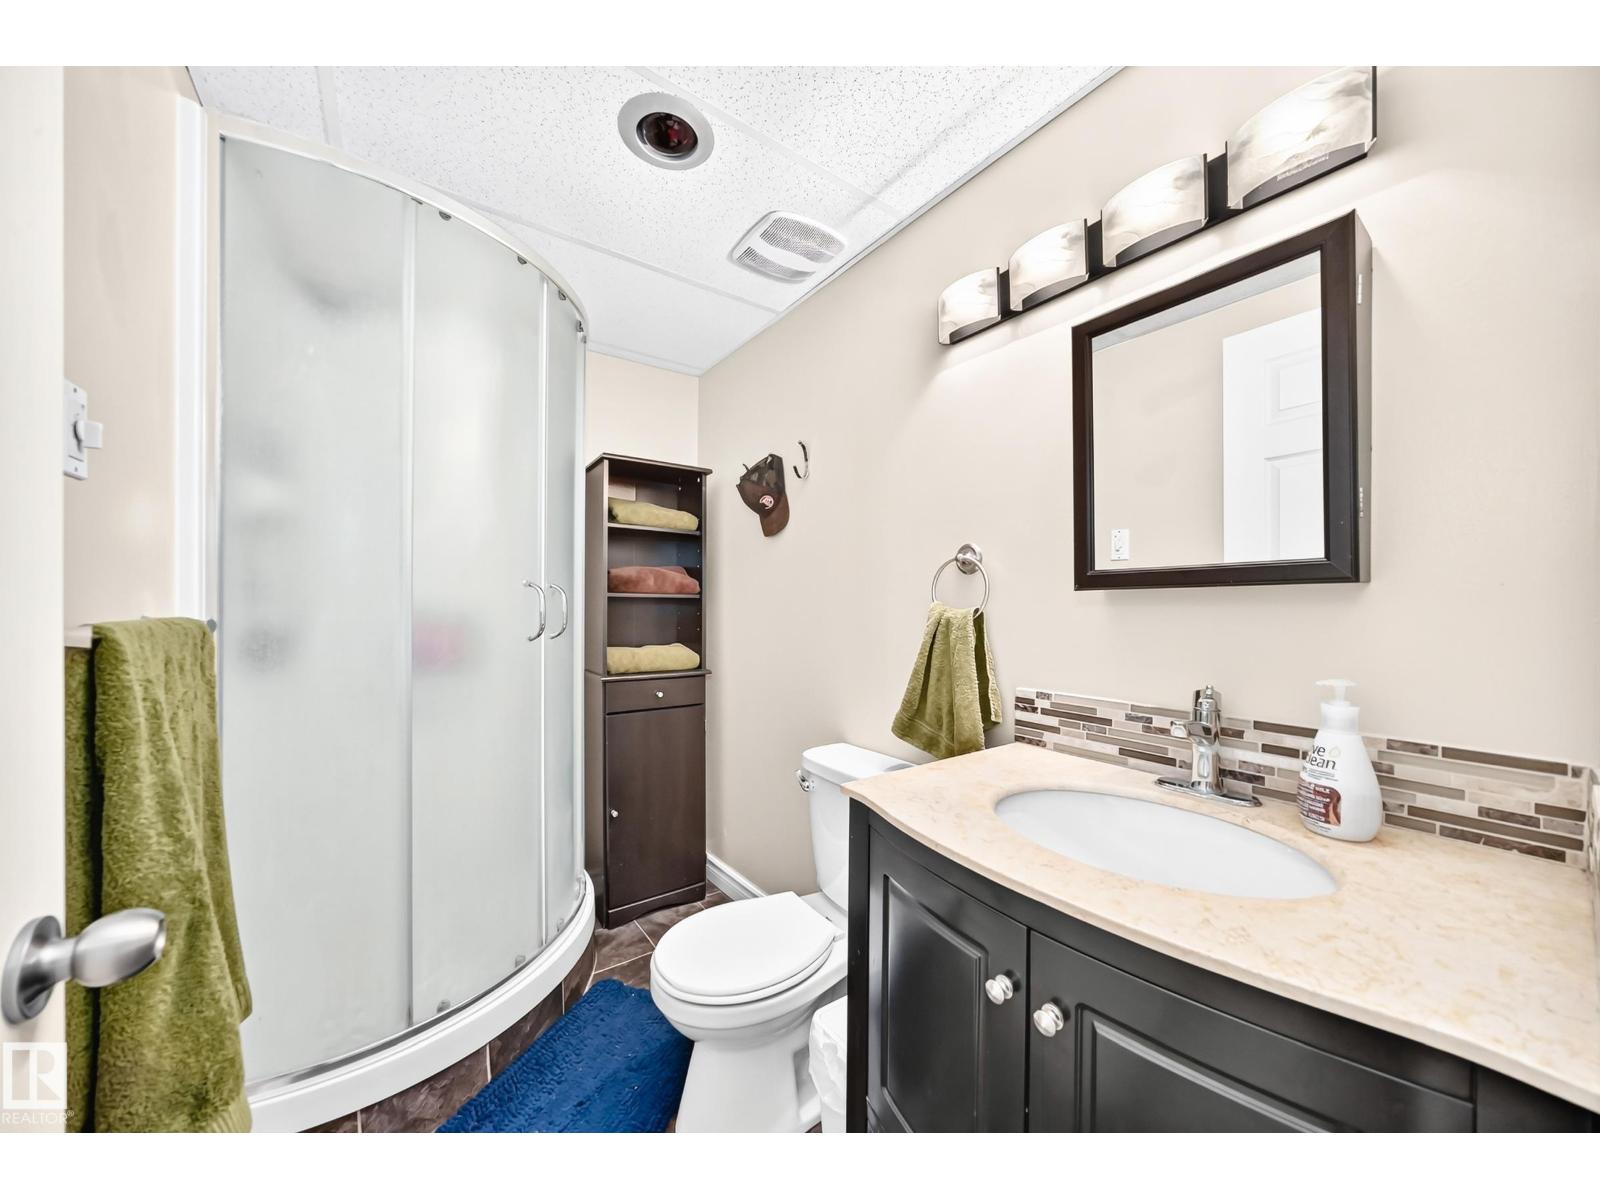
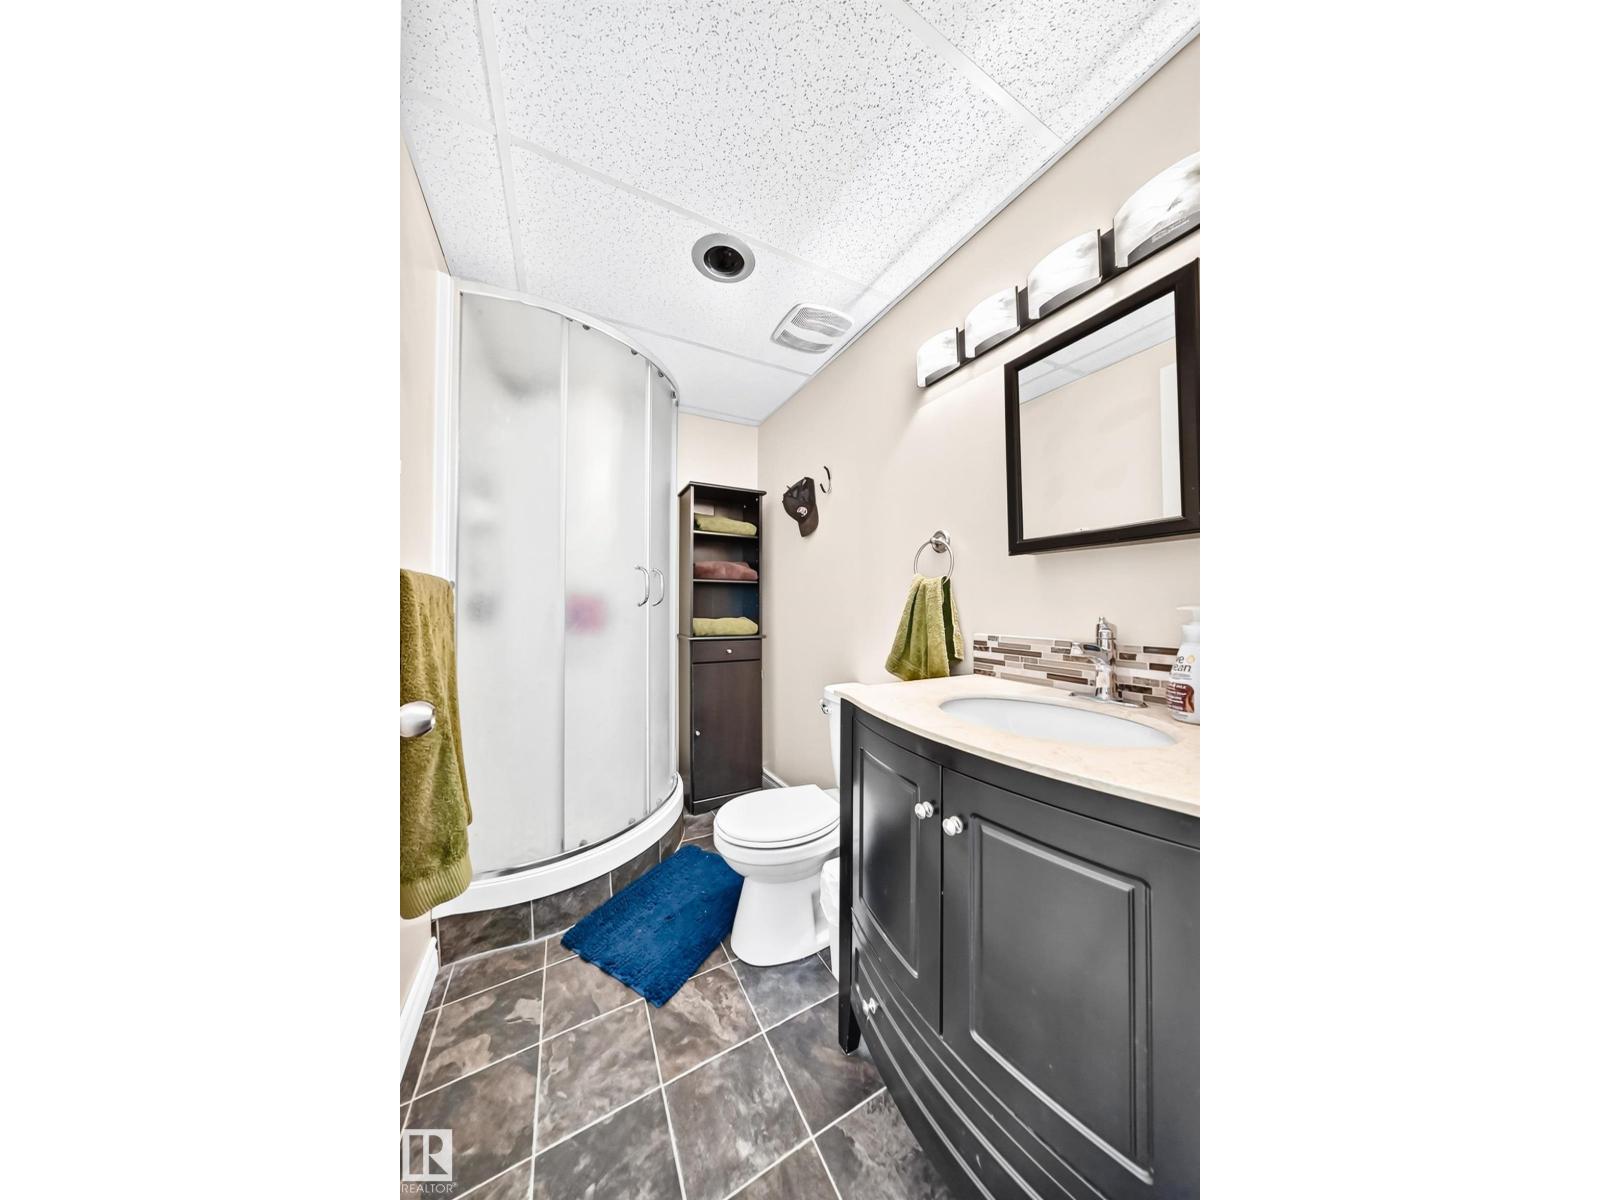
  • 3 (1 half) bathrooms
  • 1,200 sq ft

About this home

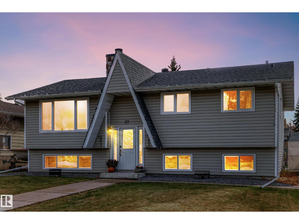
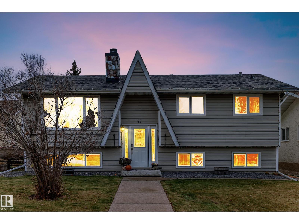
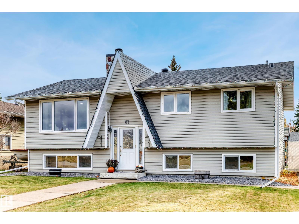
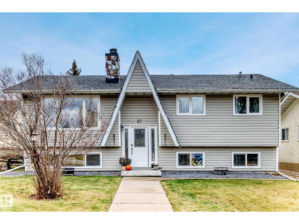
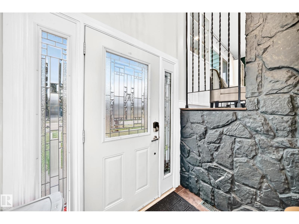
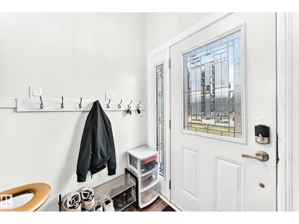
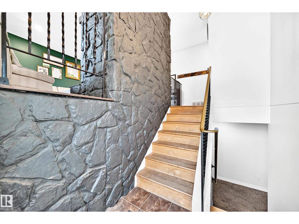
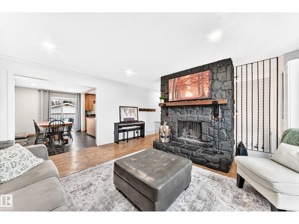
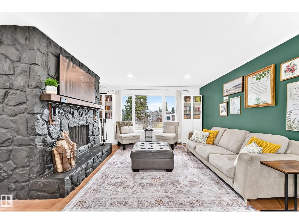
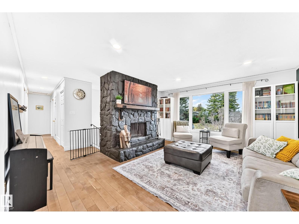
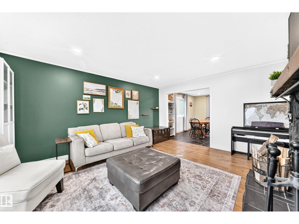
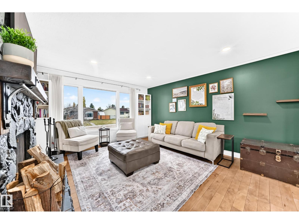
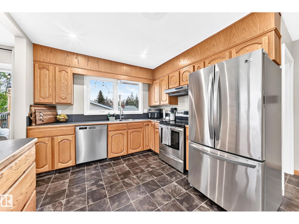
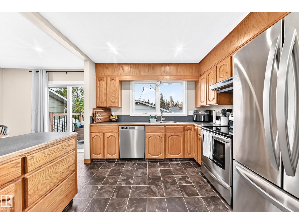
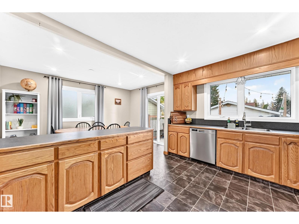
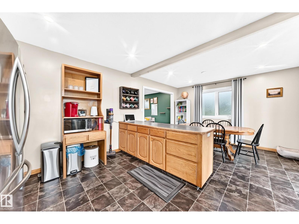
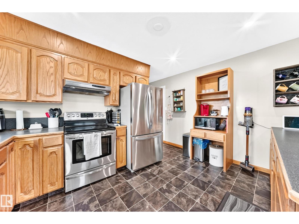
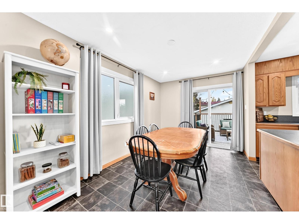
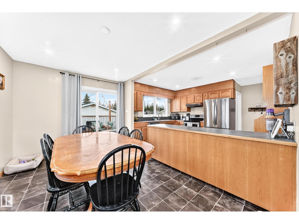
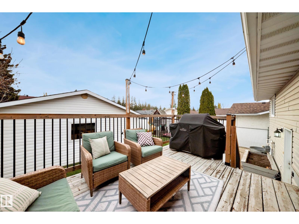
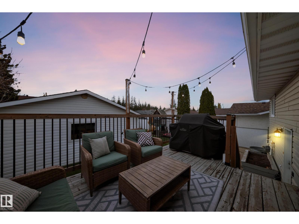
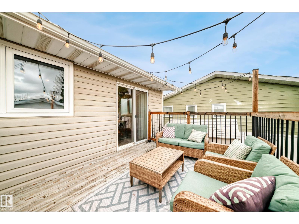
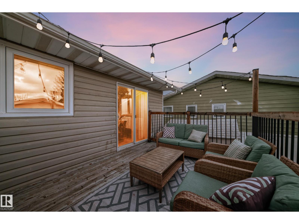
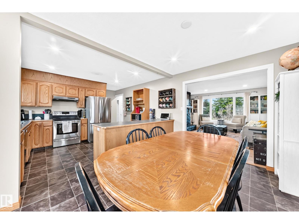
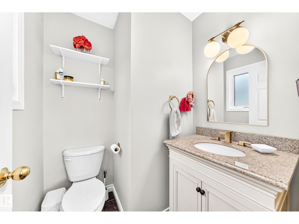
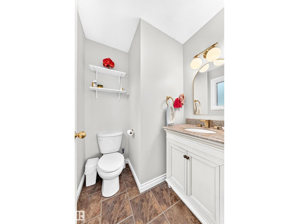
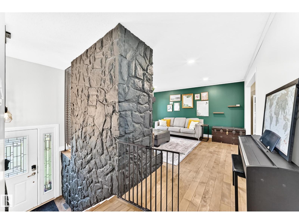
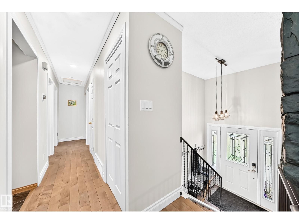
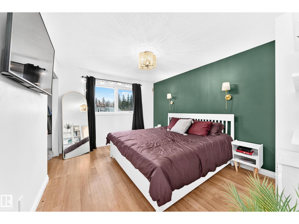
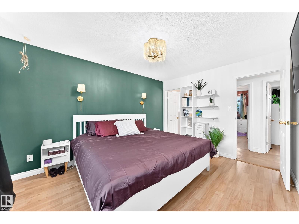
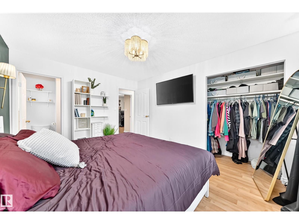
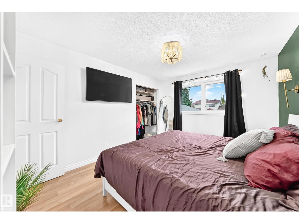
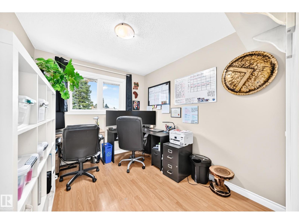
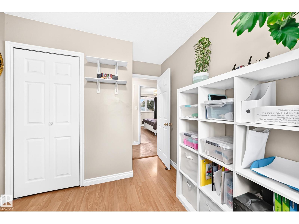
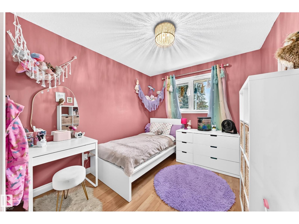
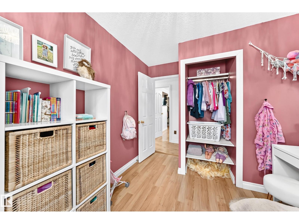
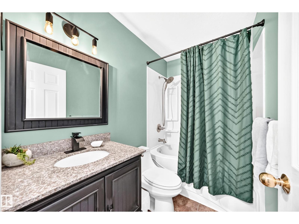
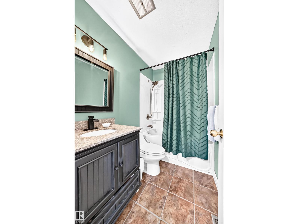
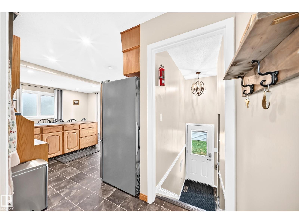
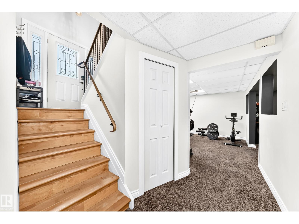
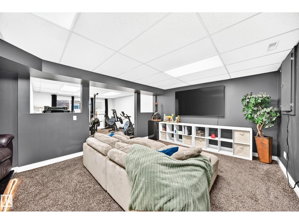
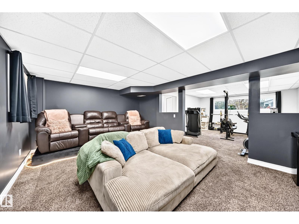
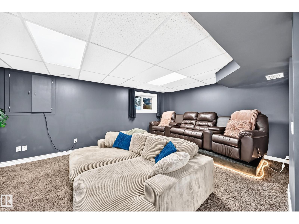
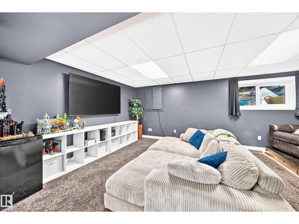
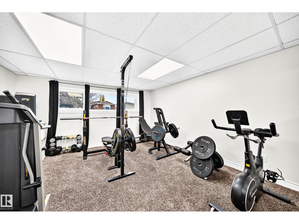
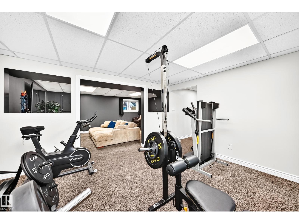
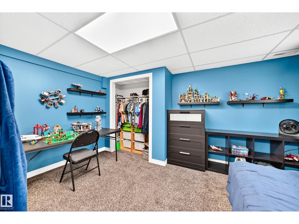
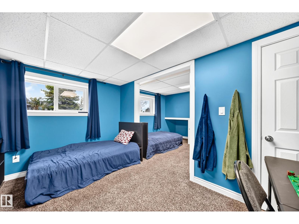
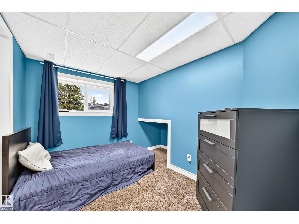
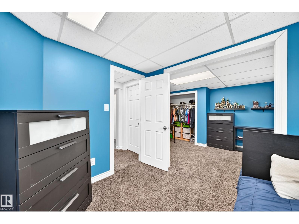
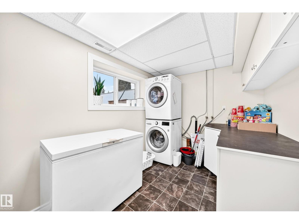
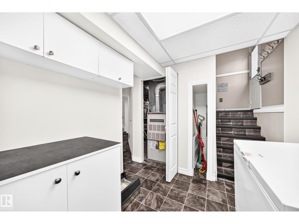
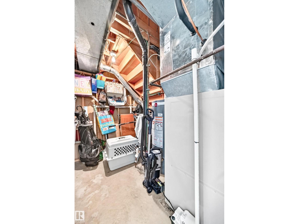
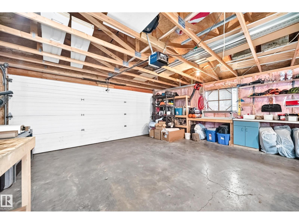
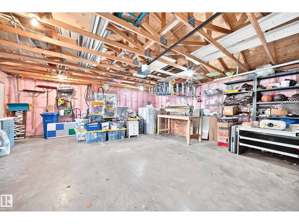
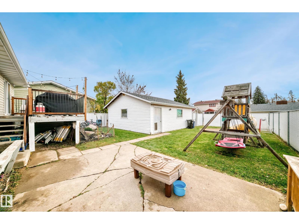
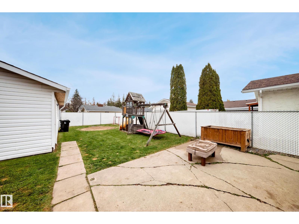
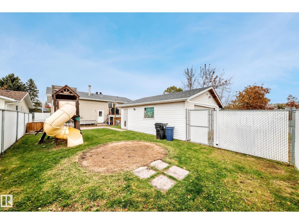
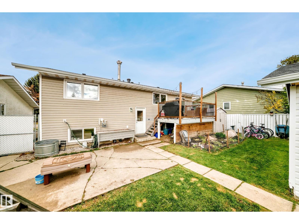
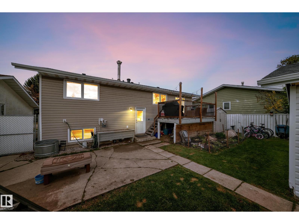
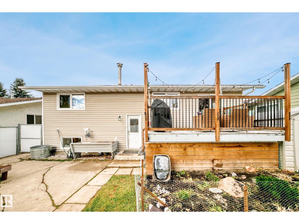
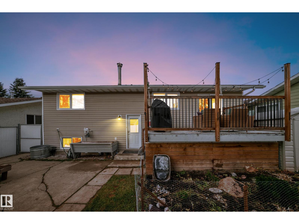
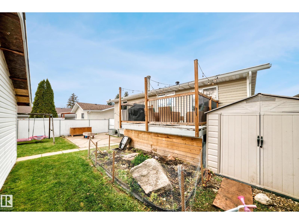
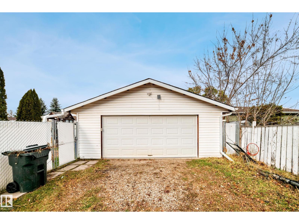
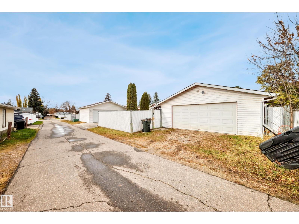
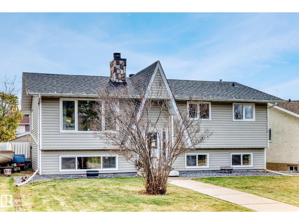
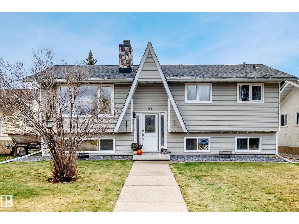
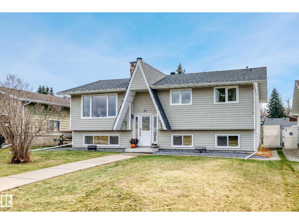
Looking for something different? Come check out this amazing one-of-a-kind A-frame home. This cottage-style house draws you in with cute curb appeal that’s hard to replicate. As you walk through the house, you’ll find the Pinterest style didn’t end at the front door. The living room pulls you in with a warm masonry fireplace, perfect for Christmas morning or a cozy fall day. The open kitchen and dining area are perfect for entertaining or chill nights with friends. Three bedrooms upstairs and 1.5 bathrooms complete the upper level. The primary bedroom is spacious with an ensuite for a little extra privacy. The basement offers a bonus room, a den complete with a theatre setup (negotiable), perfect for game night or that action-packed movie that just came out. Outside offers a back deck oasis with a large backyard and double detached garage. All this is located in the heart of Spruce Grove, within walking distance of schools for every age. (New roof on house and garage within the last 5 years; HWT 2021) (id:67770)

Facts

Bedrooms
4
Bathrooms
3 (1 half)
Living area
1,200 sq ft
Home type
House
Year built
1975
Lot size
557.42 square meters
MLS® number
E4514127

Features

Heating
Forced air
Cooling
Central air conditioning
Basement
Finished, Full
Appliances
Washer, Refrigerator, Dishwasher, Stove, Dryer, Storage Shed
Parking
Detached Garage

Rooms

RoomLevelSize
Living roomMain level
Dining roomMain level
KitchenMain level
Family roomLower level
Primary BedroomMain level
Bedroom 2Main level
Bedroom 3Main level
Bedroom 4Lower level

Location

Listed by The Good Real Estate Company

Powered by REALTOR.ca

Listing data is supplied by the CREA Data Distribution Facility (DDF®). It is deemed reliable but not guaranteed and should be independently verified. It is provided for consumers’ personal, non-commercial use to identify properties they may be interested in purchasing.