$470,000
8010 166A AV NW
Edmonton
- 5 bedrooms
- 3 bathrooms
- 1,294 sq ft
About this home
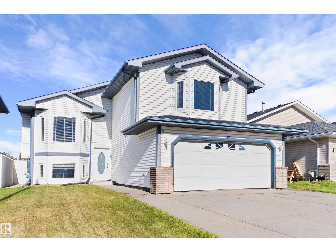
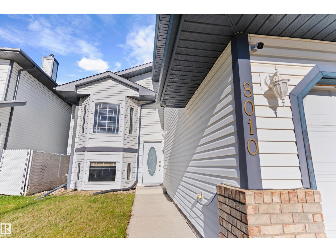
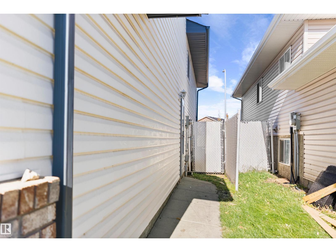
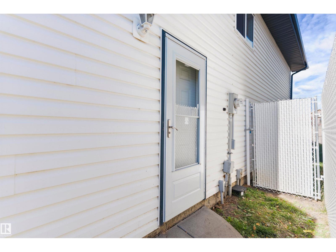
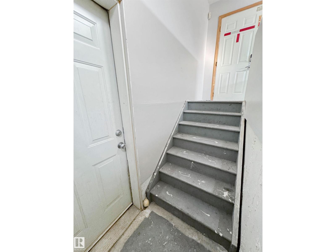
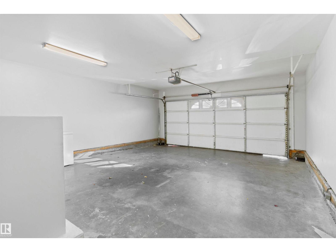
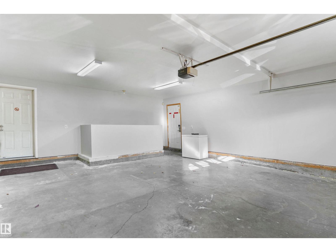
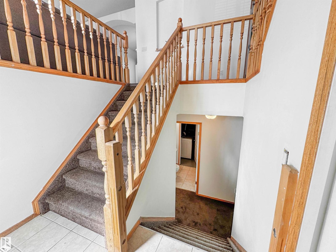
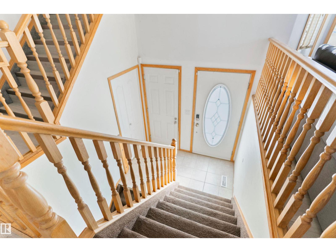
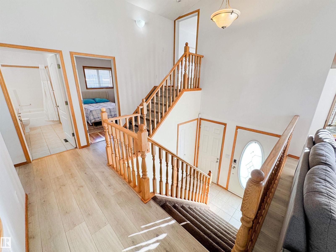
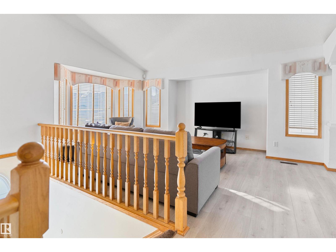
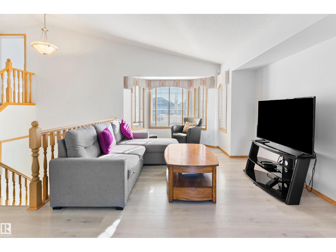
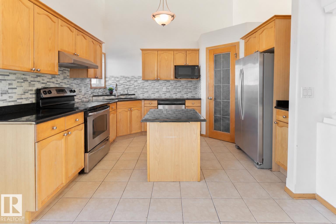
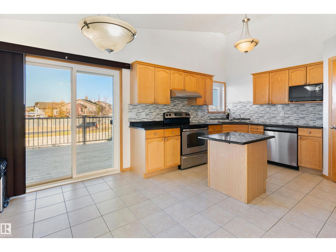
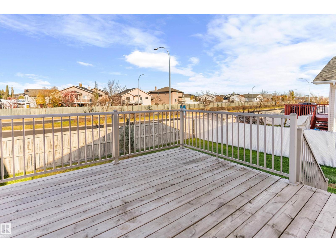
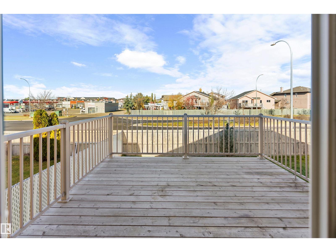
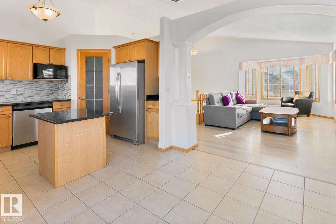
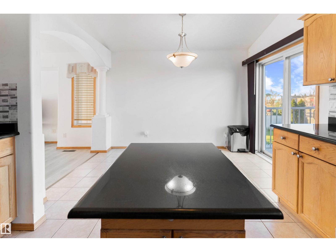
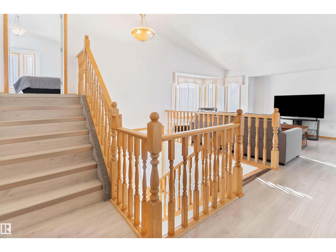
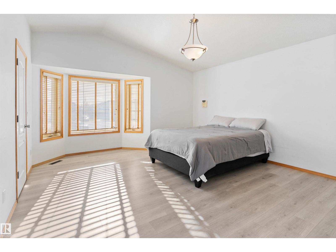
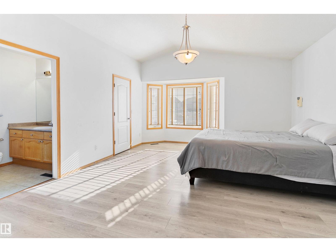
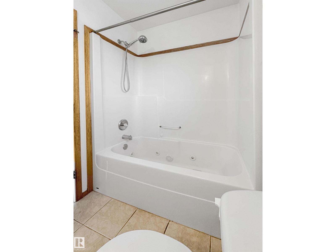
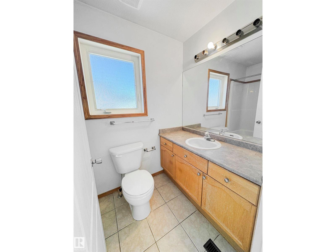
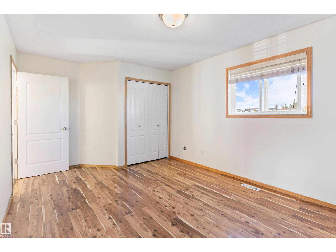
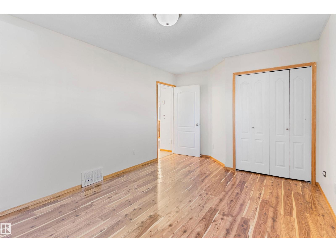
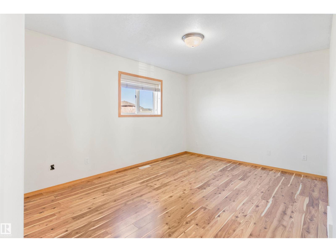
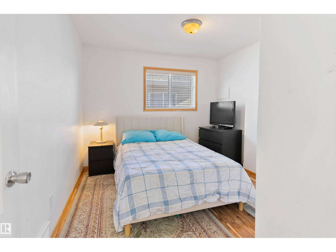
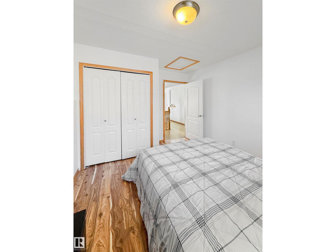
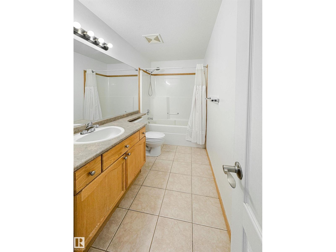
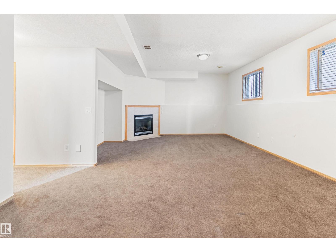
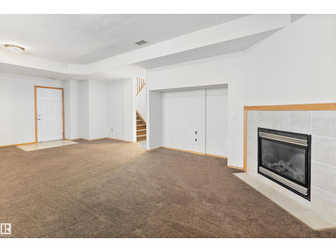
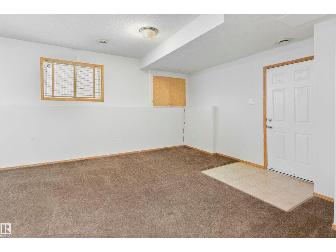
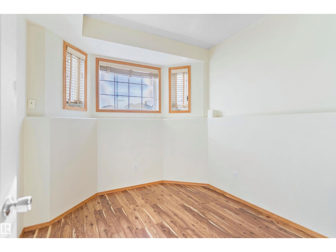
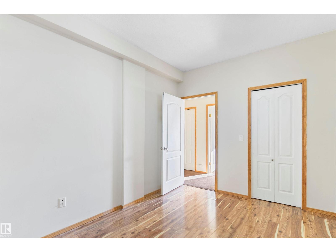
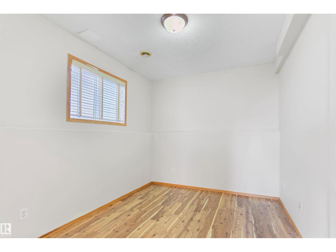
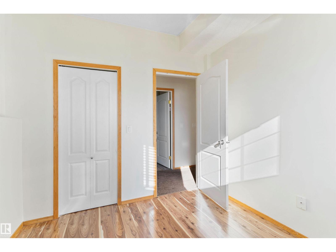
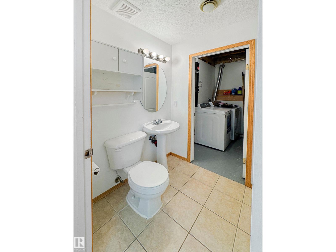
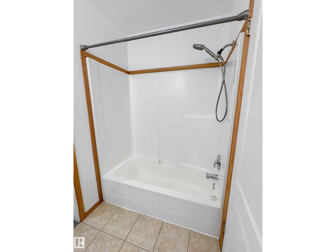
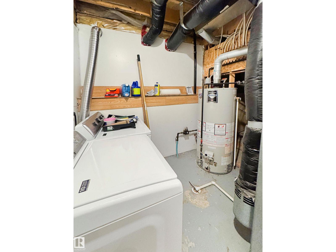
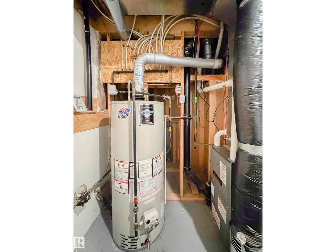
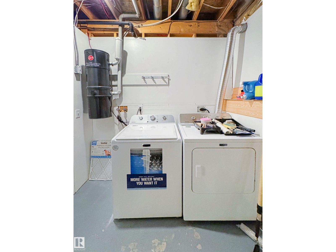
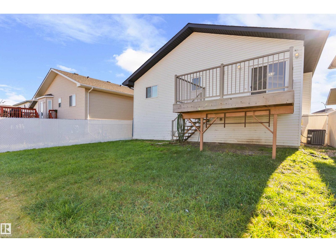
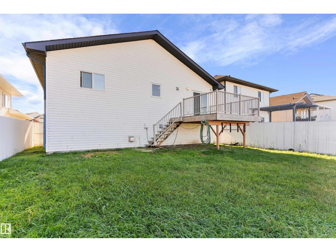
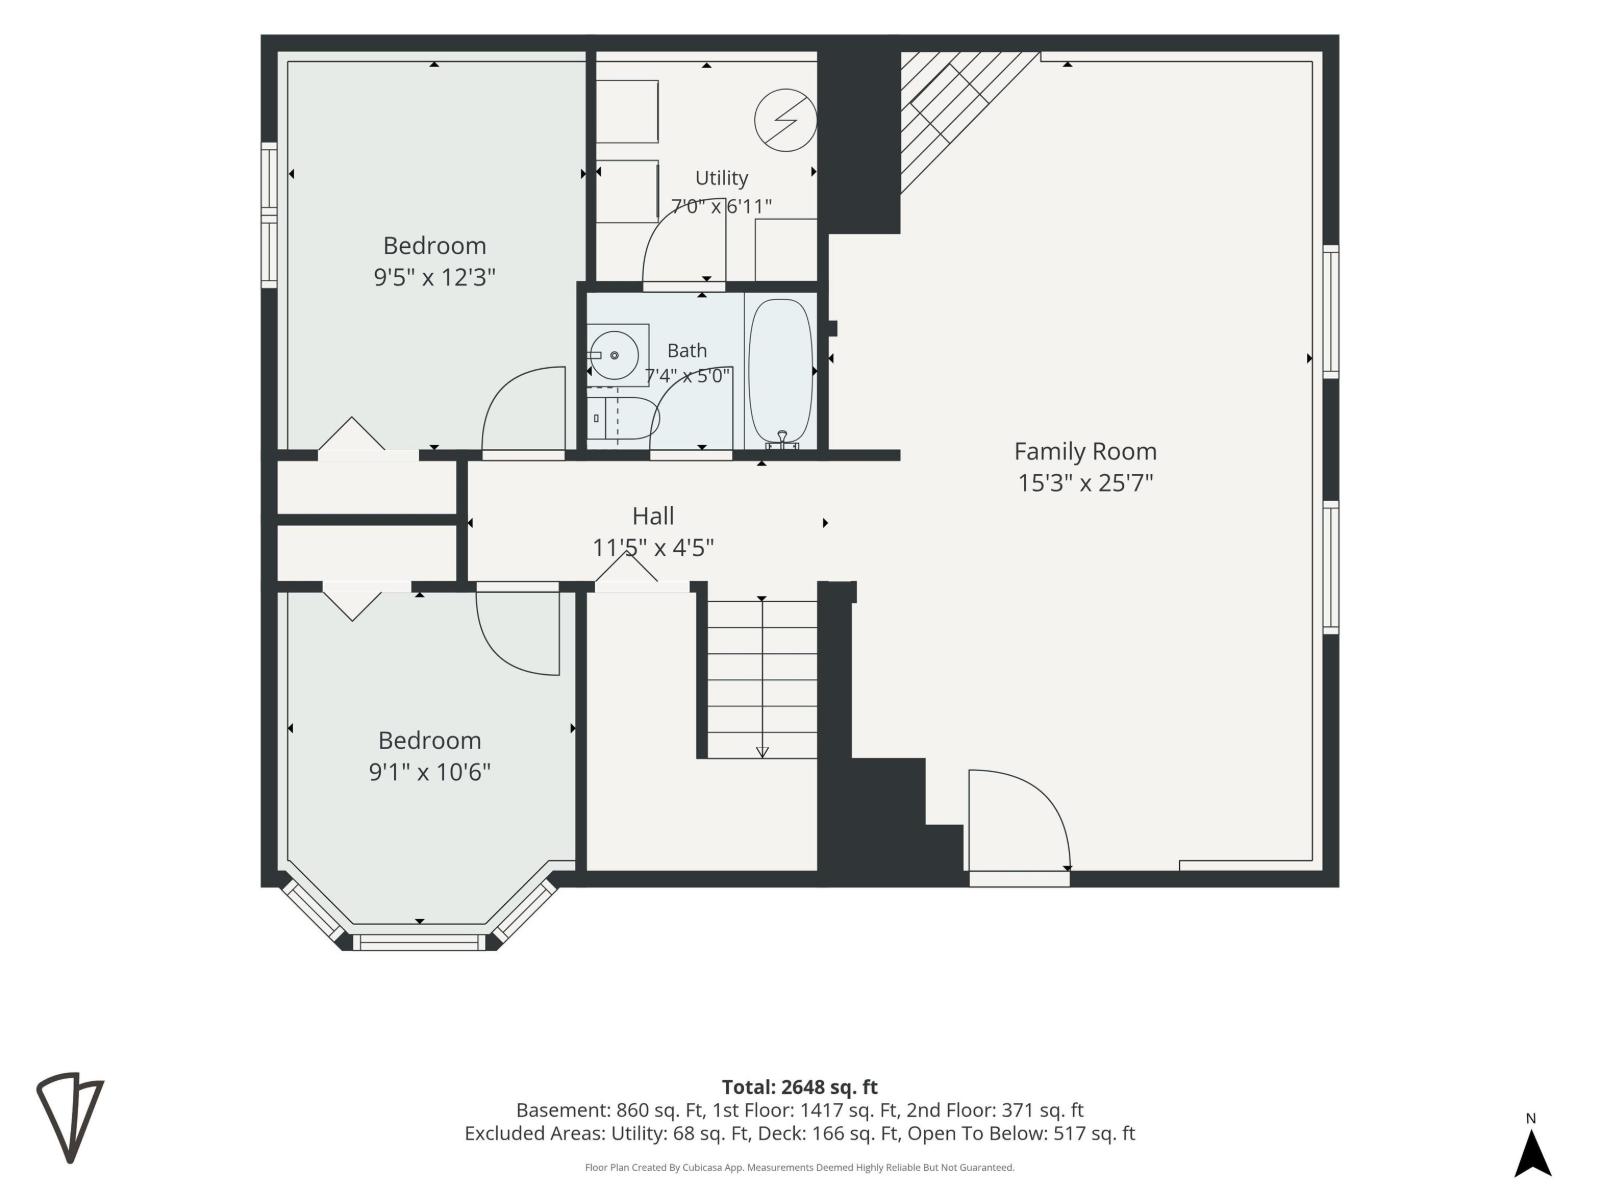
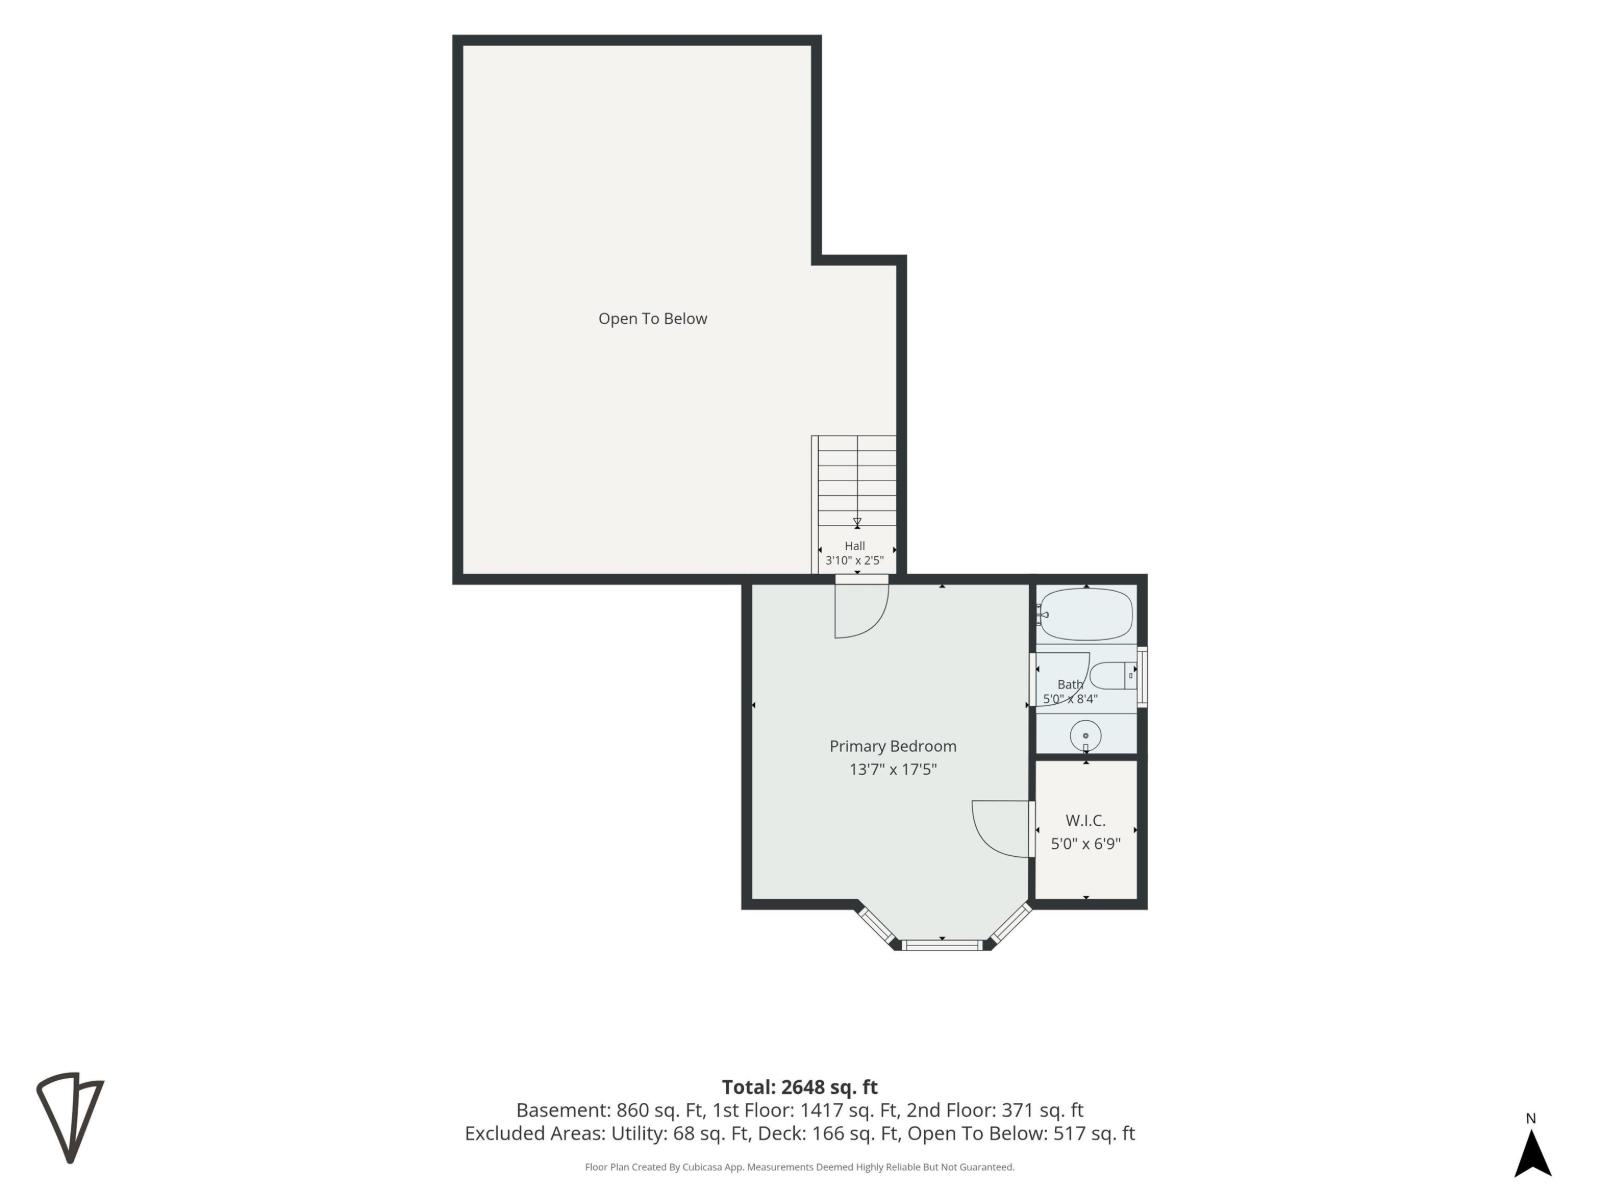
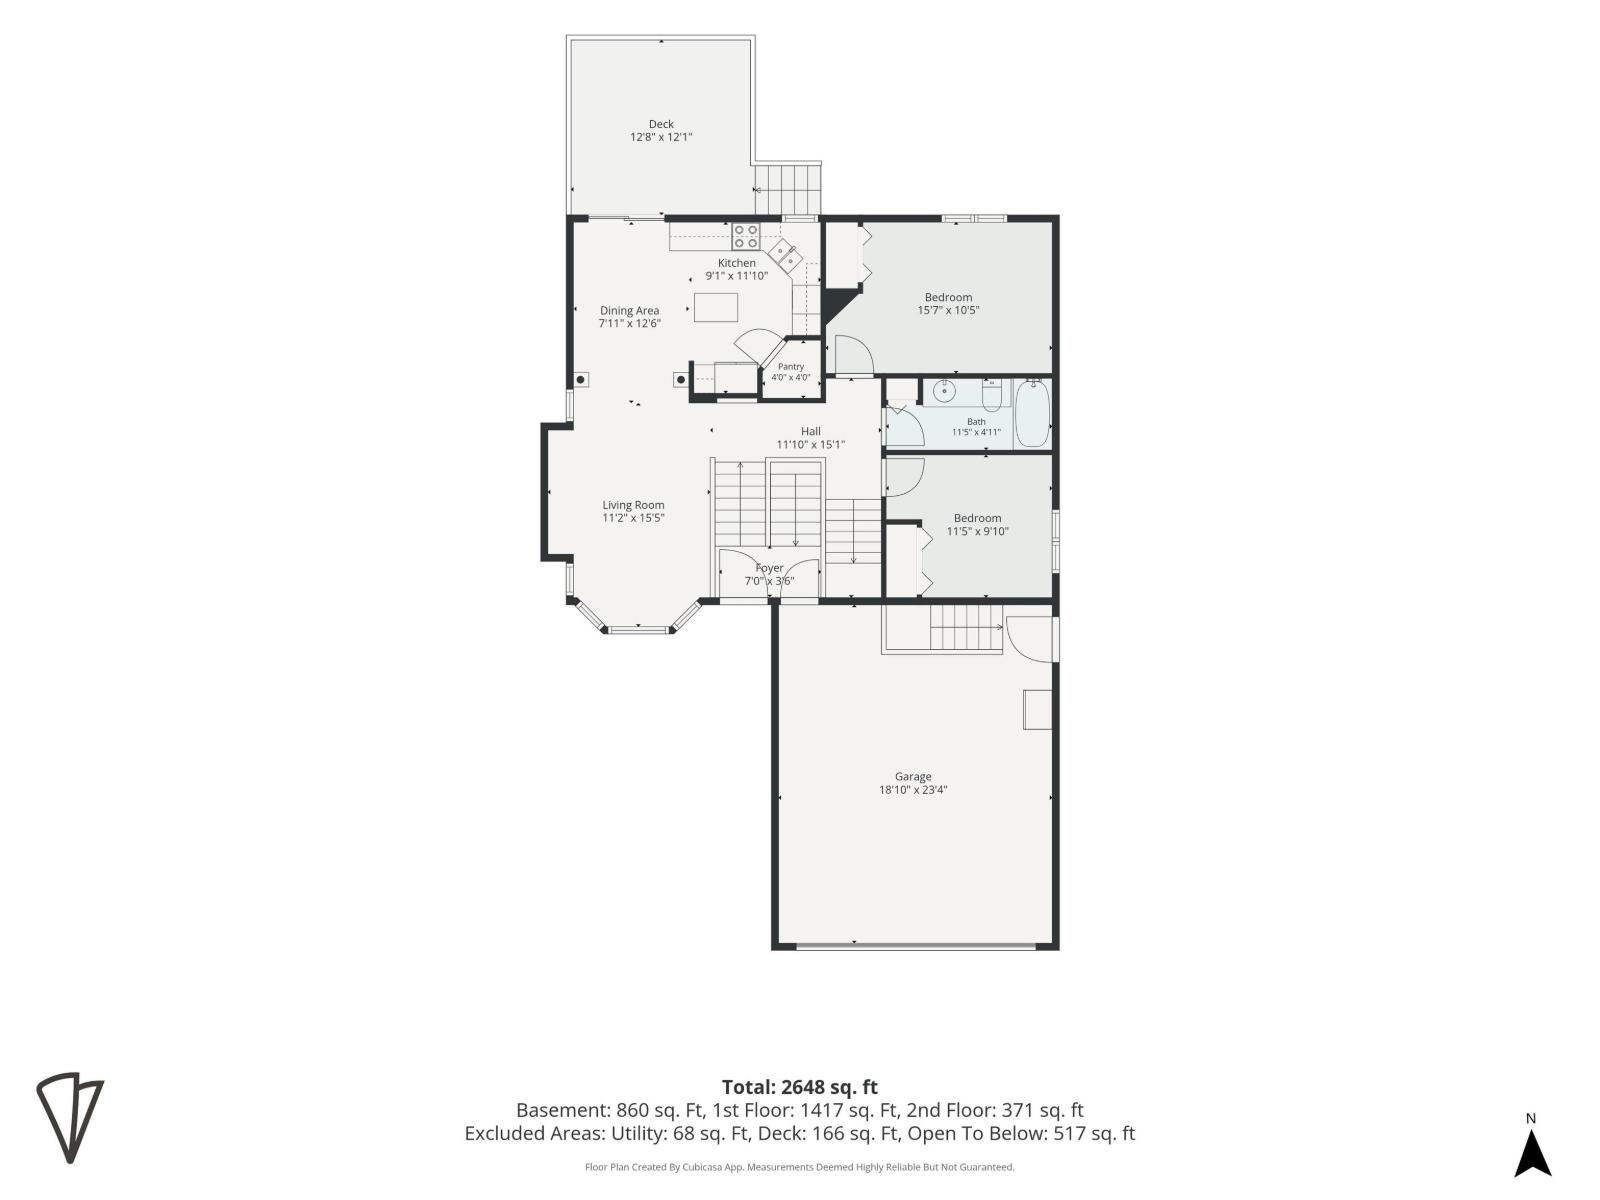
SEPARATE ENTRY from the garage to the finished basement! Great for multi-family, a small business or future development. 1294 ft² bi level with open concept kitchen featuring oak finishings, granite countertops & a moveable island. Patio doors lead to a balcony off the dining room. Laminate floor & bay window in the living room make this a sunny, south facing space. 2 large bedrooms & a full bath complete the main level. Upstairs is the primary bedroom with walk-in closet & ensuite. The basement offers a large family room with gas fireplace, 2 bedrooms, a full bath & laundry room. Updates include shingles & A/C (2024), HWT, furnace & sump (2018). (id:67770)
Facts
- Bedrooms
- 5
- Bathrooms
- 3
- Living area
- 1,294 sq ft
- Home type
- House
- Year built
- 2002
- Lot size
- 421.5 square meters
- Parking
- 4
- MLS® number
- E4514126
Features
- Heating
- Forced air
- Cooling
- Central air conditioning
- Basement
- Finished, Full
- Appliances
- Washer, Refrigerator, Central Vacuum, Dishwasher, Dryer, Oven - Built-In, Window Coverings, Garage door opener
- Parking
- Attached Garage, See Remarks
- Community Features
- Public Swimming Pool
Rooms
| Room | Level | Size |
|---|---|---|
| Living room | Main level | |
| Dining room | Main level | |
| Kitchen | Main level | |
| Family room | Lower level | |
| Primary Bedroom | Upper Level | |
| Bedroom 2 | Main level | |
| Bedroom 3 | Main level | |
| Bedroom 4 | Lower level | |
| Bedroom 5 | Lower level |
Location
Listed by Vita Nova Realty & Management

Listing data is supplied by the CREA Data Distribution Facility (DDF®). It is deemed reliable but not guaranteed and should be independently verified. It is provided for consumers’ personal, non-commercial use to identify properties they may be interested in purchasing.