$414,900
90 Drummond Avenue
Davenport, Red Deer
- 4 bedrooms
- 2 bathrooms
- 1,036 sq ft
About this home
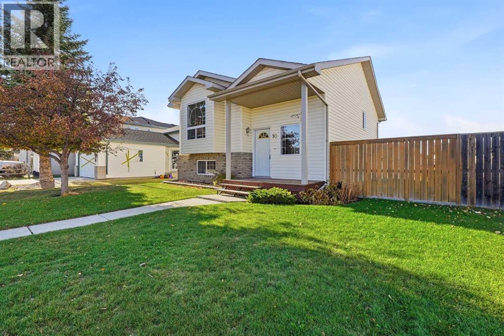
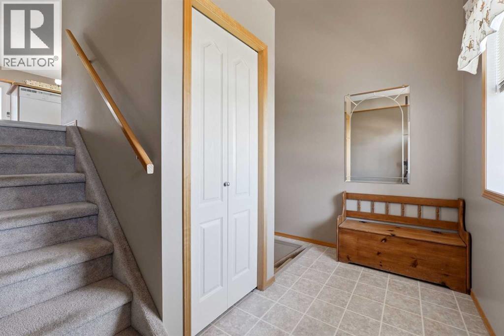
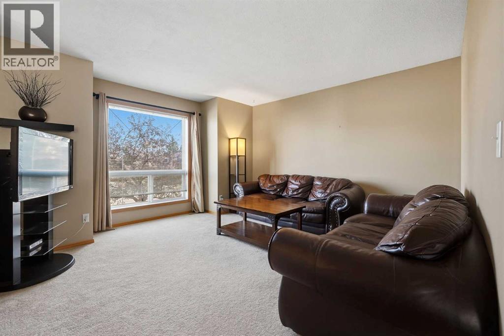
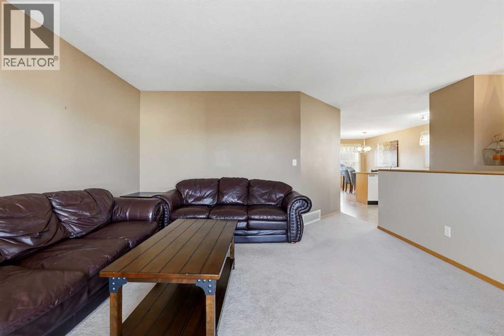
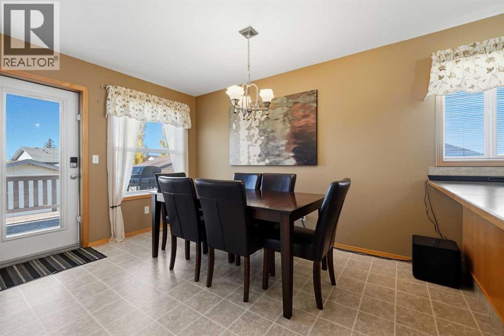
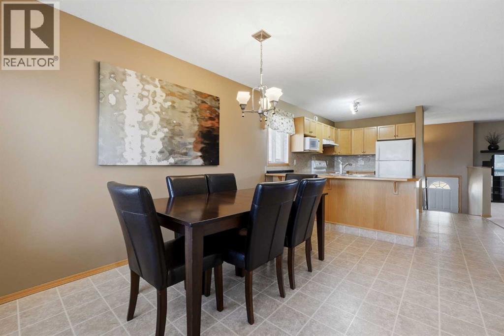
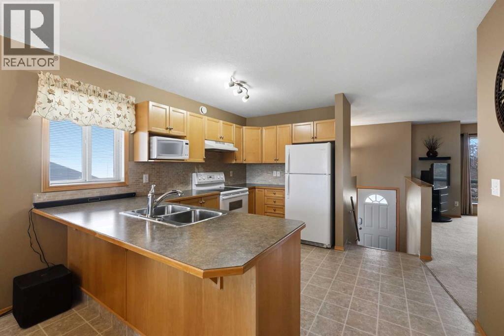
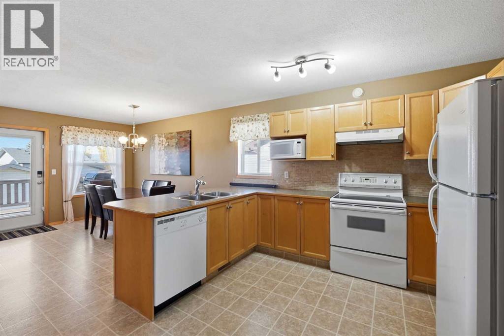
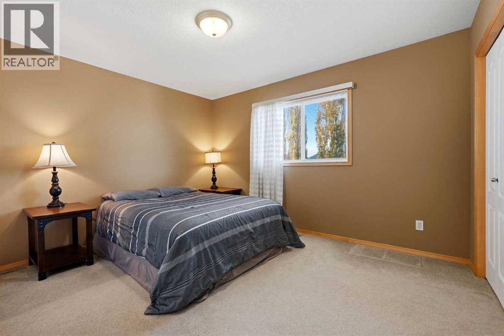
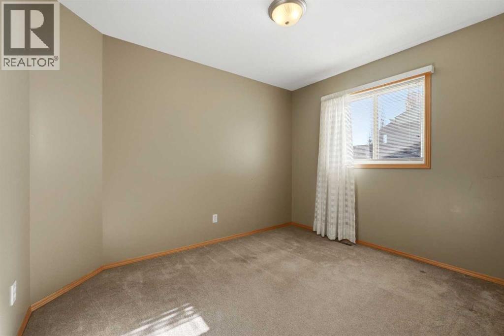
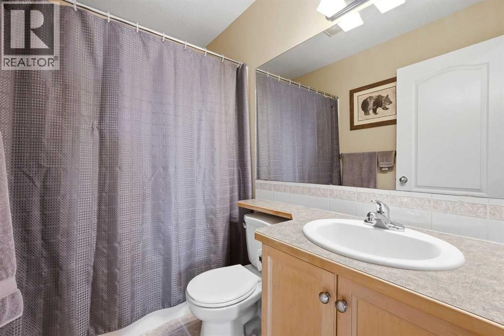
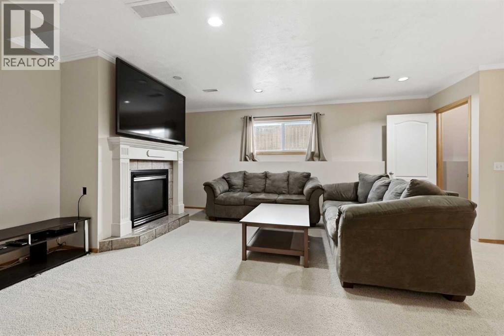
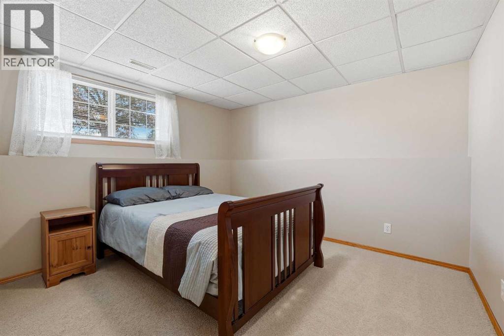
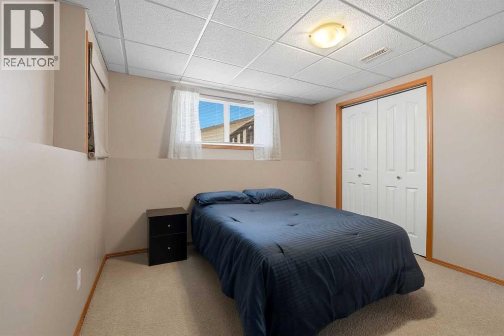
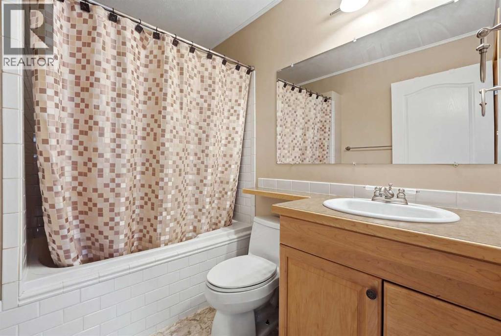
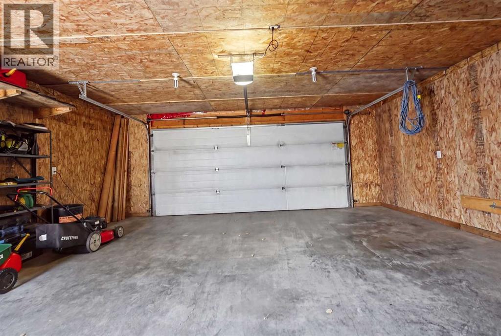
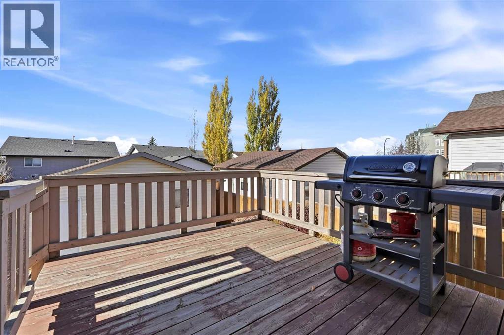
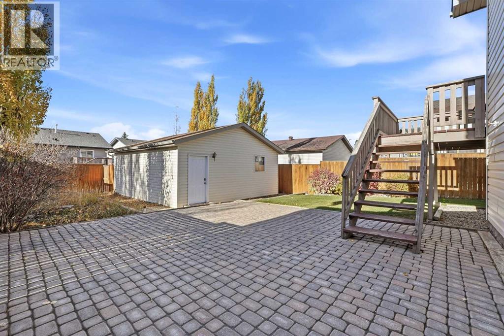
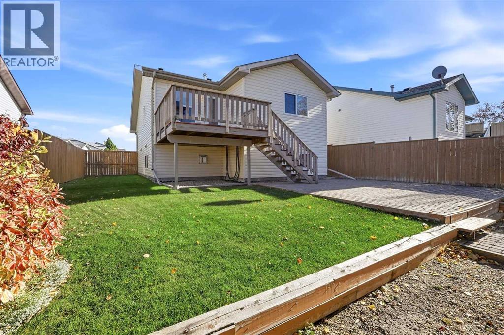
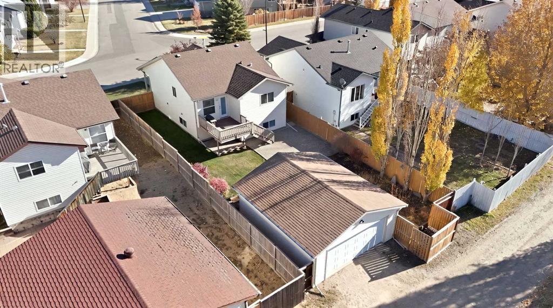
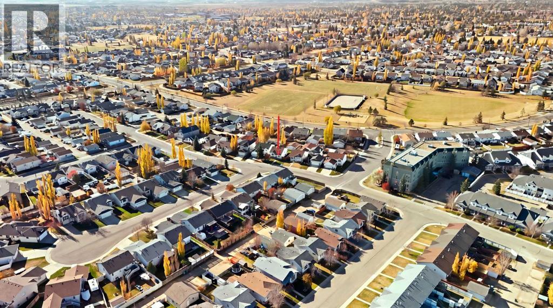
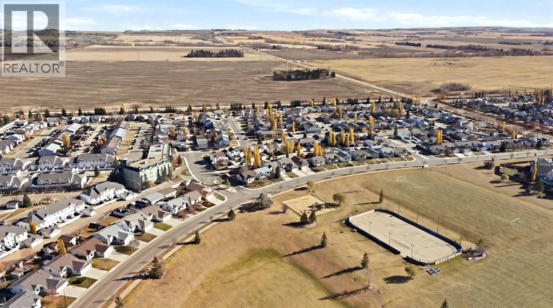
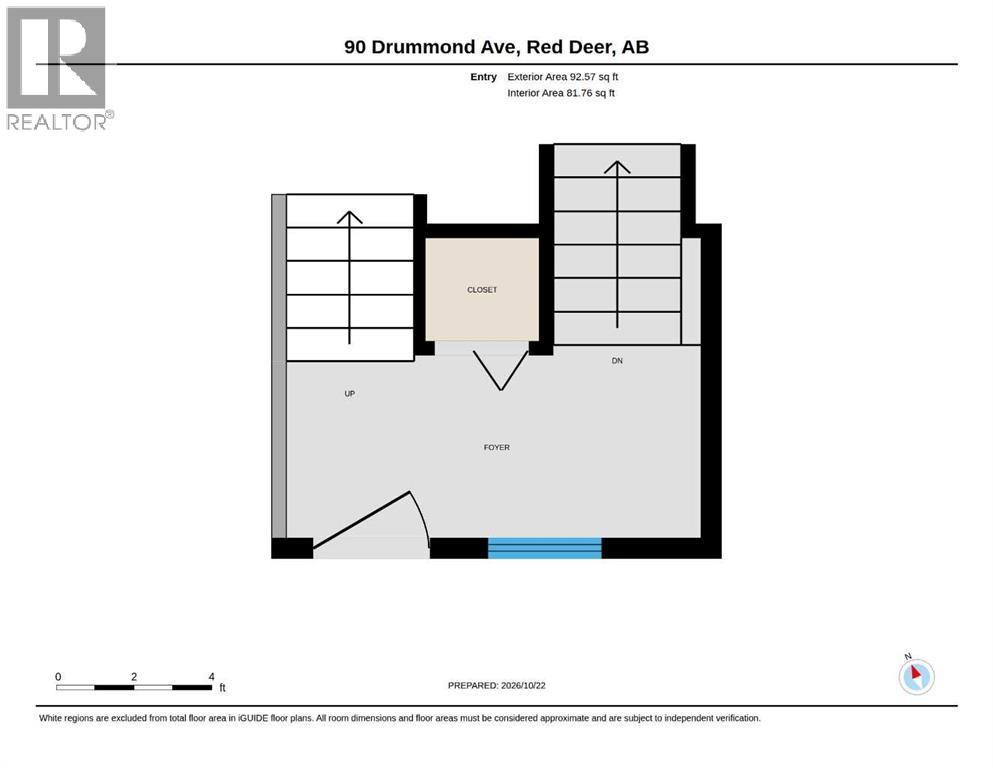
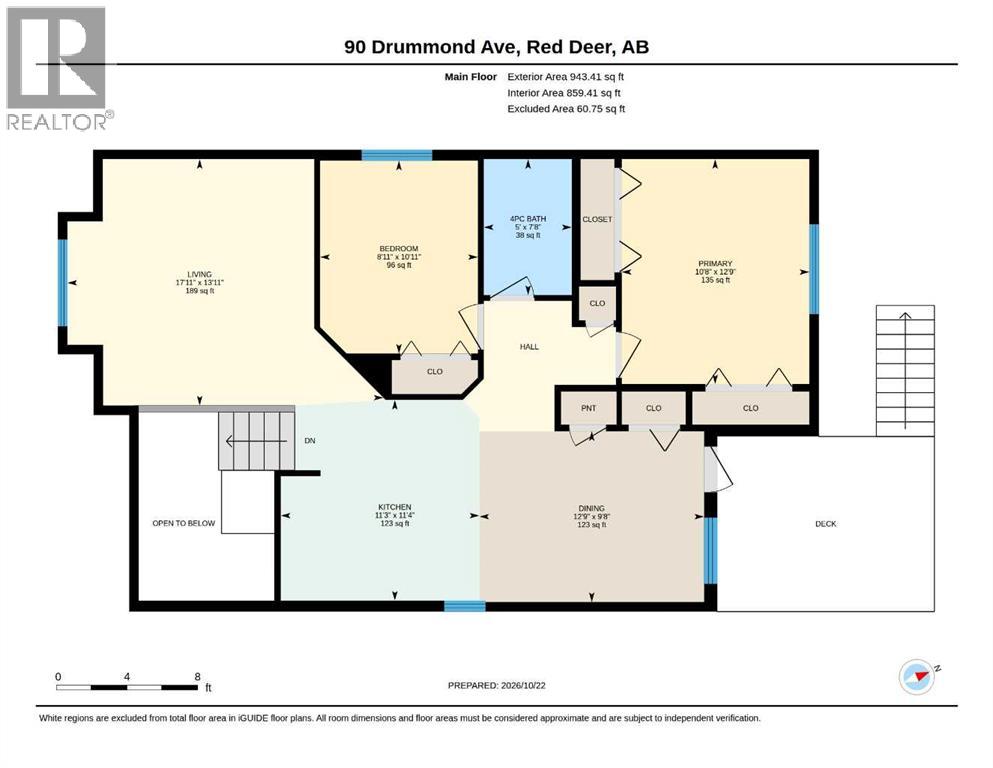
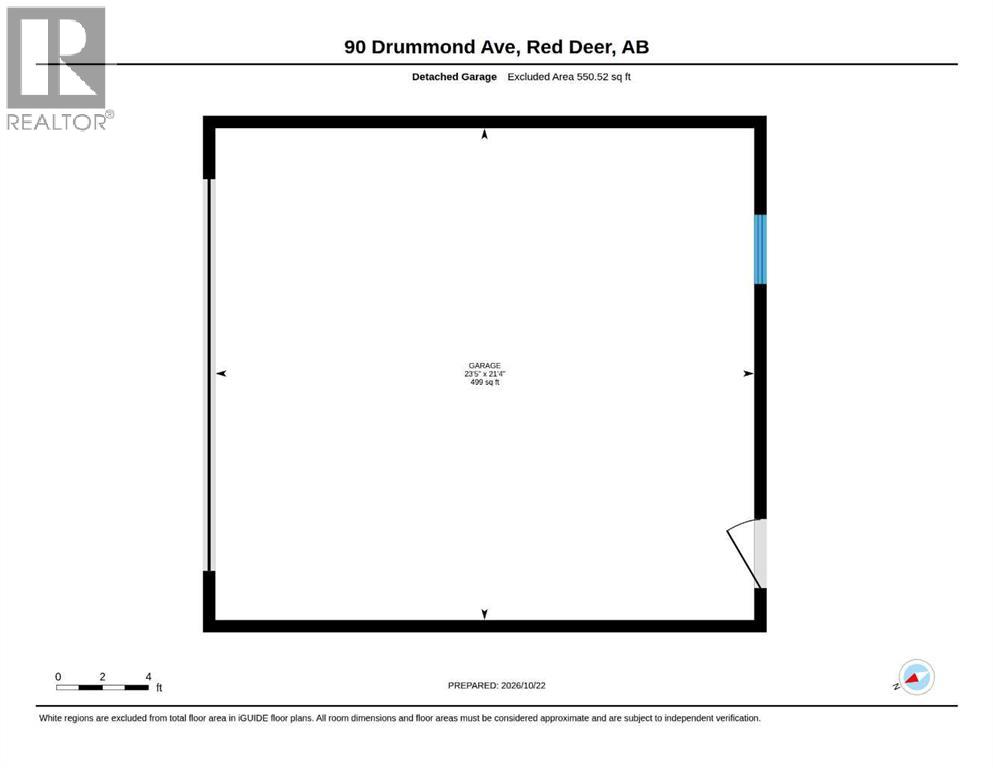
A fully developed bi-level with a detached double car garage! The front entryway greets you with natural light leading upstairs to the open style floor plan. Maple kitchen cabinets are complemented by full tile backsplash, a pantry and an eating bar adjoining the dining room with a patio door (built in blinds) to the back deck. The living room has a large window to the front yard. There are two bedrooms on the main floor and a 4 piece bathroom. The basement has a family room with a gas fireplace, 2 additional bedrooms and a 4 piece bathroom with a tiled jet tub/shower. The nice sized backyard features a lower level unistone patio and a detached double car garage that is insulated. Shingles on the house were replaced in 2021. A great location steps away from green spaces and a park. (id:67770)
Facts
- Bedrooms
- 4
- Bathrooms
- 2
- Living area
- 1,036 sq ft
- Home type
- House
- Year built
- 2002
- Lot size
- 5,334 square feet
- Parking
- 2
- Property taxes
- $3,981 (2026)
- MLS® number
- A2353928
Features
- Heating
- Natural gas
- Cooling
- None
- Basement
- Finished, Full
- Flooring
- Carpeted, Linoleum
- Appliances
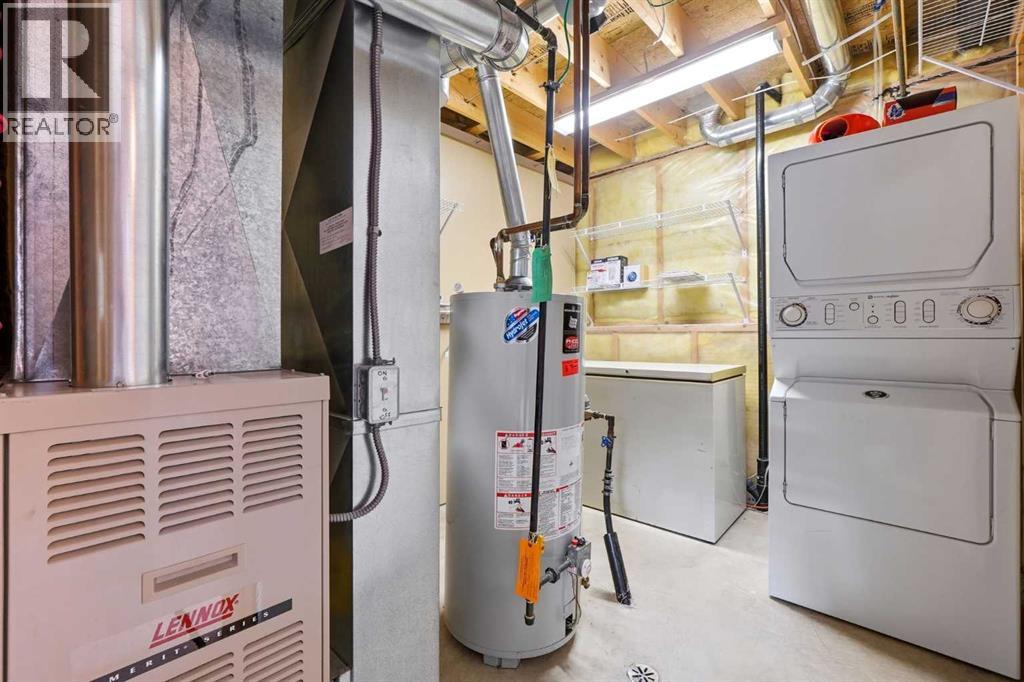
- Washer, Refrigerator, Dishwasher, Stove, Dryer, Microwave, Freezer, Window Coverings, Garage door opener
- Parking
- Detached Garage
- Exterior Features
- Brick, Vinyl siding
Rooms
| Room | Level | Size |
|---|---|---|
| Living room | Main level | 17.92 Ft x 13.92 Ft |
| Kitchen | Main level | 11.25 Ft x 11.33 Ft |
| Dining room | Main level | 12.75 Ft x 9.67 Ft |
| Primary Bedroom | Main level | 10.67 Ft x 12.75 Ft |
| Bedroom | Main level | 8.92 Ft x 10.92 Ft |
| 4pc Bathroom | Main level | |
| Family room | Basement | 24.67 Ft x 15.83 Ft |
| Bedroom | Basement | 12.42 Ft x 10.75 Ft |
| Bedroom | Basement | 11.00 Ft x 10.08 Ft |
| 4pc Bathroom | Basement |
Location
Listed by Century 21 Maximum

Listing data is supplied by the CREA Data Distribution Facility (DDF®). It is deemed reliable but not guaranteed and should be independently verified. It is provided for consumers’ personal, non-commercial use to identify properties they may be interested in purchasing.