$505,000
15140 141 ST NW
Edmonton
- 4 bedrooms
- 4 (1 half) bathrooms
- 1,492 sq ft
About this home
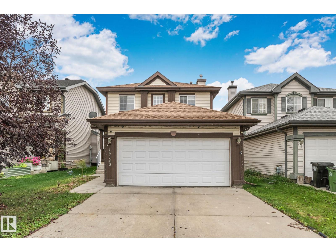
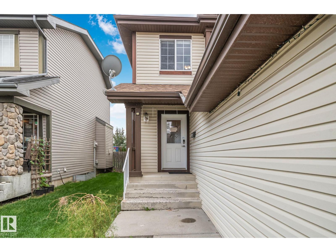
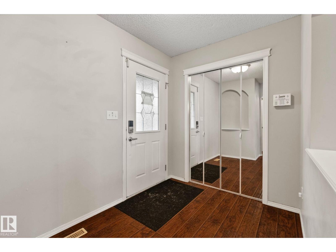
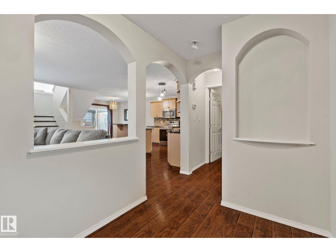
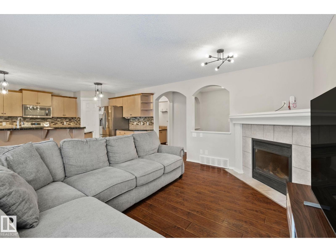
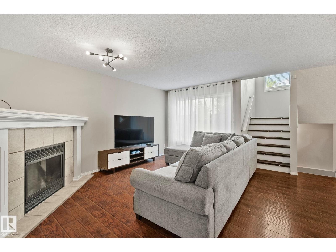
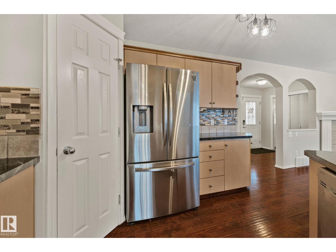
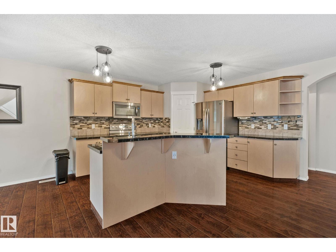
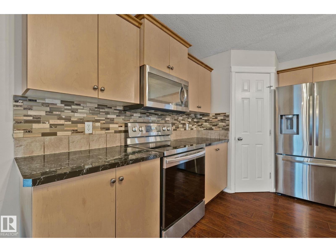
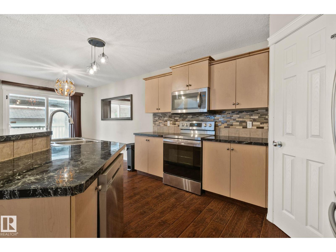
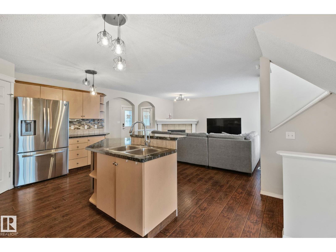
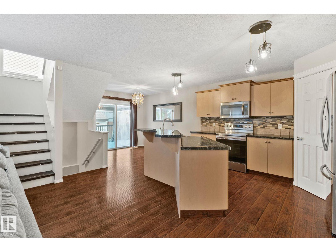
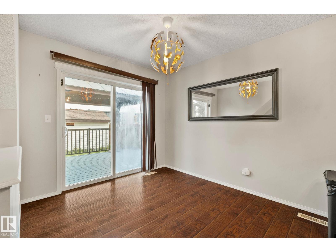
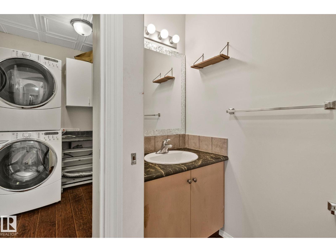
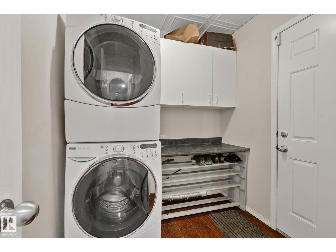
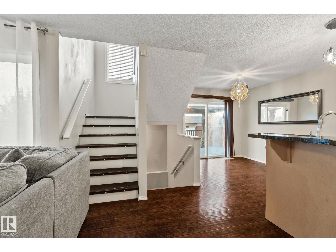
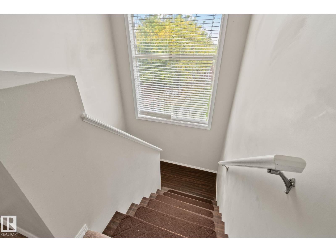
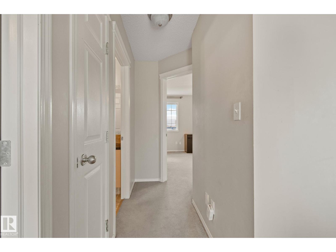
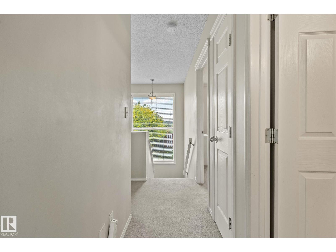
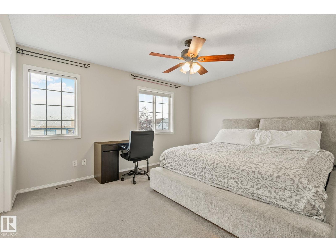
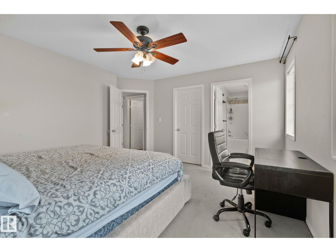
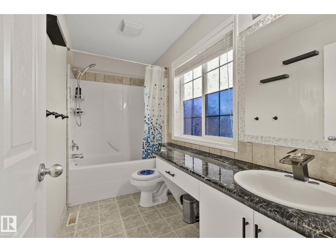
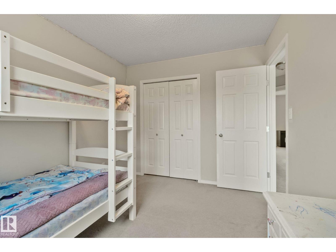
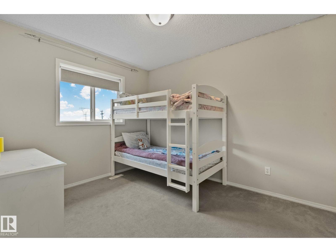
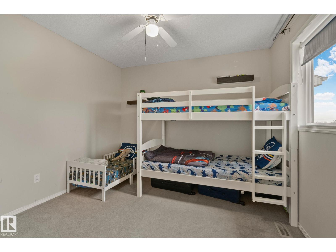
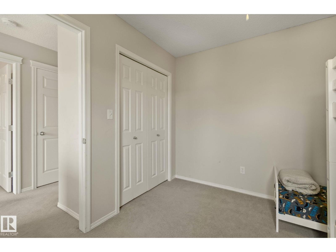
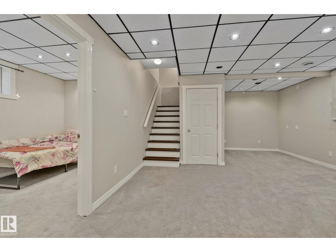
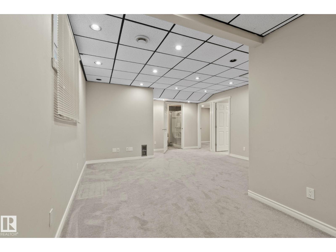
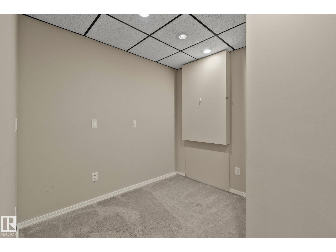
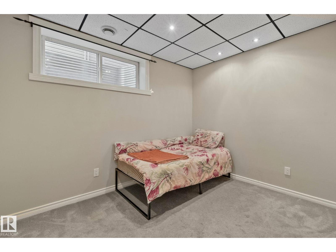
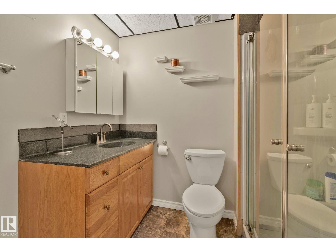
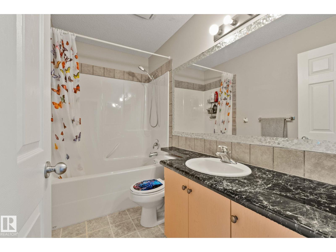
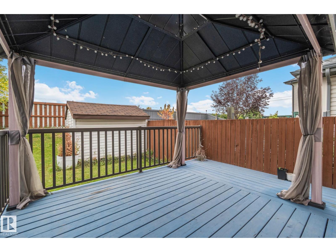
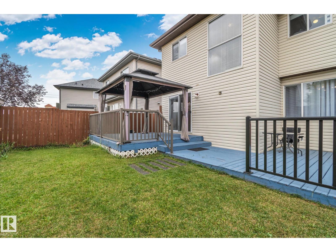
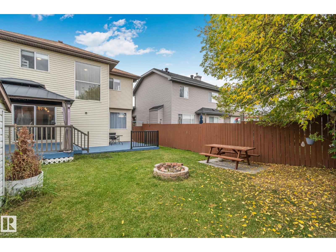
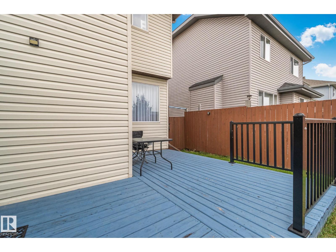
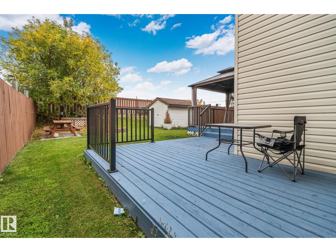
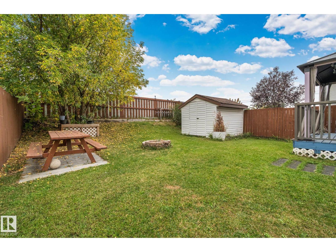
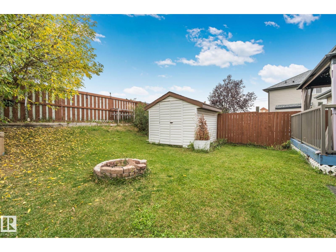
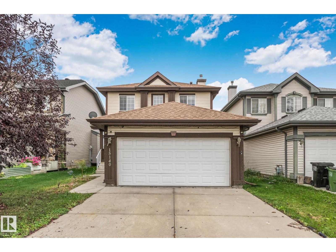
Welcome to Cumberland, where comfort, space, and functionality come together! Offering over 2,100 sq. ft. of developed living space across 3 finished levels, this home is designed for everyday living and entertaining. The main floor features a bright living room with a cozy gas fireplace, dining area, chef-inspired kitchen with stainless steel appliances, newer dishwasher (2023), convenient 2-piece bath, and main-floor laundry. Upstairs, the spacious primary bedroom includes a private ensuite, while 2 additional bedrooms and a full bath complete the level. The finished basement offers a large family room, 4th bedroom, full bathroom, office/den, and ample storage. Notable updates include approximately 90% of the home freshly painted, a newer hot water tank, and a sump pump (2024). Enjoy central A/C and a backyard featuring a massive 2-tier deck, newer gazebo 2024, and storage shed. Conveniently located close to schools, shopping, and everyday amenities! (id:67770)
Facts
- Bedrooms
- 4
- Bathrooms
- 4 (1 half)
- Living area
- 1,492 sq ft
- Home type
- House
- Year built
- 2004
- Lot size
- 391.15 square meters
- MLS® number
- E4514120
Features
- Heating
- Forced air
- Cooling
- Central air conditioning
- Basement
- Finished, Full
- Appliances
- Washer, Refrigerator, Dishwasher, Stove, Dryer, Microwave Range Hood Combo, Humidifier, Storage Shed, Garage door opener remote(s), Fan
- Parking
- Attached Garage
Rooms
| Room | Level | Size |
|---|---|---|
| Living room | Main level | |
| Dining room | Main level | |
| Kitchen | Main level | |
| Family room | Main level | |
| Den | Basement | |
| Primary Bedroom | Upper Level | |
| Bedroom 2 | Upper Level | |
| Bedroom 3 | Upper Level | |
| Bedroom 4 | Basement | |
| Storage | Basement | |
| Laundry room | Main level |
Location
Listed by Sterling Real Estate

Listing data is supplied by the CREA Data Distribution Facility (DDF®). It is deemed reliable but not guaranteed and should be independently verified. It is provided for consumers’ personal, non-commercial use to identify properties they may be interested in purchasing.