$384,900
4, 450 Highlands Boulevard W
West Highlands, Lethbridge
- 3 bedrooms
- 4 (1 half) bathrooms
- 1,196 sq ft
About this home
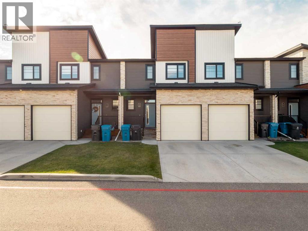
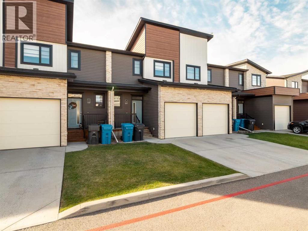
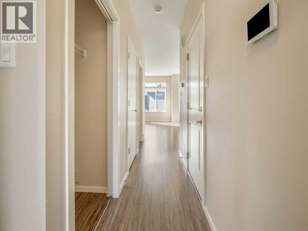
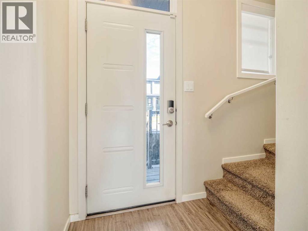
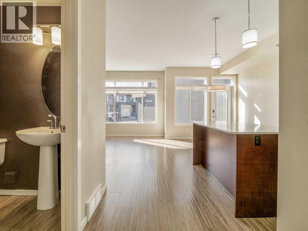
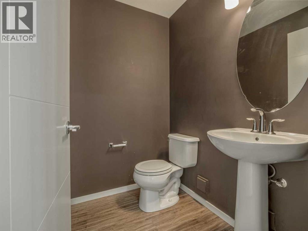
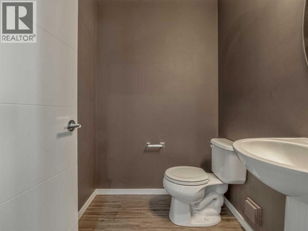
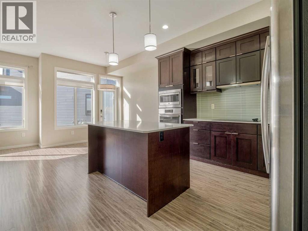
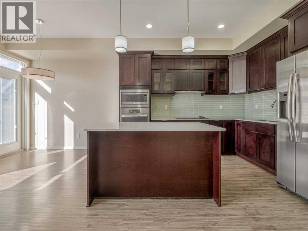
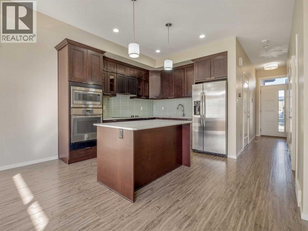
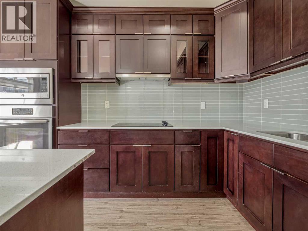
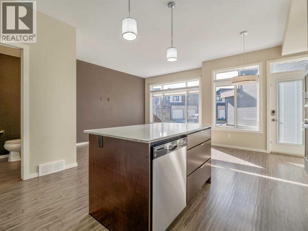
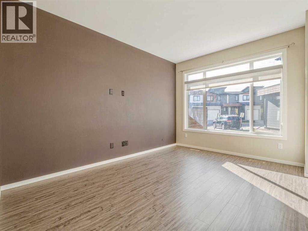
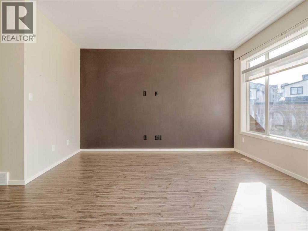
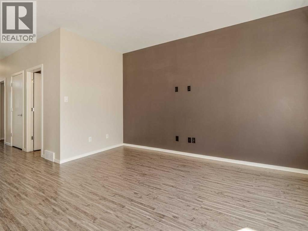
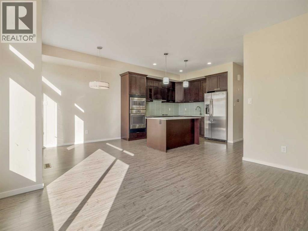
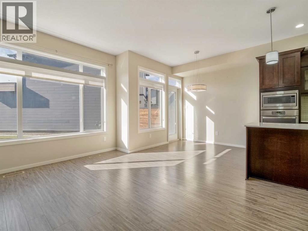
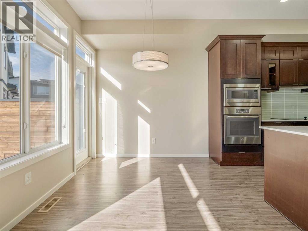
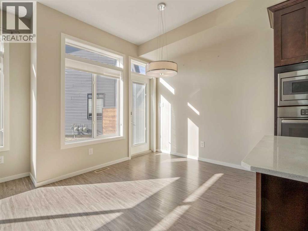
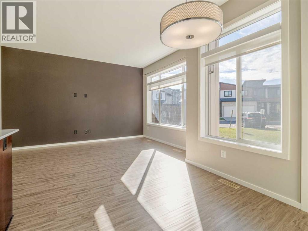
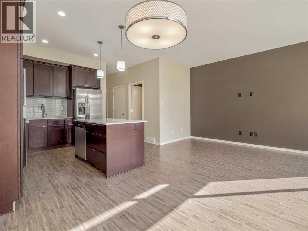
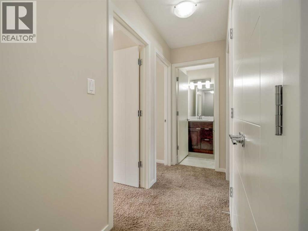
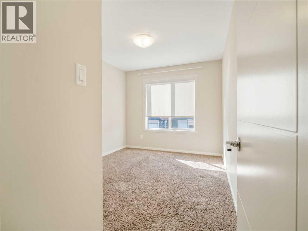
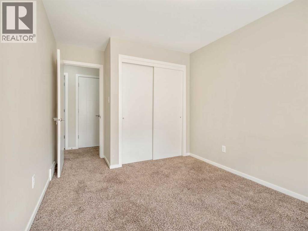
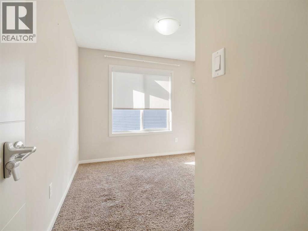
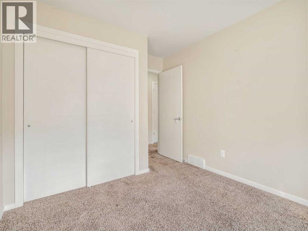
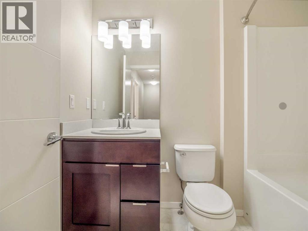
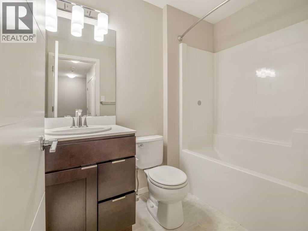
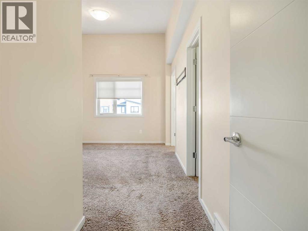
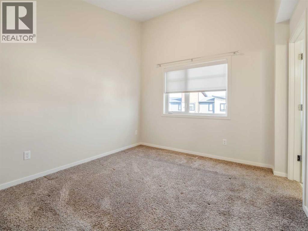
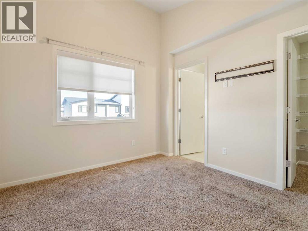
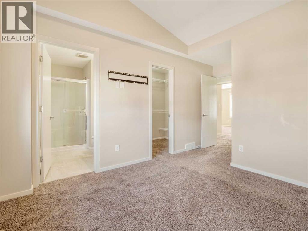
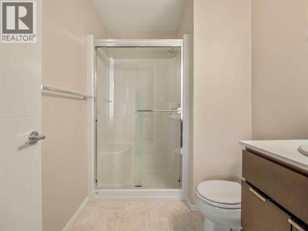
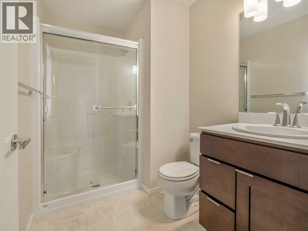
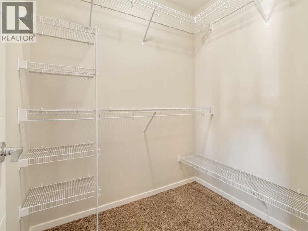
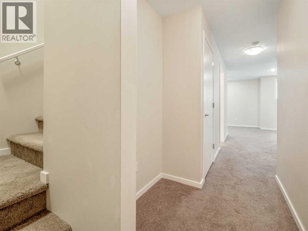
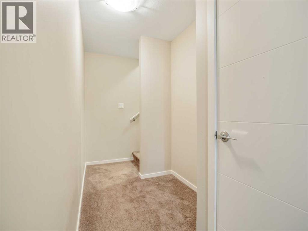
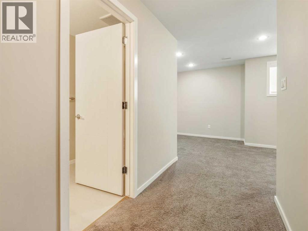
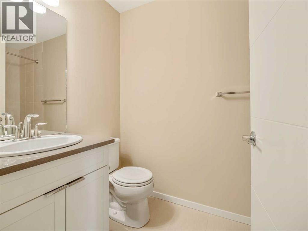
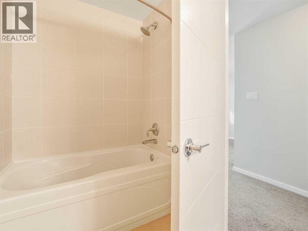
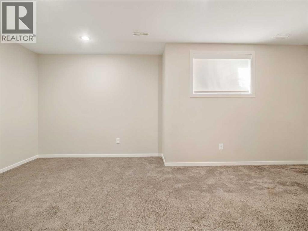
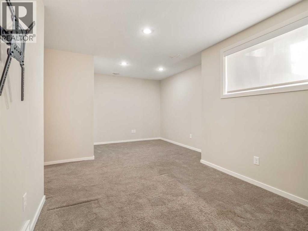
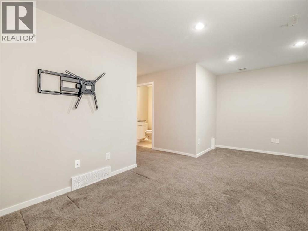
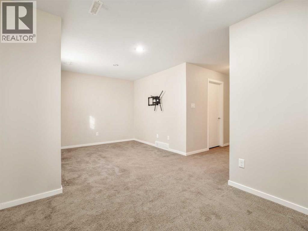
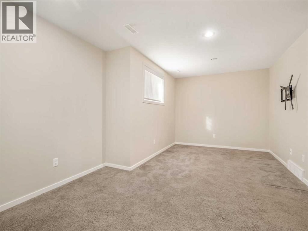
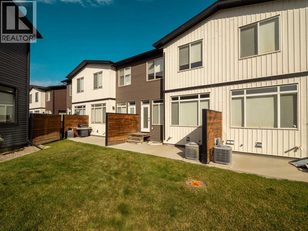
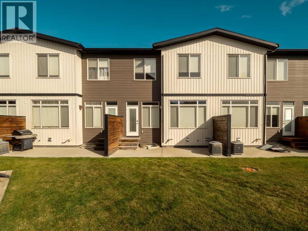
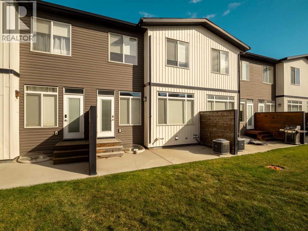
Welcome to Skye Condominiums, a highly desirable community offering an unbeatable location close to shopping, dining, walking trails, the YMCA, public transit, and so much more! With immediate possession available, this well-appointed two-storey condo offers a fantastic opportunity for first-time buyers, young families, or investors looking for a property that appeals to students and young professionals alike. The bright and inviting main floor features an open-concept layout designed for comfortable everyday living and entertaining. The kitchen boasts beautiful cabinetry and a functional island, flowing seamlessly into a nicely appointed dining area and a cozy living room that’s the perfect place to unwind at the end of the day. A convenient two-piece bathroom completes the main level, while the back door provides access to your private patio area overlooking greenspace—an ideal spot to enjoy your morning coffee or relax outdoors. Upstairs, you’ll find a spacious primary bedroom complete with a walk-in closet and a three-piece ensuite, along with two additional bedrooms and a four-piece bathroom, providing plenty of room for family, guests, or roommates. The fully developed basement adds even more functional living space, featuring a recreation room, an additional four-piece bathroom, laundry area, and dedicated storage. Rounding out the package is a single attached garage, offering convenient parking and additional storage. Whether you’re looking for a place to call home or a smart addition to your investment portfolio, this well-located condo offers versatility, functionality, and excellent access to everyday amenities. With immediate possession available, don’t miss your opportunity to make this desirable Skye Condominiums property yours! Contact your REALTOR® to book a viewing today. (id:67770)
Facts
- Bedrooms
- 3
- Bathrooms
- 4 (1 half)
- Living area
- 1,196 sq ft
- Home type
- Row / Townhouse
- Year built
- 2014
- Lot size
- 9,067 square feet
- Parking
- 2
- Property taxes
- $3,738 (2026)
- Condo / HOA fee
- $185 monthly
- MLS® number
- A2354024
Features
- Heating
- Forced air
- Cooling
- Central air conditioning
- Basement
- Finished, Full
- Flooring
- Laminate, Carpeted
- Appliances
- Refrigerator, Cooktop - Electric, Dishwasher, Microwave, Oven - Built-In, Hood Fan, Washer & Dryer
- Parking
- Attached Garage
- Community Features
- Lake Privileges, Pets Allowed With Restrictions
Rooms
| Room | Level | Size |
|---|---|---|
| Living room | Main level | 9.92 Ft x 13.67 Ft |
| Kitchen | Main level | 9.42 Ft x 11.08 Ft |
| Dining room | Main level | 8.42 Ft x 9.42 Ft |
| 2pc Bathroom | Main level | 4.92 Ft x 5.50 Ft |
| Primary Bedroom | Second level | 10.25 Ft x 15.58 Ft |
| 3pc Bathroom | Second level | 5.92 Ft x 8.42 Ft |
| Bedroom | Second level | 9.25 Ft x 13.25 Ft |
| Bedroom | Second level | 9.25 Ft x 11.33 Ft |
| 4pc Bathroom | Second level | 5.83 Ft x 7.83 Ft |
| Recreational, Games room | Basement | 11.08 Ft x 18.92 Ft |
| 4pc Bathroom | Basement | 4.83 Ft x 9.25 Ft |
| Storage | Basement | 5.00 Ft x 6.25 Ft |
| Furnace | Basement | 8.50 Ft x 8.83 Ft |
Location
Listed by Century 21 Foothills South Real Estate

Listing data is supplied by the CREA Data Distribution Facility (DDF®). It is deemed reliable but not guaranteed and should be independently verified. It is provided for consumers’ personal, non-commercial use to identify properties they may be interested in purchasing.