$244,900
3204, 522 Cranford Drive SE
Cranston, Calgary
- 2 bedrooms
- 1 bathrooms
- 605 sq ft
About this home
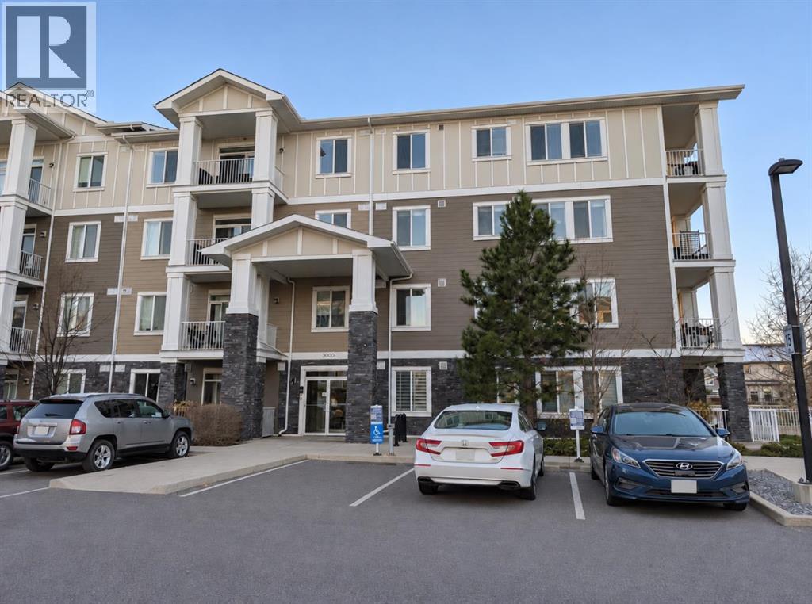
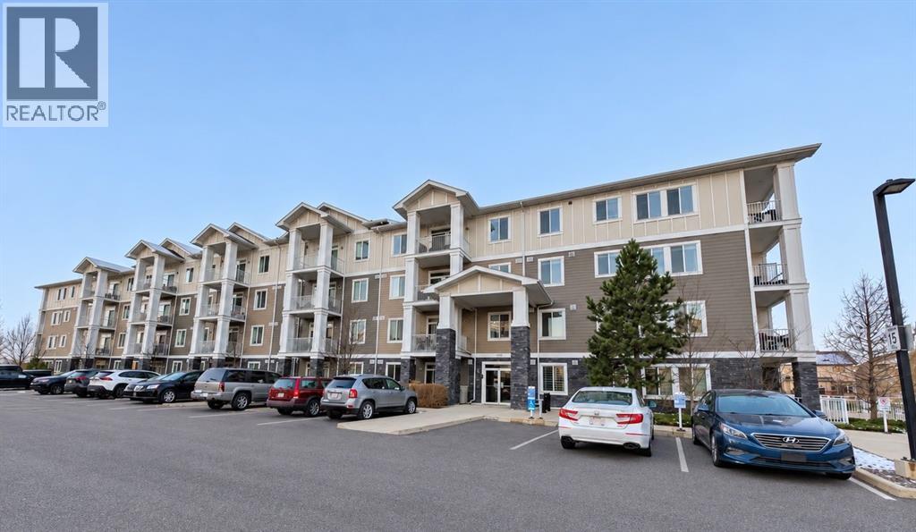
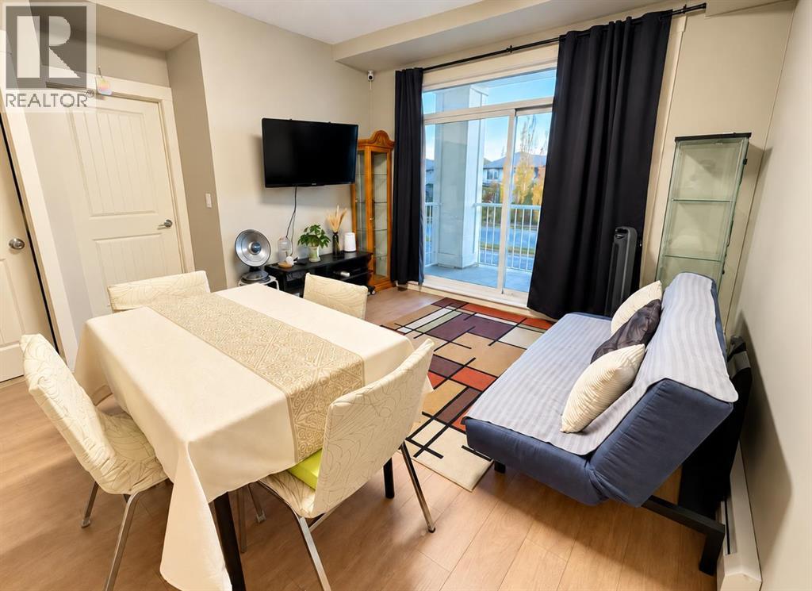
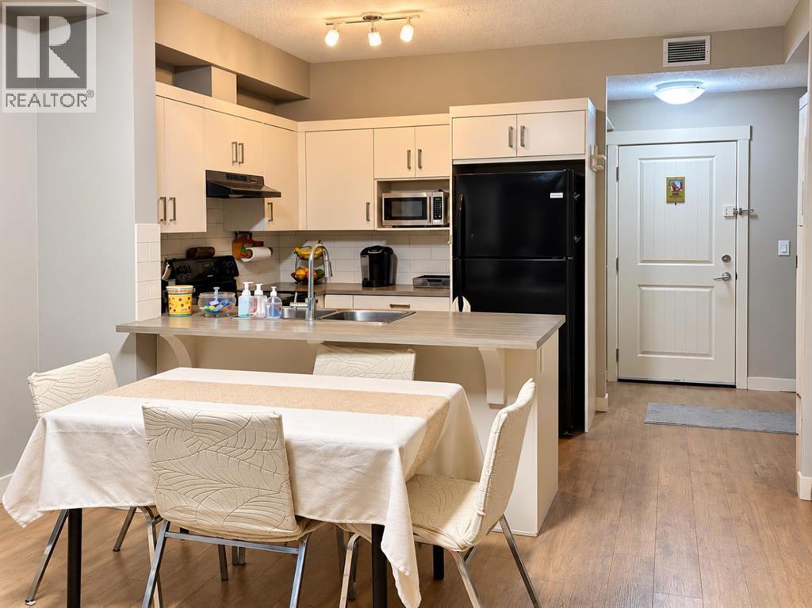
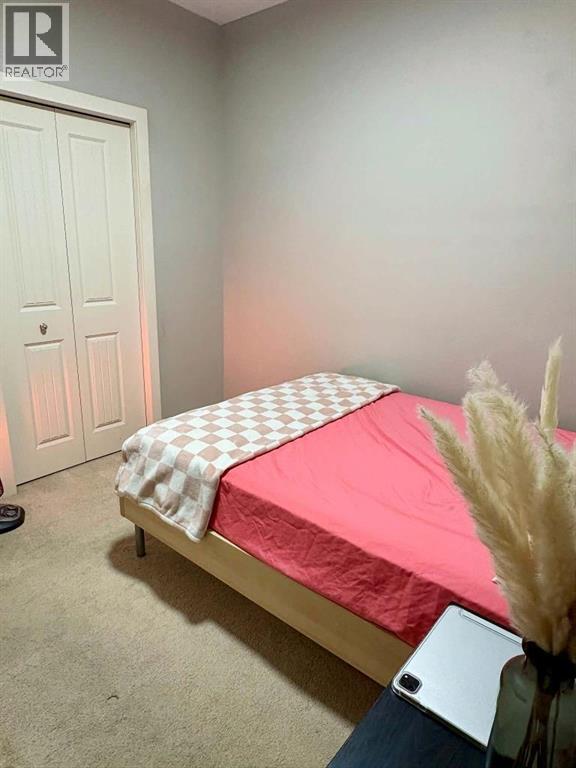
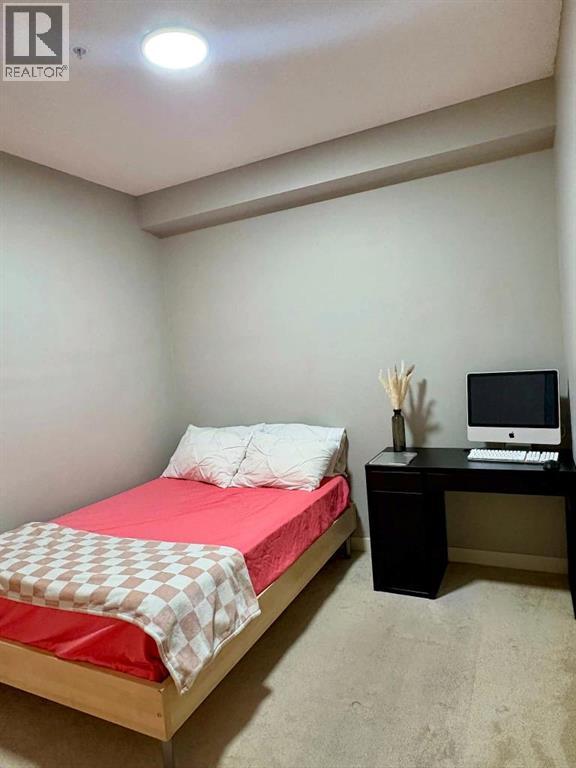
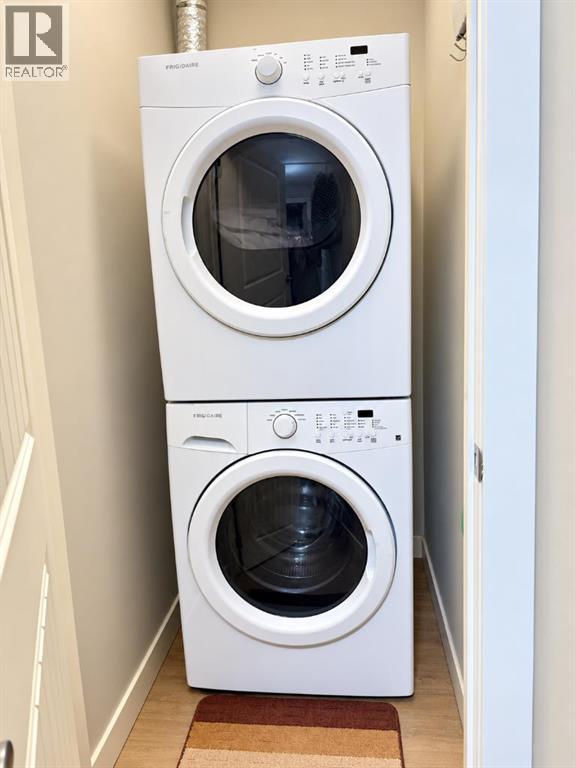
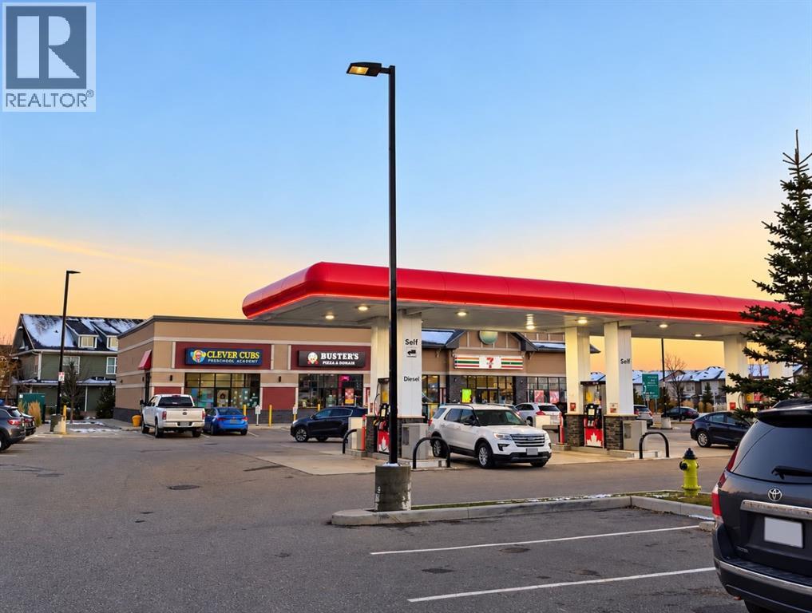
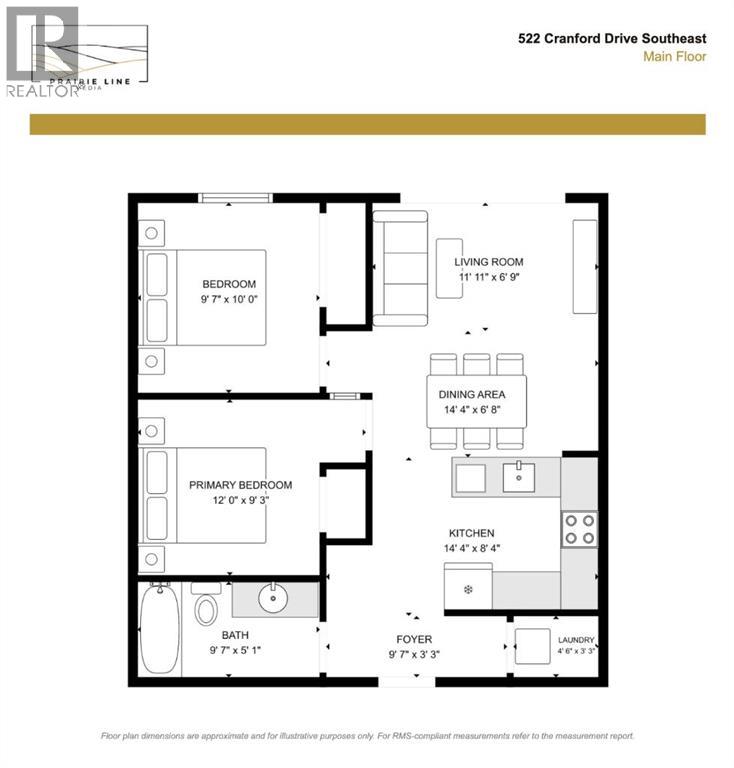
Welcome to Cranston Ridge! Discover comfortable condo living in the desirable community of Cranston. This well-maintained 2-bedroom, 1-bathroom home features a bright, open-concept living and dining area, perfect for everyday living and entertaining. The kitchen offers white cabinetry, plenty of counter space, and a convenient breakfast bar. Step outside onto your private balcony to enjoy some fresh air and relaxation. You'll also appreciate the two good-sized bedrooms and the convenience of in-suite laundry.Enjoy being close to parks, playgrounds, schools, shopping, restaurants, walking pathways, and Bus Route 79. Easy access to Deerfoot Trail, Stoney Trail, Seton, and South Health Campus makes getting around convenient. (id:67770)
Facts
- Bedrooms
- 2
- Bathrooms
- 1
- Living area
- 605 sq ft
- Home type
- Apartment
- Year built
- 2015
- Parking
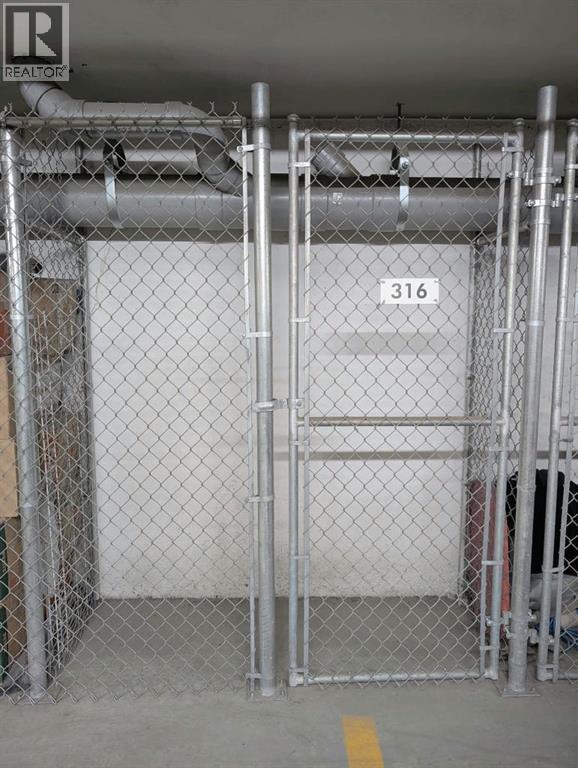
- 1
- Property taxes
- $1,785 (2026)
- Condo / HOA fee
- $390 monthly
- MLS® number
- A2353497
Features
- Heating
- Baseboard heaters, Natural gas
- Cooling
- None
- Basement
- None
- Flooring
- Laminate, Carpeted
- Appliances
- Refrigerator, Dishwasher, Stove, Hood Fan, Window Coverings, Washer/Dryer Stack-Up
- Exterior Features
- Stone, Composite Siding
- Community Features
- Pets Allowed With Restrictions
Rooms
| Room | Level | Size |
|---|---|---|
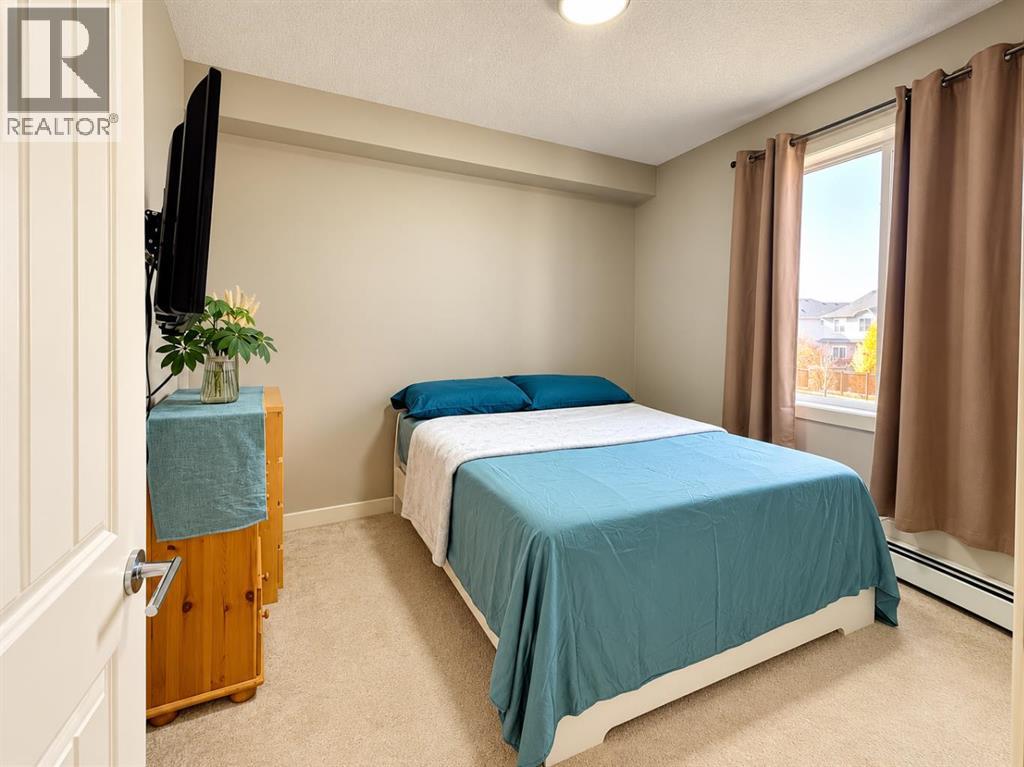
| Primary Bedroom | Main level | 9.92 Ft x 9.75 Ft |
| Dining room | Main level | 5.75 Ft x 11.83 Ft |
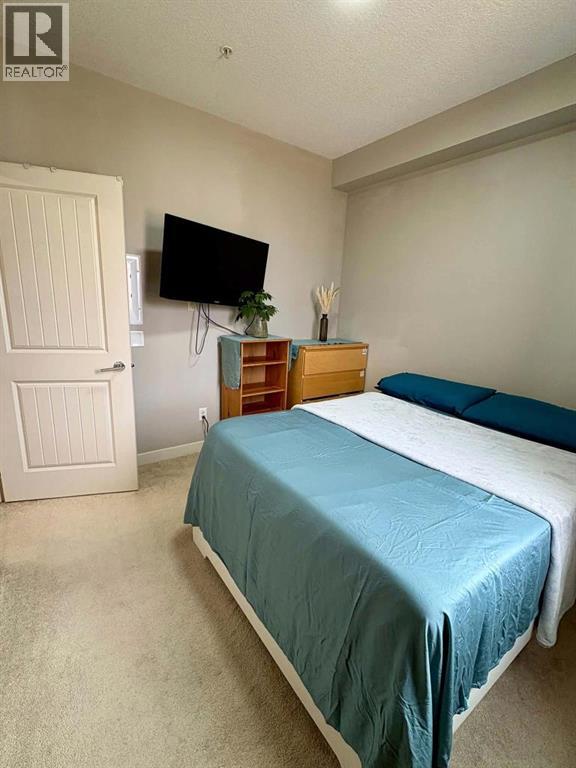
| Bedroom | Main level | 9.75 Ft x 9.17 Ft |
| Foyer | Main level | 9.42 Ft x 3.92 Ft |
| Living room | Main level | 6.75 Ft x 11.83 Ft |
| Kitchen | Main level | 9.75 Ft x 11.83 Ft |
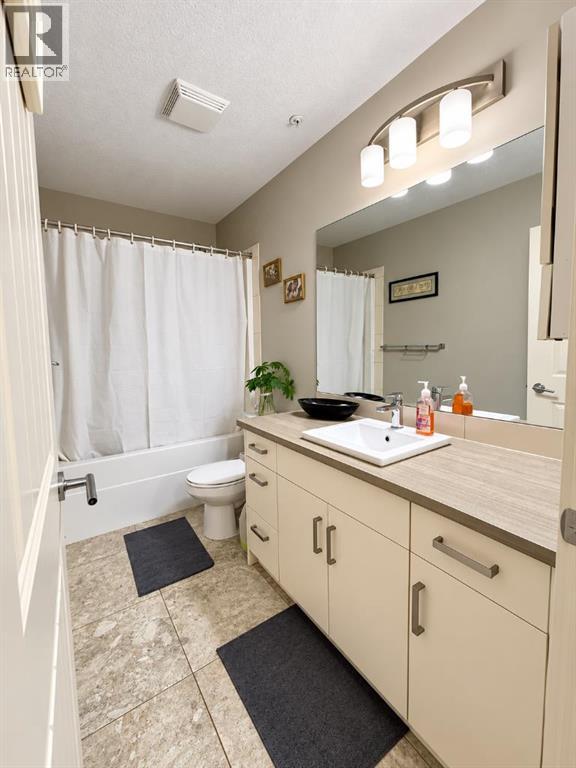
| 4pc Bathroom | Main level | 4.92 Ft x 9.67 Ft |
| Laundry room | Main level | 3.08 Ft x 4.33 Ft |
Location
Listed by Real Broker

Listing data is supplied by the CREA Data Distribution Facility (DDF®). It is deemed reliable but not guaranteed and should be independently verified. It is provided for consumers’ personal, non-commercial use to identify properties they may be interested in purchasing.