$114,911
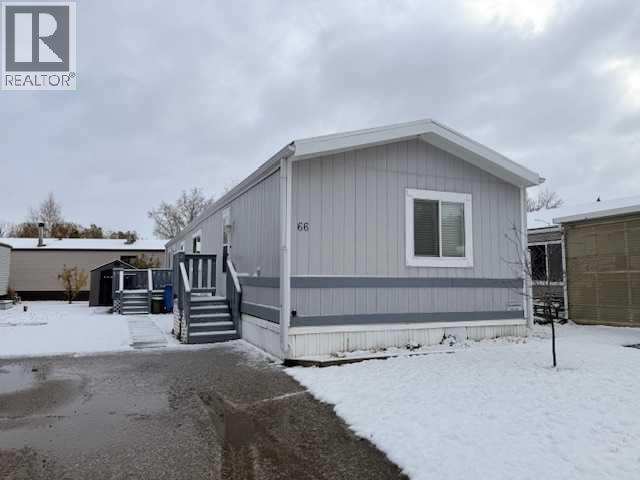
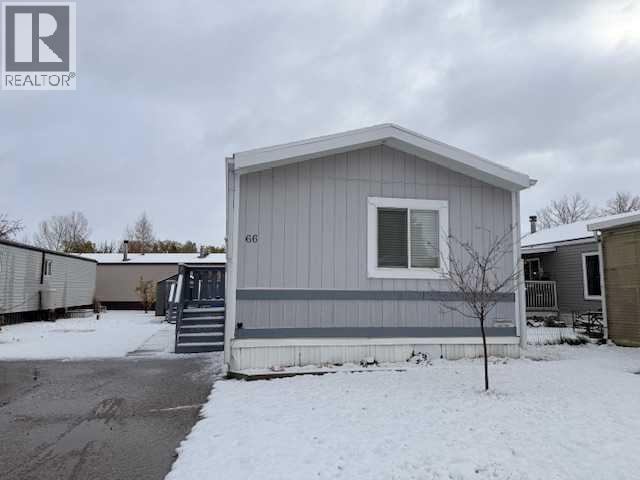
66 Parkland Acres
Parkland Trailer Park, Lacombe
- 3 bedrooms
- 2 bathrooms
- 1,152 sq ft
About this home
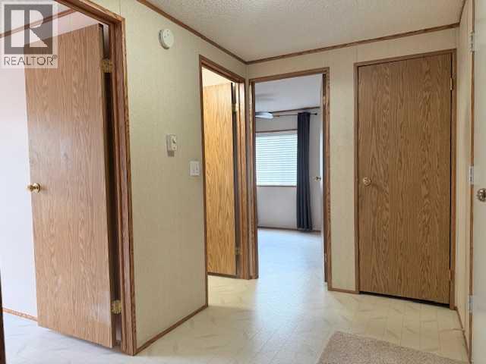
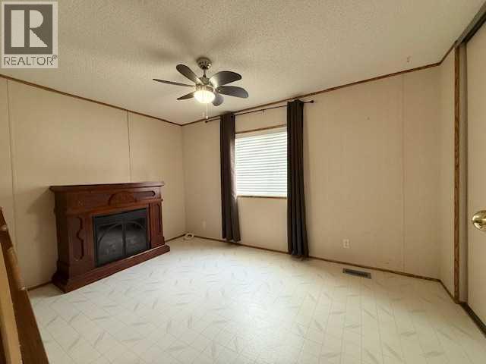
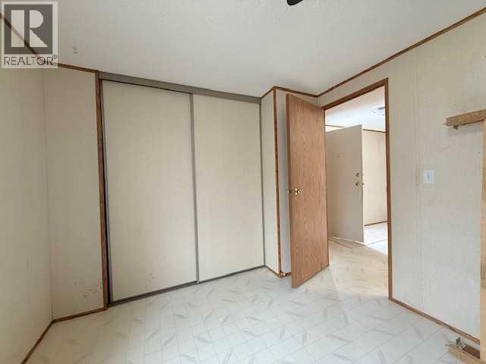
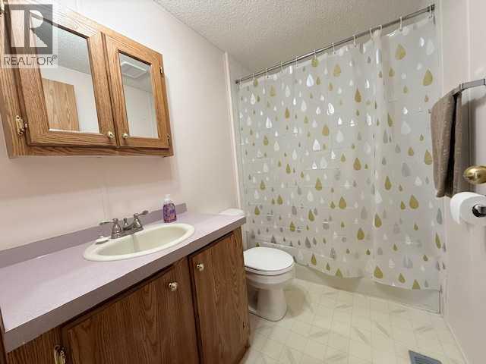
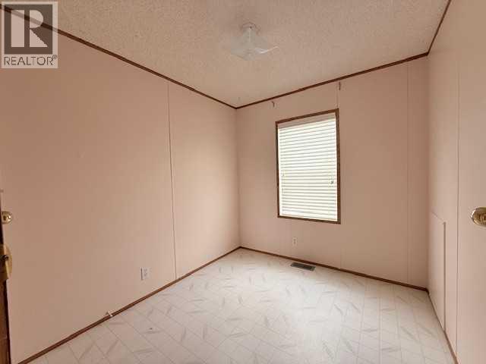
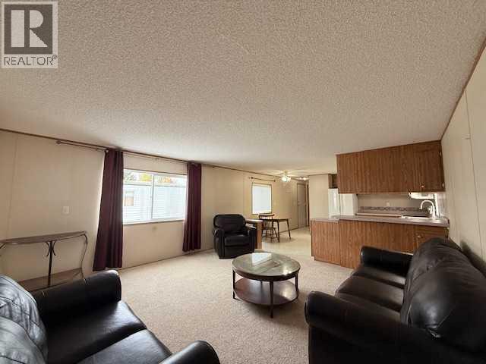
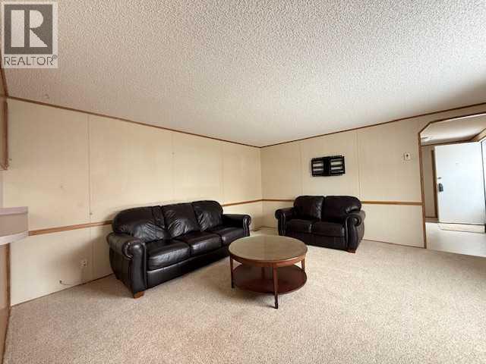
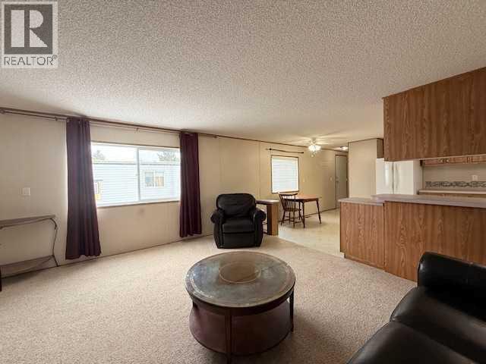
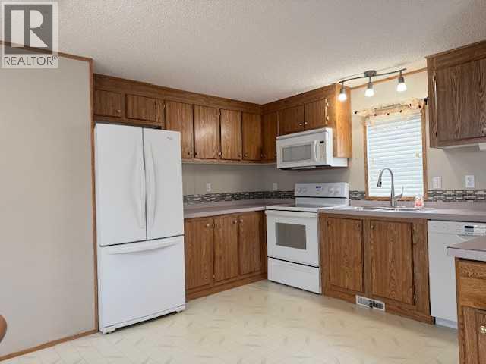
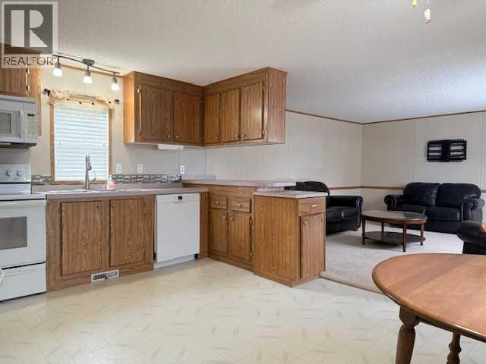
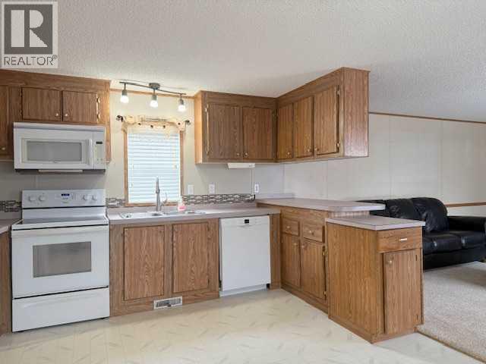
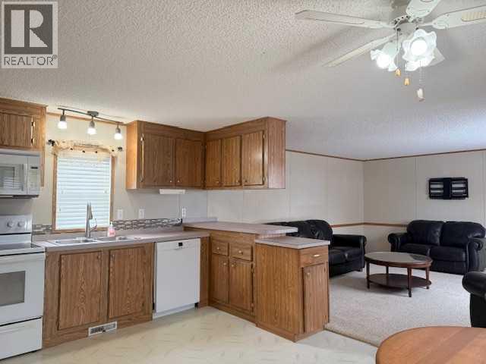
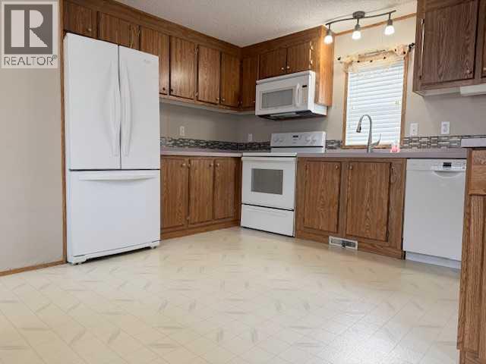
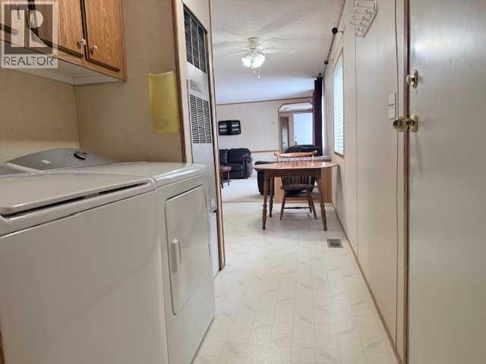
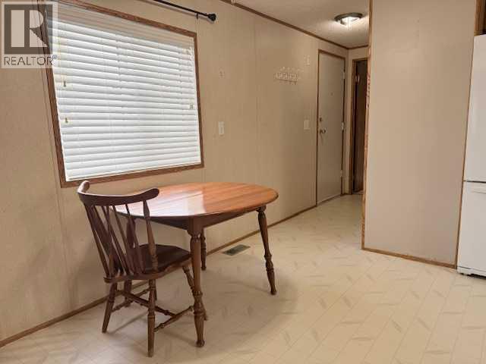
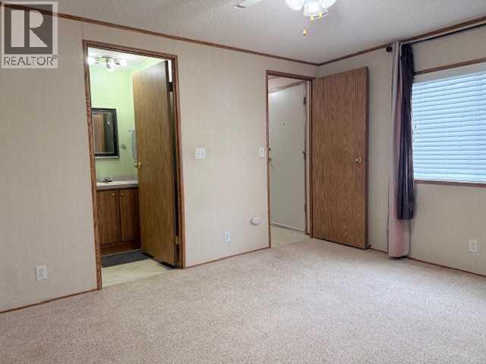
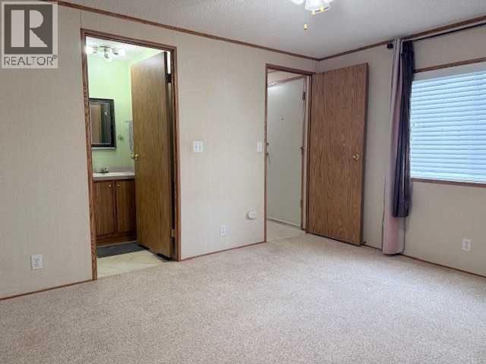
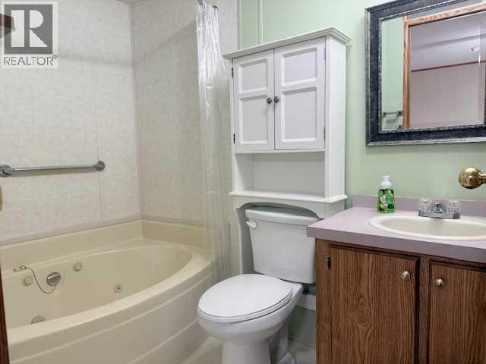
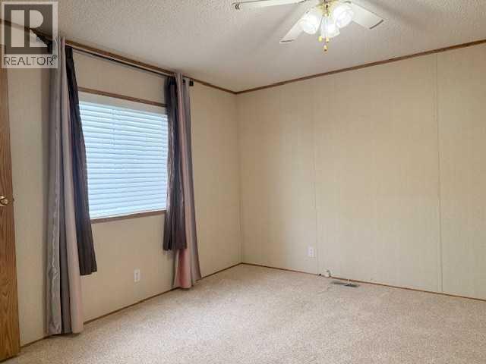
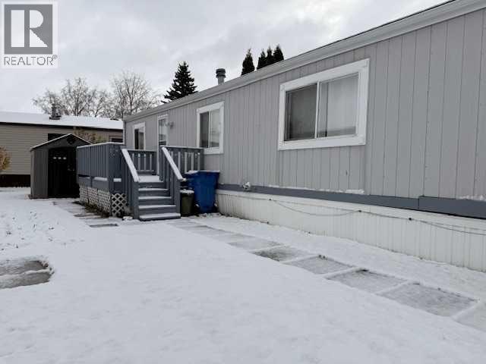
This home with 3 bedrooms and 2 full baths and an open concept is newly offered on the market! For those looking to buy their first home or for anyone looking to simplify their lives, this mobile home awaits a new owner. This immaculate home has all the appliances including an air conditioner. Two bedrooms & 1 full bath are at one end and the primary bedroom with a 4 piece ensuite is at the other end giving privacy for all members of the family, or your weekend guests. There is a 8 x 10 no maintenance shed for all your outside storage needs. There is a small garden spot all tilled and ready for spring planting of a garden. The mobile home park is located within close proximity to shopping and restaurants. (id:67770)
Facts
- Bedrooms
- 3
- Bathrooms
- 2
- Living area
- 1,152 sq ft
- Home type
- Mobile Home
- Year built
- 1996
- Parking
- 2
- Property taxes
- $688 (2026)
- MLS® number
- A2354003
Features
- Heating
- Forced air, Natural gas
- Flooring
- Carpeted, Linoleum
- Appliances
- Refrigerator, Dishwasher, Stove, Microwave Range Hood Combo, Window Coverings, Washer & Dryer
- Parking
- Other, None
- Community Features
- Golf Course Development, Lake Privileges, Fishing, Pets Allowed With Restrictions
Rooms
| Room | Level | Size |
|---|---|---|
| 4pc Bathroom | Main level | .00 Ft x .00 Ft |
| 4pc Bathroom | Main level | .00 Ft x .00 Ft |
| Bedroom | Main level | 8.17 Ft x 7.50 Ft |
| Living room | Main level | 14.75 Ft x 15.25 Ft |
| Other | Main level | 14.75 Ft x 12.25 Ft |
| Primary Bedroom | Main level | 14.75 Ft x 11.33 Ft |
| Bedroom | Main level | 9.33 Ft x 16.00 Ft |
Location
Listed by CIR Realty

Listing data is supplied by the CREA Data Distribution Facility (DDF®). It is deemed reliable but not guaranteed and should be independently verified. It is provided for consumers’ personal, non-commercial use to identify properties they may be interested in purchasing.