$1,000,000
96 Walcrest View SE
Walden, Calgary
- 5 bedrooms
- 5 (1 half) bathrooms
- 2,730 sq ft
About this home
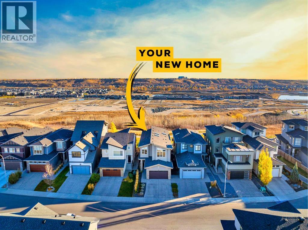
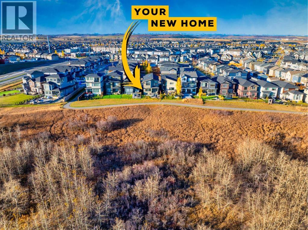
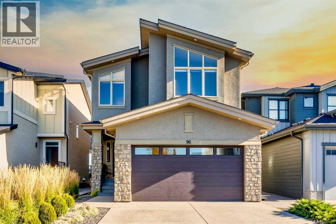
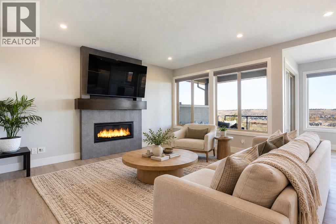
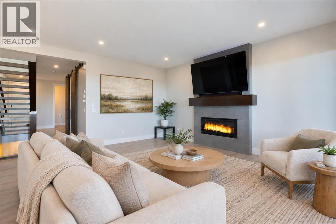
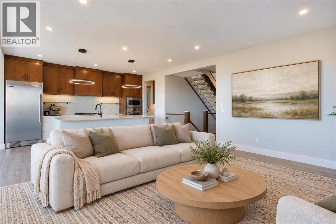
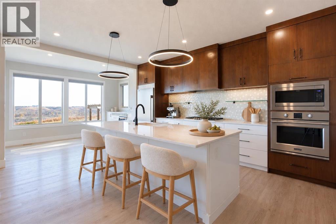
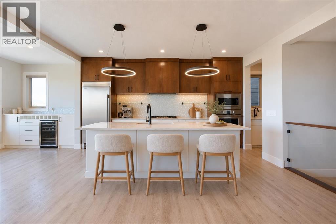
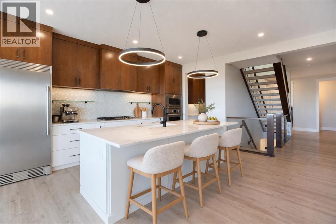
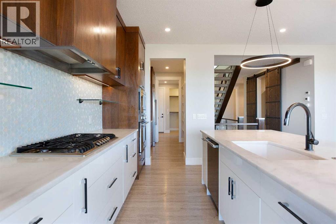
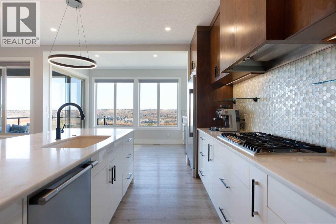
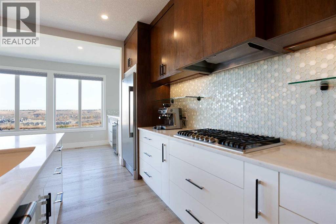
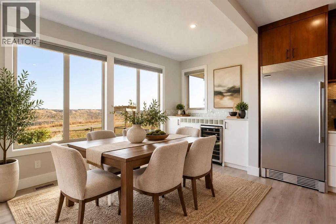
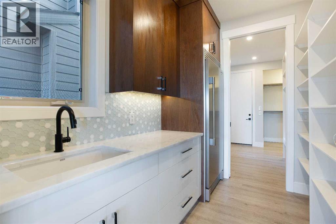
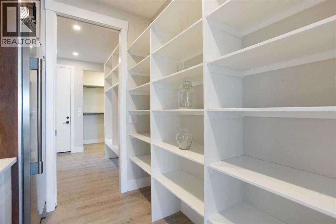
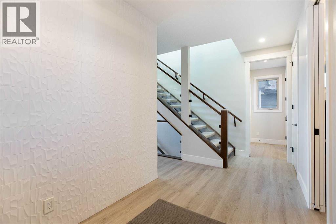
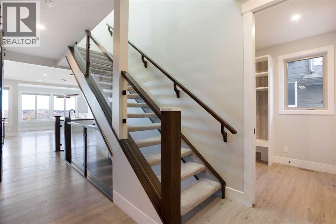
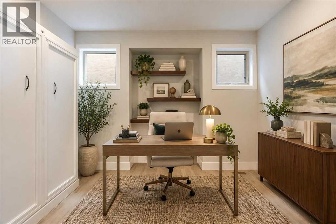
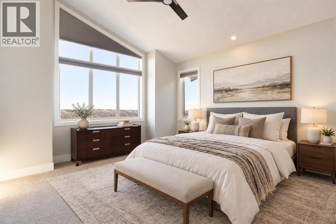
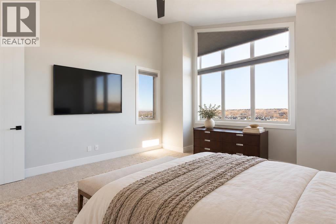
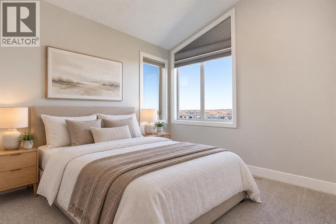
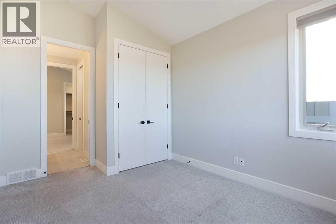
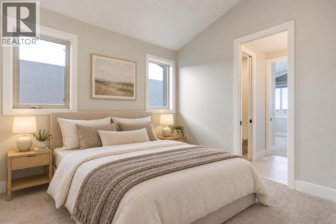
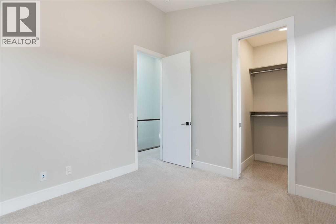
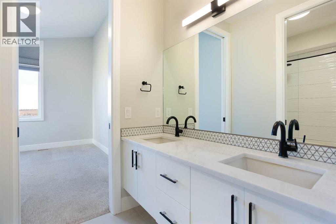
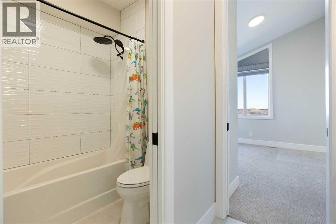
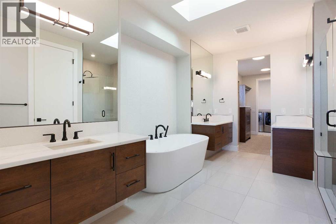
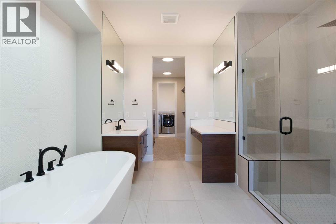
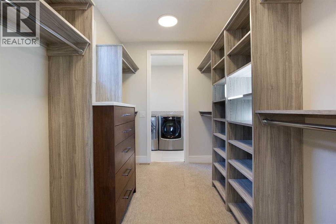
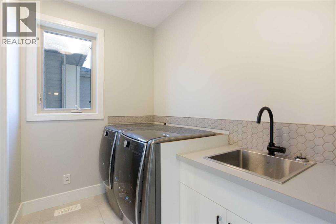
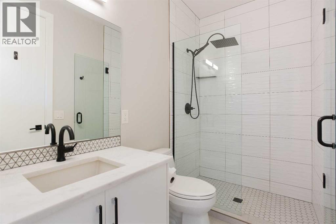
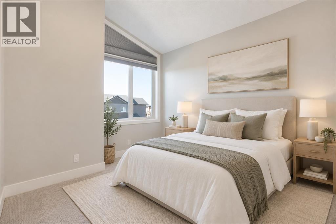
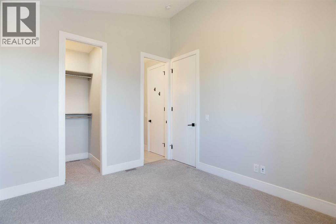
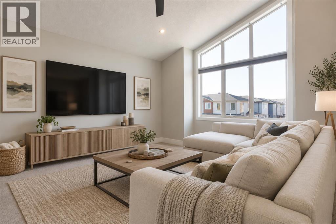
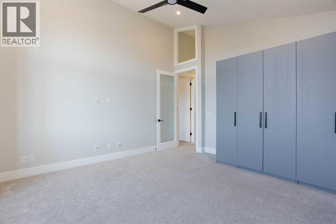
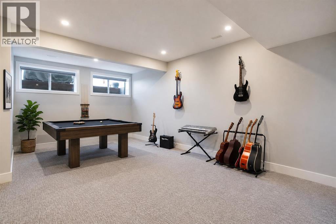
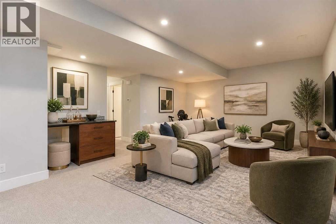
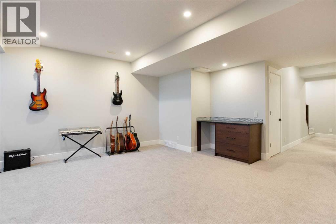
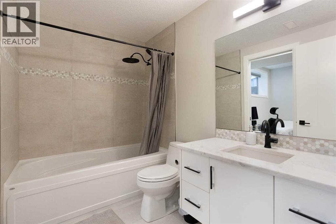
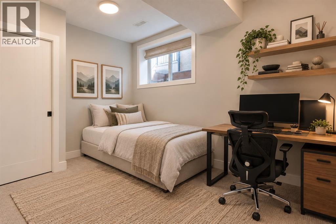
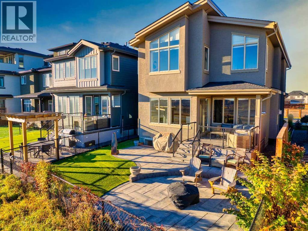
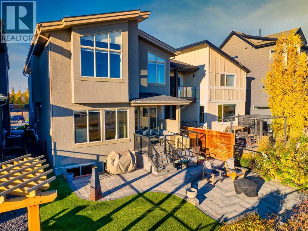
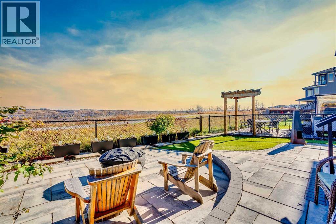
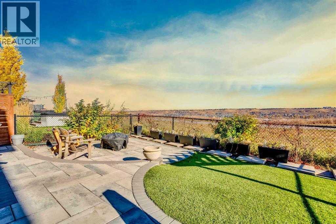
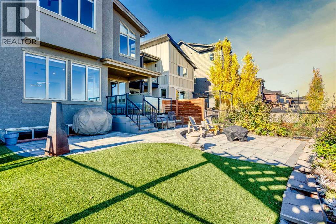
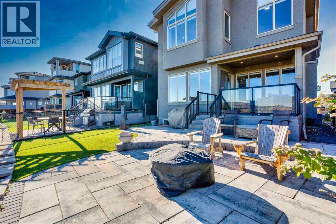
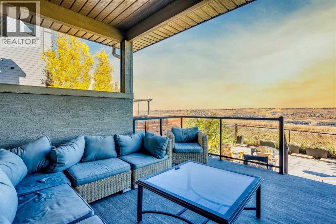
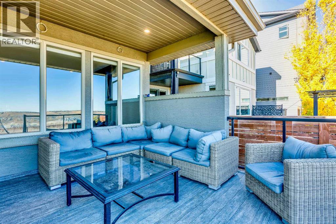
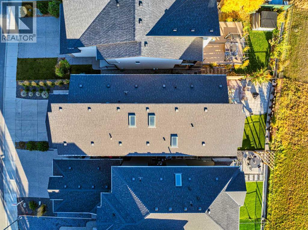
Open House Sunday, November 1, 1:00-3:00. Bright spaces, stylish finishes and room for everyone—welcome to Walden! This custom-built home offers five bedrooms, each with direct bathroom access, and 4.5 baths.Soaring ceilings and three skylights fill the home with natural light. The two-tone kitchen shines with premium dolomite countertops, professional-series appliances, a wine fridge and a separate prep kitchen—ready for your next gathering!Cozy up by the statement fireplace, enjoy movie nights in the bonus room or relax in the lower-level rec room with a dry bar. The primary retreat features heated ensuite floors and a spacious walk-through closet with custom storage. Zoned heating and cooling, a custom mudroom and a generous laundry room make everyday living easy.Outside, this premium escarpment lot delivers city, mountain and Bow River views! Enjoy a covered deck, welcoming covered verandah, professional landscaping and a fenced yard with a cedar privacy wall. Come for the views, stay for the lifestyle! (id:67770)
Facts
- Bedrooms
- 5
- Bathrooms
- 5 (1 half)
- Living area
- 2,730 sq ft
- Home type
- House
- Year built
- 2019
- Lot size
- 384 square meters
- Parking
- 4
- Property taxes
- $6,427 (2026)
- MLS® number
- A2350900
Features
- Heating
- Forced air, Natural gas
- Cooling
- Central air conditioning
- Basement
- Finished, Full
- Flooring
- Carpeted, Ceramic Tile, Vinyl Plank
- Appliances
- Washer, Refrigerator, Gas stove(s), Dishwasher, Wine Fridge, Dryer, Microwave, Oven - Built-In, Hood Fan, Garage door opener
- Parking
- Attached Garage
- Exterior Features
- Stucco
- Community Features
- Age Restrictions
- View
- View
Rooms
| Room | Level | Size |
|---|---|---|
| Kitchen | Main level | 13.42 Ft x 16.00 Ft |
| Pantry | Main level | 6.92 Ft x 9.42 Ft |
| Dining room | Main level | 8.00 Ft x 13.42 Ft |
| Living room | Main level | 11.50 Ft x 16.00 Ft |
| Family room | Upper Level | 14.42 Ft x 15.92 Ft |
| Living room | Basement | 23.33 Ft x 23.50 Ft |
| Den | Main level | 9.42 Ft x 11.83 Ft |
| Laundry room | Upper Level | 6.00 Ft x 10.75 Ft |
| Other | Main level | 7.00 Ft x 9.58 Ft |
| Foyer | Main level | 6.92 Ft x 13.75 Ft |
| Primary Bedroom | Upper Level | 14.42 Ft x 14.42 Ft |
| Bedroom | Upper Level | 10.17 Ft x 13.33 Ft |
| Bedroom | Upper Level | 10.17 Ft x 11.00 Ft |
| Bedroom | Upper Level | 10.17 Ft x 12.50 Ft |
| Bedroom | Basement | 8.67 Ft x 12.42 Ft |
| Other | Upper Level | 7.00 Ft x 11.58 Ft |
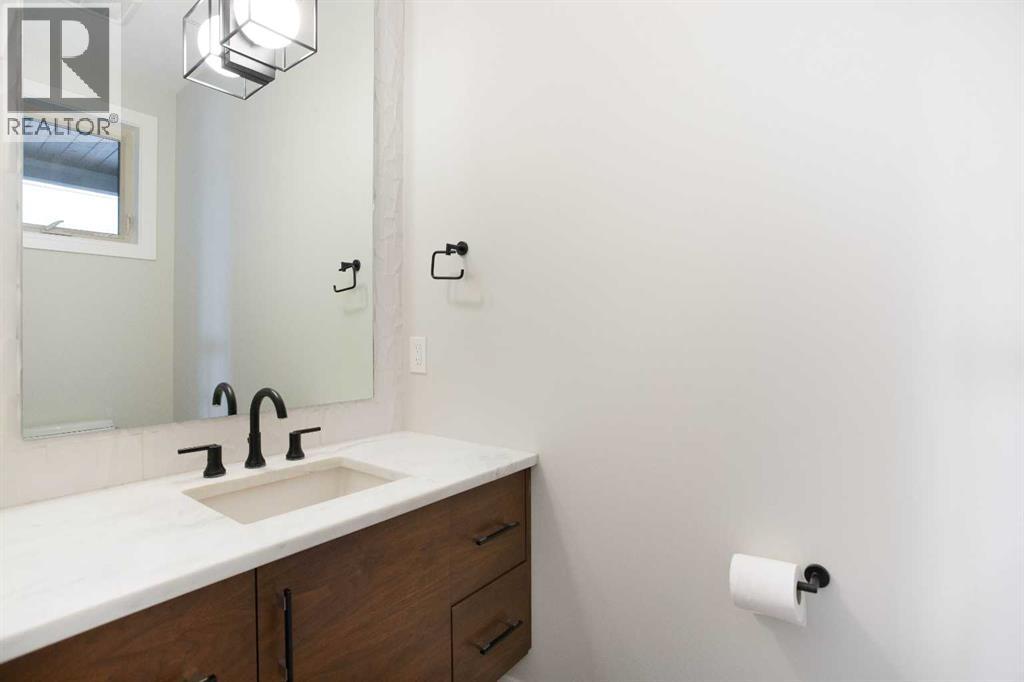
| 2pc Bathroom | Main level | 3.58 Ft x 7.33 Ft |
| 3pc Bathroom | Upper Level | 4.92 Ft x 8.75 Ft |
| 5pc Bathroom | Upper Level | 11.92 Ft x 15.00 Ft |
| 5pc Bathroom | Upper Level | 5.58 Ft x 11.00 Ft |
| 4pc Bathroom | Basement | 5.92 Ft x 8.67 Ft |
Location
Listed by Real Broker

Listing data is supplied by the CREA Data Distribution Facility (DDF®). It is deemed reliable but not guaranteed and should be independently verified. It is provided for consumers’ personal, non-commercial use to identify properties they may be interested in purchasing.