$200,000
#321 13005 140 AV NW
Edmonton
- 2 bedrooms
- 2 bathrooms
- 860 sq ft
About this home
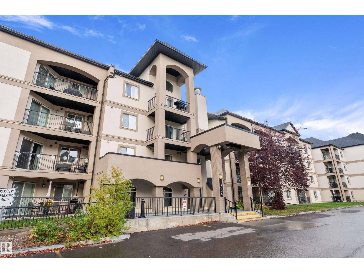
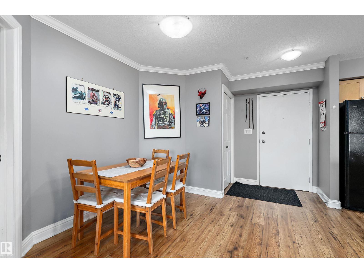
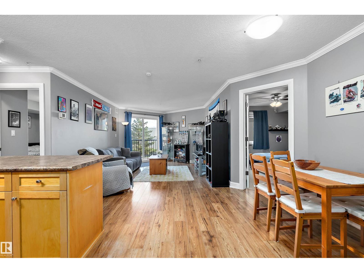
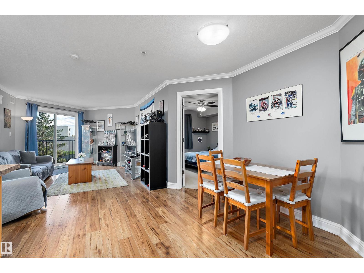
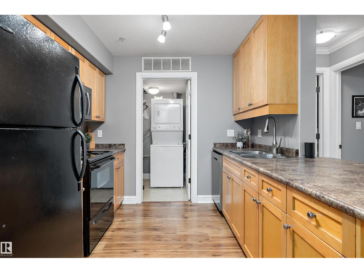
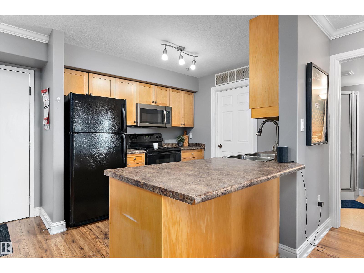
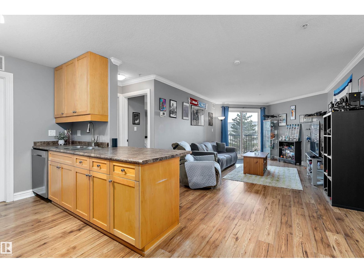
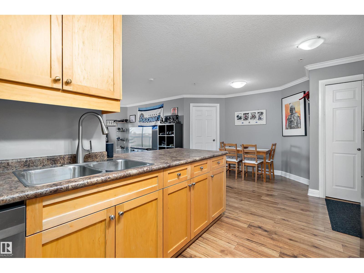
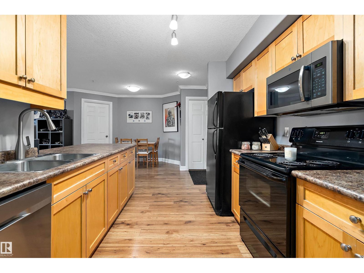
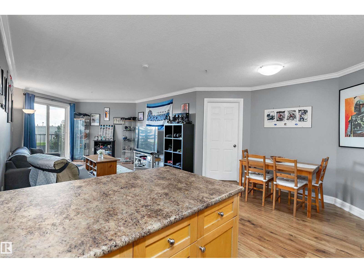
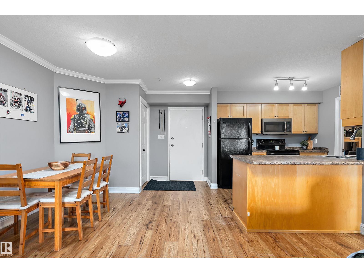
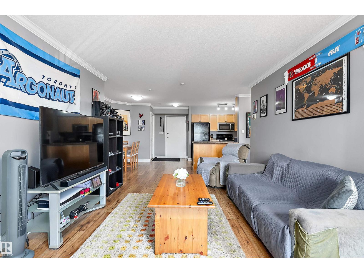
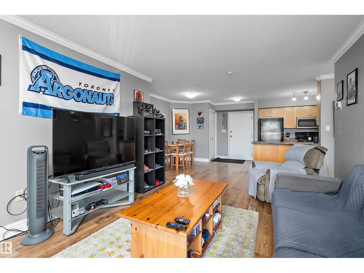
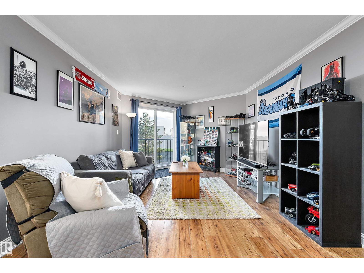
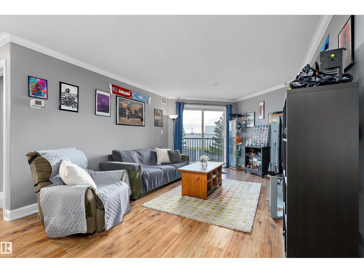
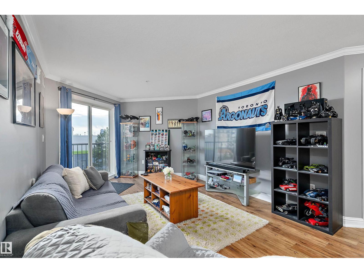
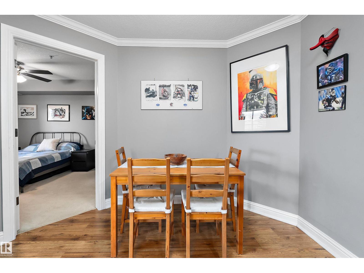
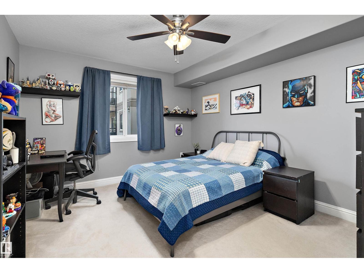
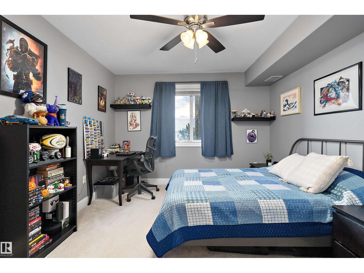
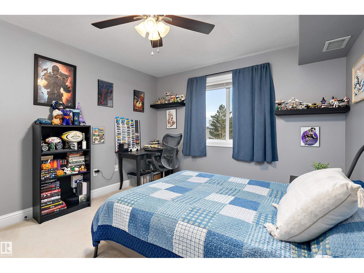
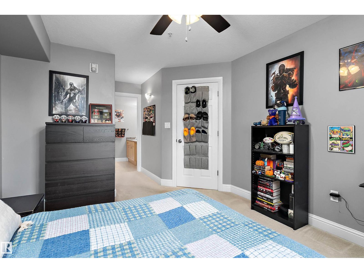
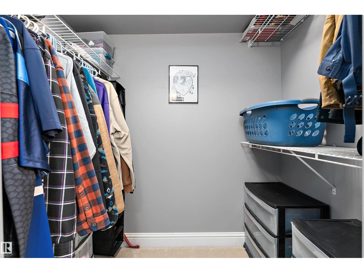
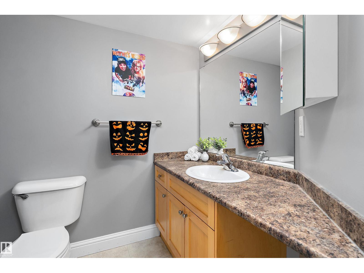
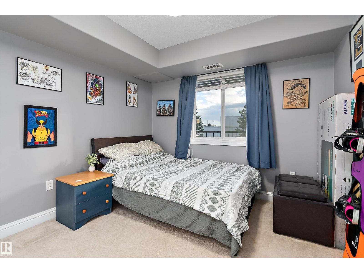
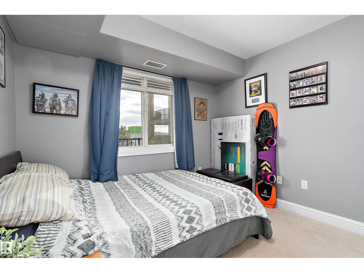
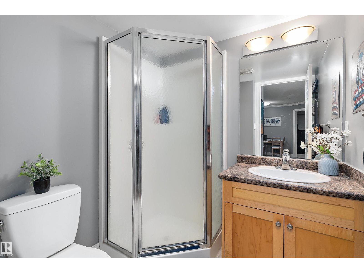
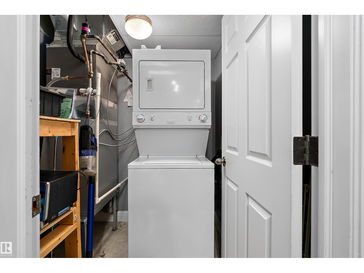
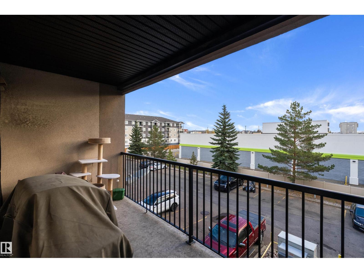
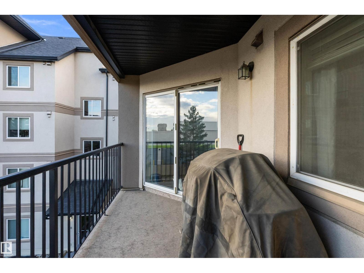
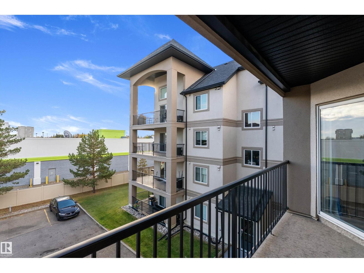
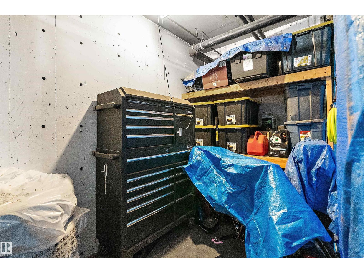
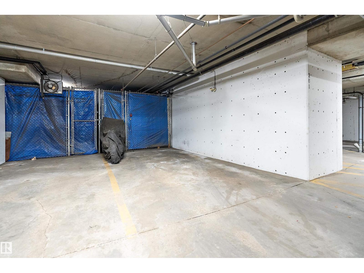
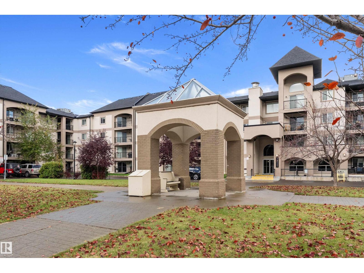
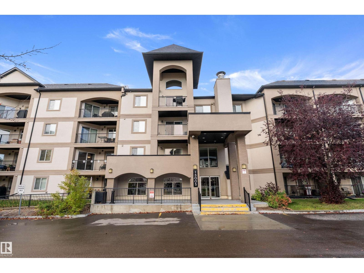
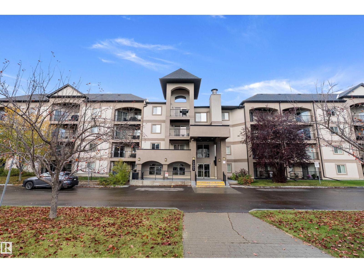
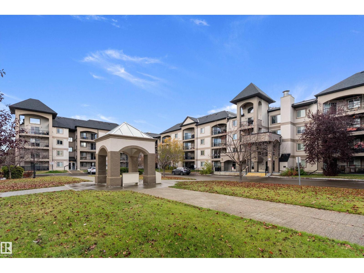
Welcome to Palisades Park Villas! This well-maintained third-floor condo offers the perfect blend of comfort, convenience and easy living! Featuring 2 bedrooms, 2 bathrooms and nearly 860 sq. ft. of living space, this inviting home offers a bright, open-concept layout with a spacious living room, dining area and functional kitchen complete with maple cabinetry and plenty of storage. The primary bedroom features a walk-in closet and private 4-piece ensuite, while the second bedroom is conveniently located on the opposite side of the unit, offering additional privacy. Enjoy the comfort of central A/C, in-suite laundry and a private balcony! An added bonus is the TWO parking stalls, one underground and one above ground. This secure, elevator-equipped building is ideally located close to shopping, public transit and everyday amenities, with quick access to Anthony Henday. Whether you're a first-time buyer, downsizing or looking for a low-maintenance lifestyle, this lovely condo is ready to welcome you home! (id:67770)
Facts
- Bedrooms
- 2
- Bathrooms
- 2
- Living area
- 860 sq ft
- Home type
- Apartment
- Year built
- 2004
- Lot size
- 79.89 square meters
- Parking
- 2
- Condo / HOA fee
- $458 monthly
- MLS® number
- E4514095
Features
- Heating
- Forced air
- Cooling
- Central air conditioning
- Basement
- None
- Appliances
- Washer, Refrigerator, Dishwasher, Stove, Dryer, Microwave Range Hood Combo, Window Coverings, Garage door opener remote(s)
- Parking
- Underground, Parkade, Stall
- Building Features
- Vinyl Windows
Rooms
| Room | Level | Size |
|---|---|---|
| Living room | Main level | |
| Dining room | Main level | |
| Kitchen | Main level | |
| Primary Bedroom | Main level | |
| Bedroom 2 | Main level | |
| Laundry room | Main level |
Location
Listed by Exp Realty

Listing data is supplied by the CREA Data Distribution Facility (DDF®). It is deemed reliable but not guaranteed and should be independently verified. It is provided for consumers’ personal, non-commercial use to identify properties they may be interested in purchasing.