$499,999
219 Sunvale Crescent SE
Sundance, Calgary
- 3 bedrooms
- 2 bathrooms
- 882 sq ft
About this home
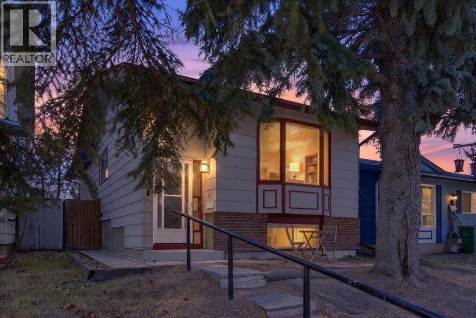
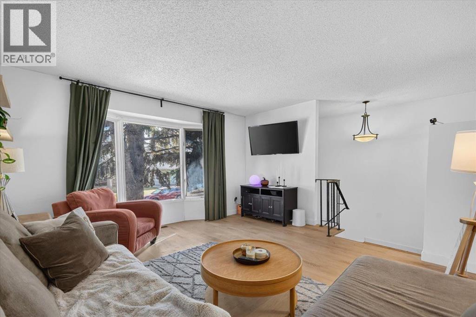
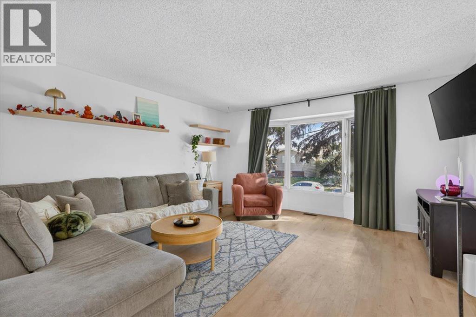
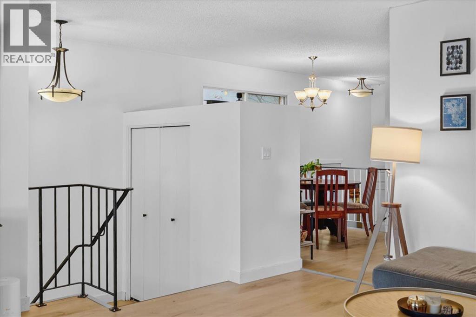
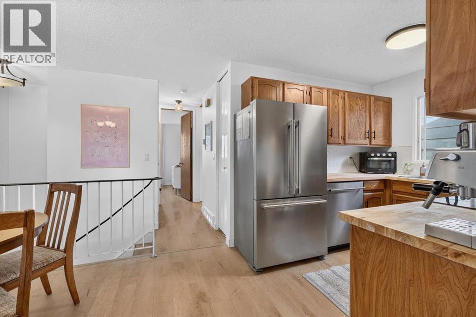
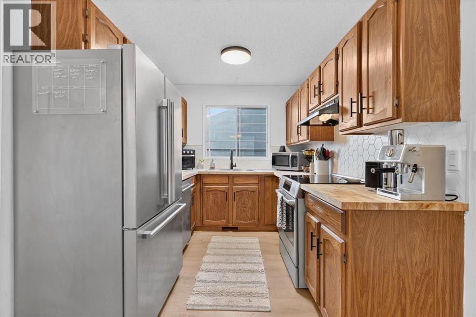
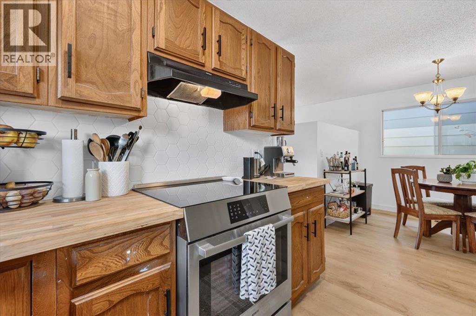
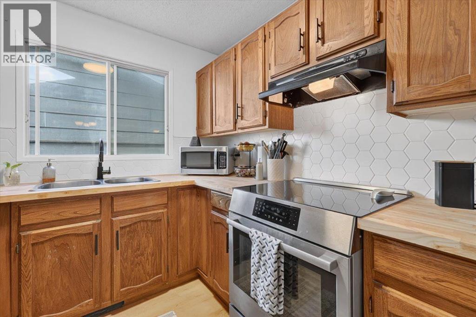
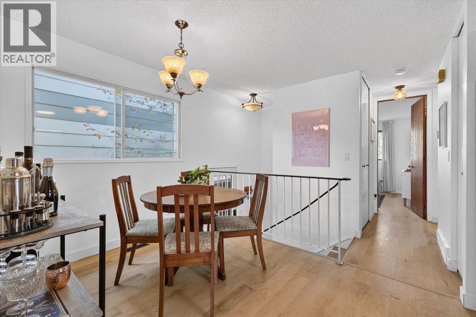
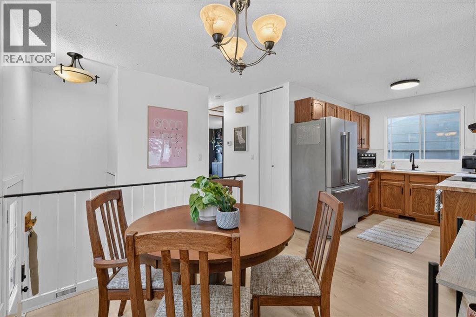
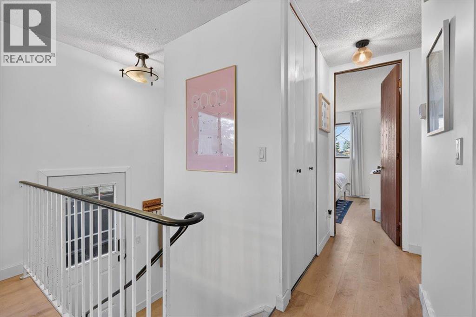
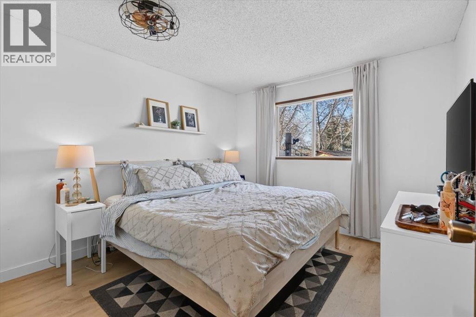
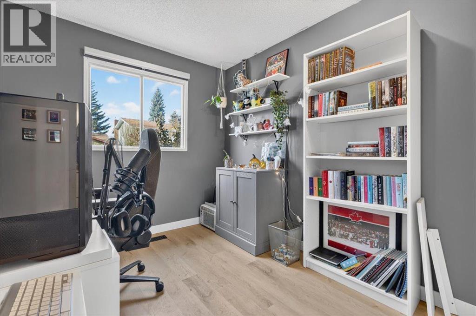
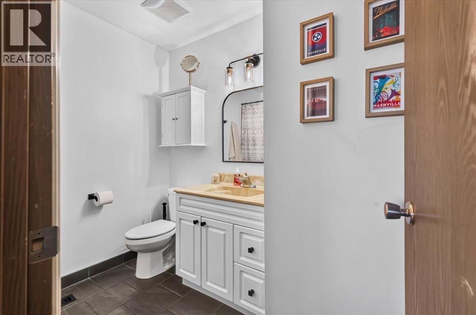
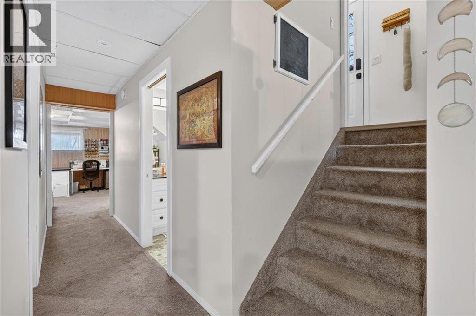
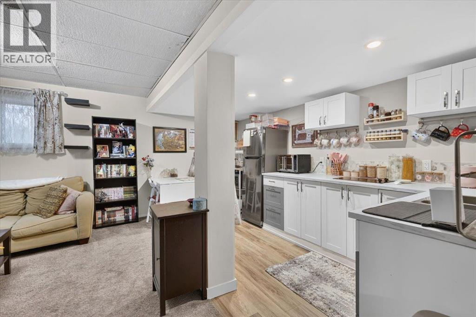
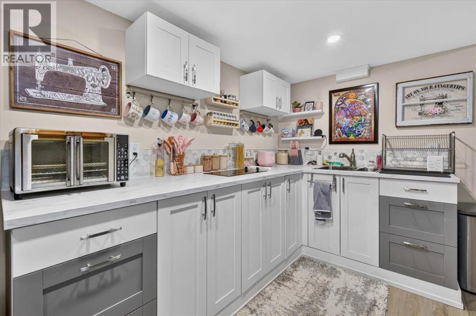
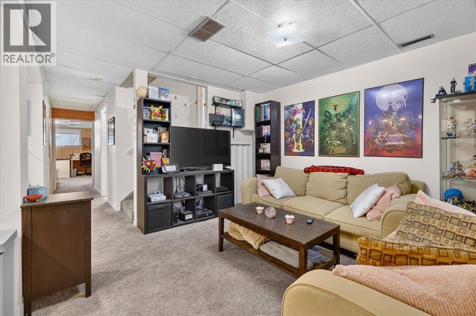
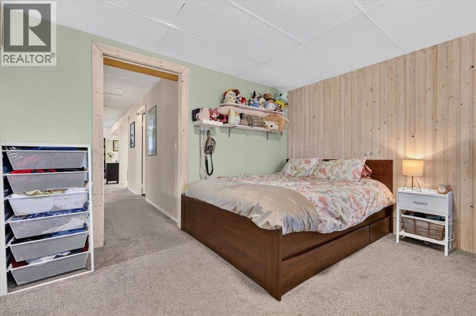
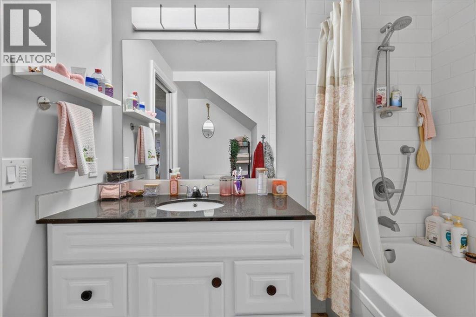
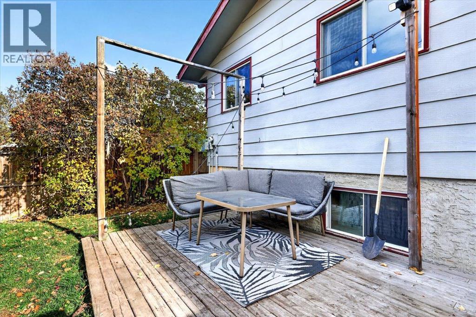
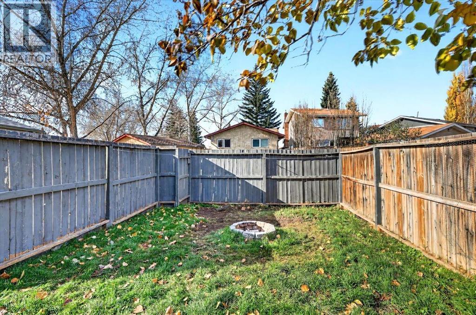
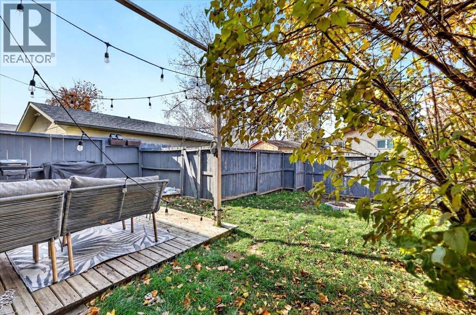
Welcome to Sundance, one of Calgary’s sought-after family-oriented lake communities. This cozy bi-level is an excellent opportunity for first-time buyers looking to enter the real estate market and enjoy the benefits of owning a detached home. The main level has been refreshed with new laminate flooring, fresh paint, and new kitchen appliances and new kitchen countertops and backsplash. The functional layout features a comfortable living room, dedicated dining area, two bedrooms, and a four-piece bathroom. The basement has also seen thoughtful updates, including fresh paint throughout and a new kitchenette complete with an electric cooktop and refrigerator, offering excellent flexibility for future development or the potential to create a secondary illegal or legal suite, subject to applicable permits and municipal requirements. Additional upgrades include a new furnace and hot water tank, providing added peace of mind. Enjoy everything Sundance has to offer, including lake access, parks, schools, and family-friendly amenities. Offering an attractive price point, practical updates, and plenty of future potential, this is a fantastic opportunity to get into the market and make a detached home your own. (id:67770)
Facts
- Bedrooms
- 3
- Bathrooms
- 2
- Living area
- 882 sq ft
- Home type
- House
- Year built
- 1982
- Lot size
- 264 square meters
- Parking
- 1
- Property taxes
- $3,471 (2026)
- MLS® number
- A2354351
Features
- Heating
- Forced air, Natural gas
- Cooling
- None
- Basement
- Finished, Full
- Flooring
- Tile, Laminate, Carpeted
- Appliances
- Washer, Refrigerator, Dishwasher, Stove, Dryer, Window Coverings
- Parking
- Parking Pad, Other
- Exterior Features
- Metal
- Community Features
- Lake Privileges
Rooms
| Room | Level | Size |
|---|---|---|
| Living room | Main level | 14.33 Ft x 15.42 Ft |
| Kitchen | Main level | 8.08 Ft x 8.75 Ft |
| Dining room | Main level | 7.67 Ft x 8.17 Ft |
| Primary Bedroom | Main level | 10.58 Ft x 11.00 Ft |
| Bedroom | Main level | 8.33 Ft x 9.50 Ft |
| 4pc Bathroom | Main level | 8.00 Ft x 8.42 Ft |
| Foyer | Main level | 4.00 Ft x 4.58 Ft |
| Family room | Lower level | 11.08 Ft x 12.50 Ft |
| Kitchen | Lower level | 6.50 Ft x 14.67 Ft |
| Bedroom | Lower level | 13.50 Ft x 13.50 Ft |
| Laundry room | Lower level | 6.33 Ft x 13.00 Ft |
| 4pc Bathroom | Lower level | 7.67 Ft x 8.08 Ft |
Location
Listed by Century 21 Bamber Realty LTD.

Listing data is supplied by the CREA Data Distribution Facility (DDF®). It is deemed reliable but not guaranteed and should be independently verified. It is provided for consumers’ personal, non-commercial use to identify properties they may be interested in purchasing.