$1,199,900
335 Waterford Grove
Chestermere
- 7 bedrooms
- 5 bathrooms
- 3,042 sq ft
About this home
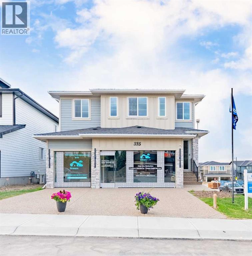
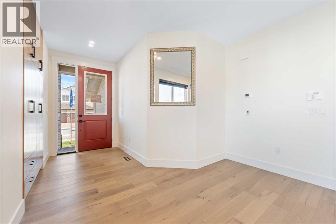
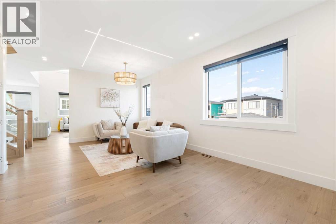
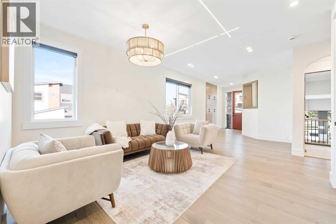
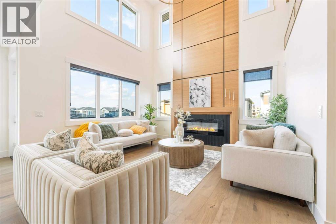
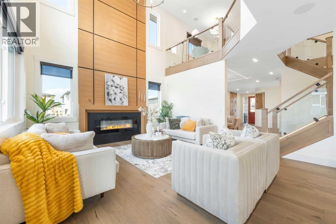
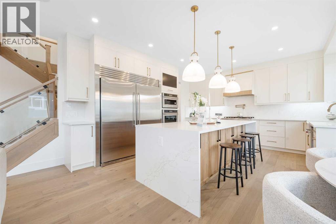
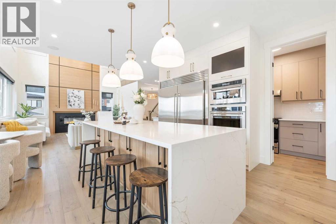
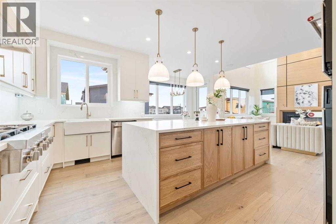
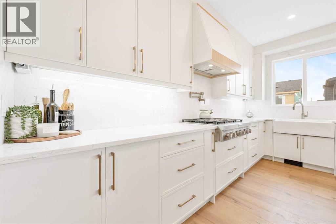
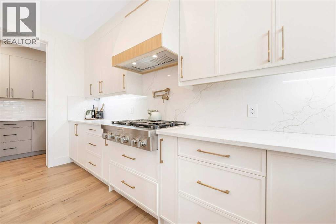
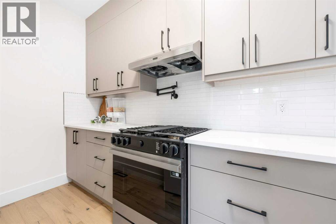
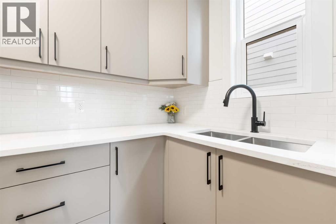
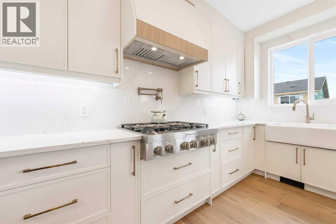
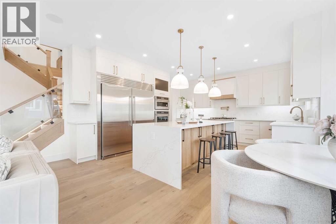
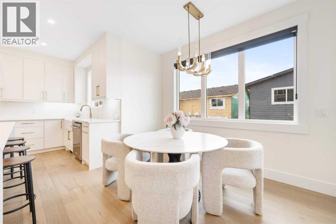
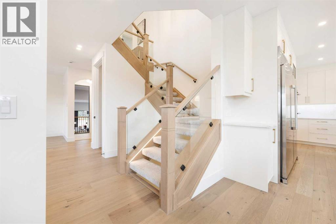
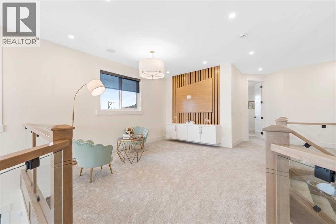
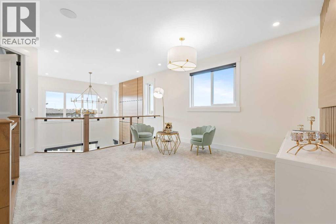
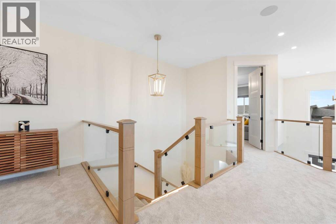
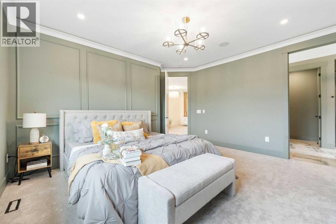
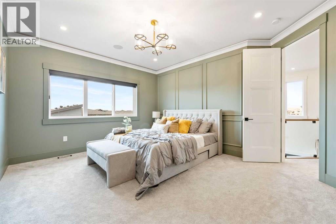
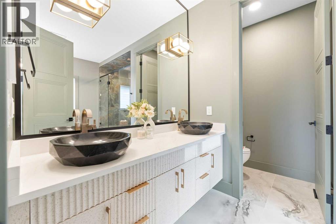
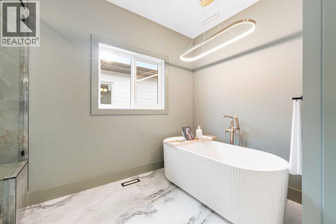
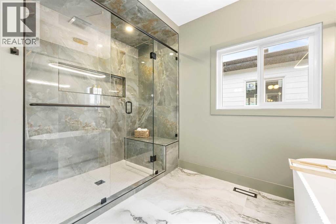
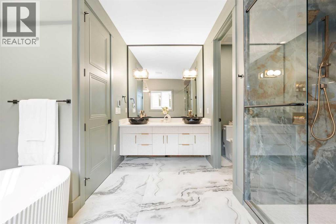
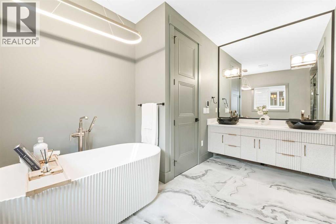
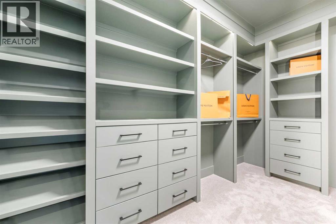
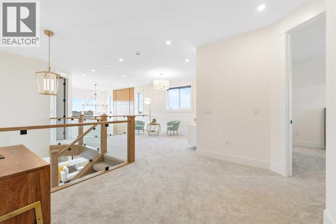
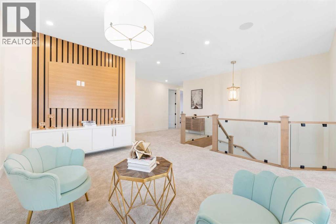
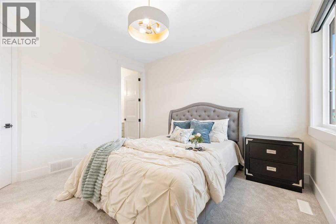
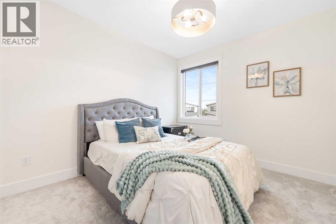
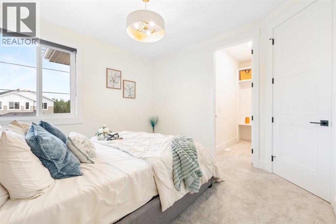
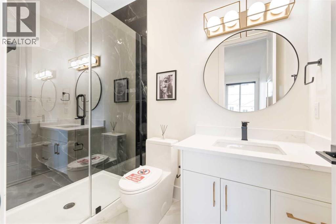
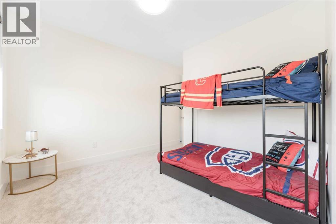
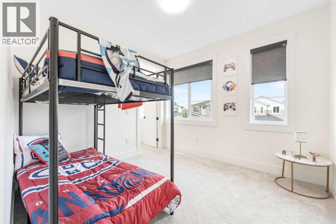
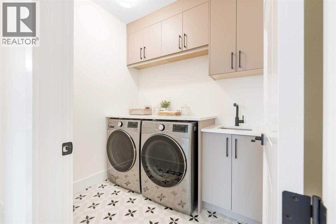
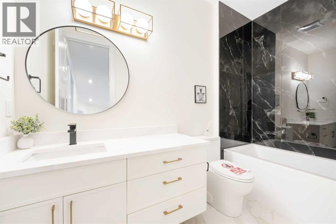
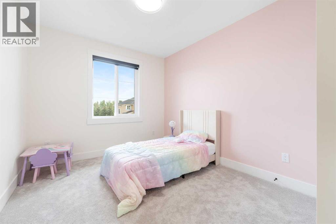
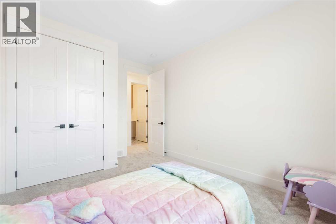
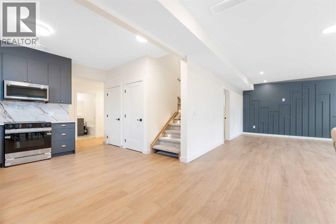
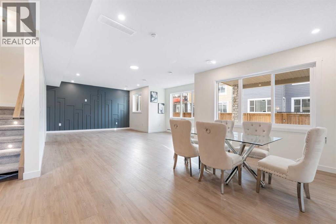
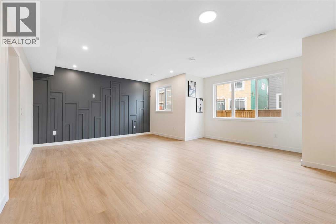
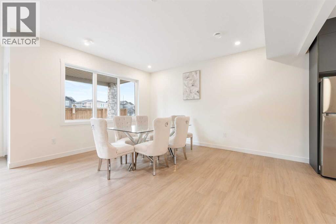
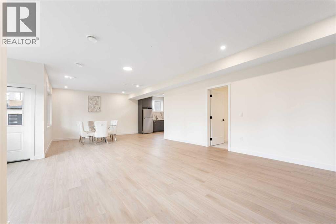
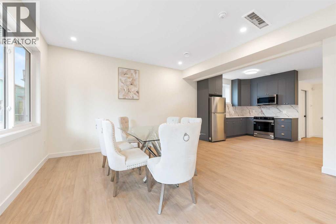
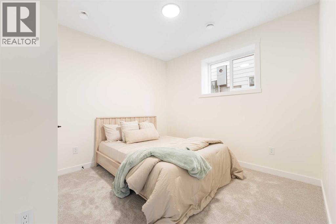
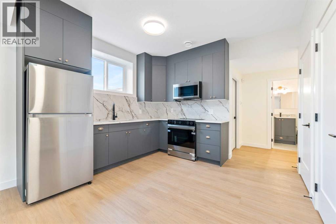
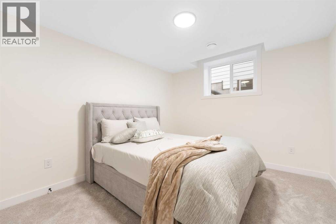
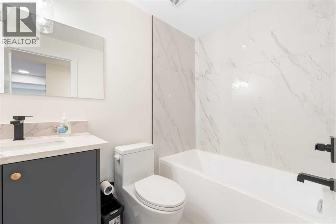
Welcome to this stunning brand new showhome in the sought-after Waterford community of Chestermere, where luxury and functionality come together in a thoughtfully designed space. This beautifully crafted home features a striking open-to-below design on the main floor, creating a grand and airy atmosphere the moment you walk in. A full bathroom and a spacious bedroom on the main level offer added convenience, ideal for guests or multigenerational living. The home boasts two inviting living areas, each enhanced with custom feature walls, while the family room is anchored by a dramatic oversized feature wall and an elegant electric fireplace, perfect for cozy evenings. The chef-inspired kitchen is outfitted with built-in appliances, including a rare 48" refrigerator, and is complemented by a fully equipped spice kitchen with a gas stove for all your culinary needs. Upstairs, you'll find four generously sized bedrooms, including two luxurious primary suites—one with a 5-piece ensuite and the other with a 3-piece ensuite—providing ample comfort and privacy for a growing family. A spacious bonus area adds flexibility for an additional lounge, entertainment, or workspace, while a large, conveniently located laundry room completes the upper level. The walkout basement features a fully legal suite with its own separate entrance, making it ideal for rental income or extended family. This self-contained Legal suite includes two bedrooms, a full 4-piece bathroom, a modern kitchen, a large living space, a dedicated laundry area, and is supported by dual furnaces for independent temperature control. This exceptional home blends luxury finishes with smart design in one of Chestermere’s most desirable neighbourhoods, offering the perfect opportunity for upscale living with income potential. (id:67770)
Facts
- Bedrooms
- 7
- Bathrooms
- 5
- Living area
- 3,042 sq ft
- Home type
- House
- Year built
- 2024
- Lot size
- 4,950 square feet
- Parking
- 6
- MLS® number
- A2353136
Features
- Heating
- Forced air
- Cooling
- None
- Basement
- Finished, Full, Separate entrance, Walk out, Suite
- Flooring
- Hardwood, Carpeted, Ceramic Tile, Vinyl Plank
- Appliances
- Washer, Refrigerator, Cooktop - Gas, Gas stove(s), Dishwasher, Stove, Range, Oven, Dryer, Microwave, Microwave Range Hood Combo, Hood Fan, Window Coverings, Garage door opener
- Parking
- Attached Garage, Other
- Exterior Features
- Stucco
Rooms
| Room | Level | Size |
|---|---|---|
| Kitchen | Main level | 14.83 Ft x 19.92 Ft |
| Other | Main level | 5.25 Ft x 12.83 Ft |
| Bedroom | Main level | 10.83 Ft x 9.33 Ft |
| Living room | Main level | 24.42 Ft x 16.33 Ft |
| Family room | Main level | 14.83 Ft x 13.50 Ft |
| 3pc Bathroom | Main level | 4.92 Ft x 8.33 Ft |
| Dining room | Main level | 7.33 Ft x 10.92 Ft |
| Primary Bedroom | Upper Level | 15.00 Ft x 14.25 Ft |
| Primary Bedroom | Upper Level | 15.75 Ft x 11.17 Ft |
| Bedroom | Upper Level | 12.42 Ft x 11.33 Ft |
| Bedroom | Upper Level | 13.75 Ft x 10.08 Ft |
| Bonus Room | Upper Level | 25.17 Ft x 20.33 Ft |
| Laundry room | Upper Level | 6.00 Ft x 7.25 Ft |
| 5pc Bathroom | Upper Level | 12.50 Ft x 12.75 Ft |
| 3pc Bathroom | Upper Level | 4.92 Ft x 8.75 Ft |
| 4pc Bathroom | Upper Level | 9.92 Ft x 5.08 Ft |
| Kitchen | Unknown | 11.83 Ft x 12.00 Ft |
| Bedroom | Unknown | 10.83 Ft x 12.00 Ft |
| Bedroom | Unknown | 10.33 Ft x 11.58 Ft |
| Living room | Unknown | 19.00 Ft x 19.25 Ft |
| Dining room | Unknown | 14.83 Ft x 12.75 Ft |
| 4pc Bathroom | Unknown | 10.83 Ft x 9.33 Ft |
Location
Listed by Prep Realty Inc.

Listing data is supplied by the CREA Data Distribution Facility (DDF®). It is deemed reliable but not guaranteed and should be independently verified. It is provided for consumers’ personal, non-commercial use to identify properties they may be interested in purchasing.