$374,900
27 Evergreen Way
Evergreen, Red Deer
- 3 bedrooms
- 3 (1 half) bathrooms
- 1,258 sq ft
About this home
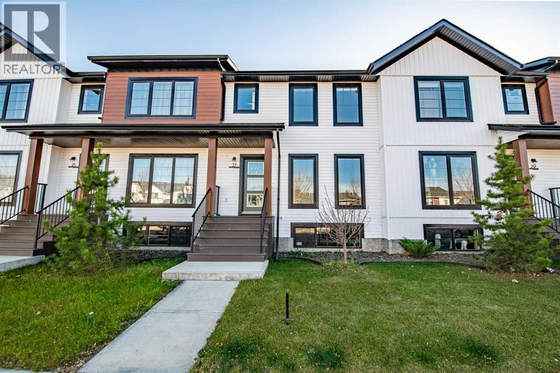
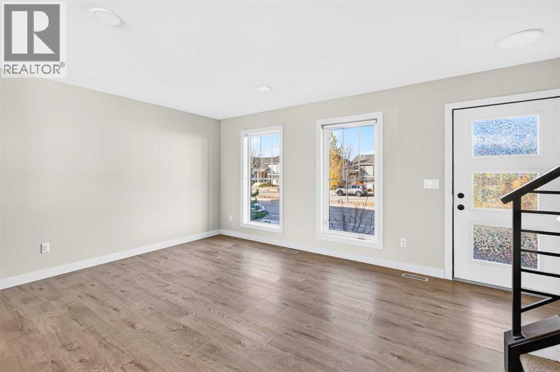
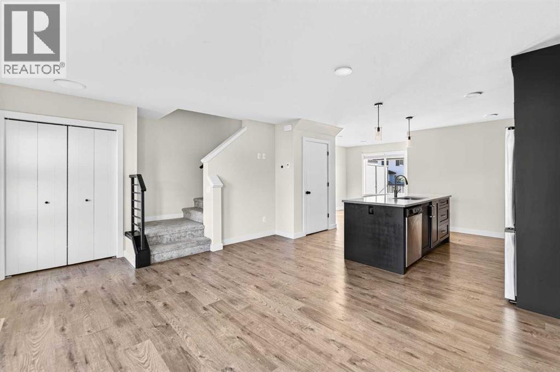
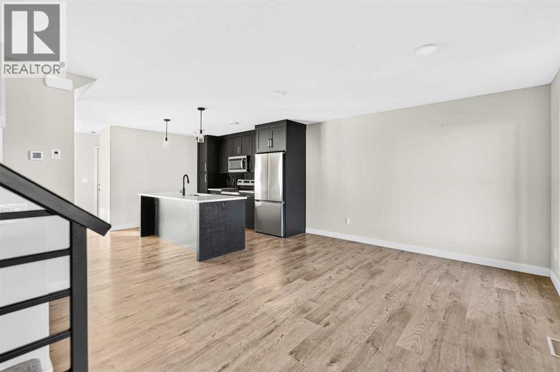
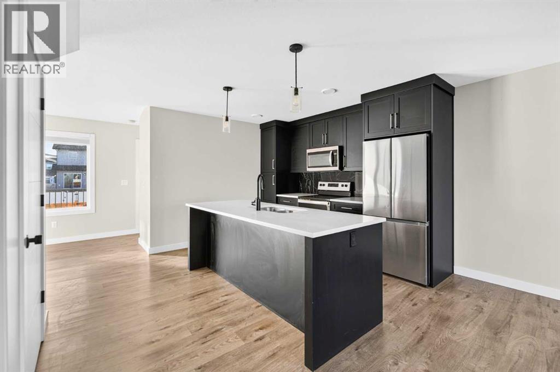
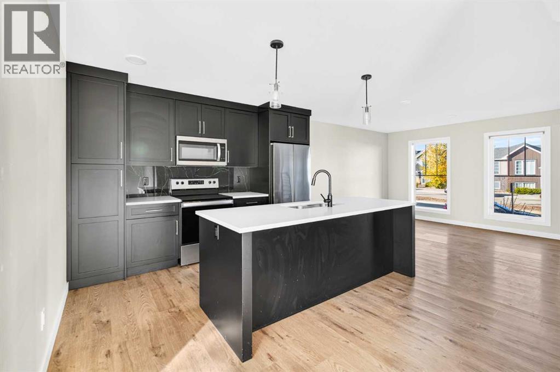
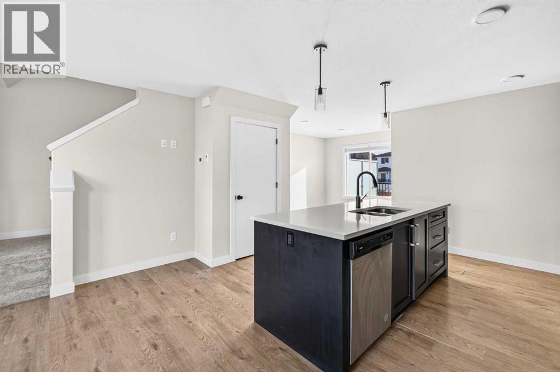
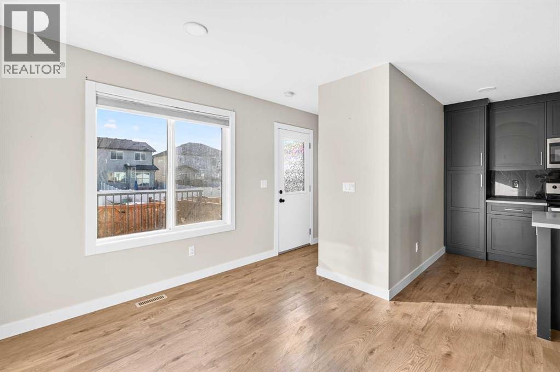
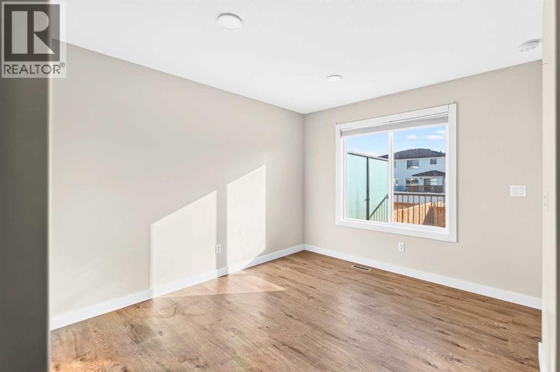
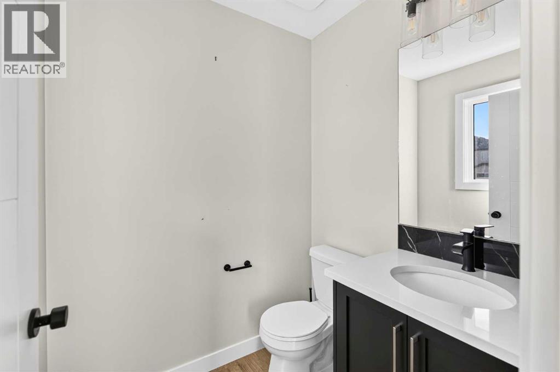
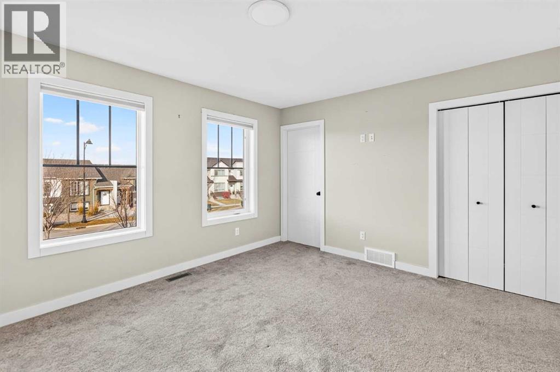
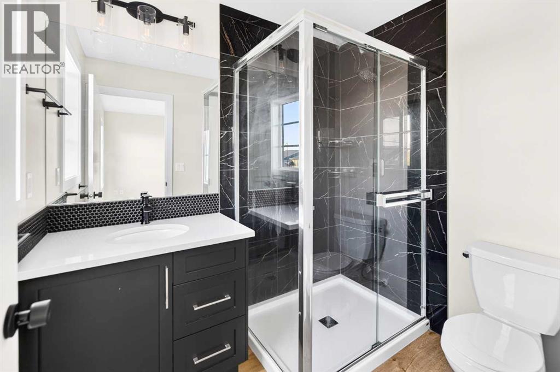
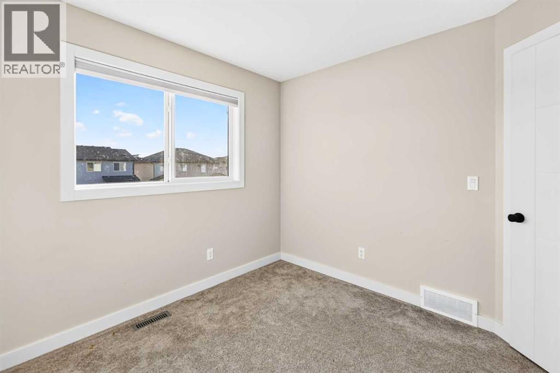
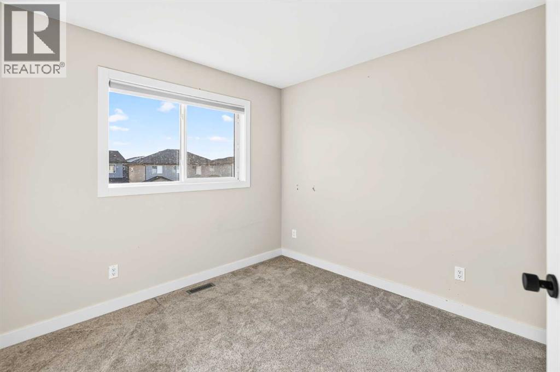
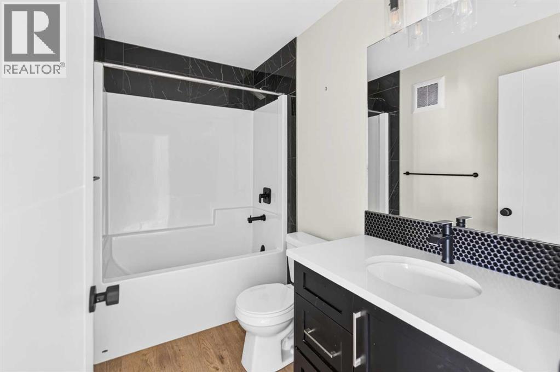
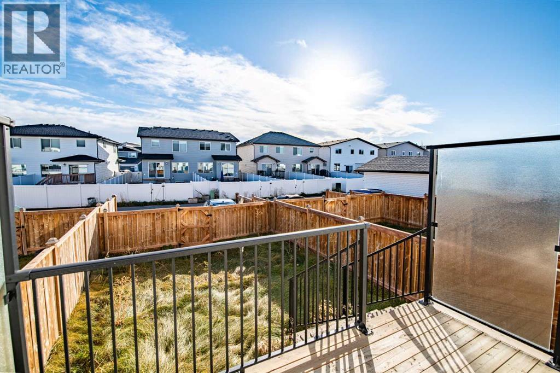
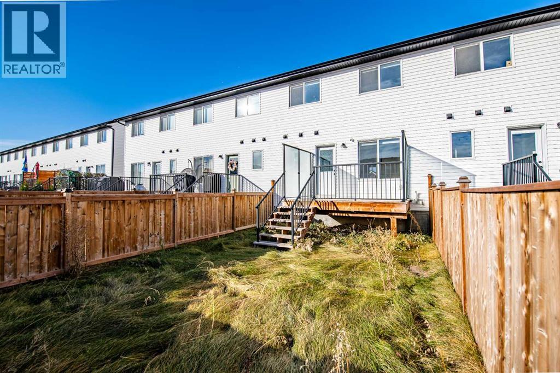
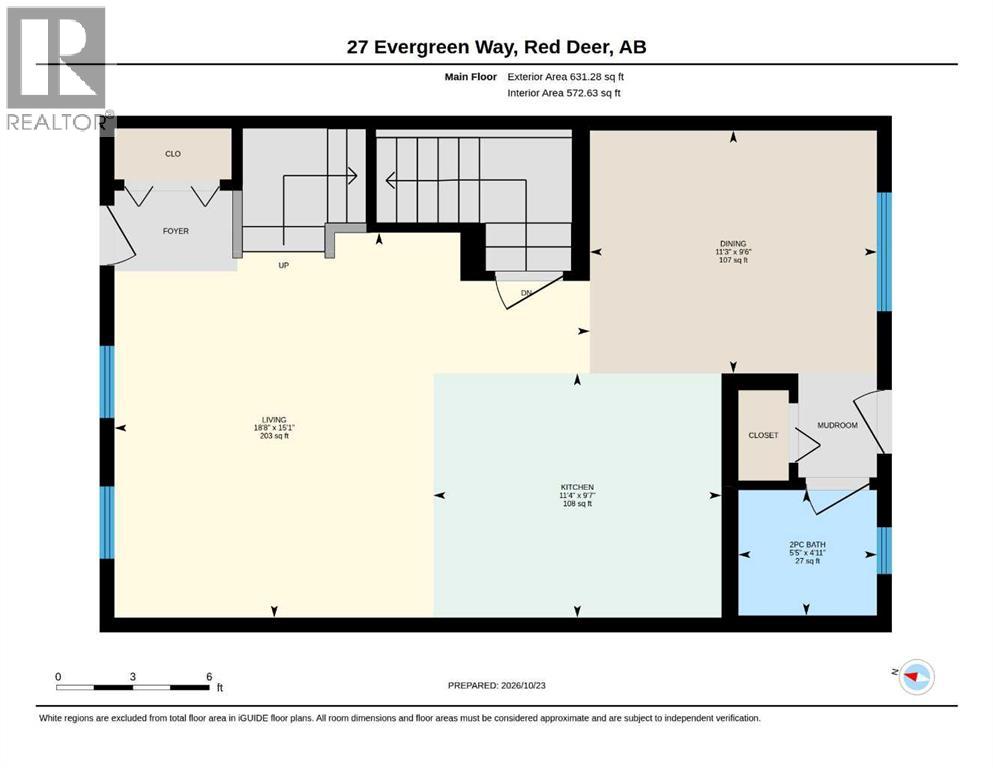
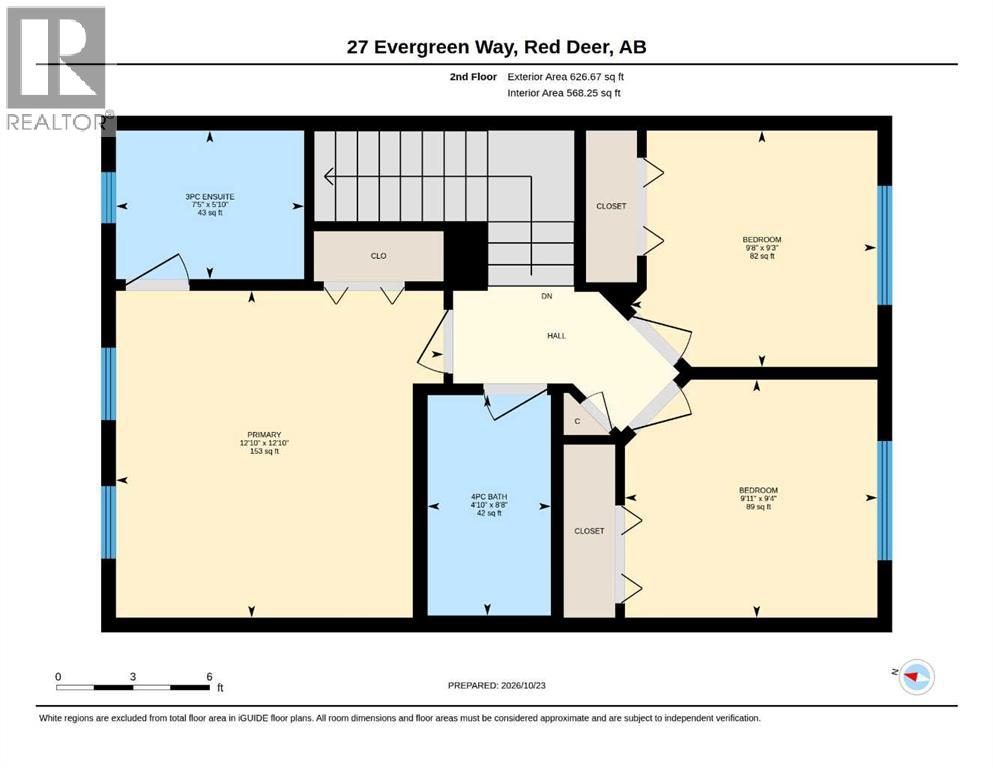
Welcome to this beautifully designed 3-bedroom, 2.5-bathroom townhouse in Evergreen, one of Red Deer’s fastest-growing communities. Featuring modern finishes throughout and a spacious open-concept layout, this home offers the perfect blend of comfort, style, and functionality. The main floor features a bright and inviting living area, a modern kitchen complete with quartz countertops, stainless steel appliances, and contemporary cabinetry, along with a convenient half bathroom. Upstairs, you’ll find a spacious primary bedroom with its own private ensuite, two additional bedrooms, and a full bathroom. Additional features include window coverings, a parking pad, and a spacious backyard. Conveniently located close to schools, playgrounds, shopping, and other amenities, this home is perfect for families or first-time buyers. Move-in ready with quick possession available! (id:67770)
Facts
- Bedrooms
- 3
- Bathrooms
- 3 (1 half)
- Living area
- 1,258 sq ft
- Home type
- Row / Townhouse
- Year built
- 2023
- Lot size
- 2,120 square feet
- Parking
- 2
- Property taxes
- $3,652 (2026)
- MLS® number
- A2353955
Features
- Heating
- Forced air, Natural gas
- Cooling
- None
- Basement
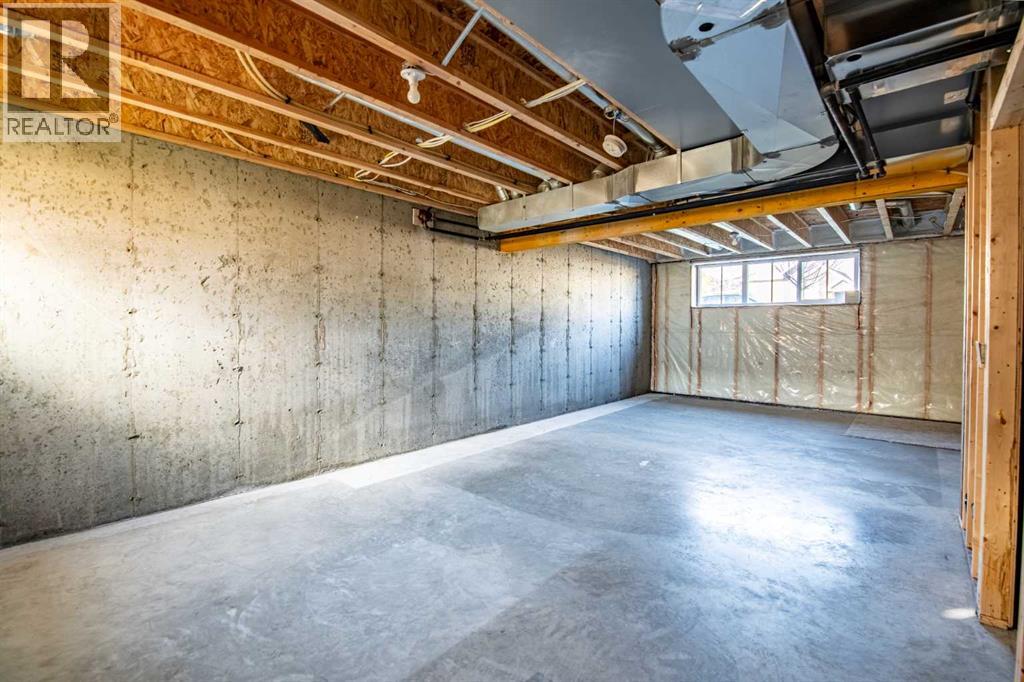
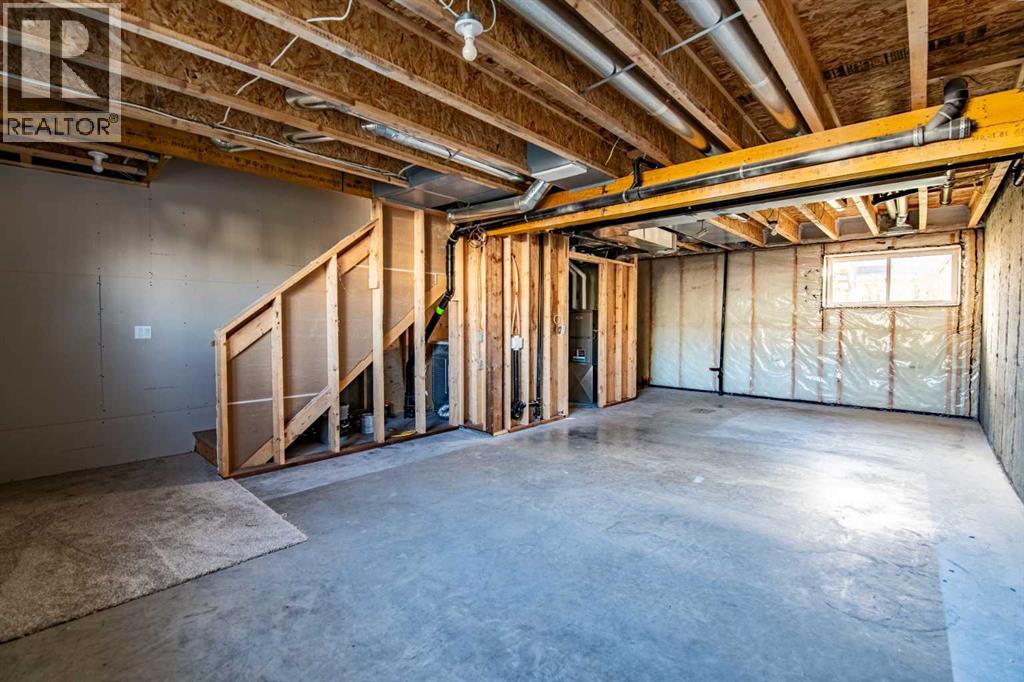
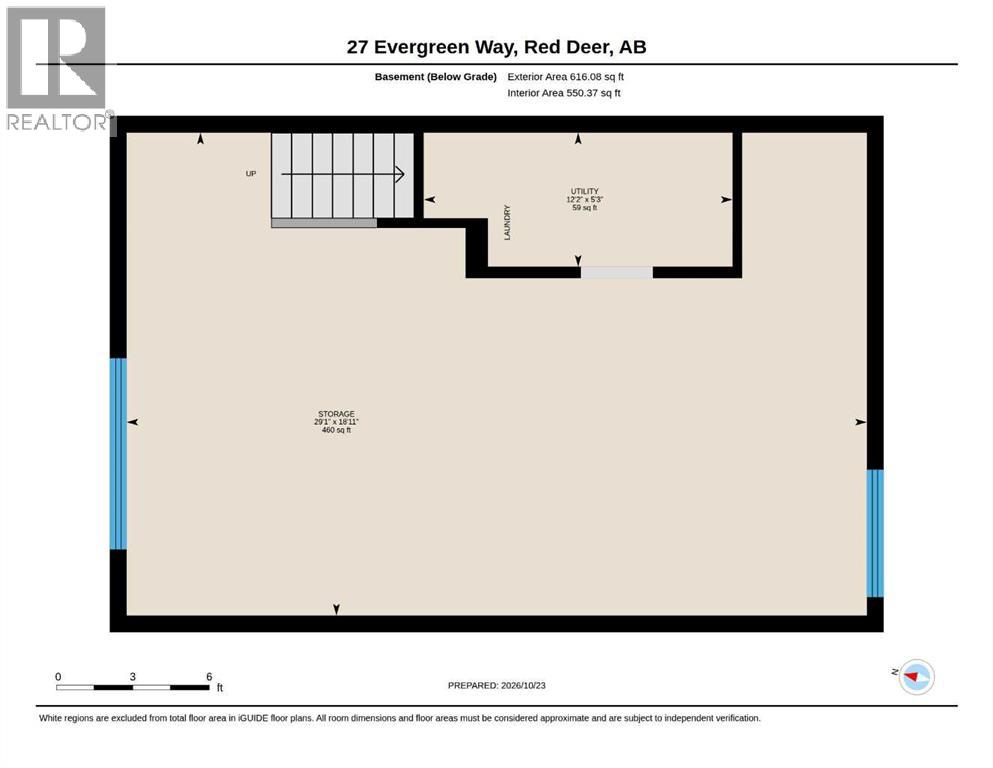
- Unfinished, Full
- Flooring
- Carpeted, Vinyl Plank
- Appliances
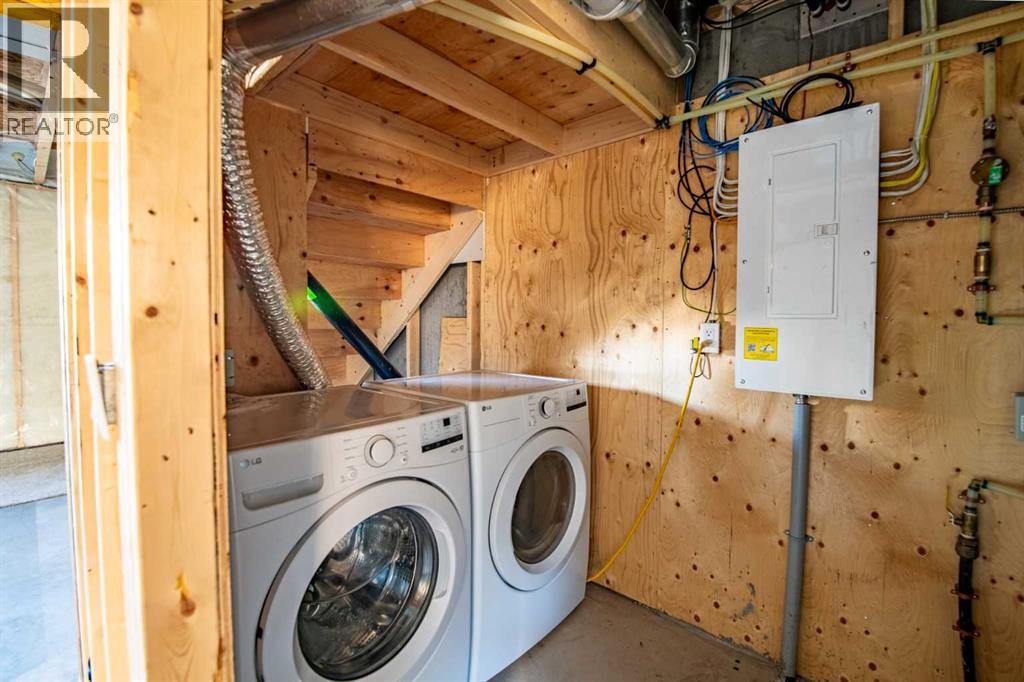
- Washer, Refrigerator, Dishwasher, Stove, Dryer, Microwave Range Hood Combo, Window Coverings
- Parking
- Parking Pad, Other
- Exterior Features
- Vinyl siding
- Building Features
- Other
Rooms
| Room | Level | Size |
|---|---|---|
| Living room | Main level | 18.67 Ft x 15.08 Ft |
| Dining room | Main level | 11.25 Ft x 9.50 Ft |
| Kitchen | Main level | 11.33 Ft x 9.58 Ft |
| 2pc Bathroom | Main level | |
| Primary Bedroom | Upper Level | 12.83 Ft x 12.83 Ft |
| 3pc Bathroom | Upper Level | |
| Bedroom | Upper Level | 9.67 Ft x 9.25 Ft |
| Bedroom | Upper Level | 9.92 Ft x 9.33 Ft |
| 4pc Bathroom | Upper Level | |
| Furnace | Basement | 12.17 Ft x 5.25 Ft |
Location
Listed by Century 21 Maximum

Listing data is supplied by the CREA Data Distribution Facility (DDF®). It is deemed reliable but not guaranteed and should be independently verified. It is provided for consumers’ personal, non-commercial use to identify properties they may be interested in purchasing.