$1,050,000
3000 35 Street
Riverside, Ponoka
- 5 bedrooms
- 3 bathrooms
- 3,158 sq ft
About this home
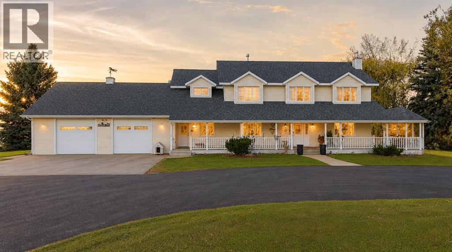
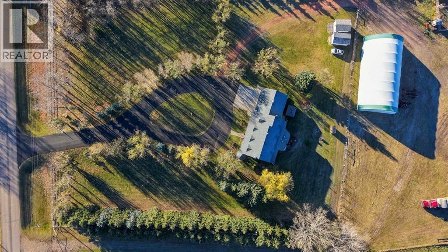
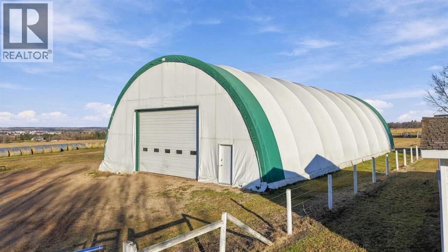
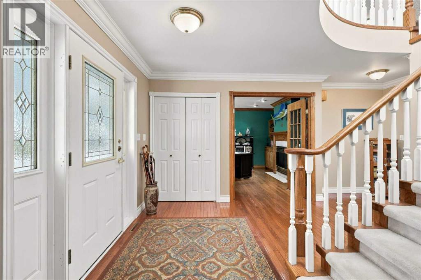
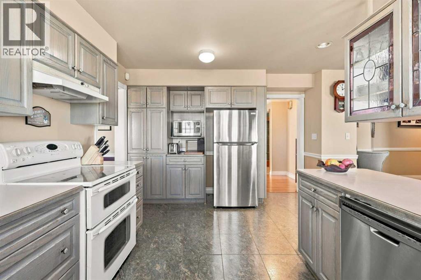
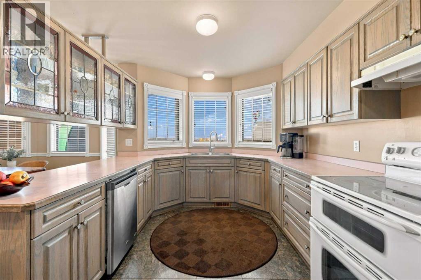
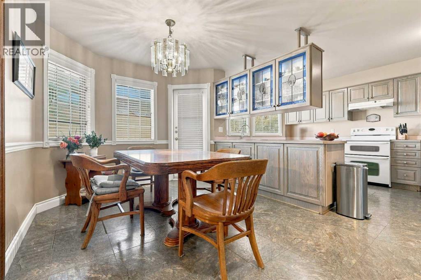
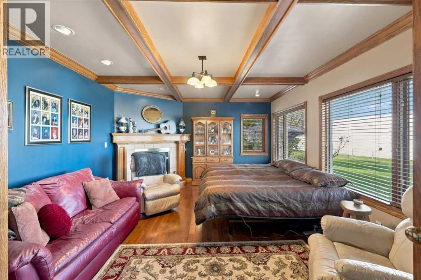
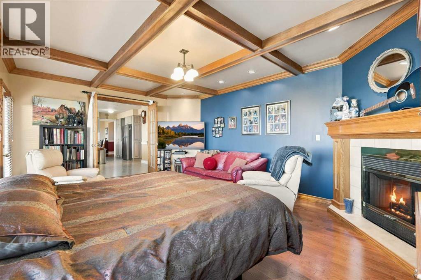
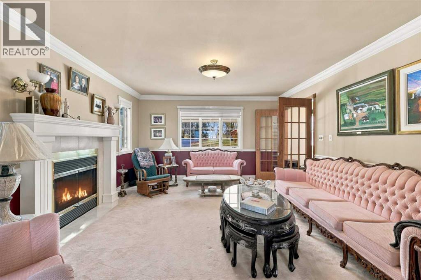
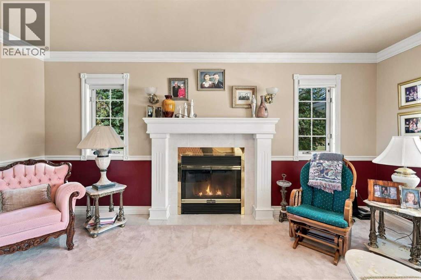
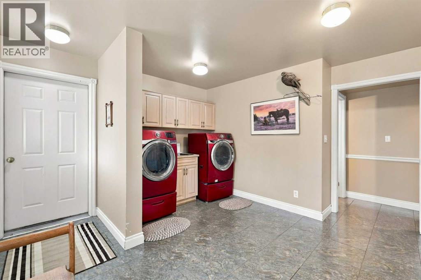
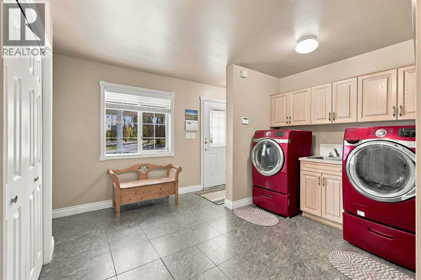
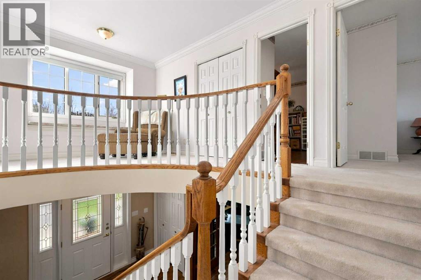
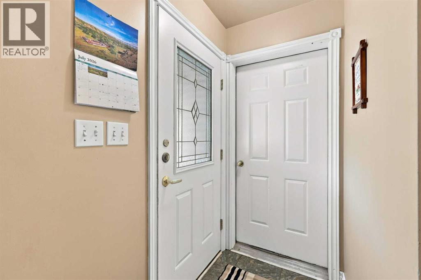
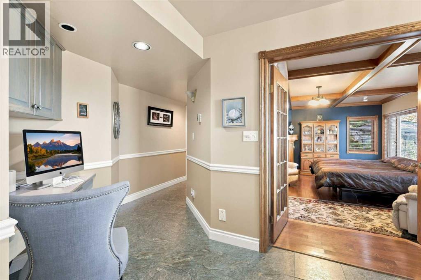
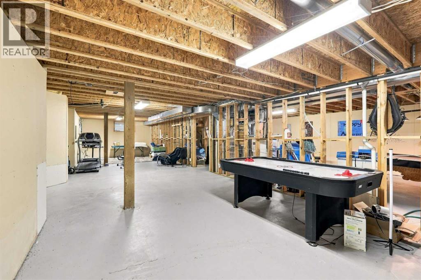
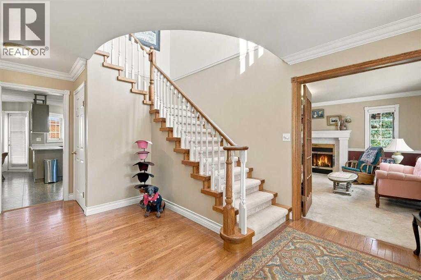
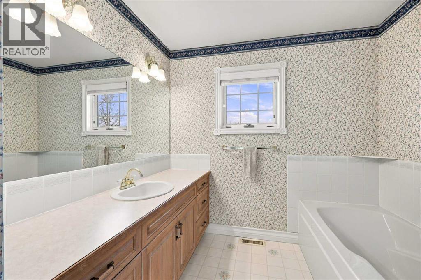
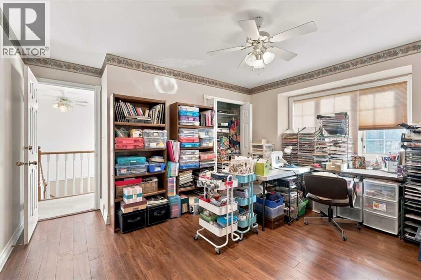
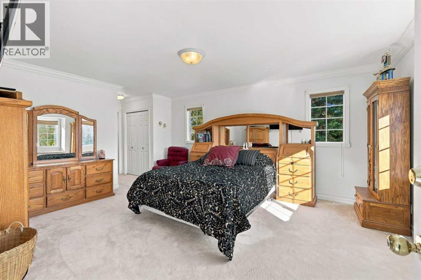
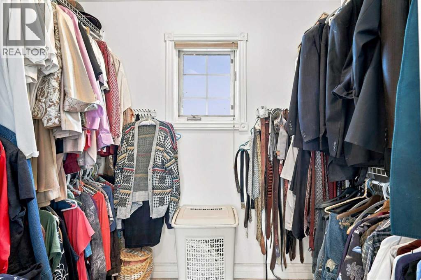
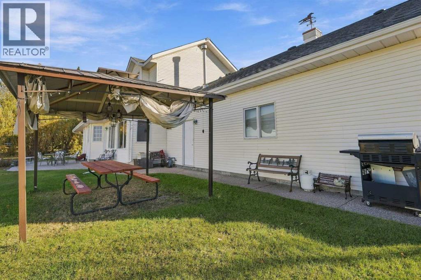
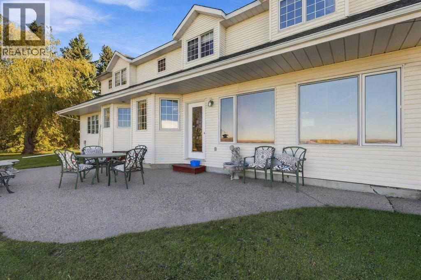
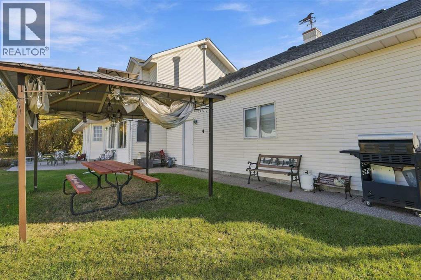
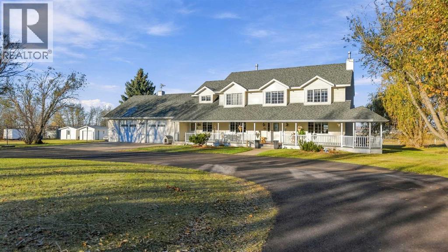
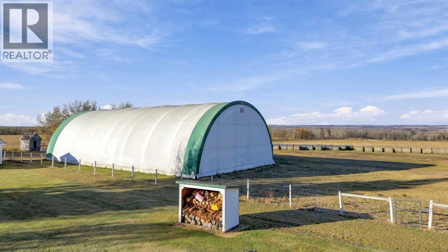
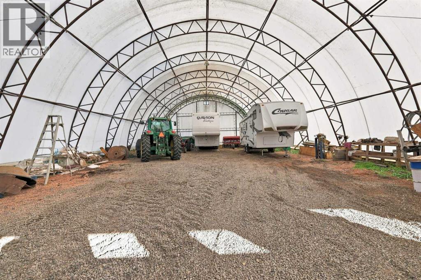
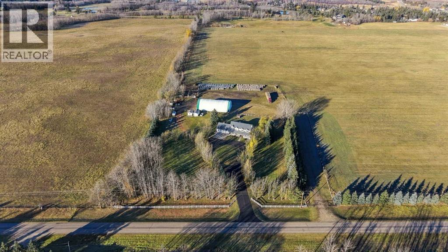
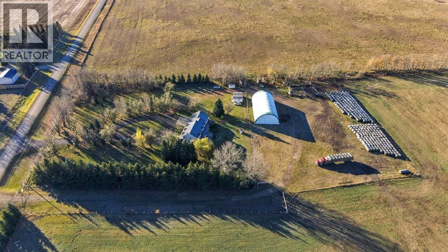
Enjoy the space and privacy of acreage living just minutes from Ponoka in this custom-built two-storey home, set on 5.49 acres framed by mature trees and established landscaping, with outstanding views overlooking the town. A full-length covered front porch and paved circular drive set the tone, and inside you will find 9-foot ceilings, a curved oak staircase, custom millwork and a spacious country kitchen made for gathering. Main floor laundry and a large mudroom keep country life practical, and upstairs the primary suite offers a five-piece ensuite and walk-in closet. The oversized heated attached garage and large Quonset with overhead door give you room for vehicles, equipment and hobbies. The yard is fenced and set up for horses with a corral and stock waterer. Country living with town amenities close by. (id:67770)
Facts
- Bedrooms
- 5
- Bathrooms
- 3
- Living area
- 3,158 sq ft
- Home type
- House
- Year built
- 1993
- Lot size
- 5.49 acres
- Parking
- 2
- Property taxes
- $9,133 (2026)
- MLS® number
- A2354325
Features
- Heating
- Forced air, Natural gas
- Cooling
- None
- Basement
- Finished, Full, Walk-up
- Flooring
- Hardwood, Carpeted, Linoleum
- Appliances
- Range, Hood Fan, Window Coverings, Garage door opener
- Parking
- Attached Garage
- Exterior Features
- Wood siding, Vinyl siding
- View
- View
Rooms
| Room | Level | Size |
|---|---|---|
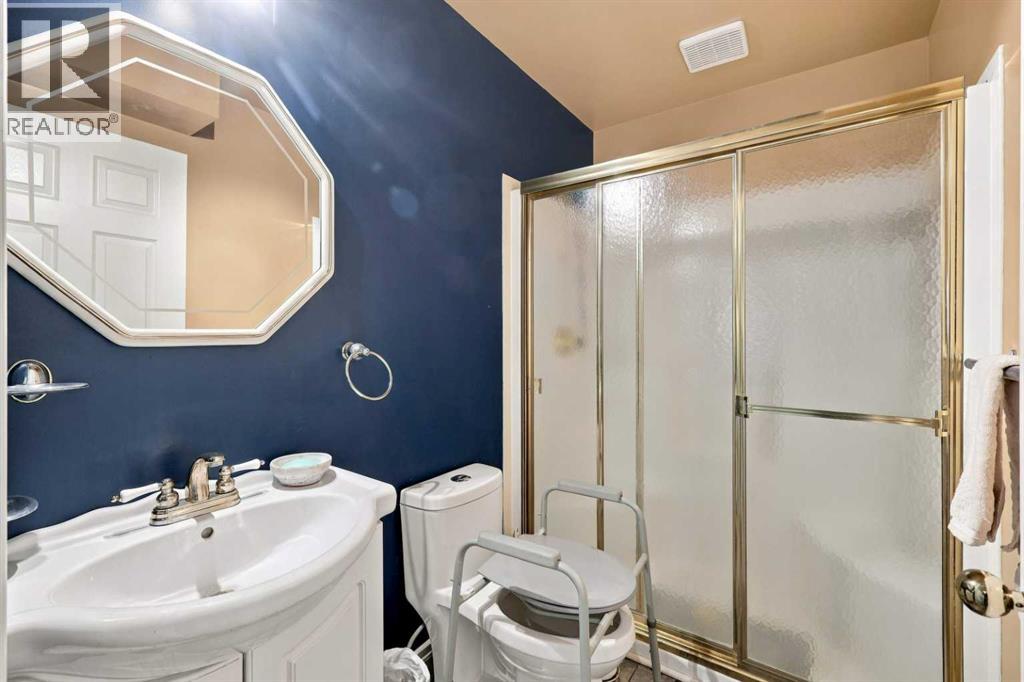
| 3pc Bathroom | Main level | 7.92 Ft x 4.92 Ft |
| Breakfast | Main level | 9.17 Ft x 14.50 Ft |
| Dining room | Main level | 12.67 Ft x 13.17 Ft |
| Family room | Main level | 19.25 Ft x 14.08 Ft |
| Foyer | Main level | 10.33 Ft x 16.75 Ft |
| Kitchen | Main level | 11.58 Ft x 16.50 Ft |
| Laundry room | Main level | 14.17 Ft x 12.92 Ft |
| Living room | Main level | 13.67 Ft x 16.75 Ft |
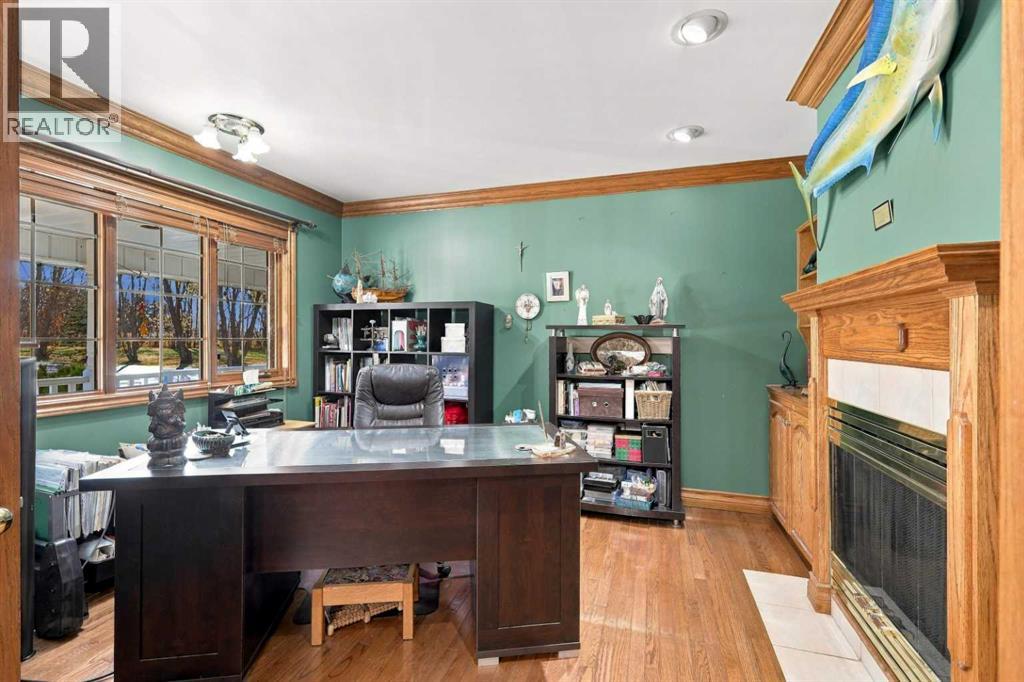
| Office | Main level | 12.33 Ft x 13.00 Ft |
| 4pc Bathroom | Second level | 8.00 Ft x 9.75 Ft |
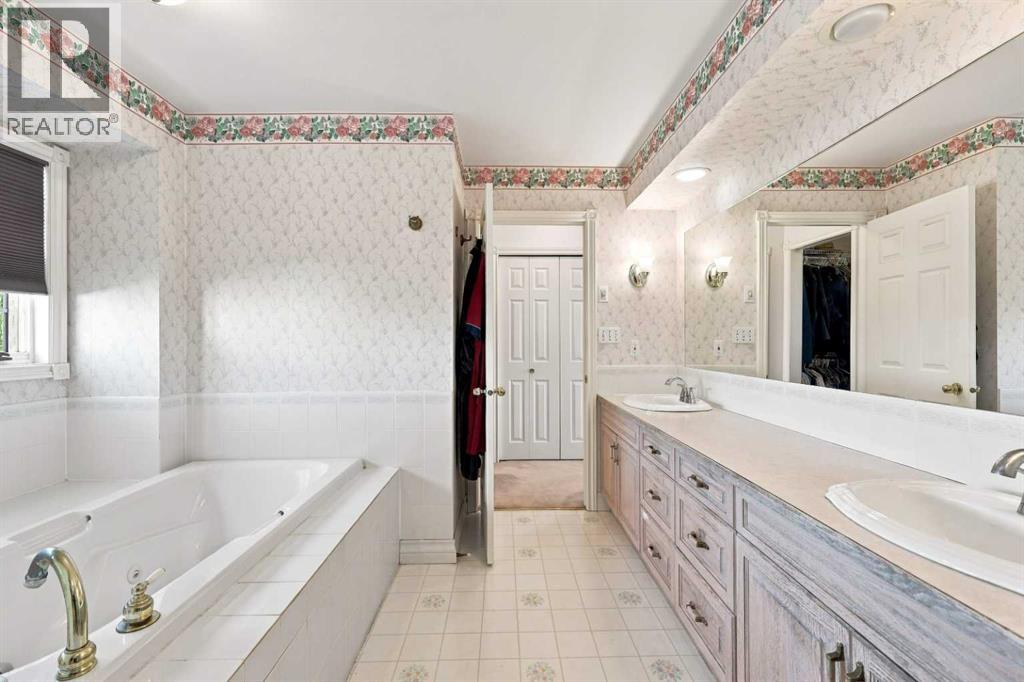
| 5pc Bathroom | Second level | 11.83 Ft x 11.25 Ft |
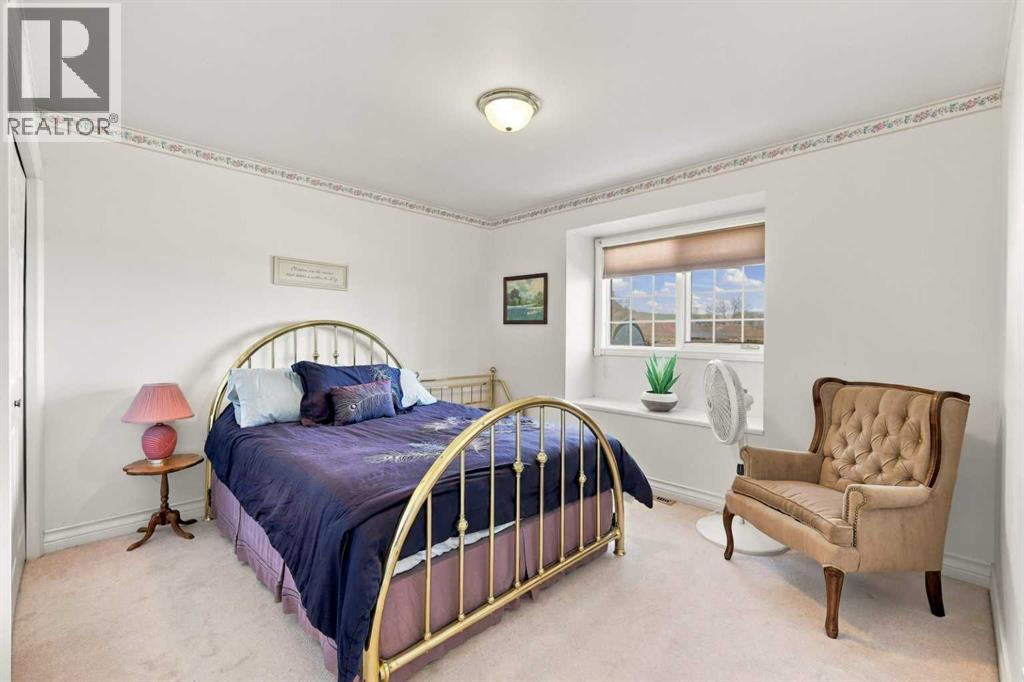
| Bedroom | Second level | 12.83 Ft x 19.42 Ft |
| Bedroom | Second level | 13.67 Ft x 13.25 Ft |
| Bedroom | Second level | 13.58 Ft x 13.25 Ft |
| Primary Bedroom | Second level | 13.67 Ft x 22.17 Ft |
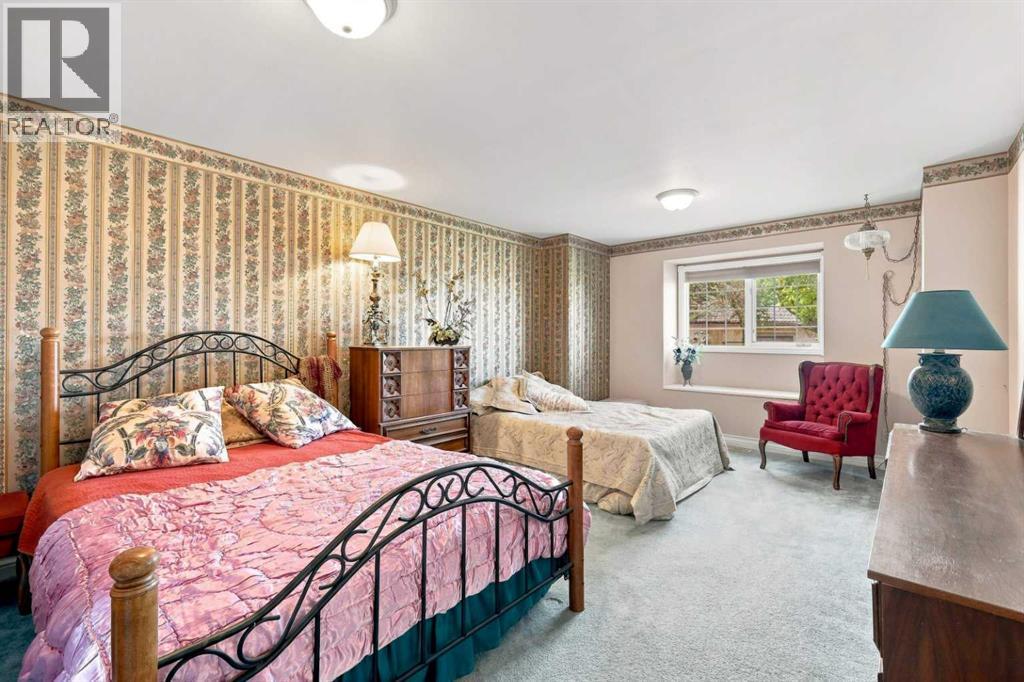
| Bedroom | Basement | 13.25 Ft x 16.25 Ft |
| Recreational, Games room | Basement | 50.92 Ft x 16.00 Ft |
| Recreational, Games room | Basement | 37.33 Ft x 16.17 Ft |
| Storage | Basement | 5.75 Ft x 7.58 Ft |
Location
Listed by eXp Realty - Sylvan Lake

Listing data is supplied by the CREA Data Distribution Facility (DDF®). It is deemed reliable but not guaranteed and should be independently verified. It is provided for consumers’ personal, non-commercial use to identify properties they may be interested in purchasing.