$254,900
4839 52 Avenue
Eckville
- 2 bedrooms
- 1 bathrooms
- 700 sq ft
About this home
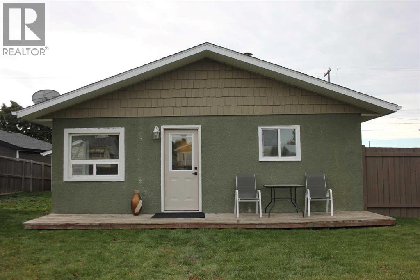
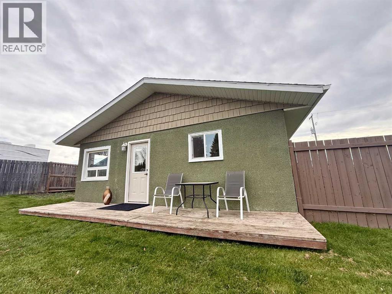
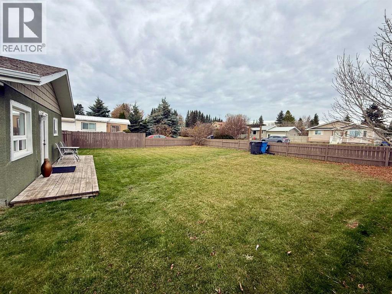
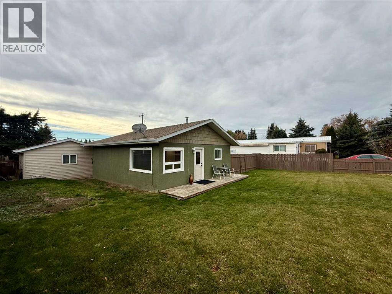
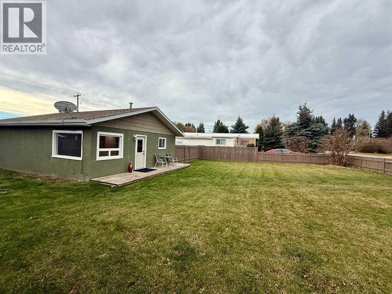
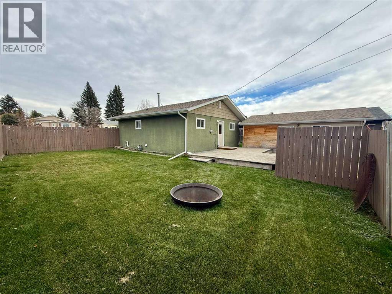
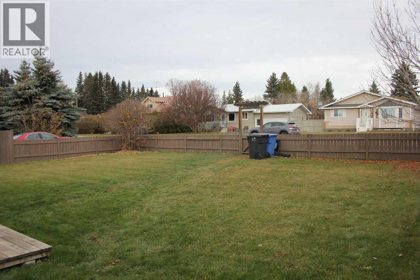
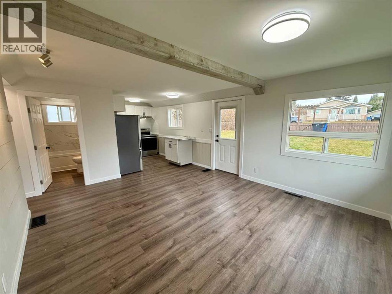
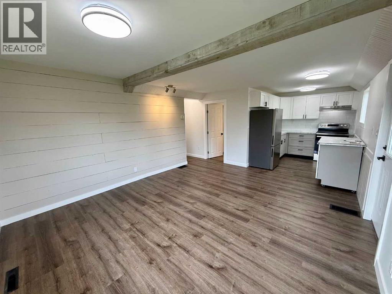
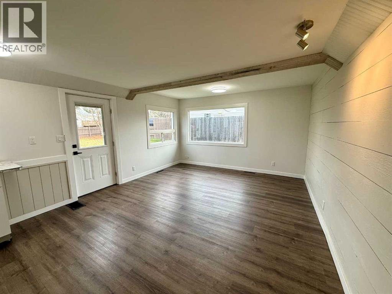
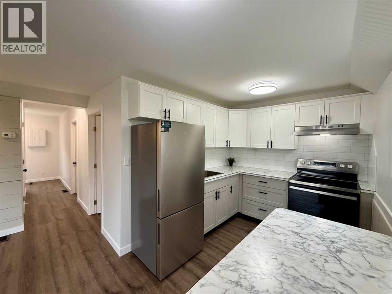
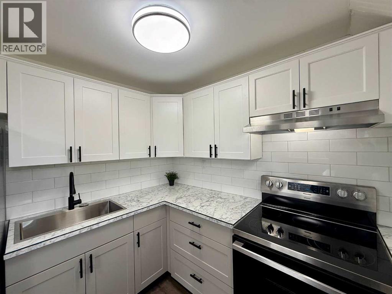
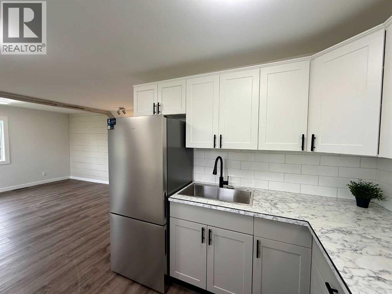
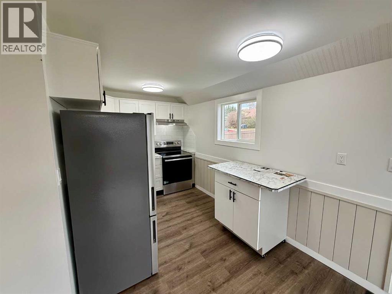
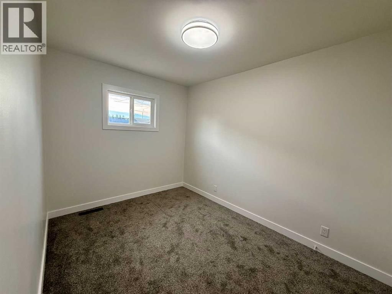
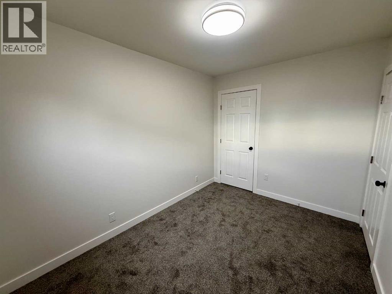
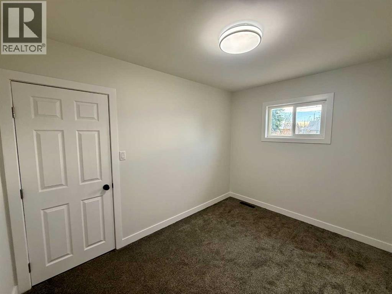
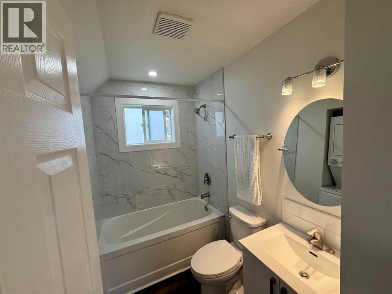
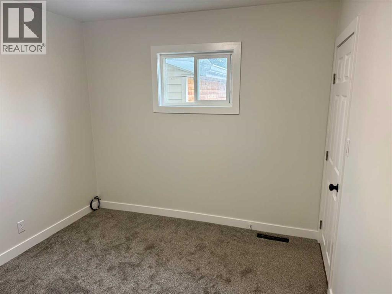
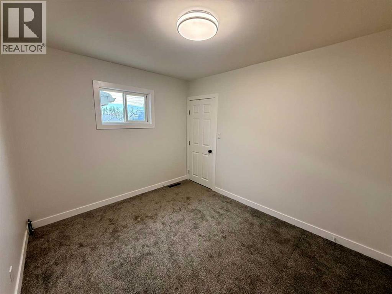
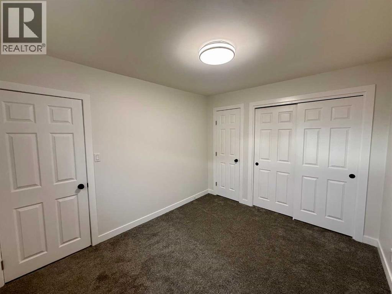
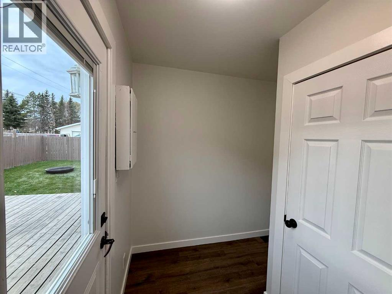
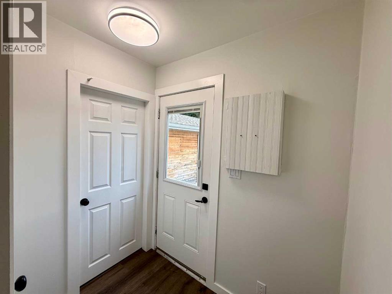
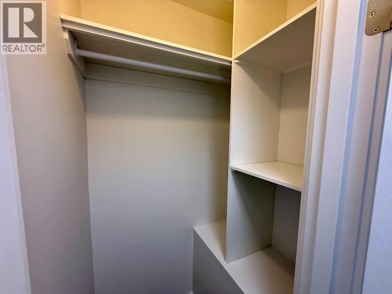
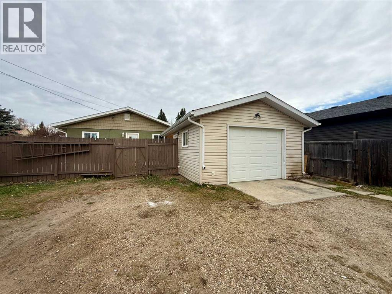
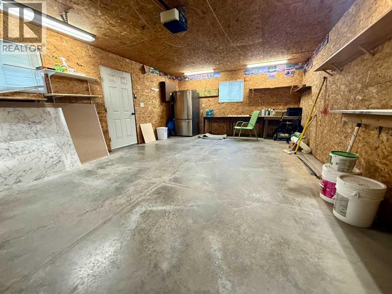
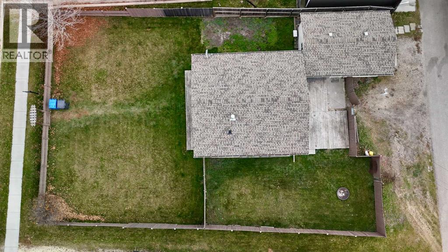
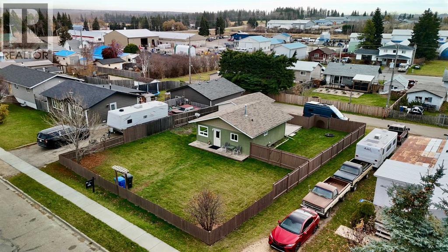
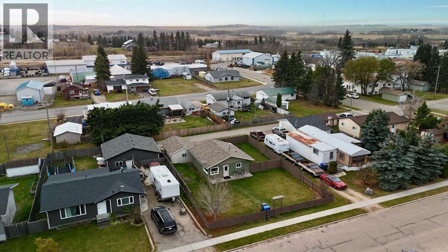
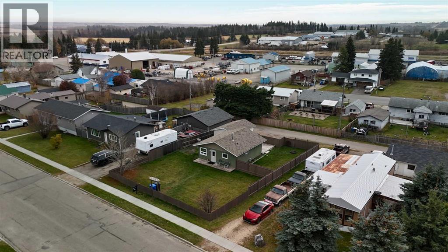
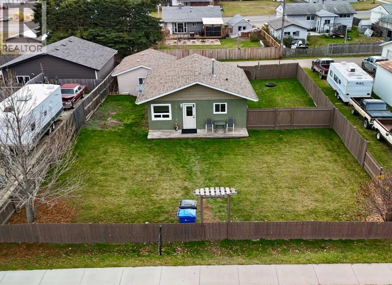
Be the first to enjoy the new renovations in this cozy 2 bed 1 bath house! The appliances still have the stickers on them! Walk to the grocery store and bank, school and splash park all within 3 blocks. This single detached house has a dog owner’s dream of a yard with a great fire pit and is completely fenced off and private. The huge R2 lot has the future possibility of being subdivided. In the back you’ll find an insulated and oversized single detached garage with a paved rear lane giving access to boat or RV parking. Inside awaits a new kitchen, new bath, new trim, new doors, new windows, newer hot water heater, updated furnace… the list goes on. Consider it turnkey and ready to move in and enjoy! Perfect for a first time buyer, a great option to downsize, or an excellent rental opportunity. Who wants to pay condo fees when you can have a house for the same price as a condo? This cute and cozy home is empty and ready for its new owner. 35 mins to Red Deer or Rocky, 20 mins to Sylvan Lake 15 mins to the boat launch. (id:67770)
Facts
- Bedrooms
- 2
- Bathrooms
- 1
- Living area
- 700 sq ft
- Home type
- House
- Year built
- 1955
- Lot size
- 8,040 square feet
- Parking
- 2
- Property taxes
- $1,298 (2026)
- MLS® number
- A2354391
Features
- Heating
- Forced air, Natural gas
- Cooling
- None
- Basement
- Crawl space
- Flooring
- Vinyl
- Appliances
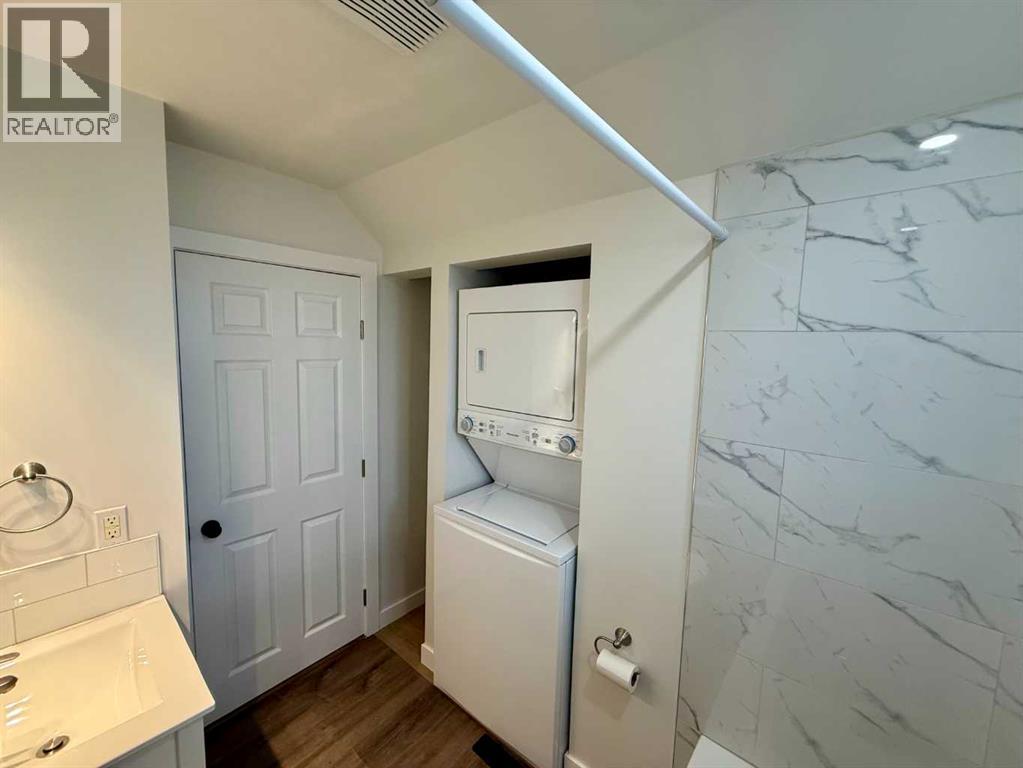
- Refrigerator, Stove, Washer/Dryer Stack-Up
- Parking
- Detached Garage
- Community Features
- Golf Course Development
Rooms
| Room | Level | Size |
|---|---|---|
| Kitchen | Main level | 8.50 Ft x 7.08 Ft |
| Living room | Main level | 13.17 Ft x 16.00 Ft |
| Other | Main level | 4.25 Ft x 6.17 Ft |
| Laundry room | Main level | 4.75 Ft x 8.08 Ft |
| Furnace | Basement | 14.42 Ft x 10.08 Ft |
| 4pc Bathroom | Main level | 4.75 Ft x 8.08 Ft |
| Primary Bedroom | Main level | 11.17 Ft x 9.33 Ft |
| Bedroom | Main level | 8.17 Ft x 11.17 Ft |
Location
Listed by Real Broker

Listing data is supplied by the CREA Data Distribution Facility (DDF®). It is deemed reliable but not guaranteed and should be independently verified. It is provided for consumers’ personal, non-commercial use to identify properties they may be interested in purchasing.