$180,000
14113 26 ST NW
Edmonton
- 3 bedrooms
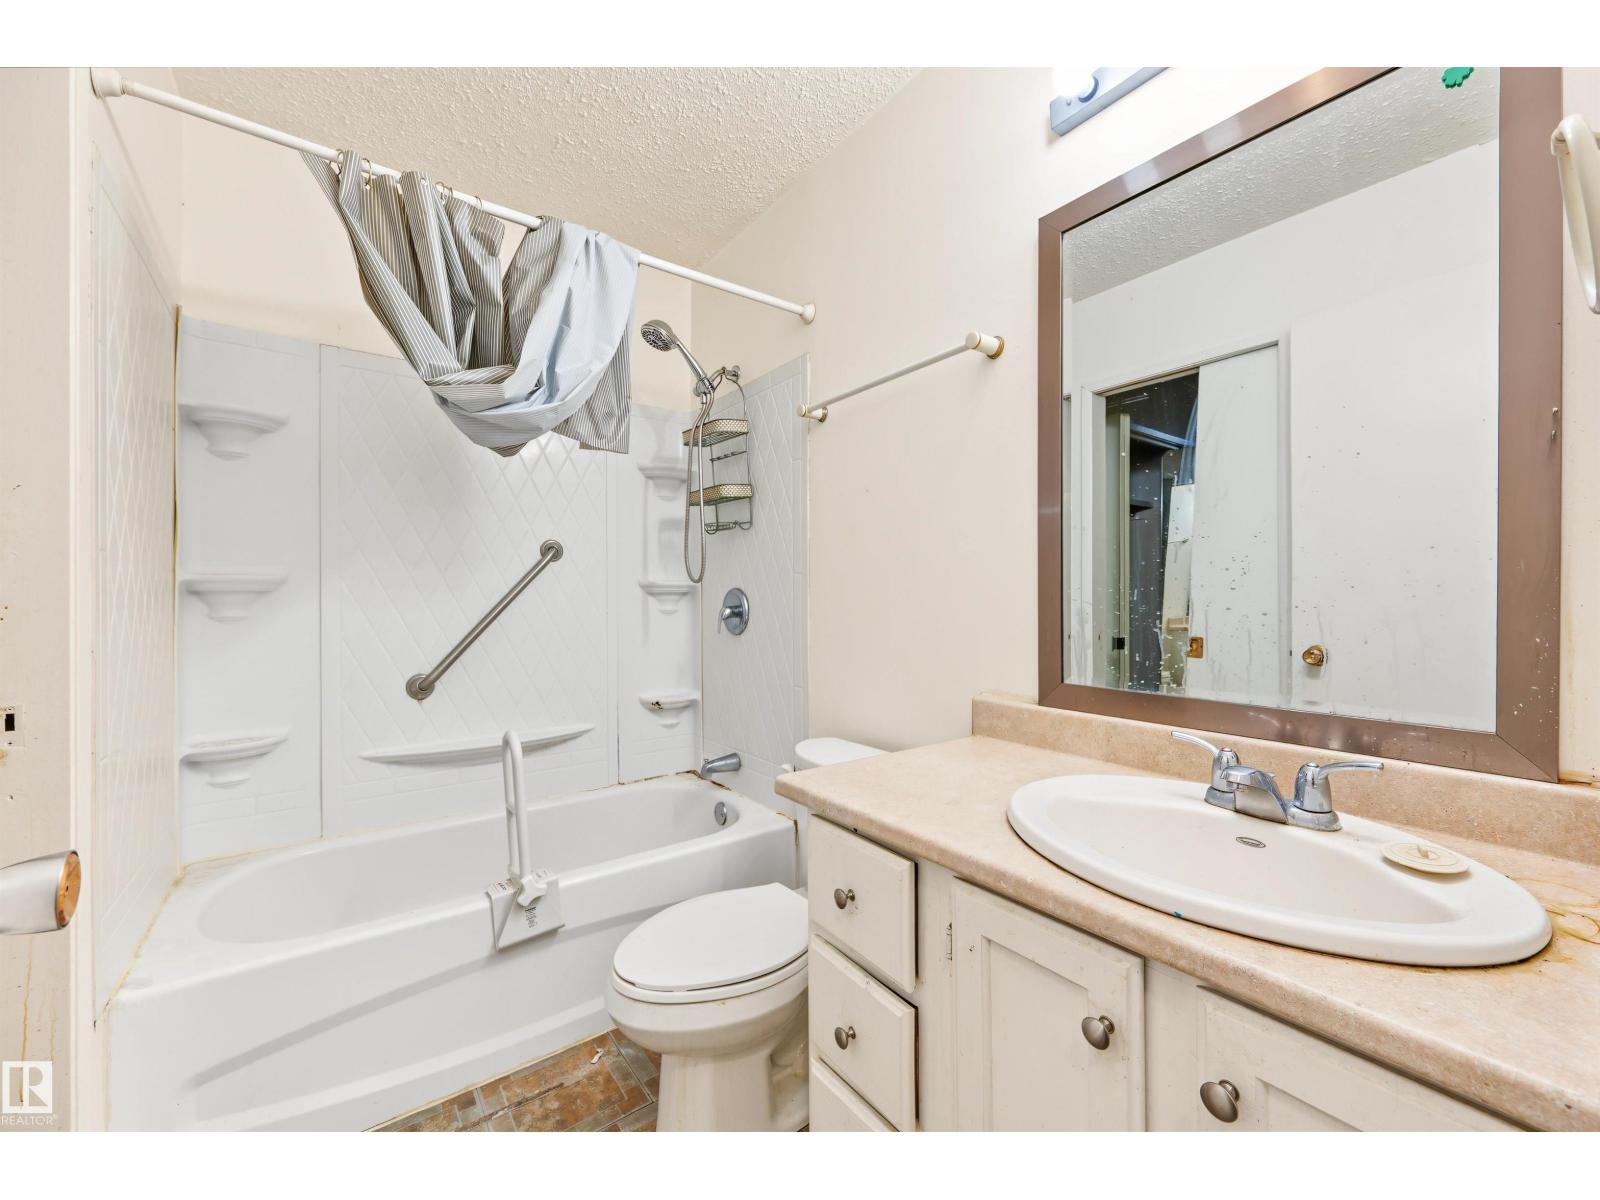
- 2 (1 half) bathrooms
- 1,235 sq ft
About this home
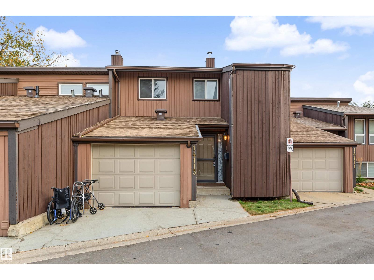
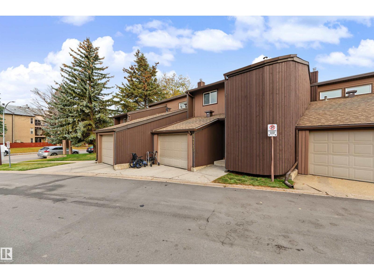
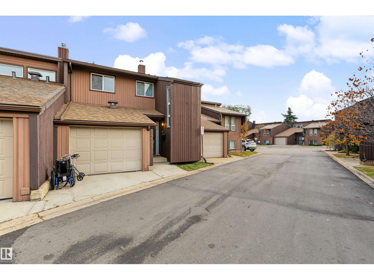
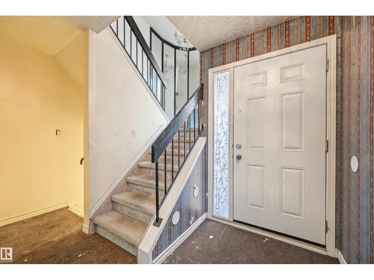
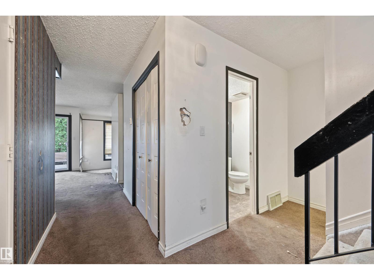
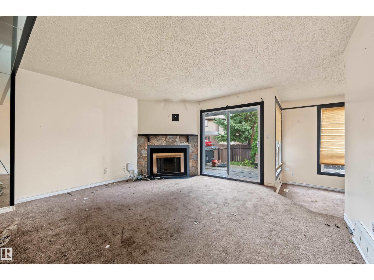
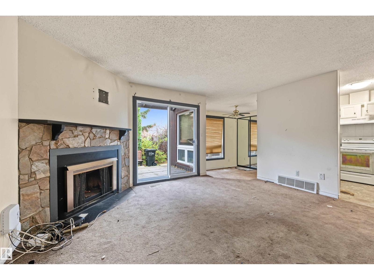
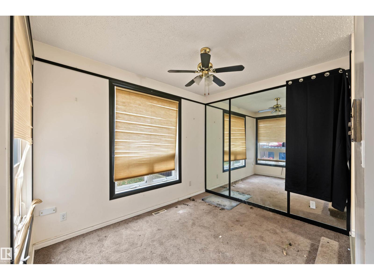
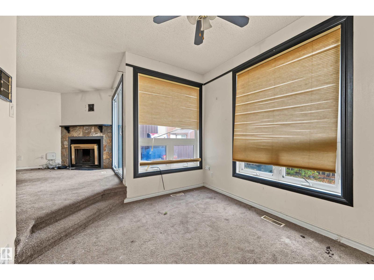
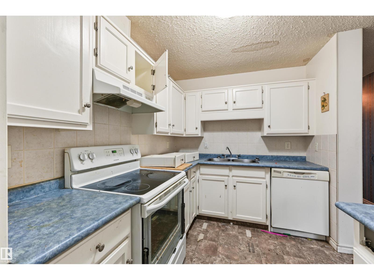
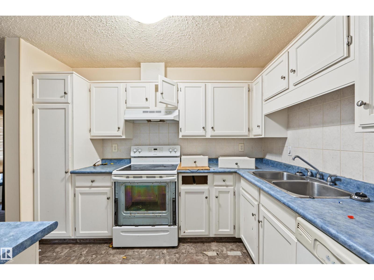
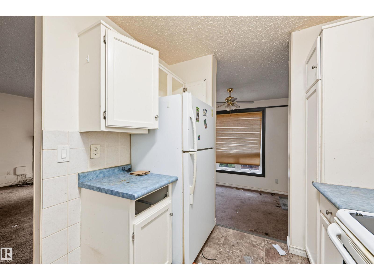
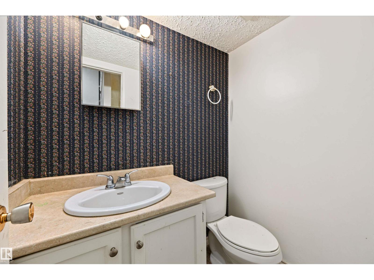
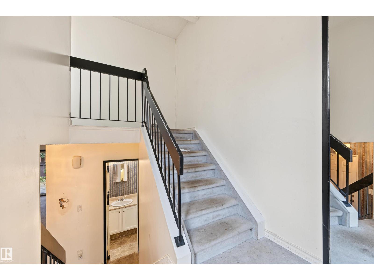
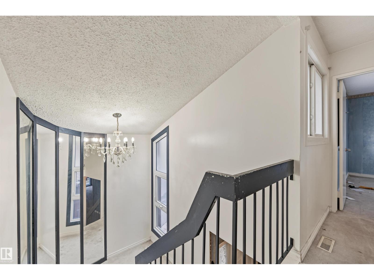
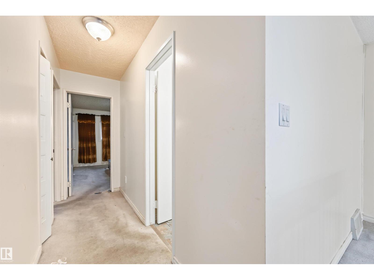
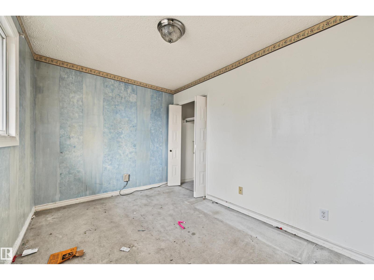
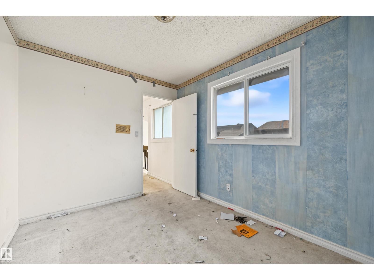
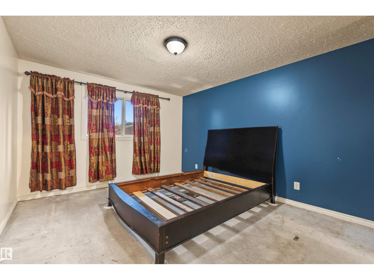
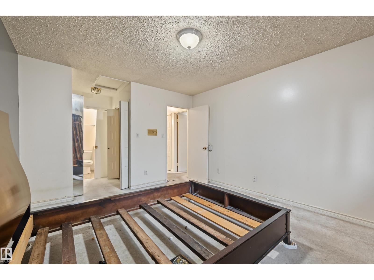
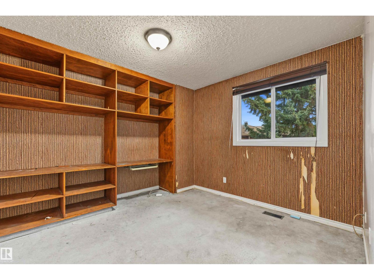
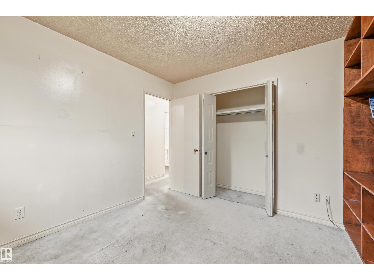
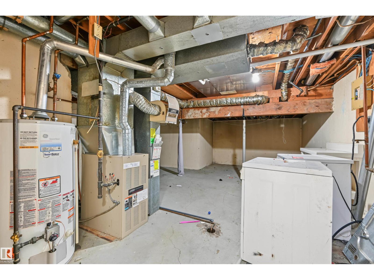
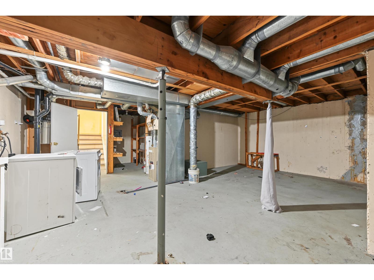
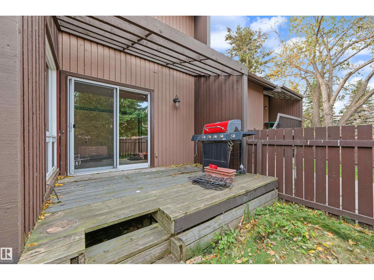
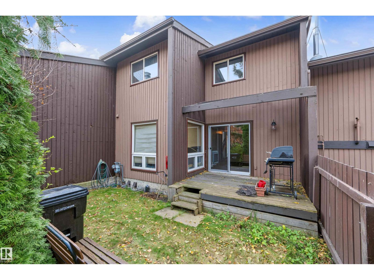
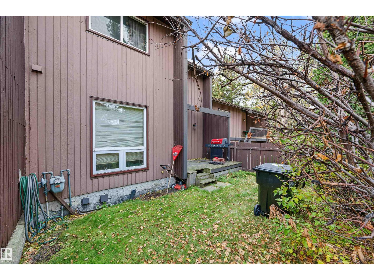
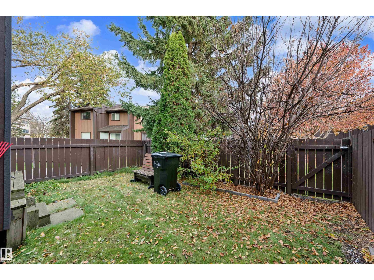
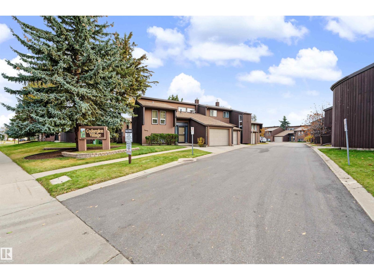
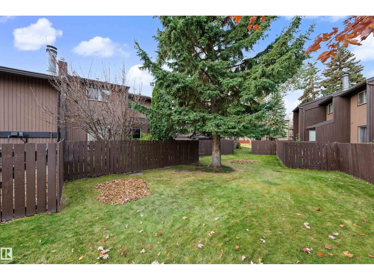
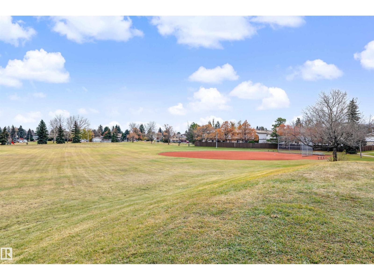
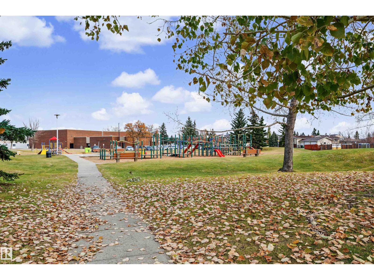
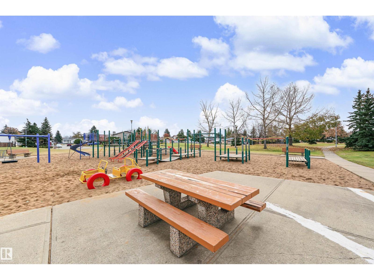
OPPORTUNITY KNOCKS IN BANNERMAN! Located in the Cedar Glen complex, this 3-bedroom, 1.5 bath townhome offers plenty of potential for buyers ready to roll up their sleeves! Featuring a functional galley kitchen, sunken dining room, spacious living area, private fenced yard with deck and an attached single garage. Situated in a well managed complex backing onto beautiful Bannerman Park and within walking distance of several schools. The property has undergone some cleanup but still requires work and improvements throughout. An excellent opportunity for investors, renovators, or handy buyers looking to put their own stamp on a property. Bring your vision, your tools, and a little elbow grease...THE POTENTIAL IS HERE! (id:67770)
Facts
- Bedrooms
- 3
- Bathrooms
- 2 (1 half)
- Living area
- 1,235 sq ft
- Home type
- Row / Townhouse
- Year built
- 1979
- Lot size
- 284.89 square meters
- Condo / HOA fee
- $507 monthly
- MLS® number
- E4514090
Features
- Heating
- Forced air
- Basement
- Unfinished, Full
- Parking
- Attached Garage
Rooms
| Room | Level | Size |
|---|---|---|
| Living room | Main level | |
| Dining room | Main level | |
| Kitchen | Main level | |
| Primary Bedroom | Upper Level | |
| Bedroom 2 | Upper Level | |
| Bedroom 3 | Upper Level |
Location
Listed by RE/MAX Elite

Listing data is supplied by the CREA Data Distribution Facility (DDF®). It is deemed reliable but not guaranteed and should be independently verified. It is provided for consumers’ personal, non-commercial use to identify properties they may be interested in purchasing.