$374,900
22 Hamilton Court NE
Northeast Crescent Heights, Medicine Hat
- 3 bedrooms
- 2 bathrooms
- 886 sq ft
About this home
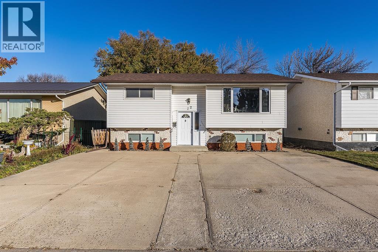
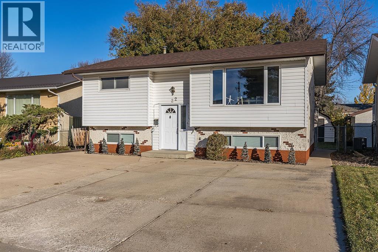
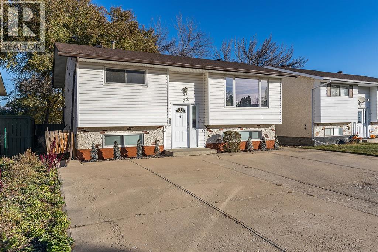
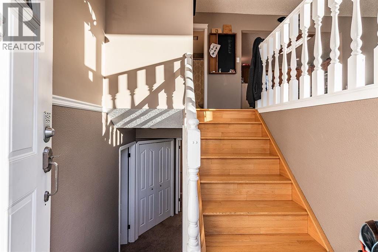
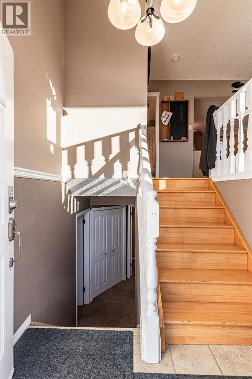
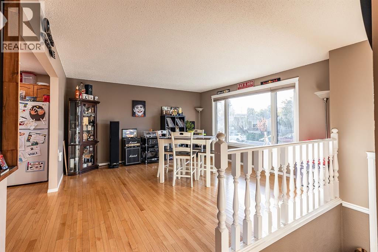
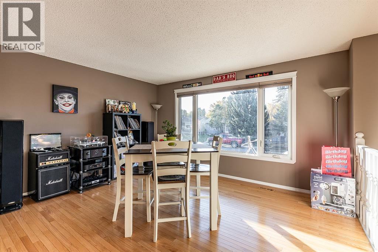
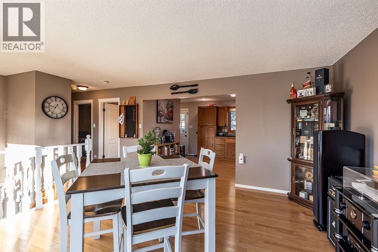
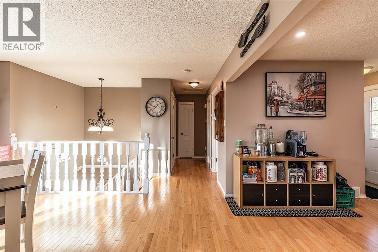
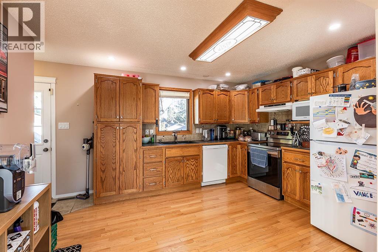
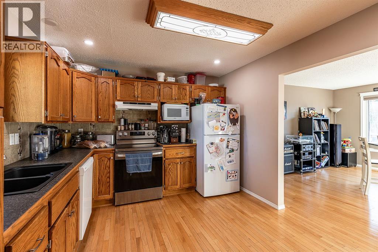
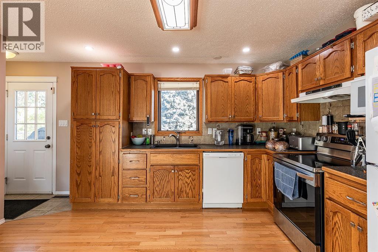
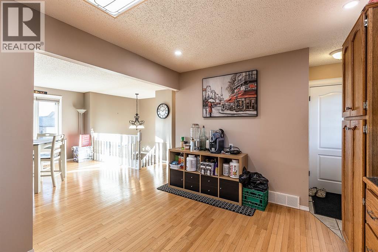
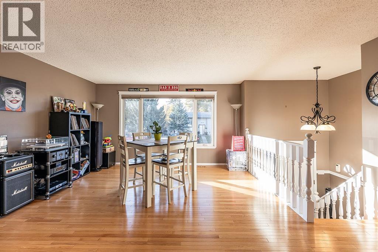
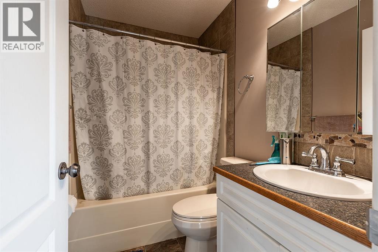
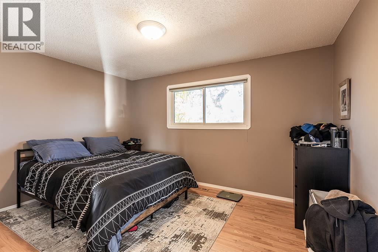
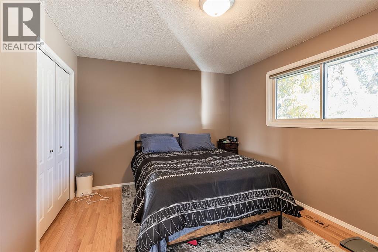
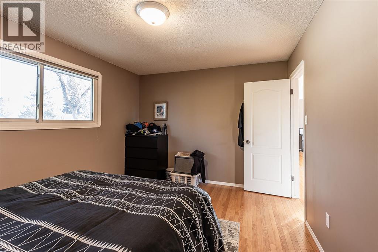
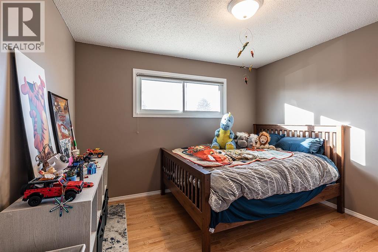
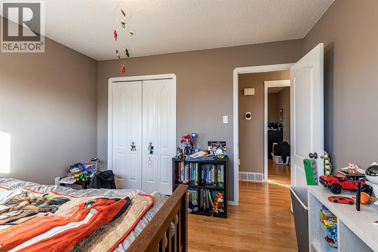
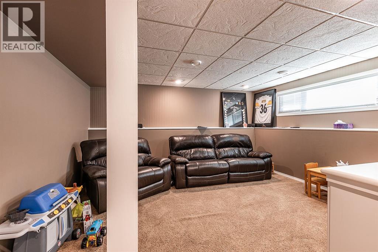
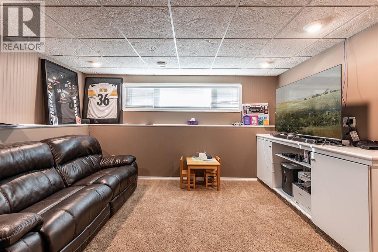
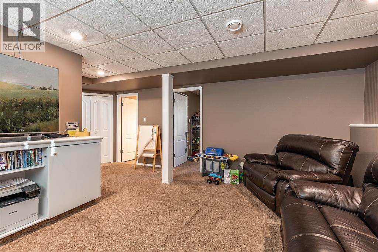
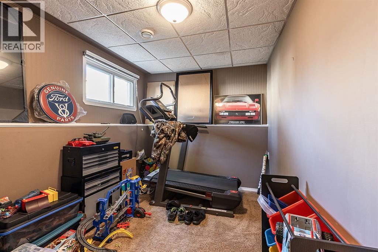
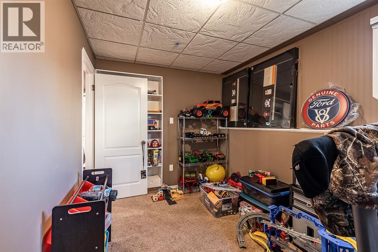
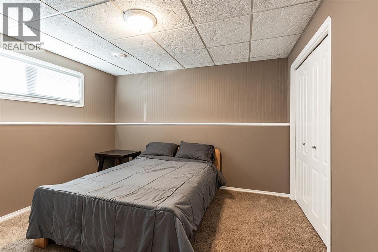
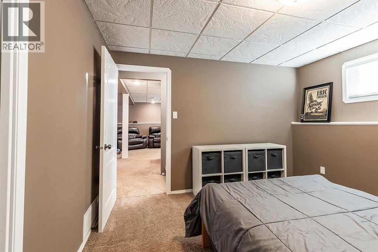
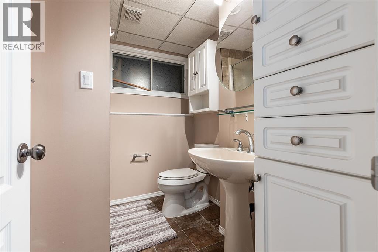
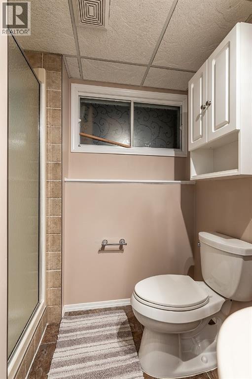
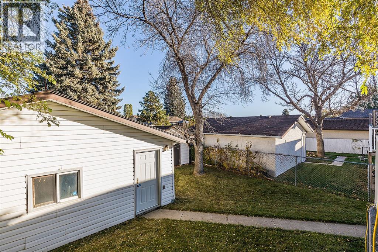
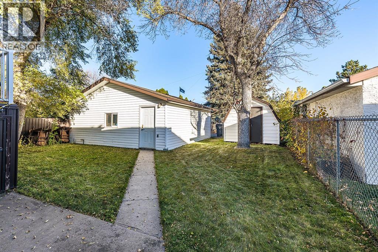
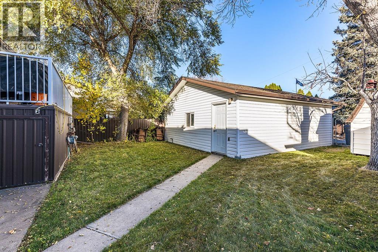
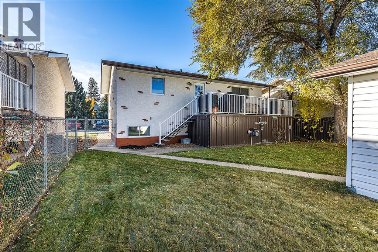
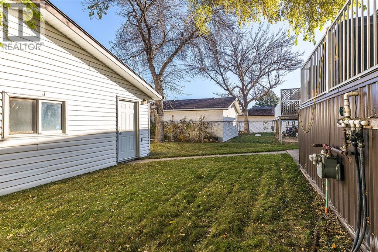
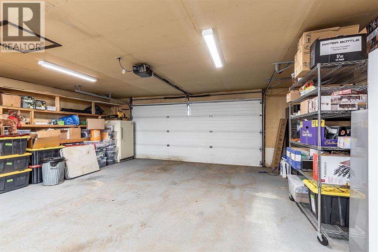
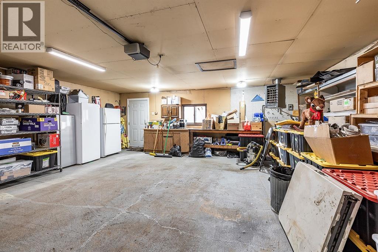
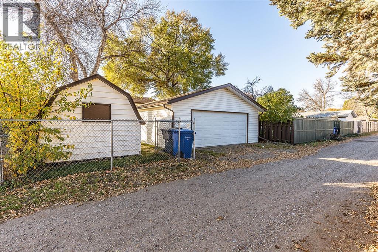
This well-maintained 886 sq. ft. bi-level offers a functional layout, comfortable living spaces, and a convenient location close to schools, shopping, parks, and all north side amenities. Whether you're looking for a place to call home or an investment opportunity, this property has plenty to offer!The main floor features beautiful hardwood flooring, a bright and inviting living room, and a fully equipped kitchen with everything you need for everyday living. Two comfortable bedrooms and a full 4-piece bathroom complete the main level.Downstairs, the developed lower level provides additional living space with a cozy family room, perfect for movie nights, relaxing, or gathering with family and friends. You'll also find a third bedroom, a 3-piece bathroom, and a versatile den that could easily serve as a home office, hobby room, or potential fourth bedroom, depending on your needs.Outside, the double detached garage provides excellent parking and storage space. Conveniently situated near a variety of north side amenities, this home offers easy access to everything you need.Currently rented for $1,975 per month with a long-term tenant in place, this property presents an excellent opportunity for investors looking to add an income-generating property to their portfolio or anyone looking for a lovely family home. With its practical layout, desirable location, and established rental income, this home is well worth a look! (id:67770)
Facts
- Bedrooms
- 3
- Bathrooms
- 2
- Living area
- 886 sq ft
- Home type
- House
- Year built
- 1975
- Lot size
- 4,815 square feet
- Parking
- 4
- Property taxes
- $2,852 (2026)
- MLS® number
- A2354348
Features
- Heating
- Forced air
- Cooling
- Central air conditioning
- Basement
- Finished, Full
- Flooring
- Hardwood, Carpeted
- Appliances
- Refrigerator, Dishwasher, Range, Hood Fan
- Parking
- Detached Garage
- Exterior Features
- Vinyl siding
Rooms
| Room | Level | Size |
|---|---|---|
| 4pc Bathroom | Main level | .00 Ft x .00 Ft |
| Bedroom | Main level | 11.42 Ft x 10.33 Ft |
| Eat in kitchen | Main level | 13.92 Ft x 10.75 Ft |
| Living room | Main level | 14.50 Ft x 14.25 Ft |
| Primary Bedroom | Main level | 13.75 Ft x 10.75 Ft |
| 3pc Bathroom | Basement | .00 Ft x .00 Ft |
| Bedroom | Basement | 10.67 Ft x 11.25 Ft |
| Den | Basement | 13.25 Ft x 7.83 Ft |
| Family room | Basement | 13.67 Ft x 14.67 Ft |
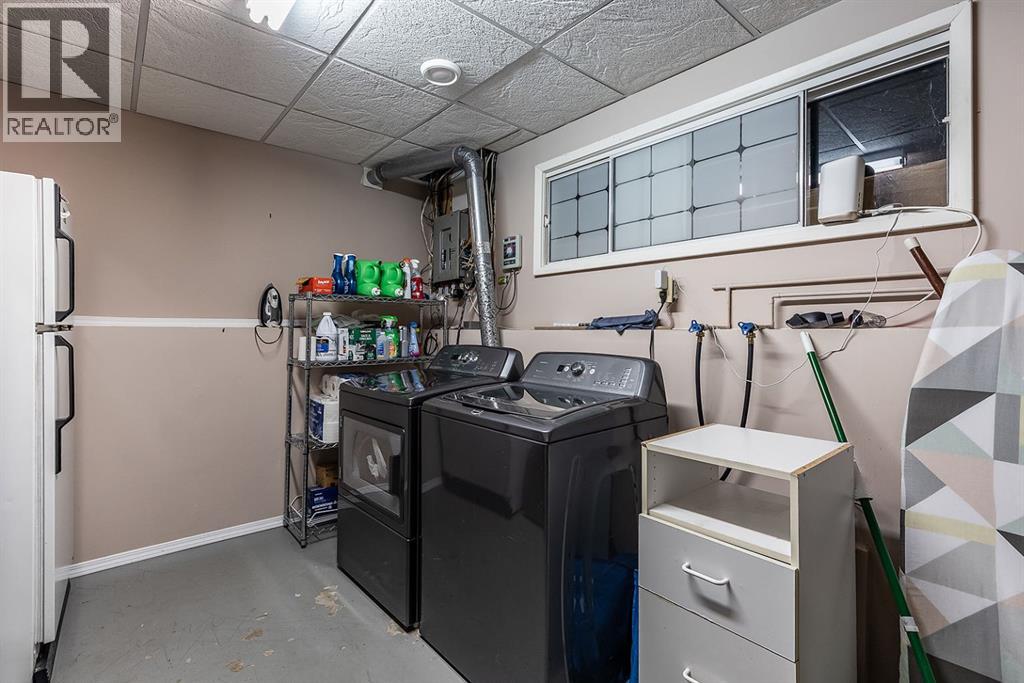
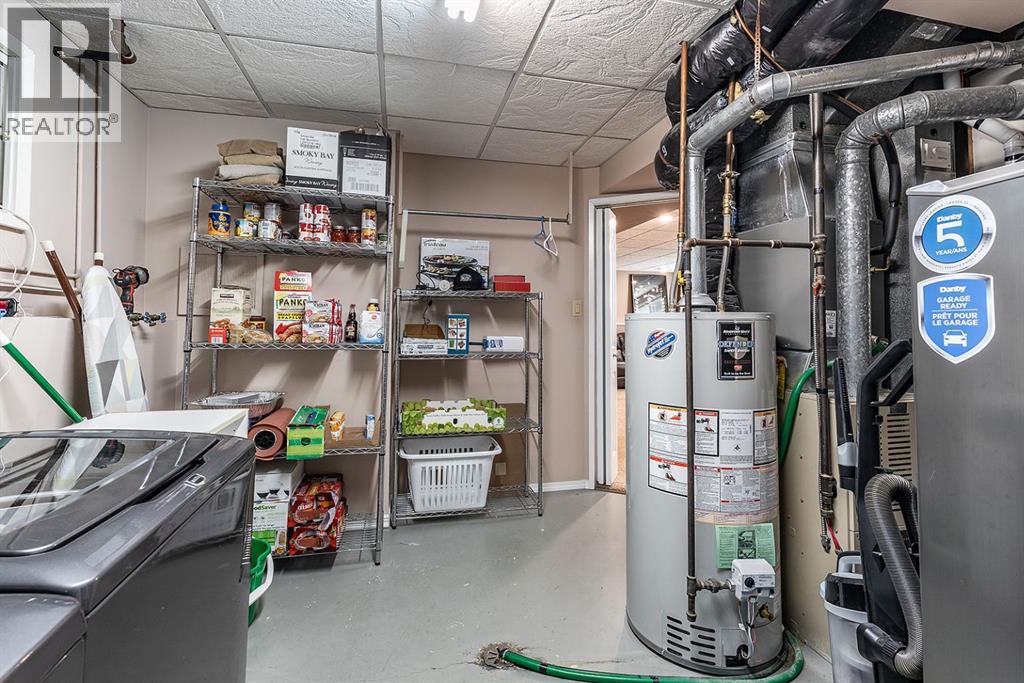
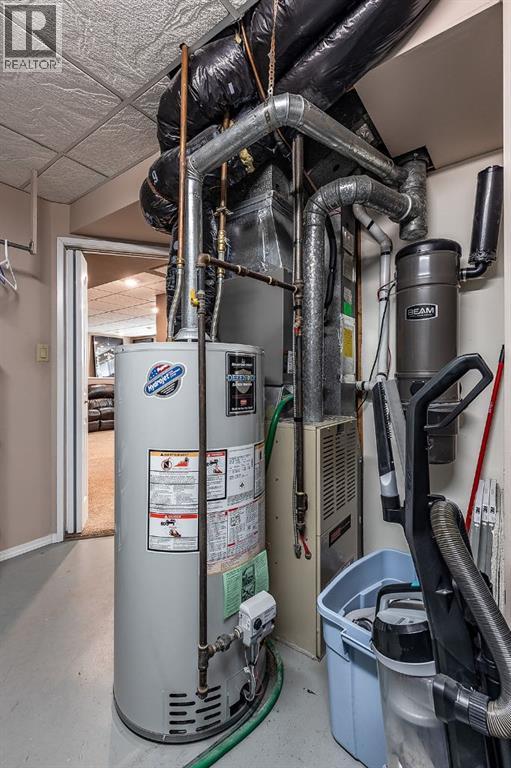
| Furnace | Basement | .00 Ft x .00 Ft |
Location
Listed by RIVER STREET REAL ESTATE

Listing data is supplied by the CREA Data Distribution Facility (DDF®). It is deemed reliable but not guaranteed and should be independently verified. It is provided for consumers’ personal, non-commercial use to identify properties they may be interested in purchasing.