Skip to content
smartPRO RealtyRajesh Babunaidu, REALTOR®
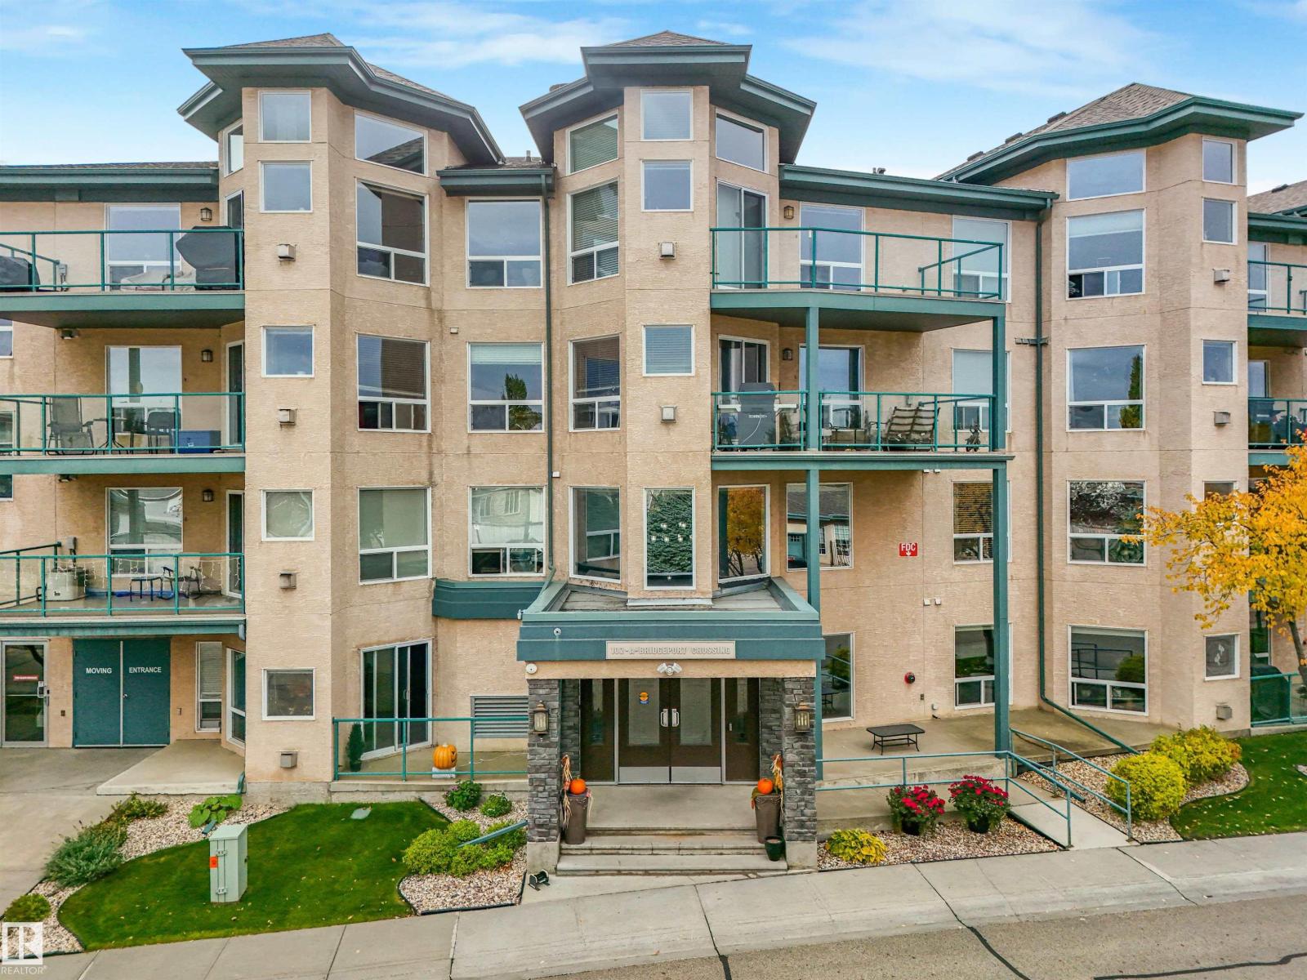
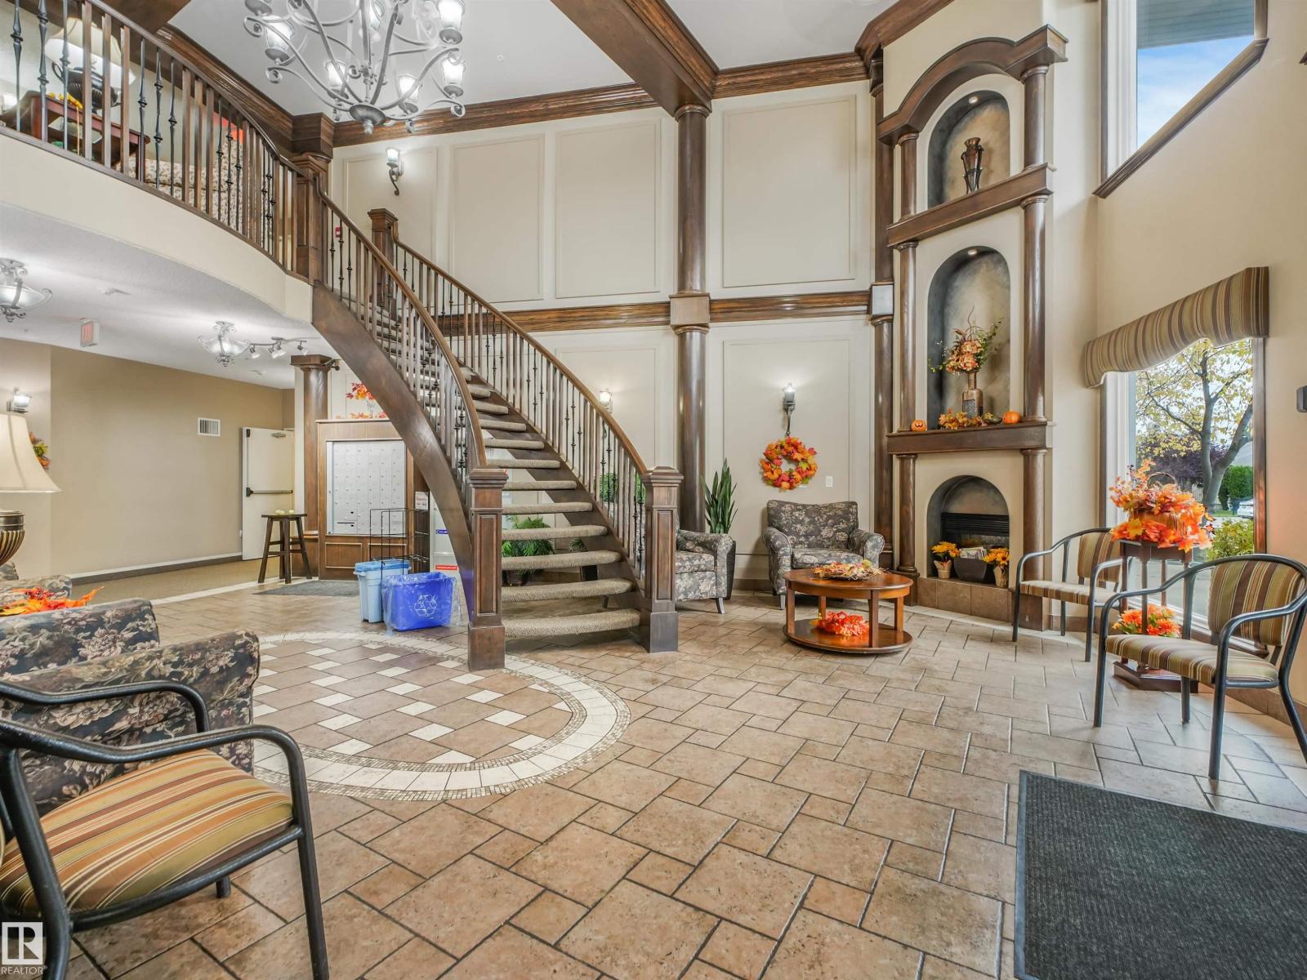
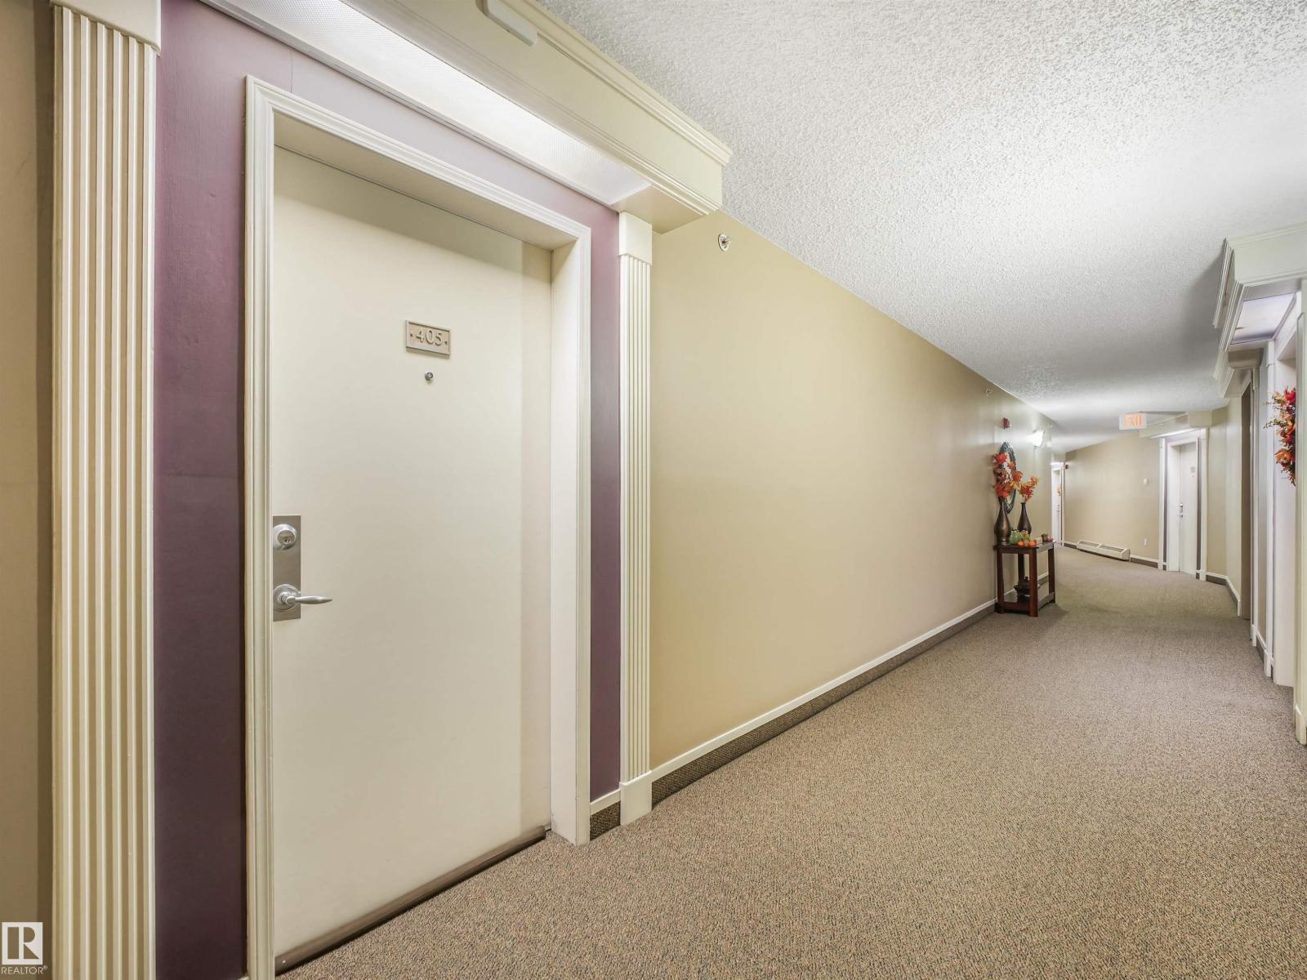
  • #405 102A Bridgeport CX, photo 1 of 57
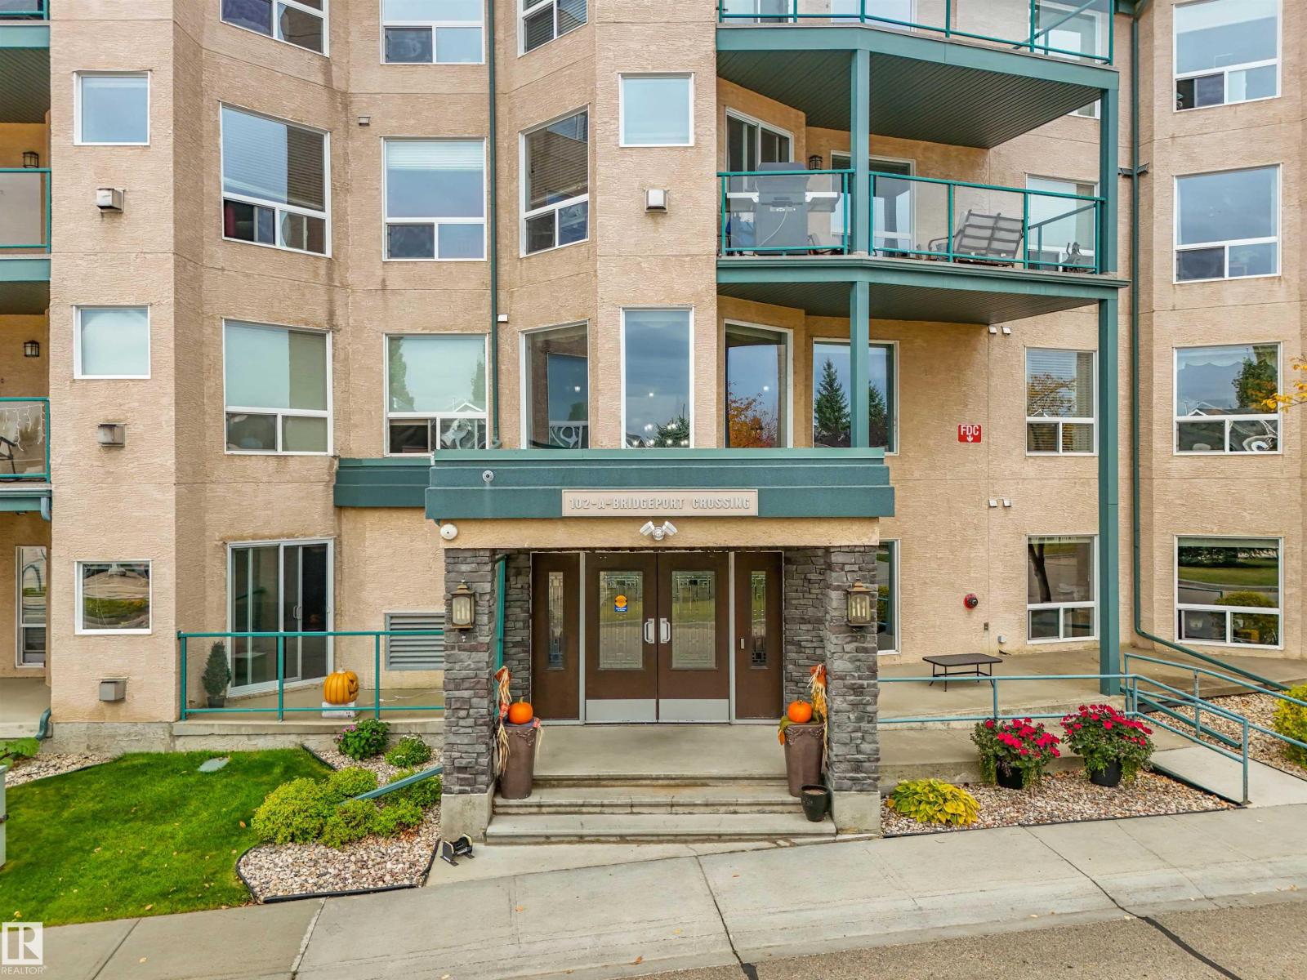
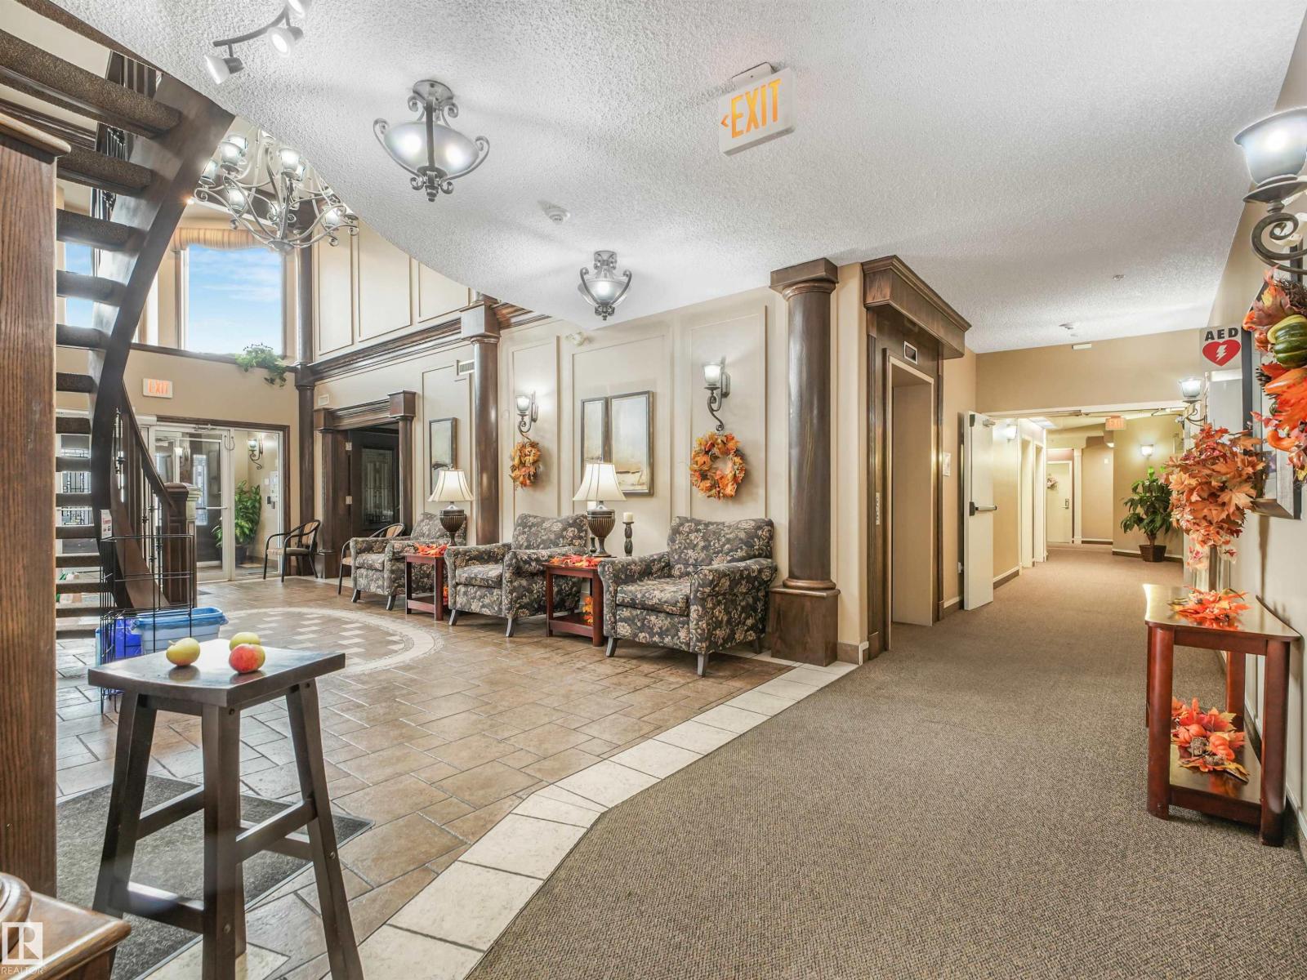
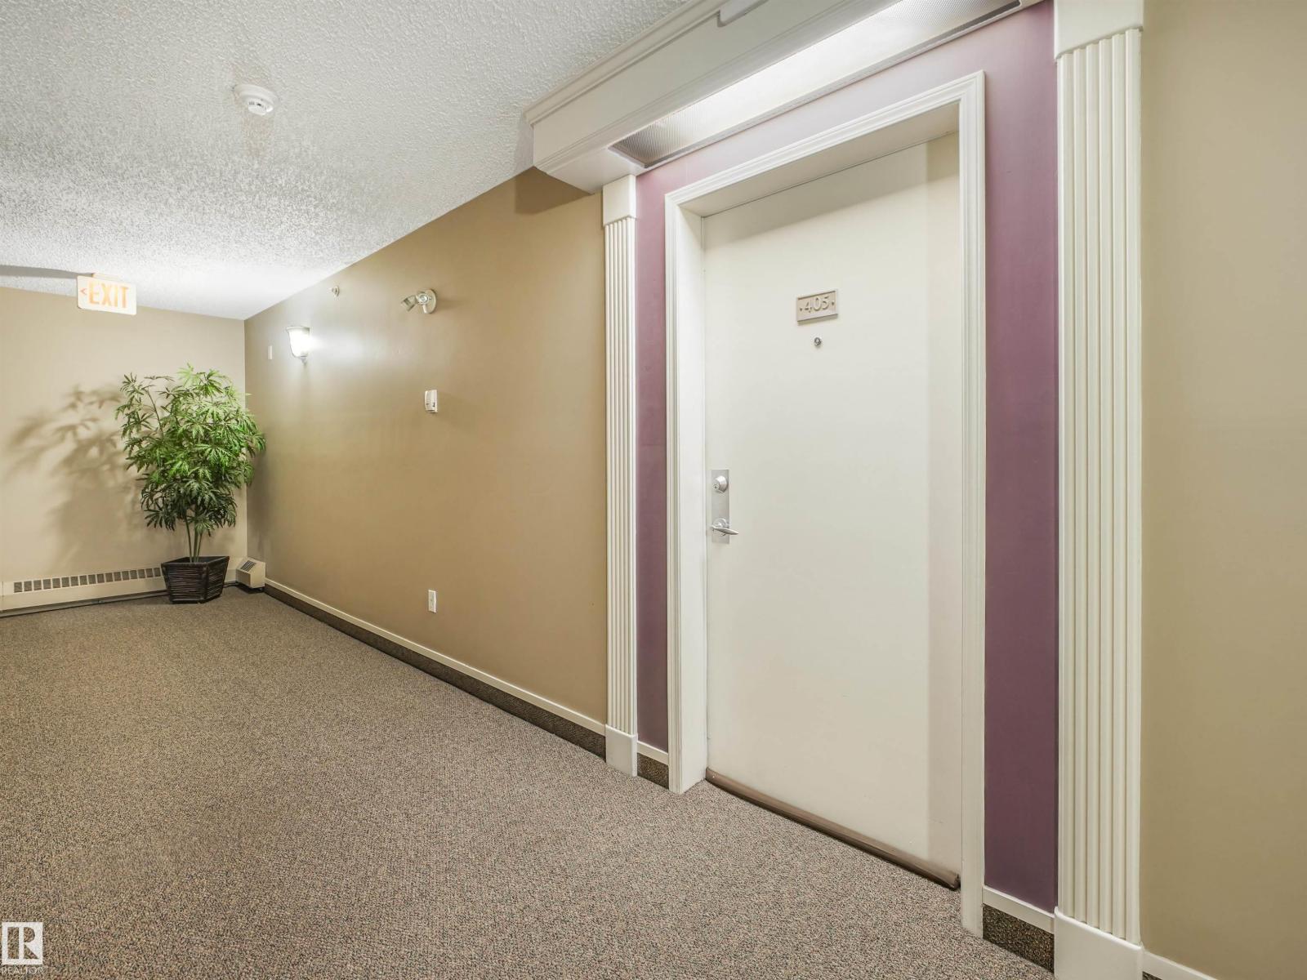
  • #405 102A Bridgeport CX, photo 2 of 57
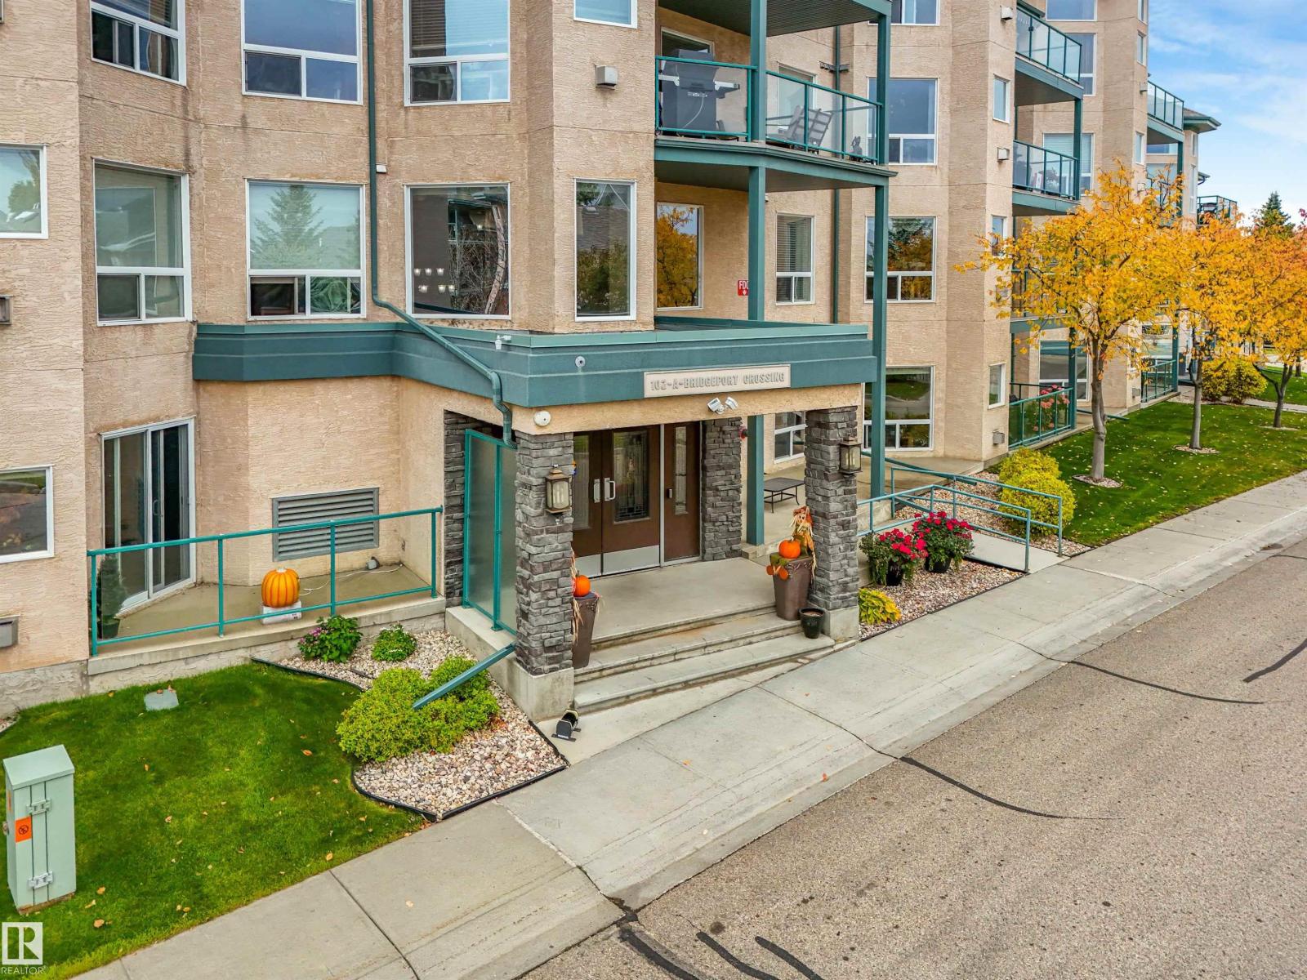
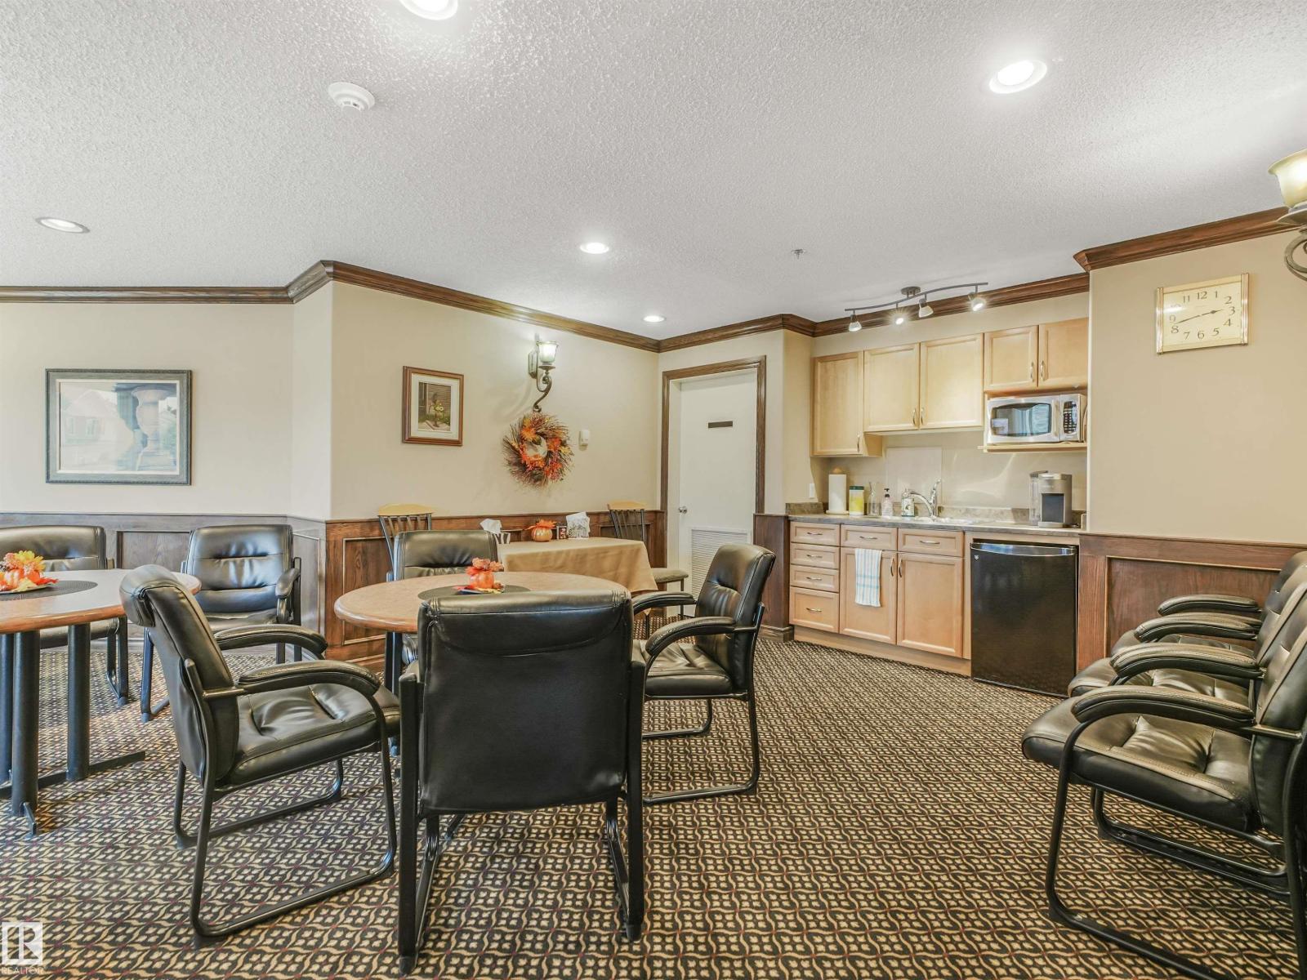
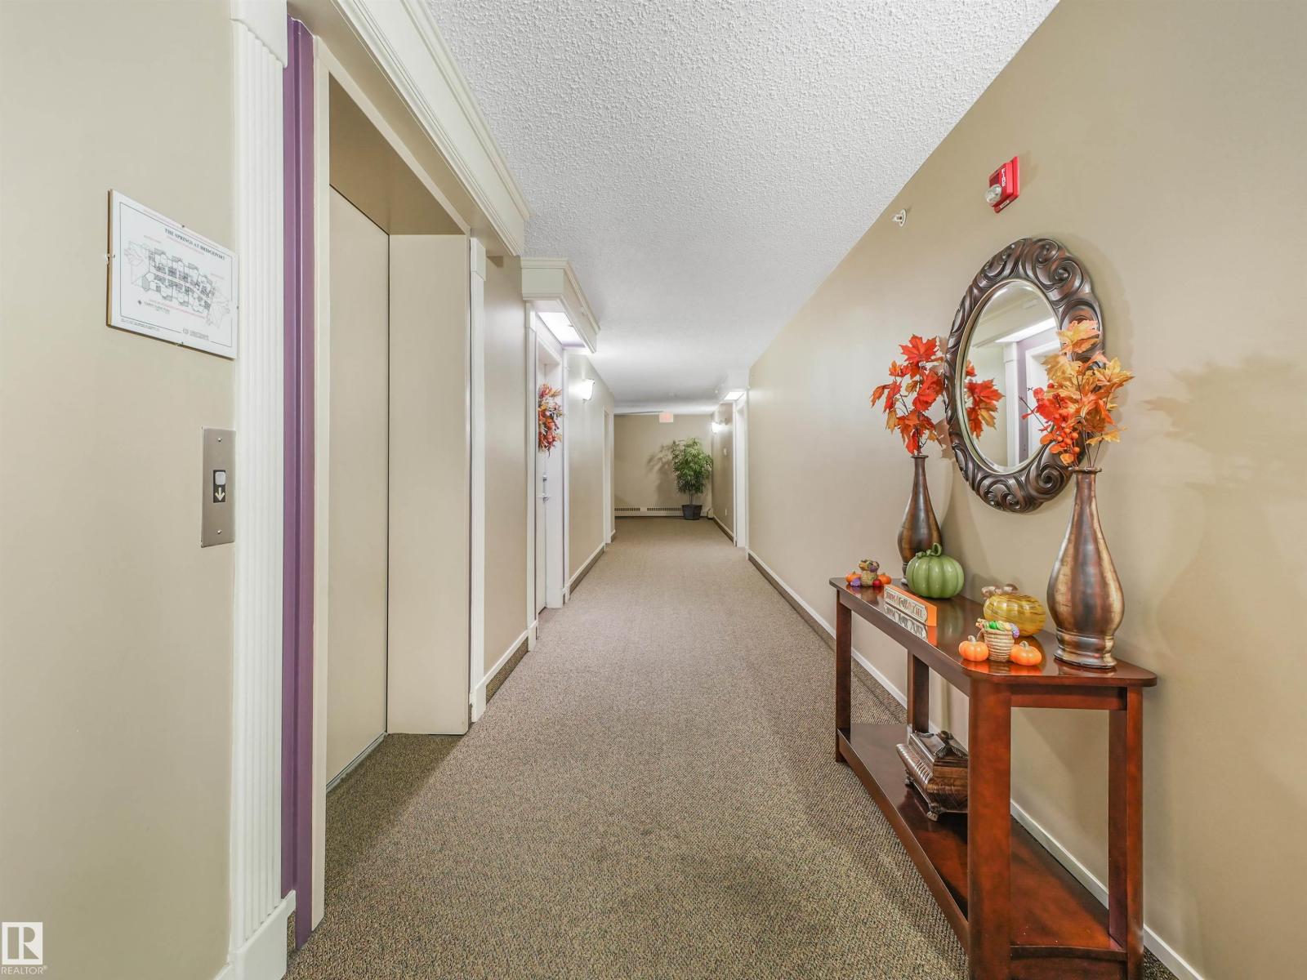
  • #405 102A Bridgeport CX, photo 3 of 57
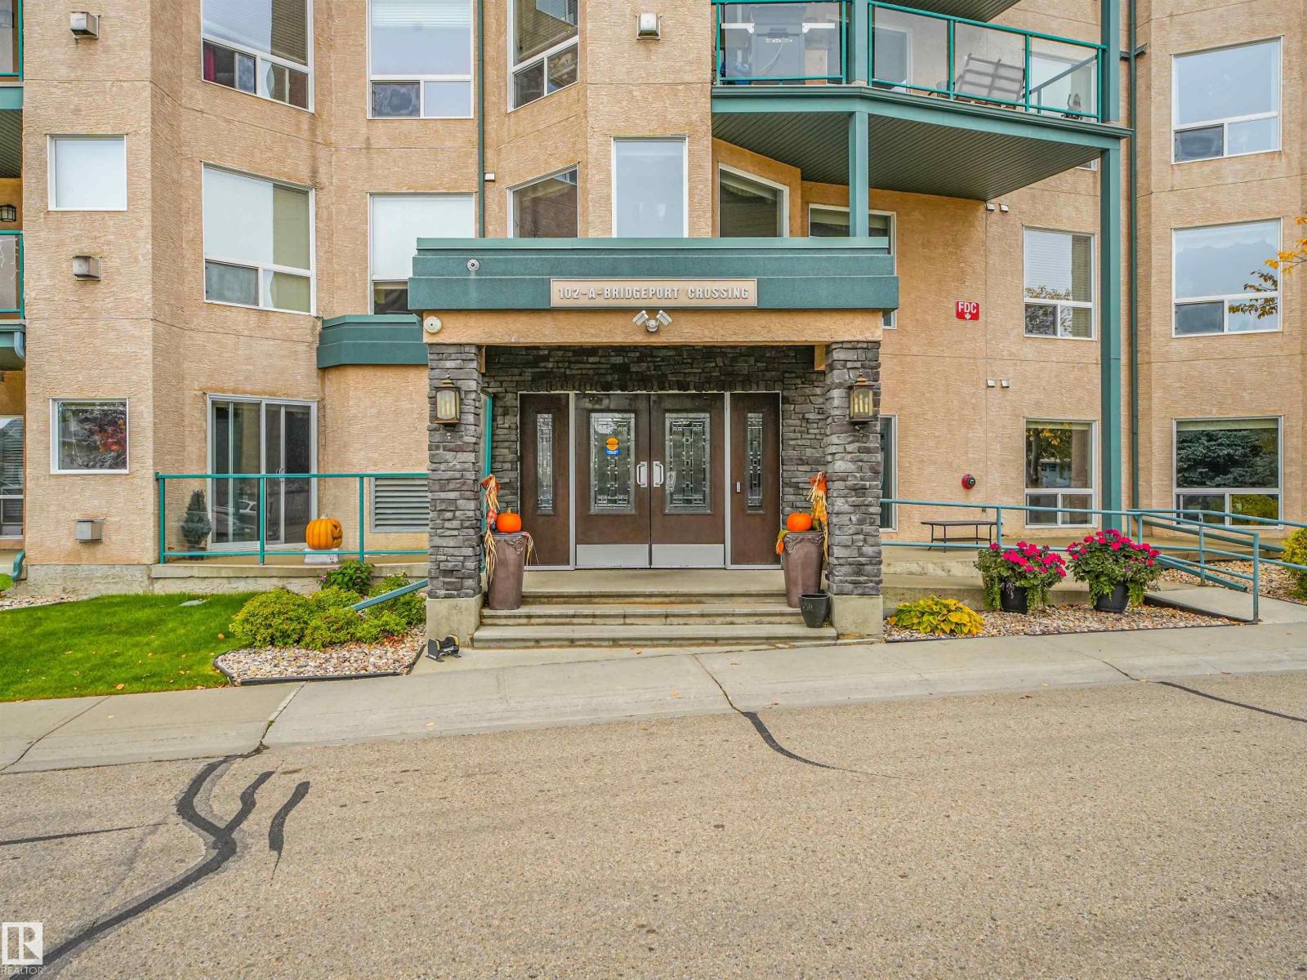
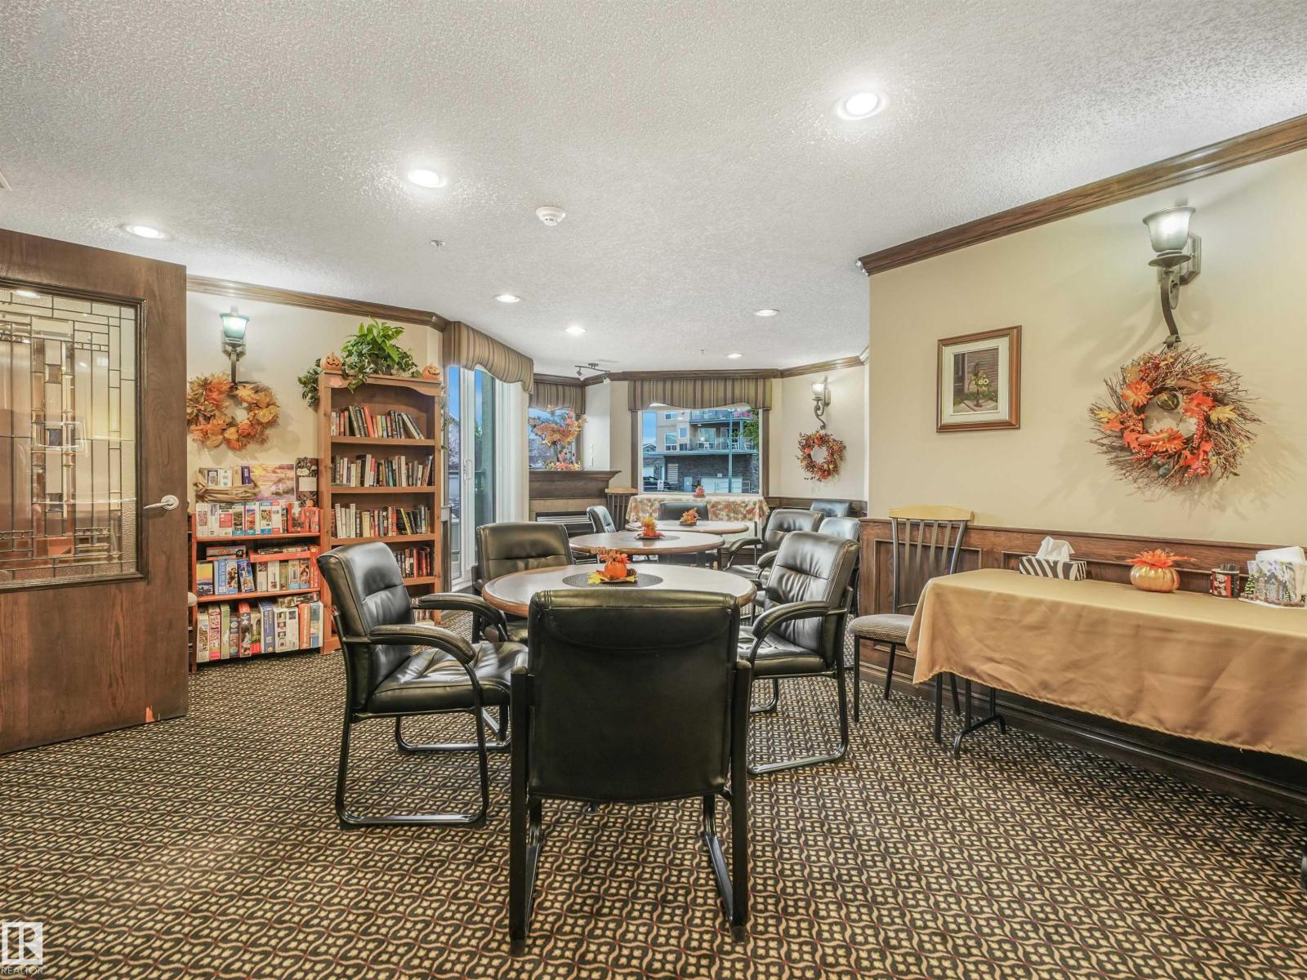
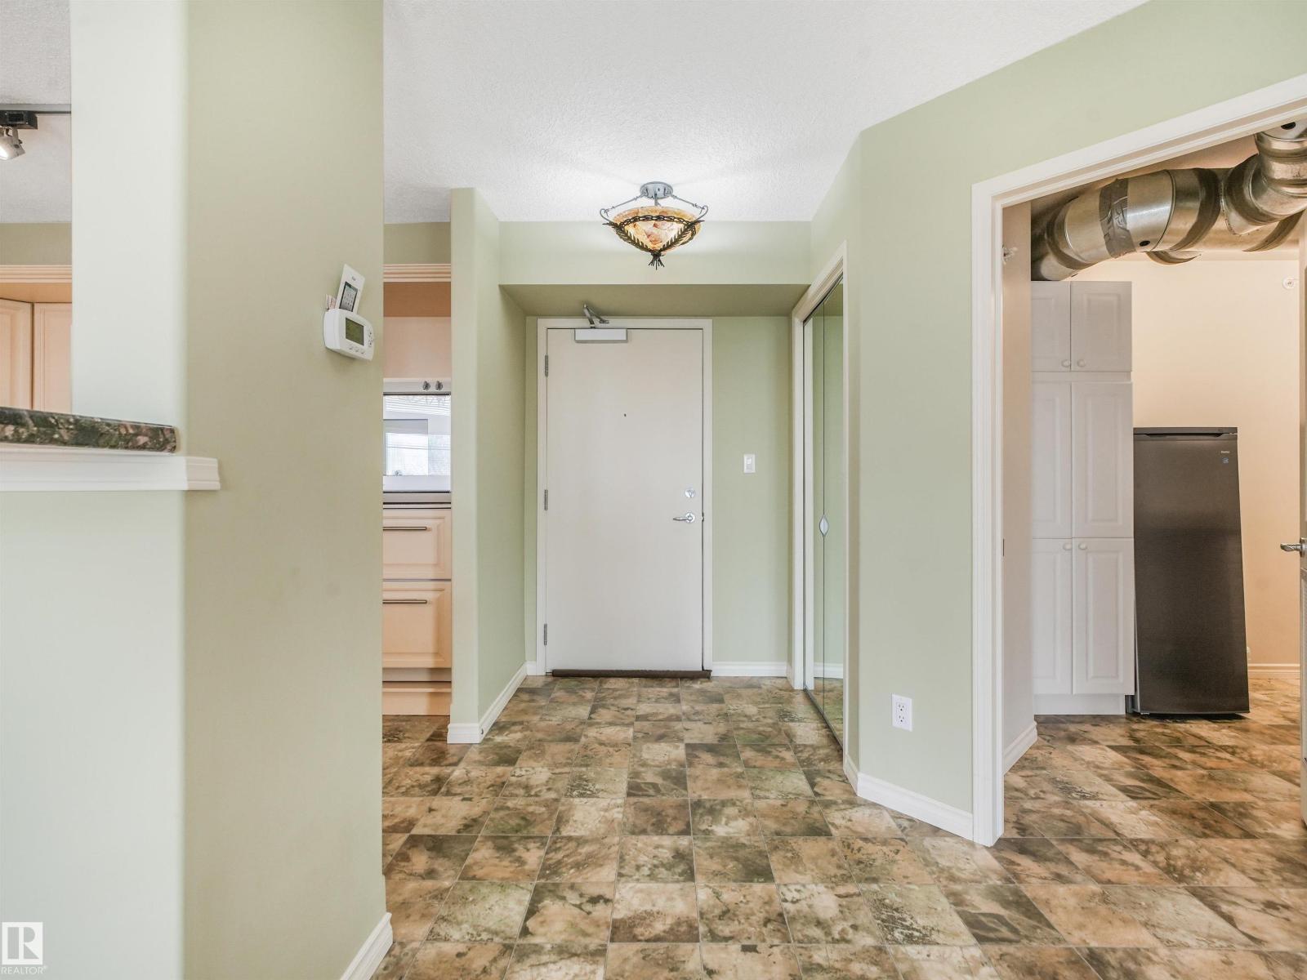
  • #405 102A Bridgeport CX, photo 4 of 57
  • #405 102A Bridgeport CX, photo 5 of 57
  • #405 102A Bridgeport CX, photo 6 of 57
  • #405 102A Bridgeport CX, photo 7 of 57
  • #405 102A Bridgeport CX, photo 8 of 57
  • #405 102A Bridgeport CX, photo 9 of 57
  • #405 102A Bridgeport CX, photo 10 of 57
  • #405 102A Bridgeport CX, photo 11 of 57
  • #405 102A Bridgeport CX, photo 12 of 57
  • #405 102A Bridgeport CX, photo 13 of 57
  • #405 102A Bridgeport CX, photo 14 of 57
  • #405 102A Bridgeport CX, photo 15 of 57
  • #405 102A Bridgeport CX, photo 16 of 57
  • #405 102A Bridgeport CX, photo 17 of 57
  • #405 102A Bridgeport CX, photo 18 of 57
  • #405 102A Bridgeport CX, photo 19 of 57
  • #405 102A Bridgeport CX, photo 20 of 57
  • #405 102A Bridgeport CX, photo 21 of 57
  • #405 102A Bridgeport CX, photo 22 of 57
  • #405 102A Bridgeport CX, photo 23 of 57
  • #405 102A Bridgeport CX, photo 24 of 57
  • #405 102A Bridgeport CX, photo 25 of 57
  • #405 102A Bridgeport CX, photo 26 of 57
  • #405 102A Bridgeport CX, photo 27 of 57
  • #405 102A Bridgeport CX, photo 28 of 57
  • #405 102A Bridgeport CX, photo 29 of 57
  • #405 102A Bridgeport CX, photo 30 of 57
  • #405 102A Bridgeport CX, photo 31 of 57
  • #405 102A Bridgeport CX, photo 32 of 57
  • #405 102A Bridgeport CX, photo 33 of 57
  • #405 102A Bridgeport CX, photo 34 of 57
  • #405 102A Bridgeport CX, photo 35 of 57
  • #405 102A Bridgeport CX, photo 36 of 57
  • #405 102A Bridgeport CX, photo 37 of 57
  • #405 102A Bridgeport CX, photo 38 of 57
  • #405 102A Bridgeport CX, photo 39 of 57
  • #405 102A Bridgeport CX, photo 40 of 57
  • #405 102A Bridgeport CX, photo 41 of 57
  • #405 102A Bridgeport CX, photo 42 of 57
  • #405 102A Bridgeport CX, photo 43 of 57
  • #405 102A Bridgeport CX, photo 44 of 57
  • #405 102A Bridgeport CX, photo 45 of 57
  • #405 102A Bridgeport CX, photo 46 of 57
  • #405 102A Bridgeport CX, photo 47 of 57
  • #405 102A Bridgeport CX, photo 48 of 57
  • #405 102A Bridgeport CX, photo 49 of 57
  • #405 102A Bridgeport CX, photo 50 of 57
  • #405 102A Bridgeport CX, photo 51 of 57
  • #405 102A Bridgeport CX, photo 52 of 57
  • #405 102A Bridgeport CX, photo 53 of 57
  • #405 102A Bridgeport CX, photo 54 of 57
  • #405 102A Bridgeport CX, photo 55 of 57
  • #405 102A Bridgeport CX, photo 56 of 57
  • #405 102A Bridgeport CX, photo 57 of 57

$500,000

#405 102A Bridgeport CX

Leduc

  • 2 bedrooms
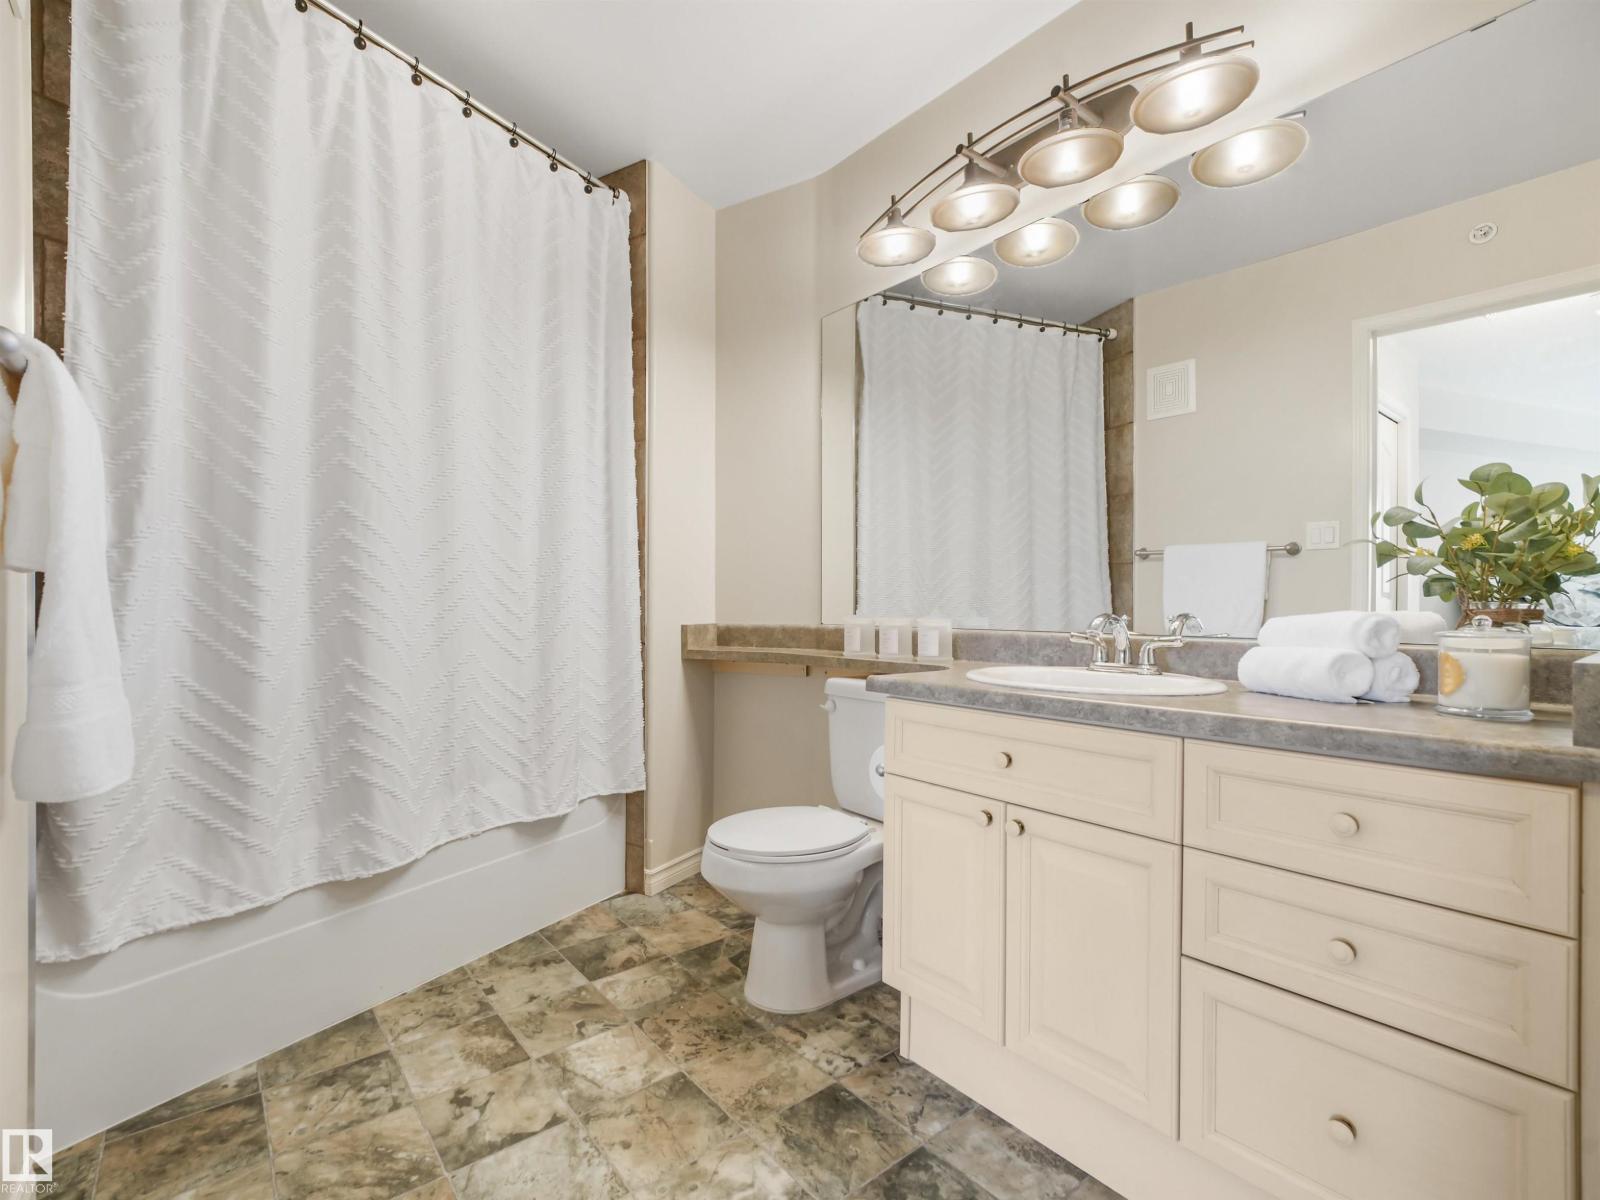
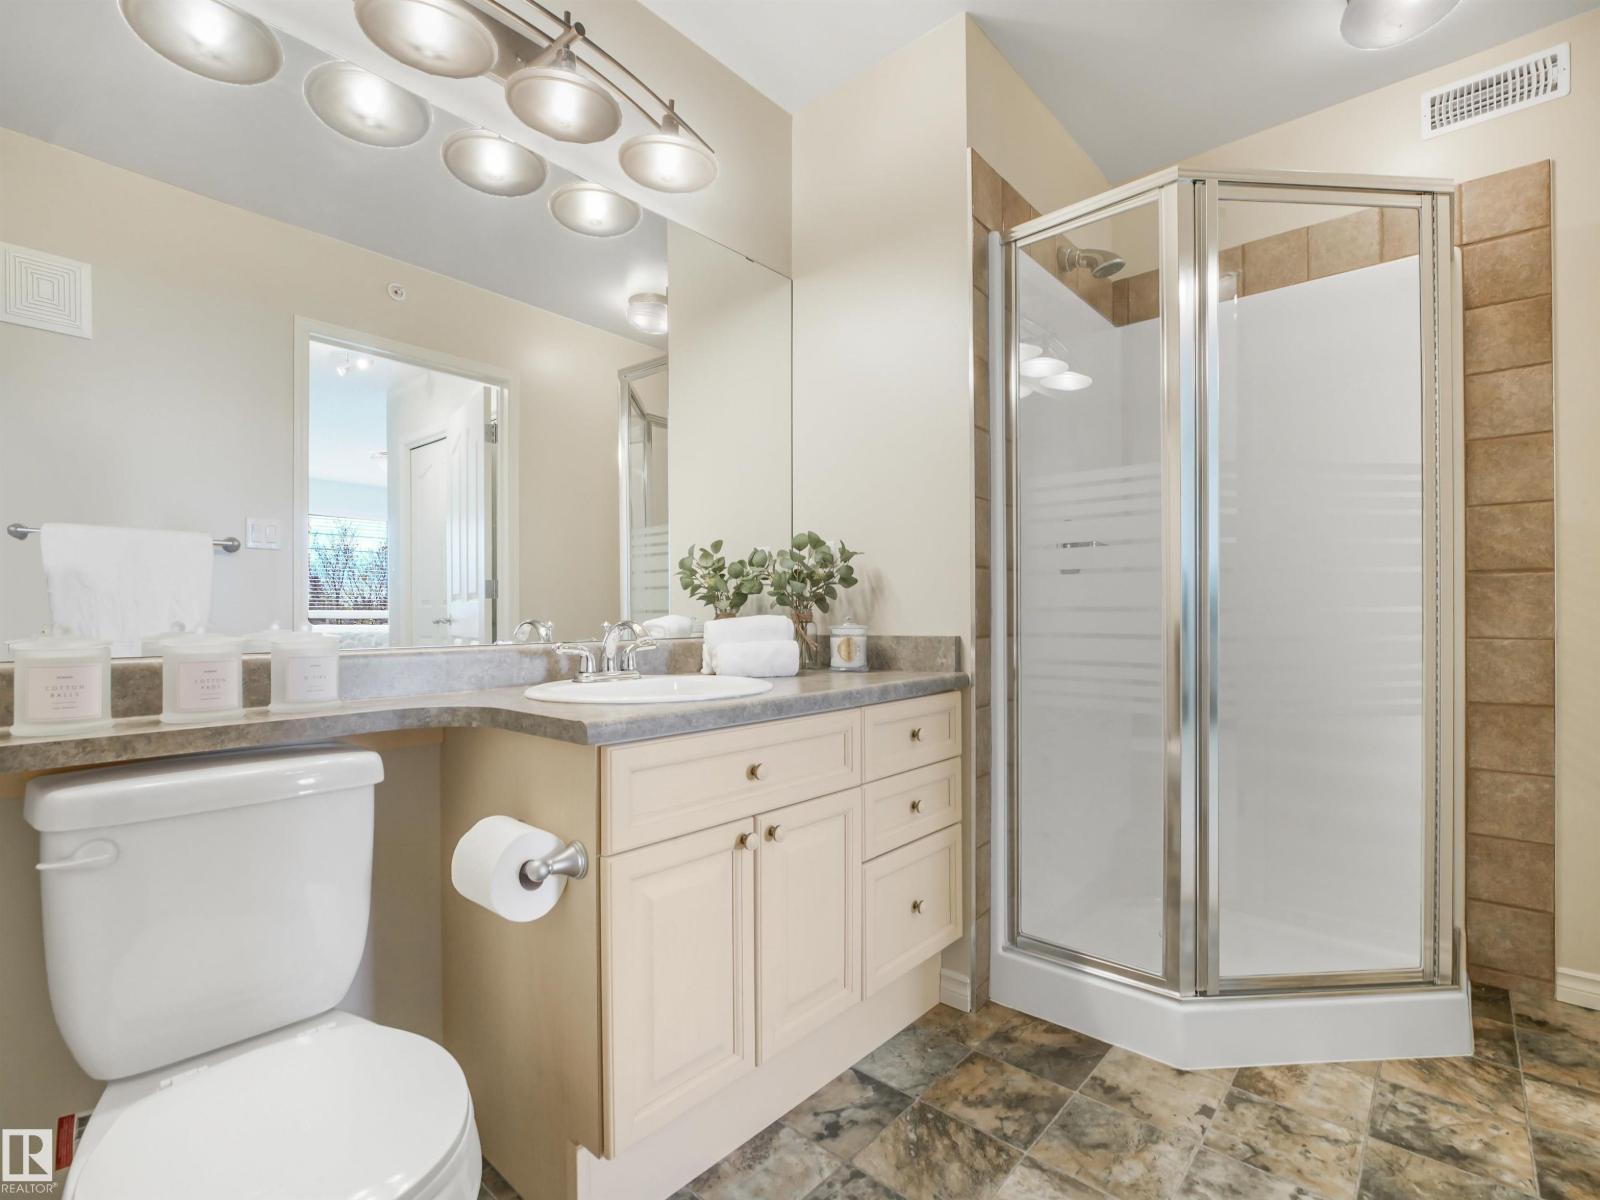
  • 2 bathrooms
  • 1,414 sq ft

About this home

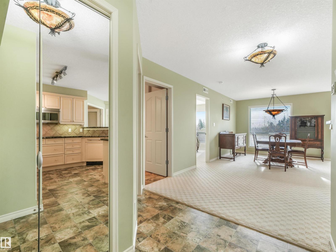
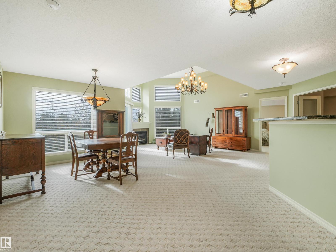
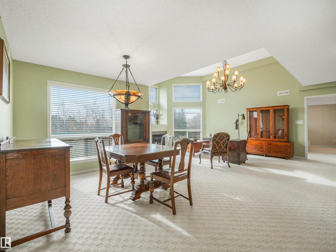
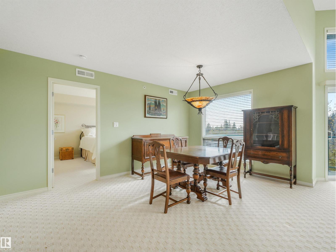
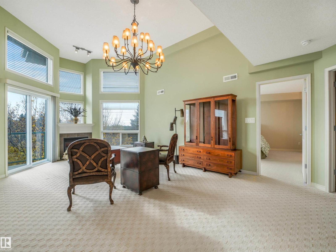
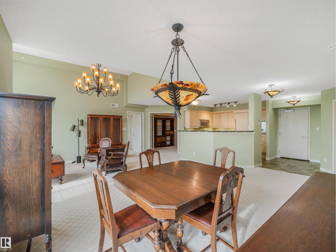
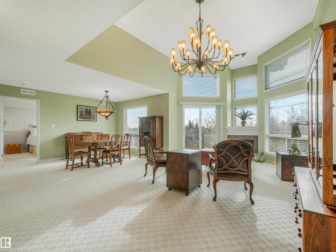
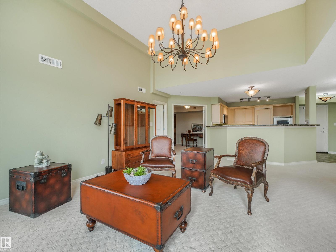
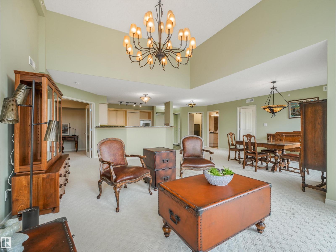
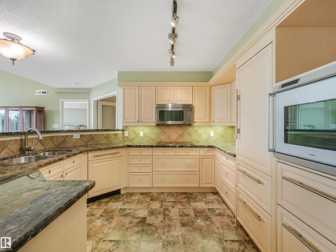
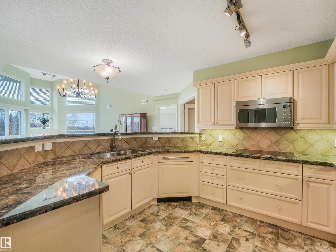
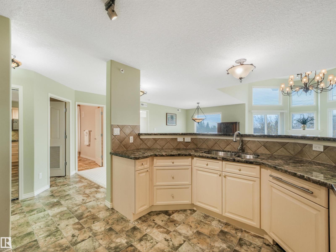
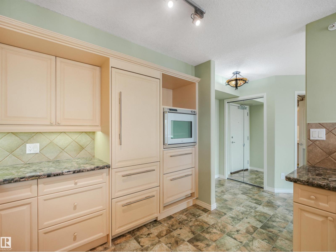
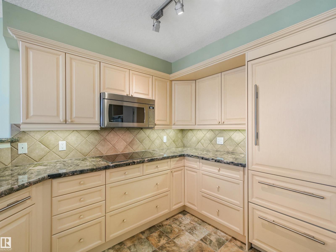
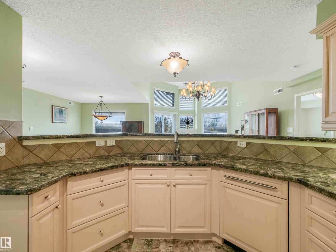
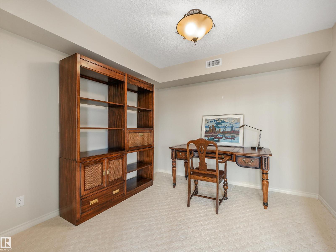
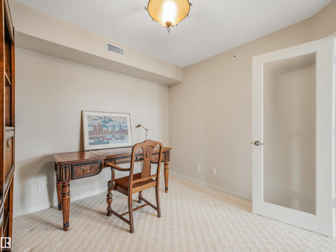
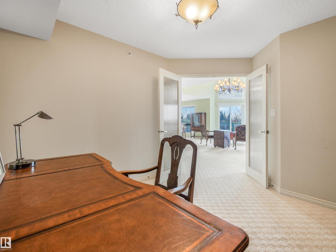
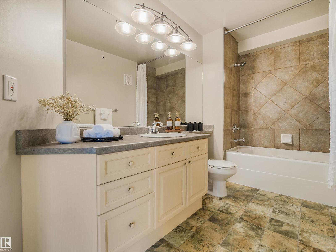
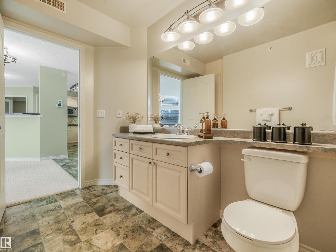
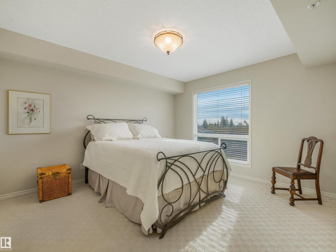
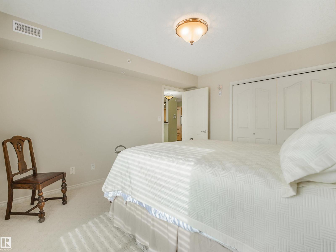
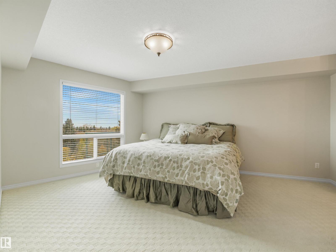
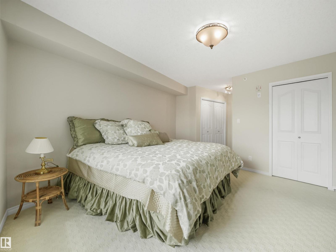
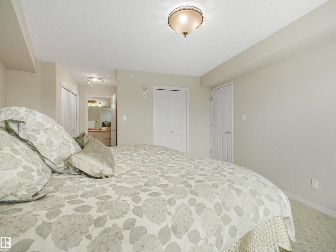
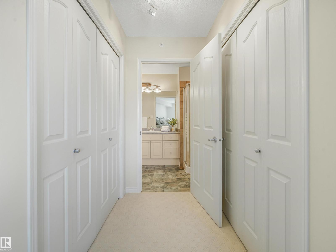
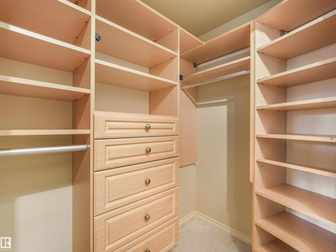
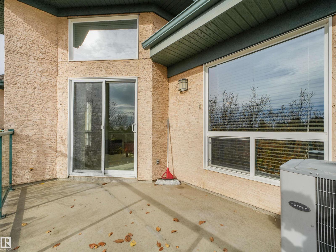
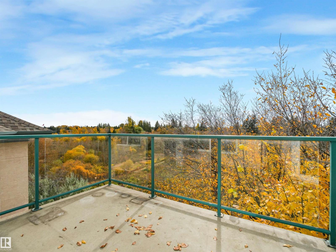
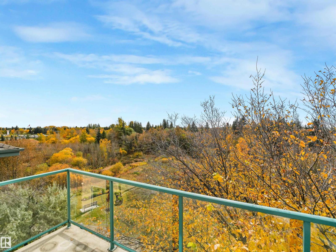
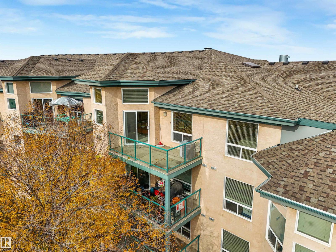
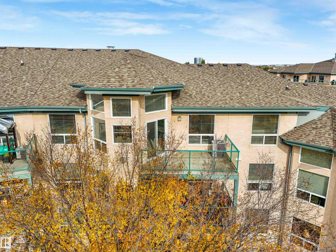
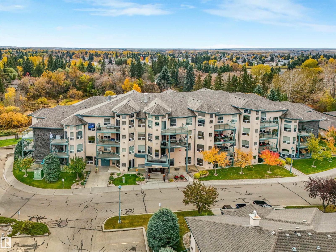
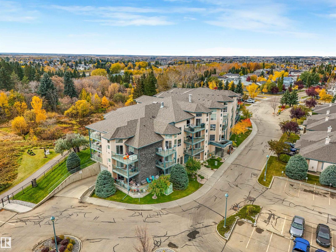
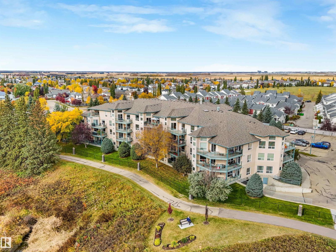
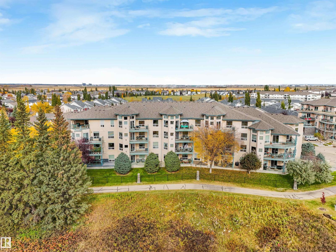
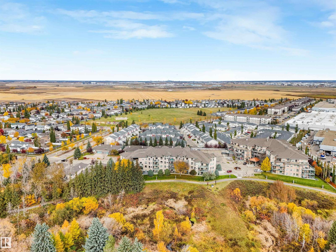
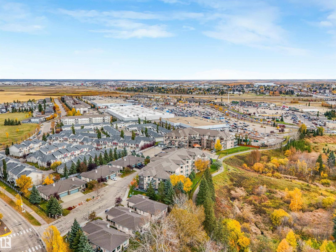
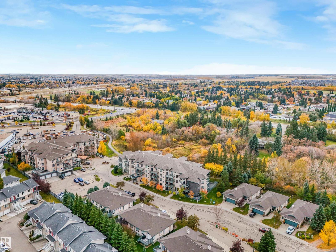
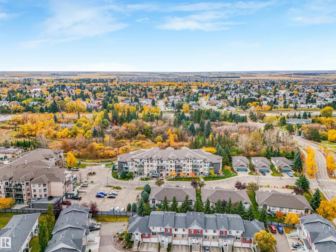
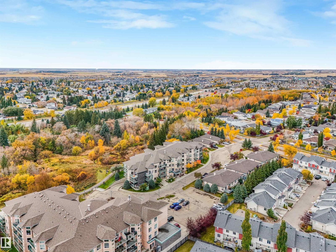
A Rare opportunity to own the largest unit in this 55+ building! This exceptional top-floor southeast corner condo offers 2 bedrooms Plus a den with incredible ravine views. Vaulted ceilings in the living room and expansive windows throughout create a bright, airy atmosphere, while the south-facing exposure fills the home with natural light. The beautifully integrated kitchen features top-of-the-line built-in appliances with matching cabinet fronts for a seamless finish. Custom built-in closet systems throughout provide exceptional storage and thoughtful organization. Enjoy the convenience of TWO parking stalls. With its generous layout, thoughtful custom upgrades and remarkable ravine setting, this condo offers an exceptional combination of space, light, views and convenience. A truly special home and an incredible opportunity! (id:67770)

Facts

Bedrooms
2
Bathrooms
2
Living area
1,414 sq ft
Home type
Apartment
Year built
2004
Parking
2
Condo / HOA fee
$822 monthly
MLS® number
E4514087

Features

Heating
Forced air
Cooling
Central air conditioning
Basement
None
Appliances
Washer, Refrigerator, Dishwasher, Stove, Dryer, Microwave Range Hood Combo, Oven - Built-In, Window Coverings, Garage door opener
Parking
Underground, Stall, Heated Garage
Building Features
Vinyl Windows

Rooms

RoomLevelSize
Living roomMain level
Dining roomMain level
KitchenMain level
DenMain level
Primary BedroomMain level
Bedroom 2Main level
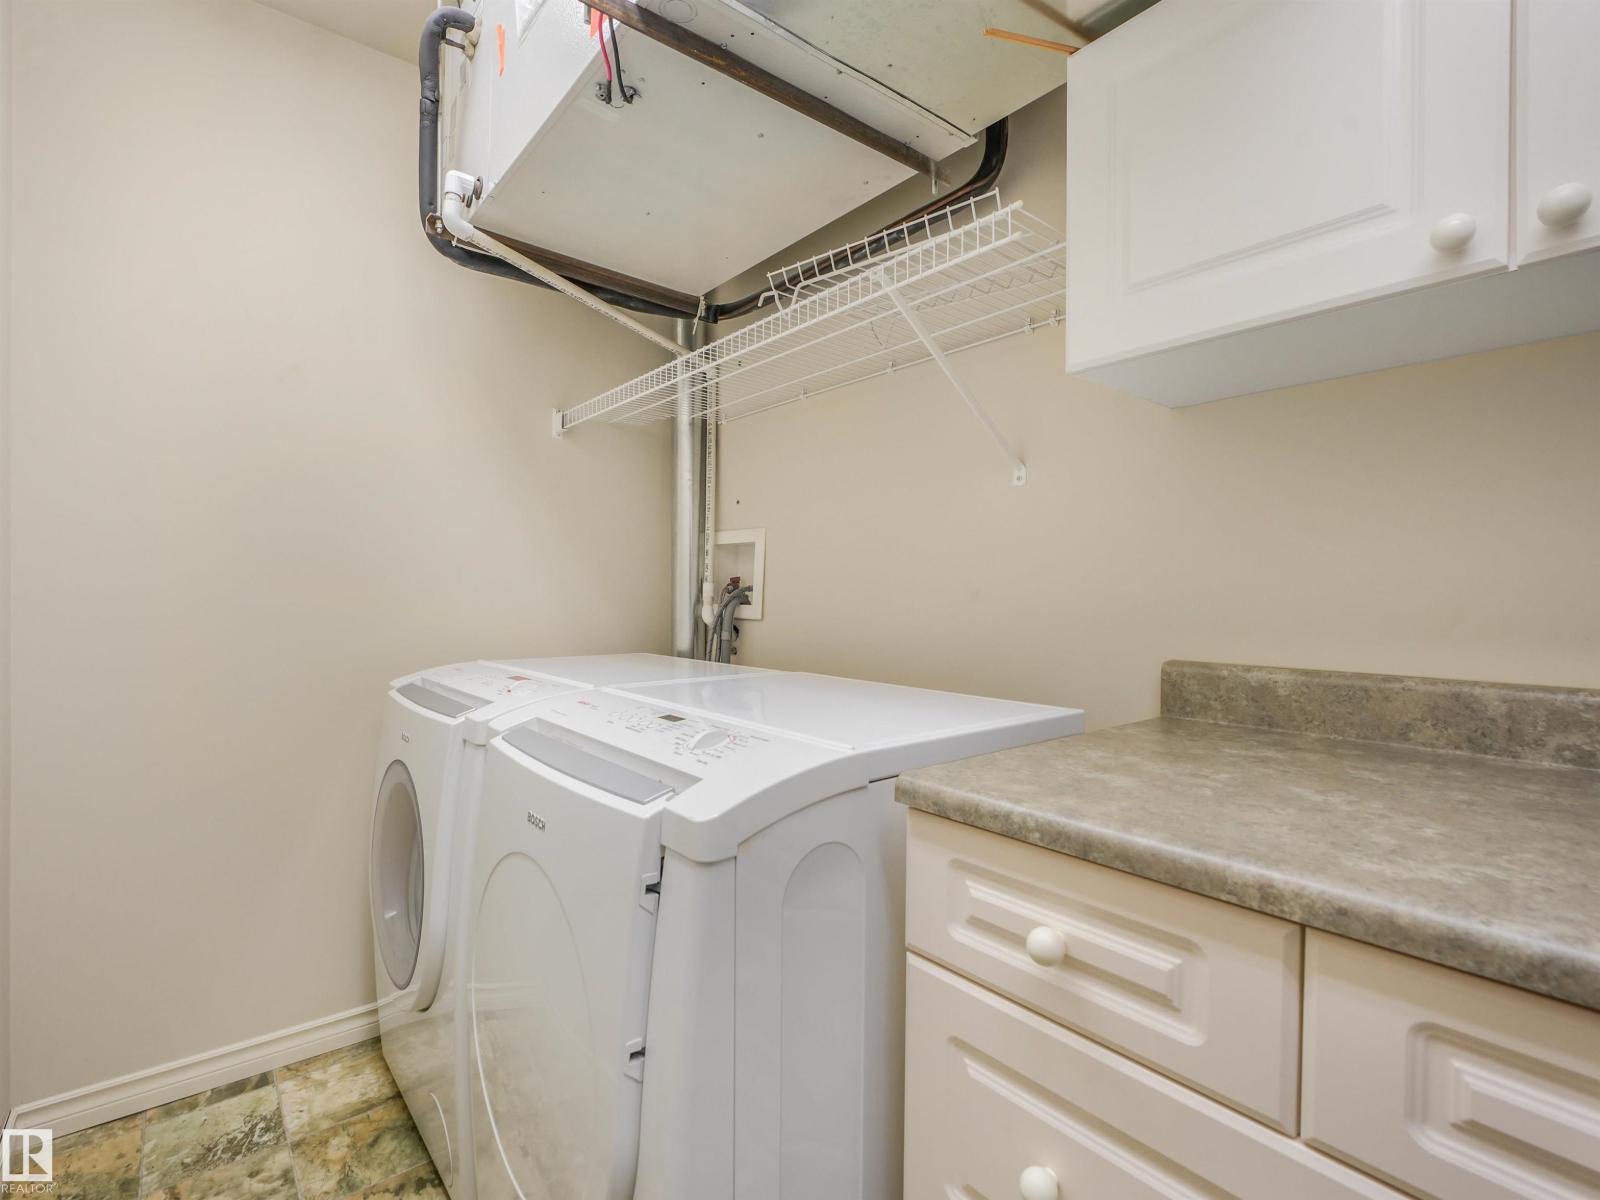
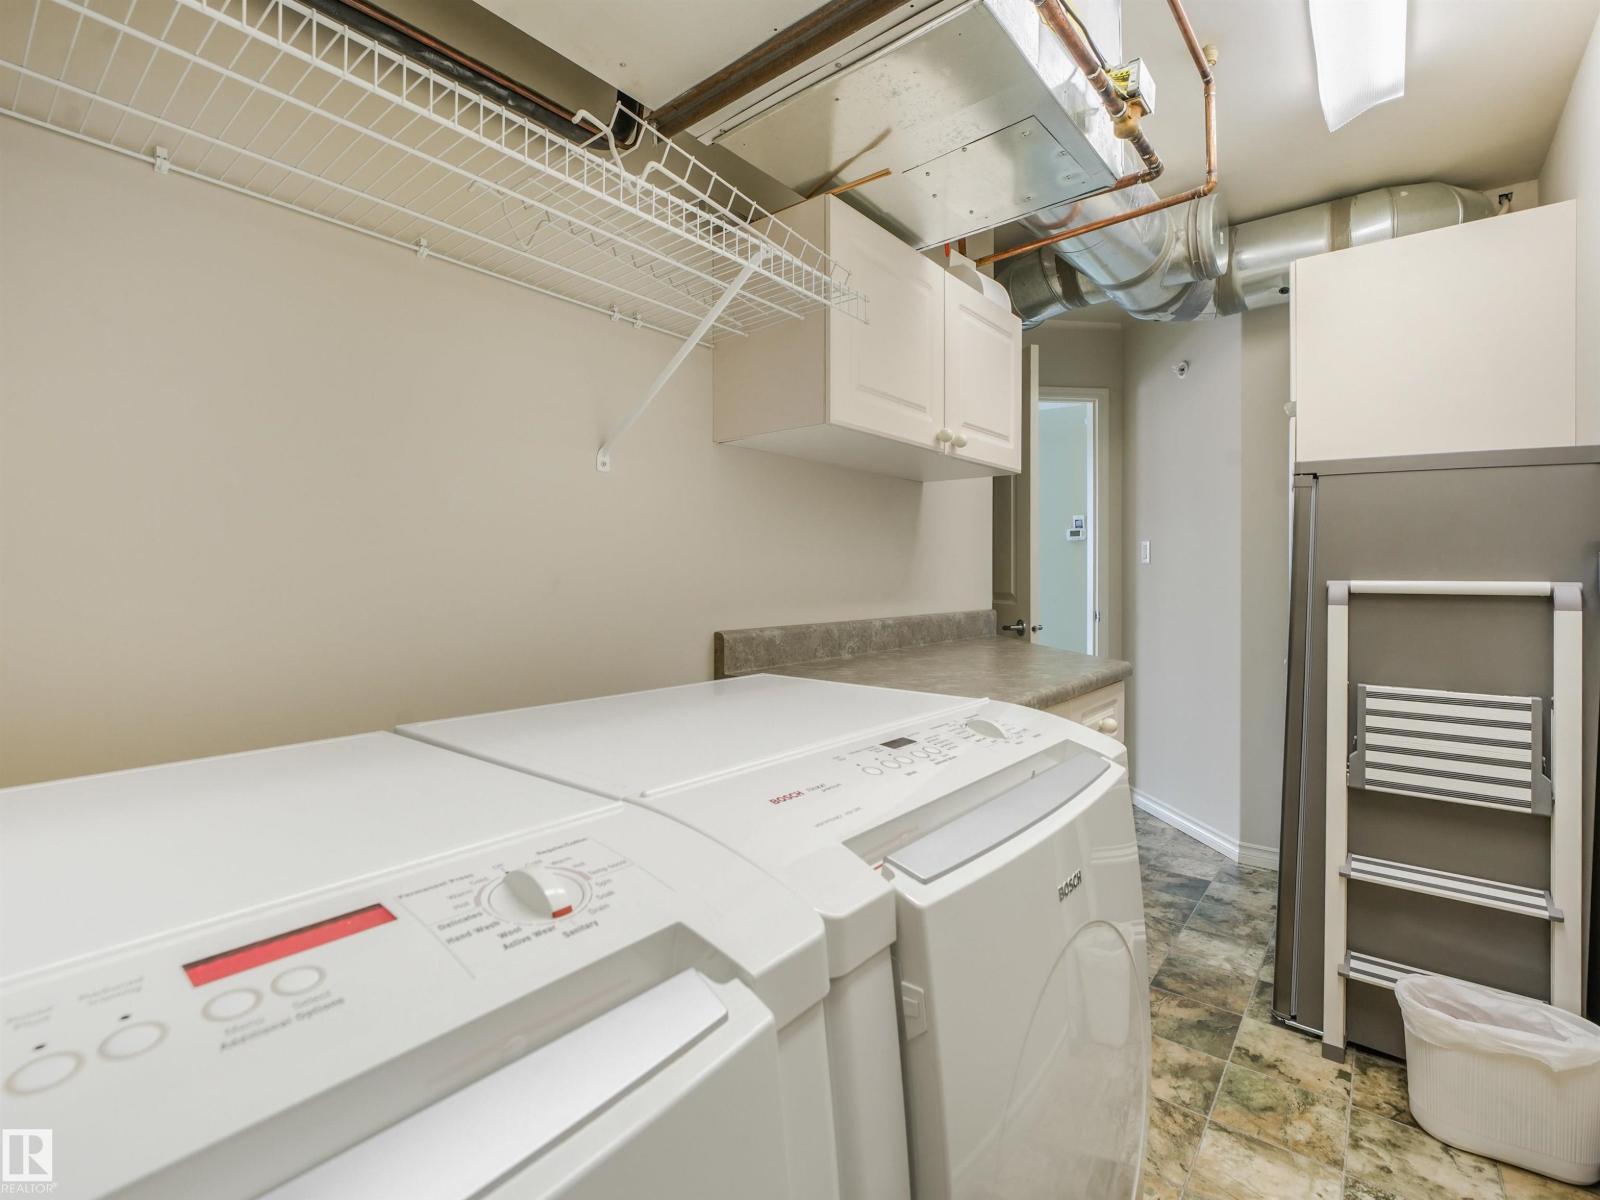
Laundry roomMain level

Location

Listed by MaxWell Challenge Realty

Powered by REALTOR.ca

Listing data is supplied by the CREA Data Distribution Facility (DDF®). It is deemed reliable but not guaranteed and should be independently verified. It is provided for consumers’ personal, non-commercial use to identify properties they may be interested in purchasing.