$599,000
#70 56019 RGE ROAD 230
Rural Sturgeon County
- 3 bedrooms
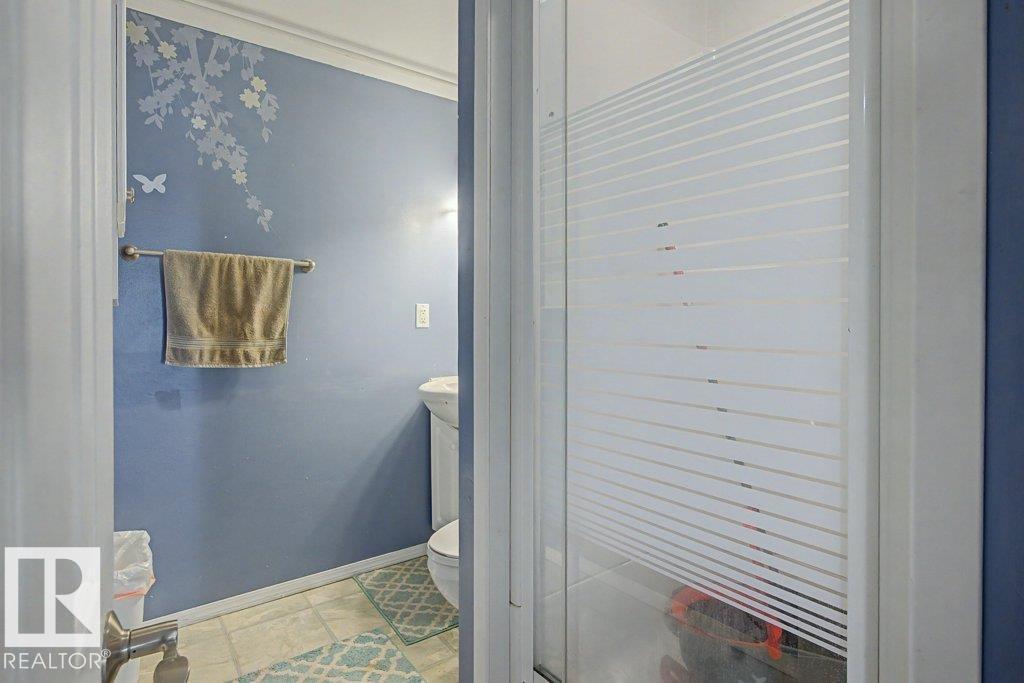
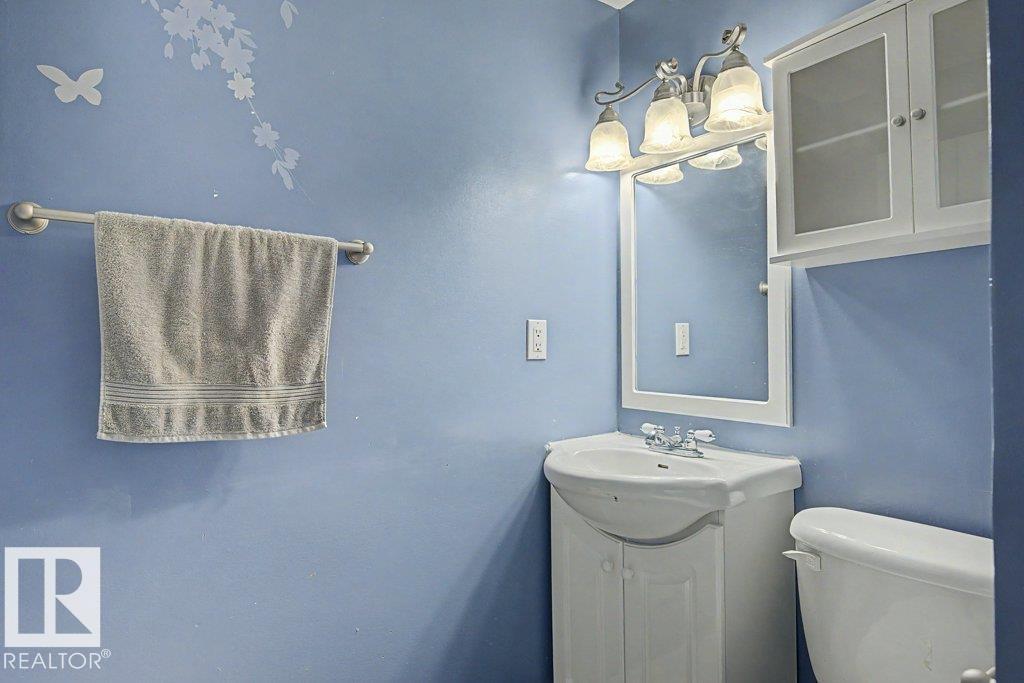
- 4 (1 half) bathrooms
- 2,119 sq ft
About this home
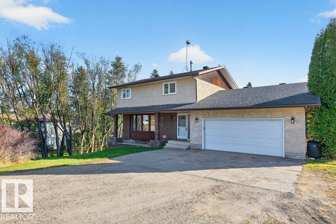
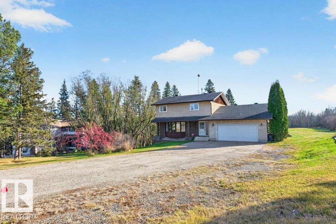
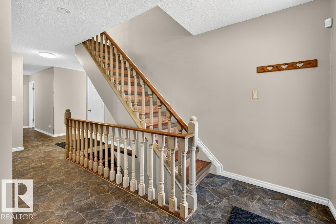
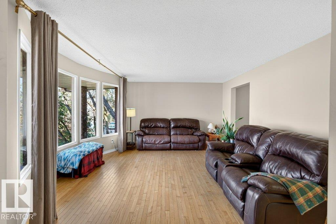
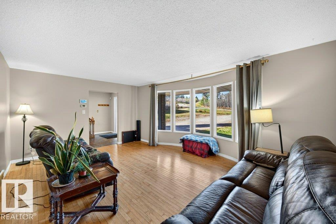
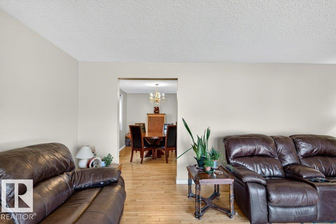
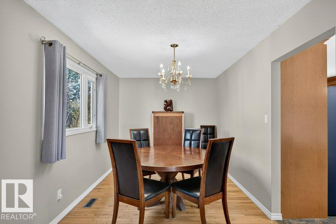
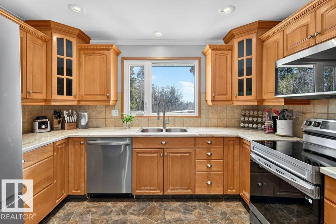
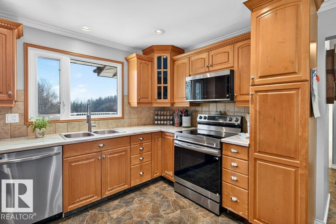
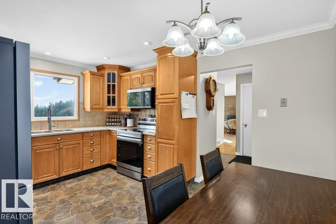
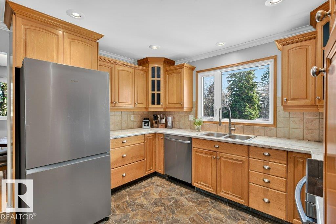
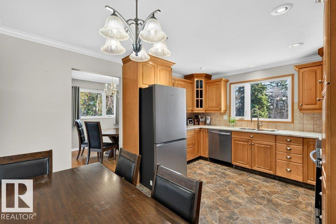
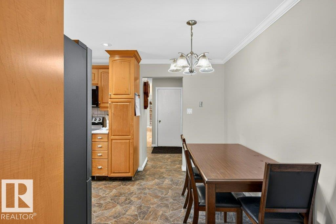
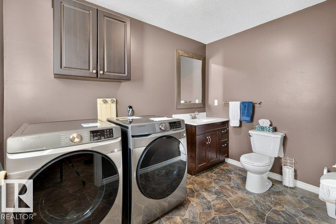
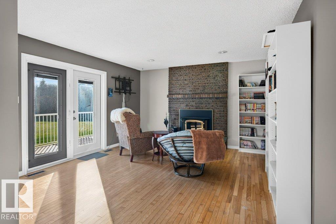
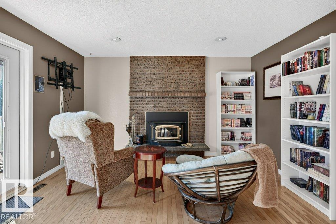
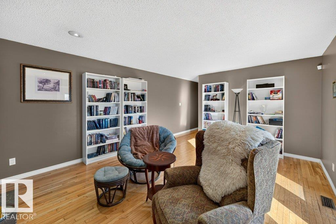
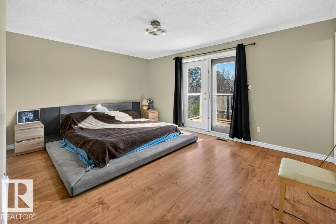
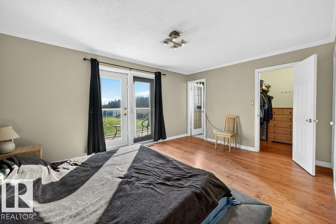
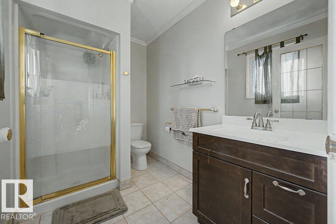
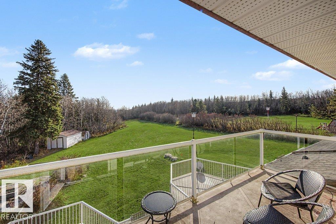
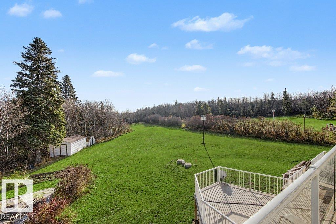
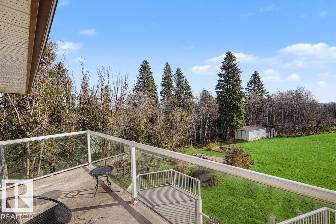
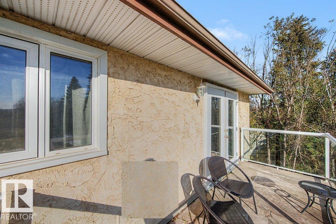
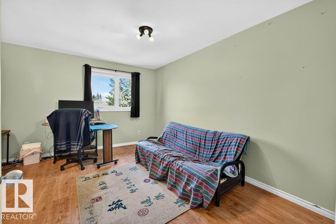
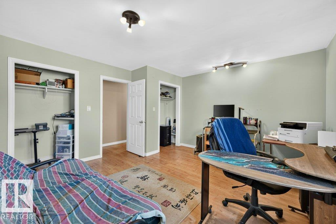
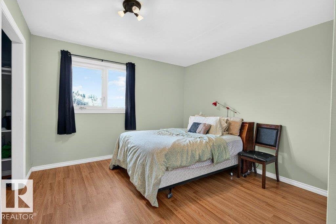
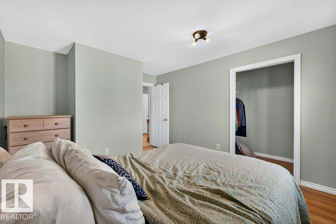
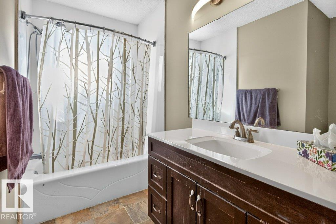
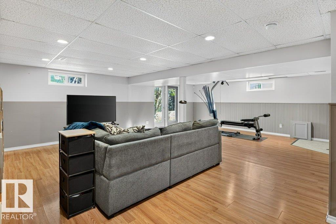
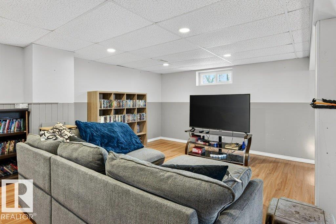
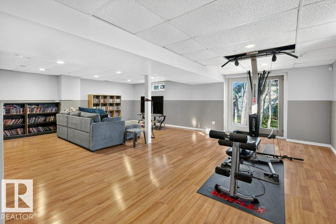
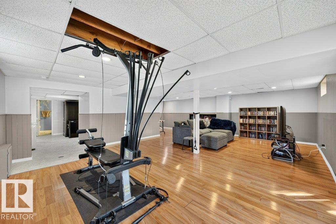
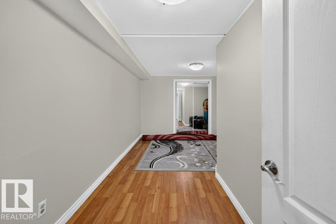
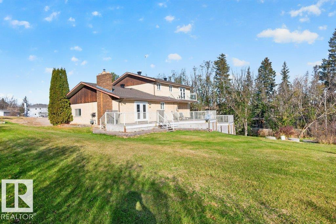
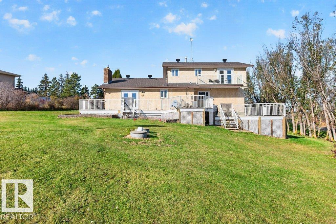
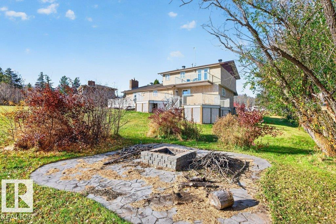
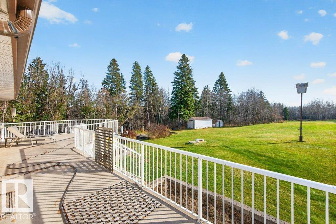
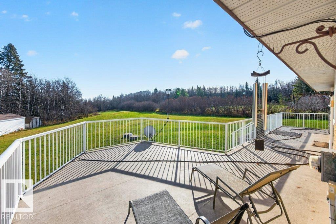
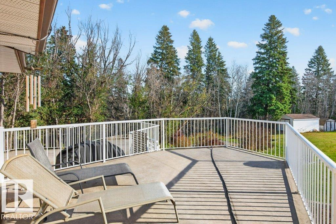
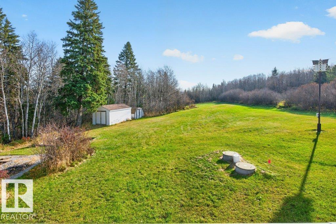
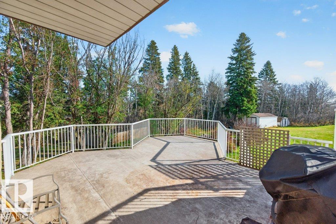
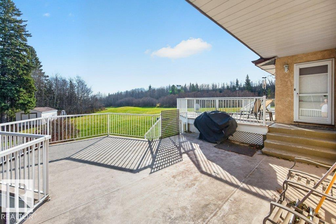
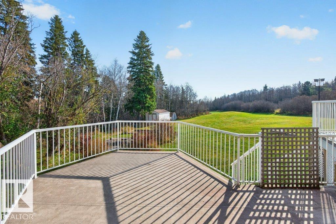
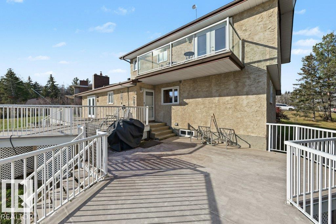
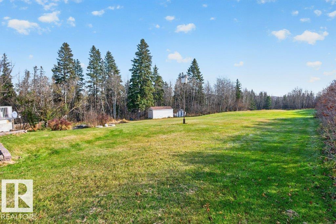
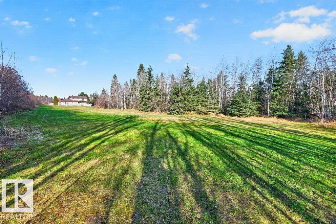
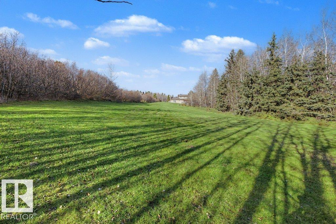
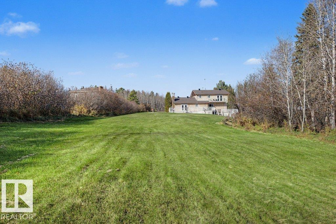
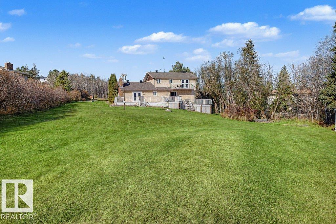
A quick commute and PAVED ROADS lead to this driveway in the peaceful Casa Vista subdivision, minutes from Gibbons & NE Edmonton. This spacious two-story home offers the perfect blend of comfort & nature. Set on 1.7 acres, it backs onto CROWN LAND and is surrounded by trees, offering a private & serene setting w/ ample room to explore the walking trails, river & wildlife. Inside, you'll find expansive rooms with hardwood floors, an updated kitchen, formal dining & living areas, plus a cozy family room w/ a wood-burning fireplace. The home features a large deck w/ glass railings on the back, offering stunning views & providing an ideal space to entertain. Upstairs, the KING size primary suite has a private deck, a walk-in closet, and a 3-piece ensuite. With two additional KING-SIZE bedrooms, a fully finished WALK-OUT basement, MAIN FLOOR LAUNDRY, & a large recreation room, this home has everything a growing family needs. Plus, there’s plenty of storage space! Don't miss this perfect family retreat (id:67770)
Facts
- Bedrooms
- 3
- Bathrooms
- 4 (1 half)
- Living area
- 2,119 sq ft
- Home type
- House
- Year built
- 1979
- Lot size
- 1.7 acres
- Parking
- 6
- MLS® number
- E4514081
Features
- Heating
- Forced air
- Basement
- Finished, Full
- Appliances
- Washer, Refrigerator, Dishwasher, Stove, Dryer, Alarm System, Microwave Range Hood Combo, See remarks, Storage Shed, Window Coverings, Garage door opener, Garage door opener remote(s)
- Parking
- Attached Garage
Rooms
| Room | Level | Size |
|---|---|---|
| Living room | Main level | |
| Dining room | Main level | |
| Kitchen | Main level | |
| Family room | Main level | |
| Primary Bedroom | Upper Level | |
| Bedroom 2 | Upper Level | |
| Bedroom 3 | Upper Level | |
| Breakfast | Main level | |
| Laundry room | Main level | |
| Storage | Basement | |
| Storage | Basement | |
| Utility room | Basement |
Location
Listed by One Percent Realty

Listing data is supplied by the CREA Data Distribution Facility (DDF®). It is deemed reliable but not guaranteed and should be independently verified. It is provided for consumers’ personal, non-commercial use to identify properties they may be interested in purchasing.