$320,000
4038 56 AV
Wetaskiwin
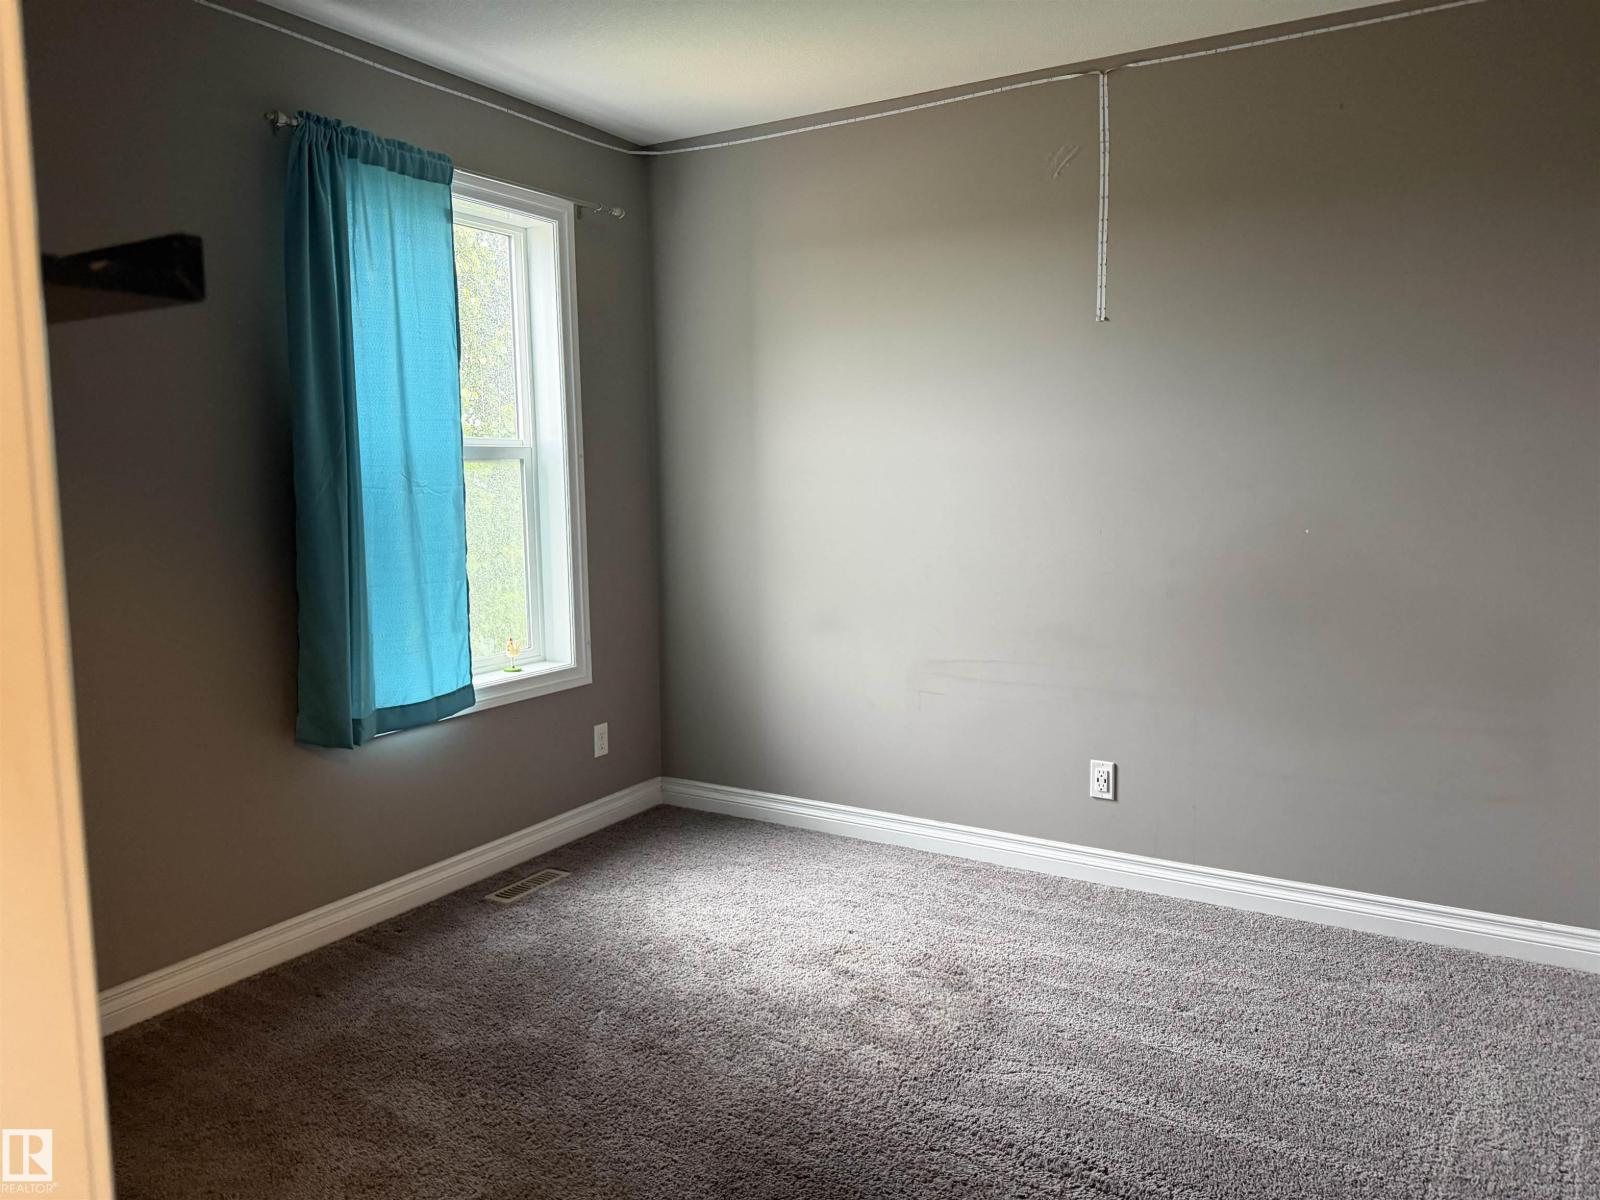
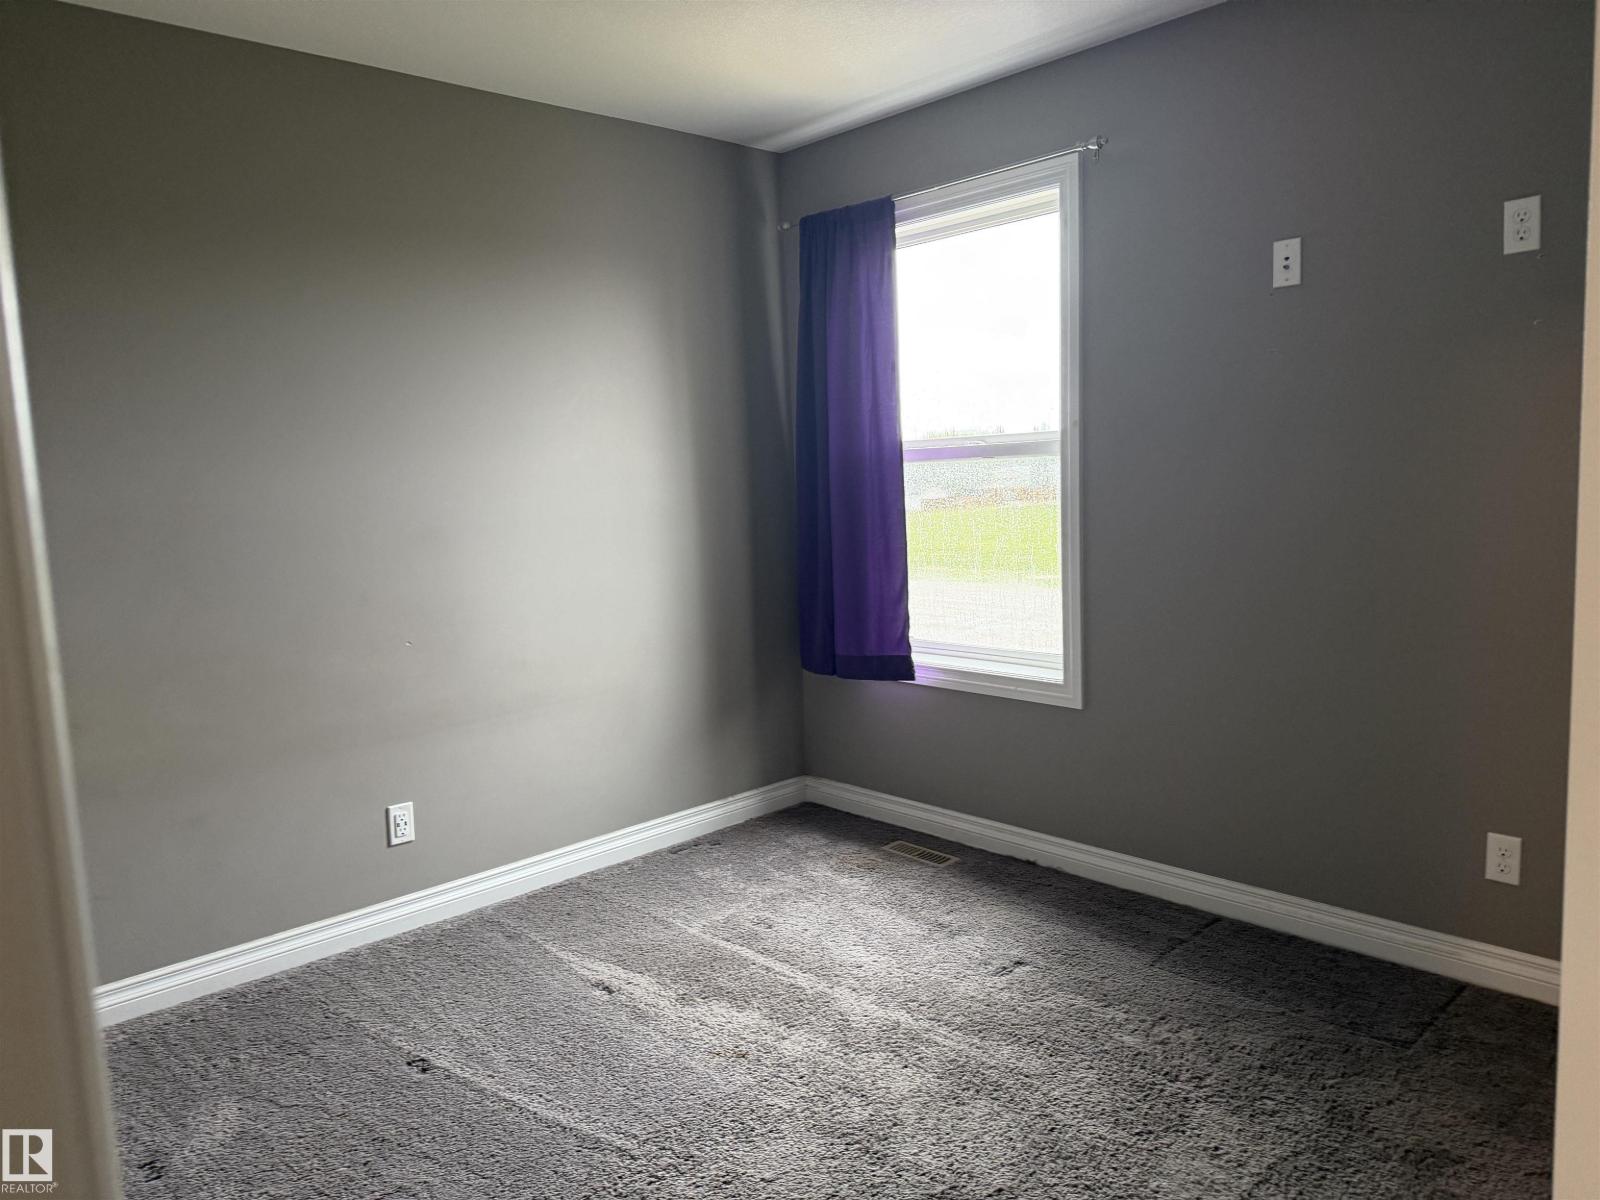
- 3 bedrooms
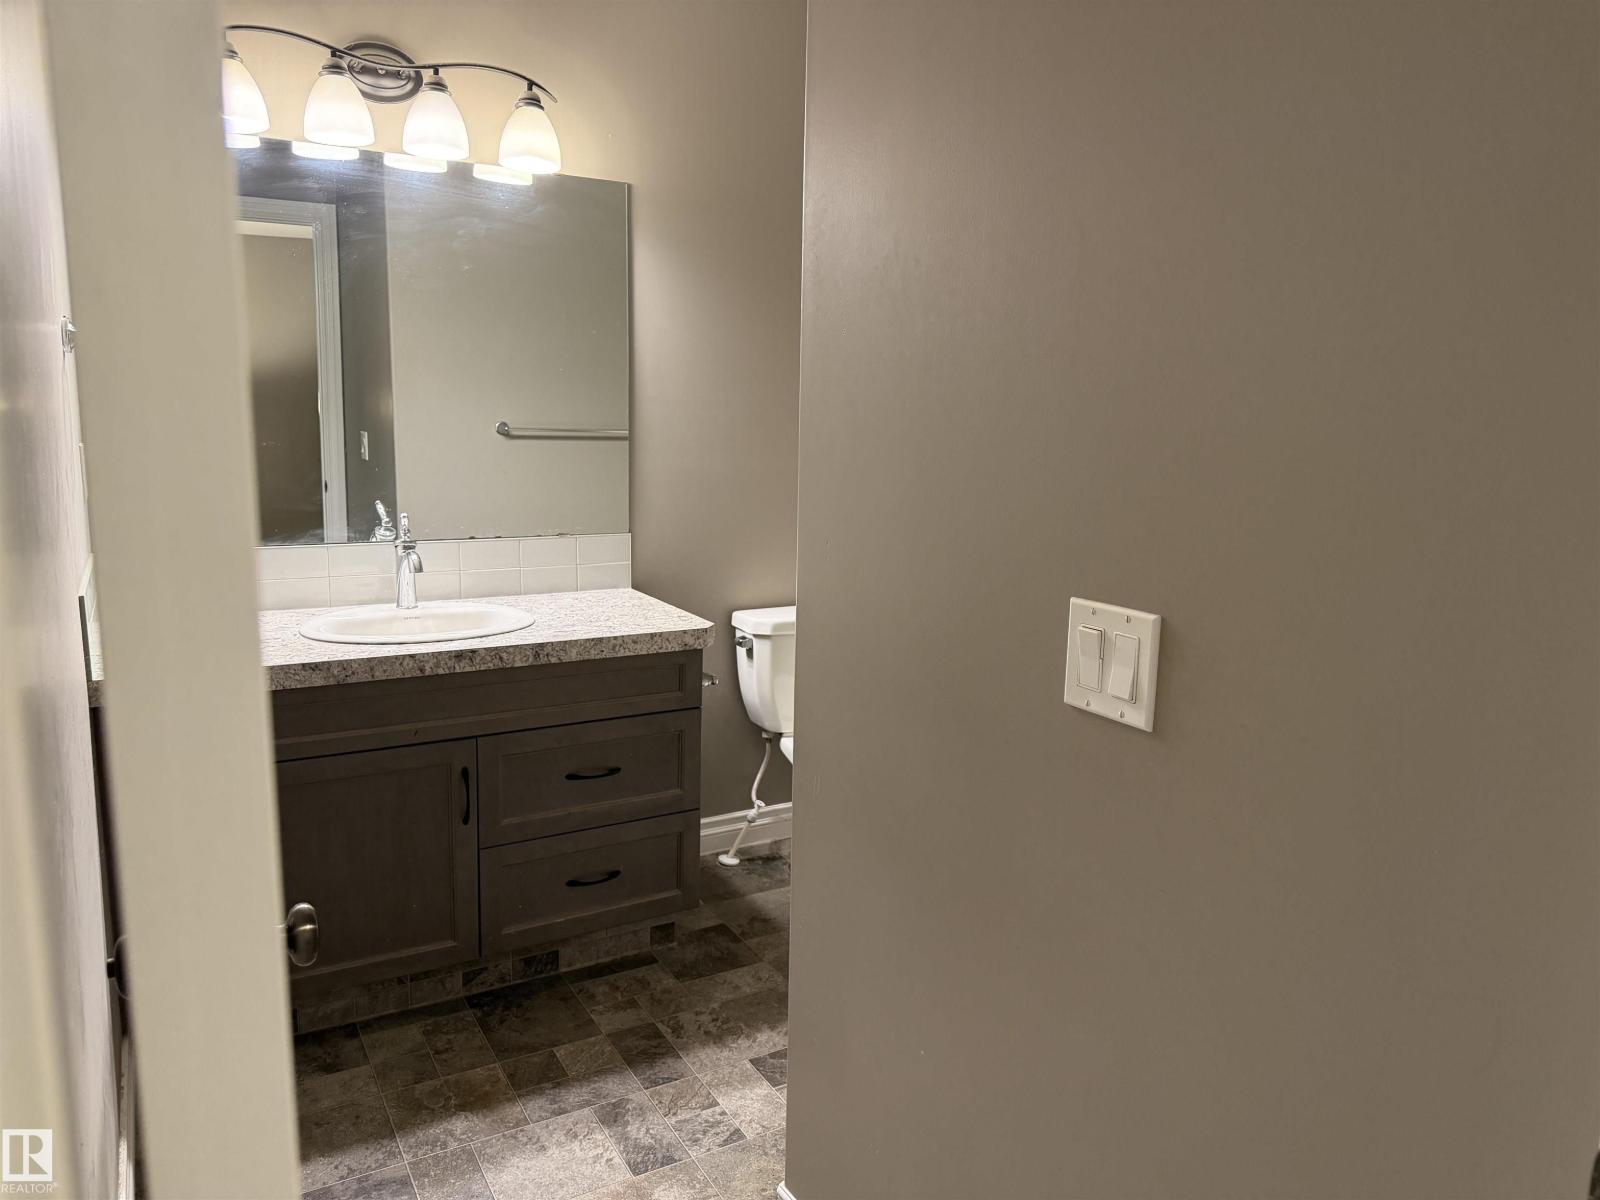
- 3 (1 half) bathrooms
- 1,582 sq ft
About this home
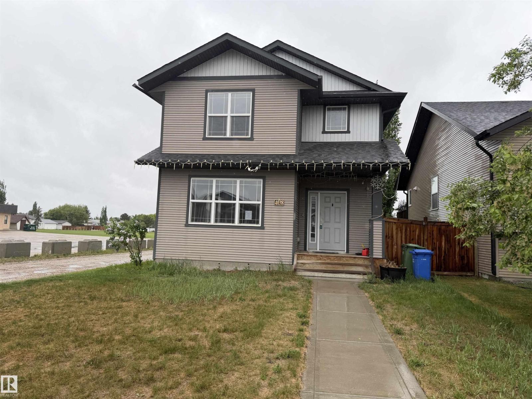
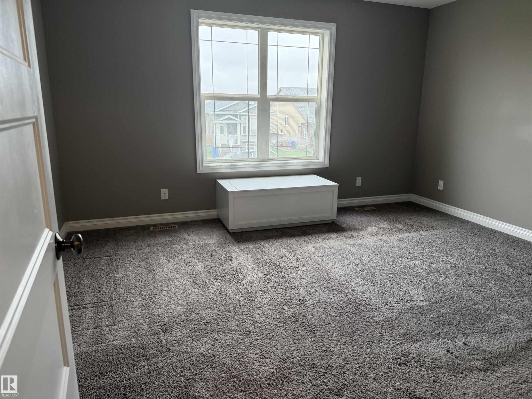
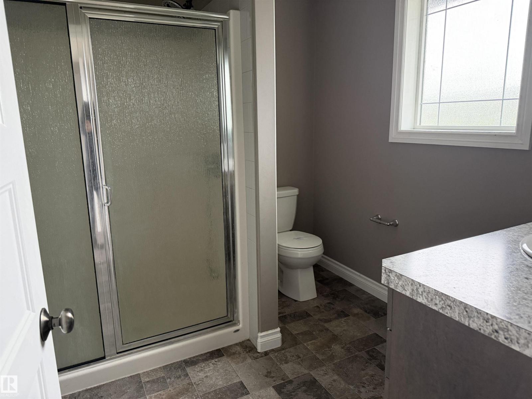
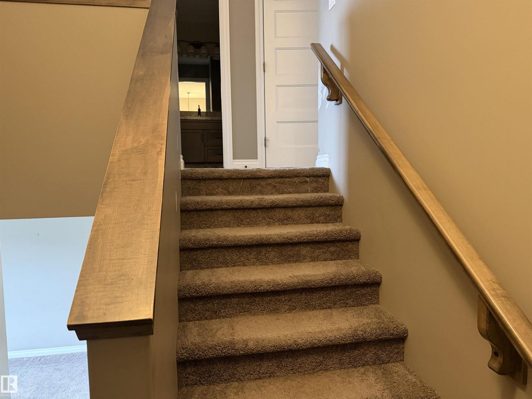
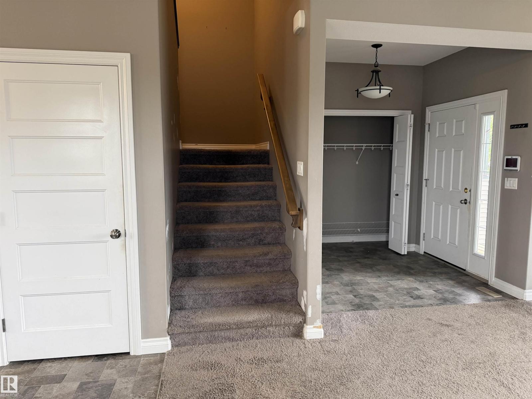
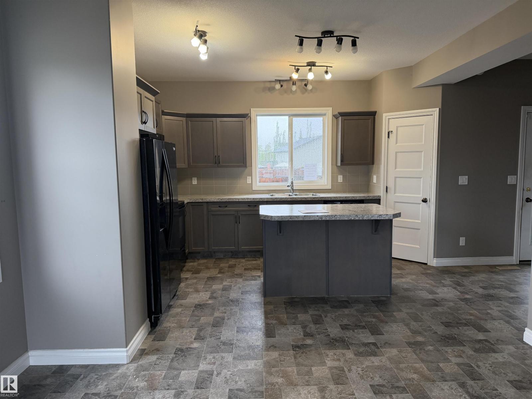
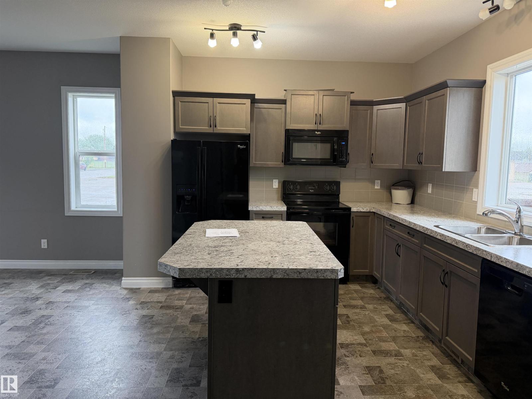
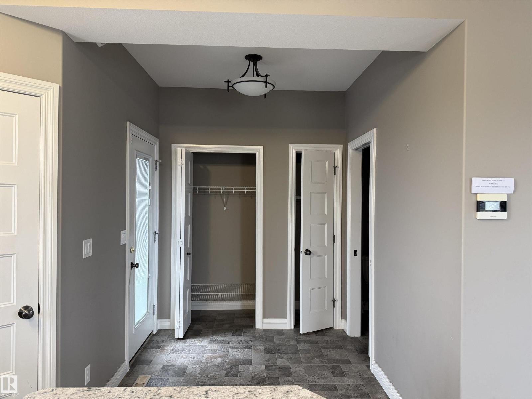
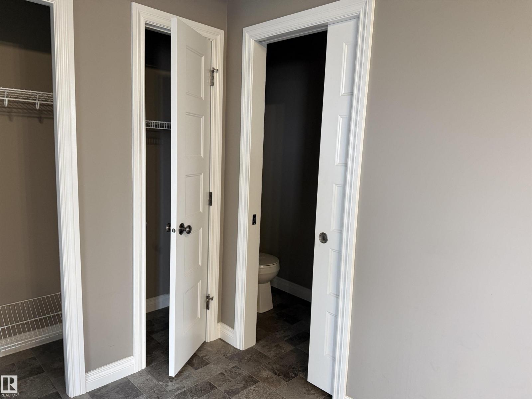
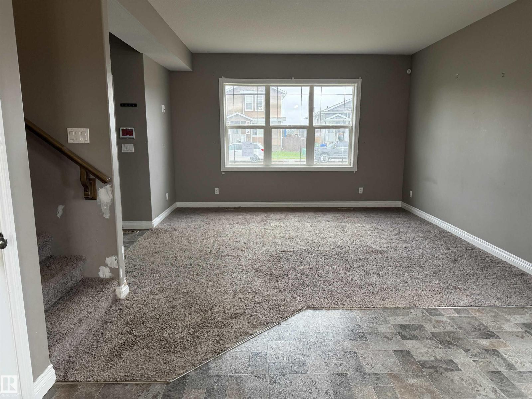
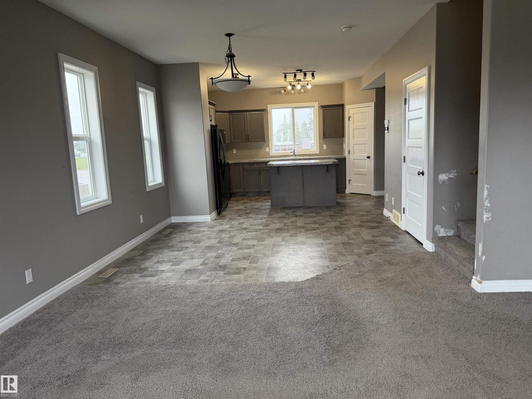
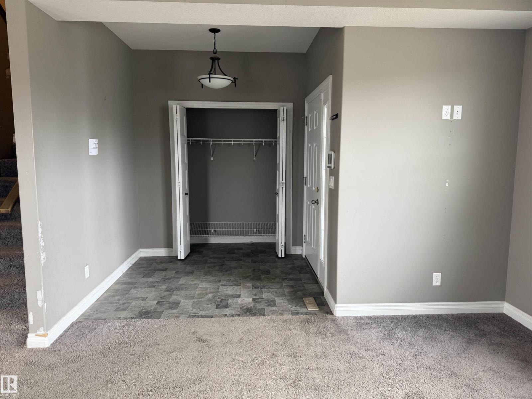
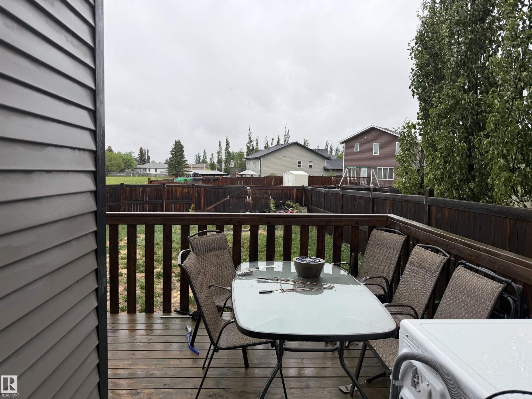
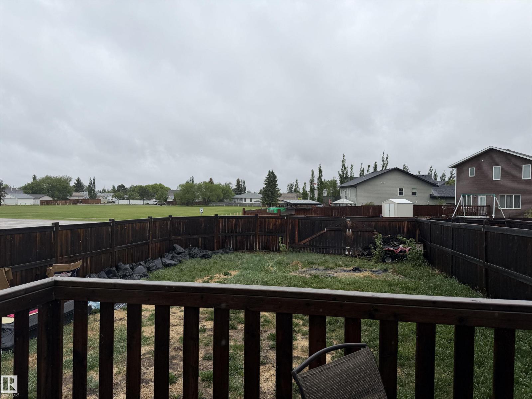
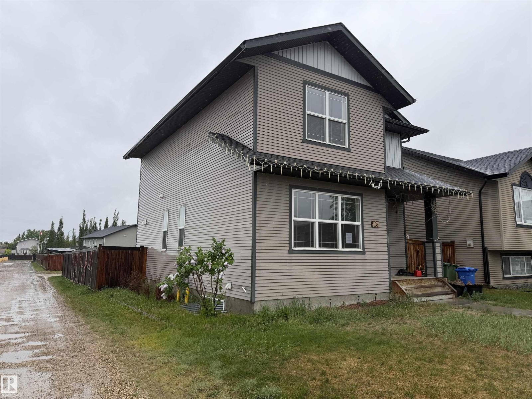
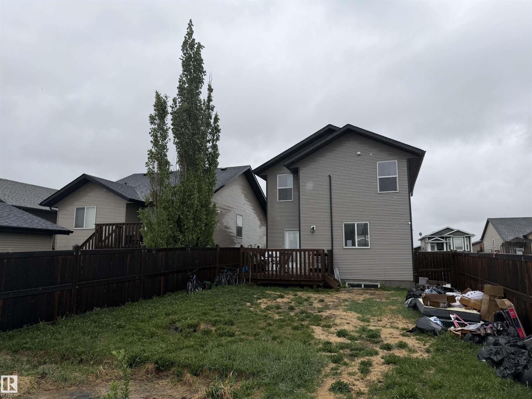
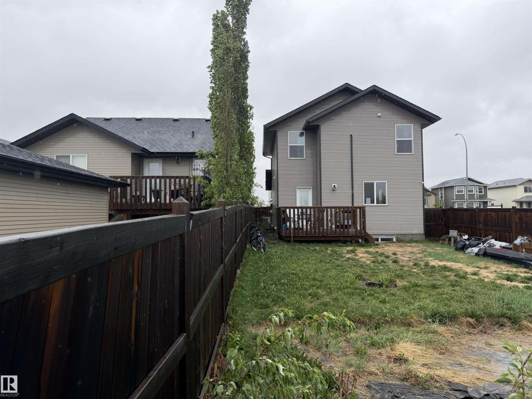
Welcome to this beautifully designed single-family home on a desirable corner lot in the heart of Wetaskiwin! Offering 1,582 sq ft of thoughtfully planned living space, this home features 3 spacious bedrooms and 2.5 bathrooms—ideal for families or first-time buyers. The bright, open-concept layout offers a welcoming setting for everyday living and effortless entertaining. Enjoy a generous backyard with plenty of space for kids, pets, gardening, or creating your dream outdoor retreat. Nestled in a quiet, family-friendly neighborhood within walking distance of schools and playgrounds, this home combines comfort with convenience. Just minutes from the Wetaskiwin Recreation Centre and local amenities, everything you need is close at hand. Discover exceptional potential in a home that offers space to grow and a location to love! (RMS has been applied to the builder plan) (id:67770)
Facts
- Bedrooms
- 3
- Bathrooms
- 3 (1 half)
- Living area
- 1,582 sq ft
- Home type
- House
- Year built
- 2016
- MLS® number
- E4514080
Features
- Heating
- Forced air
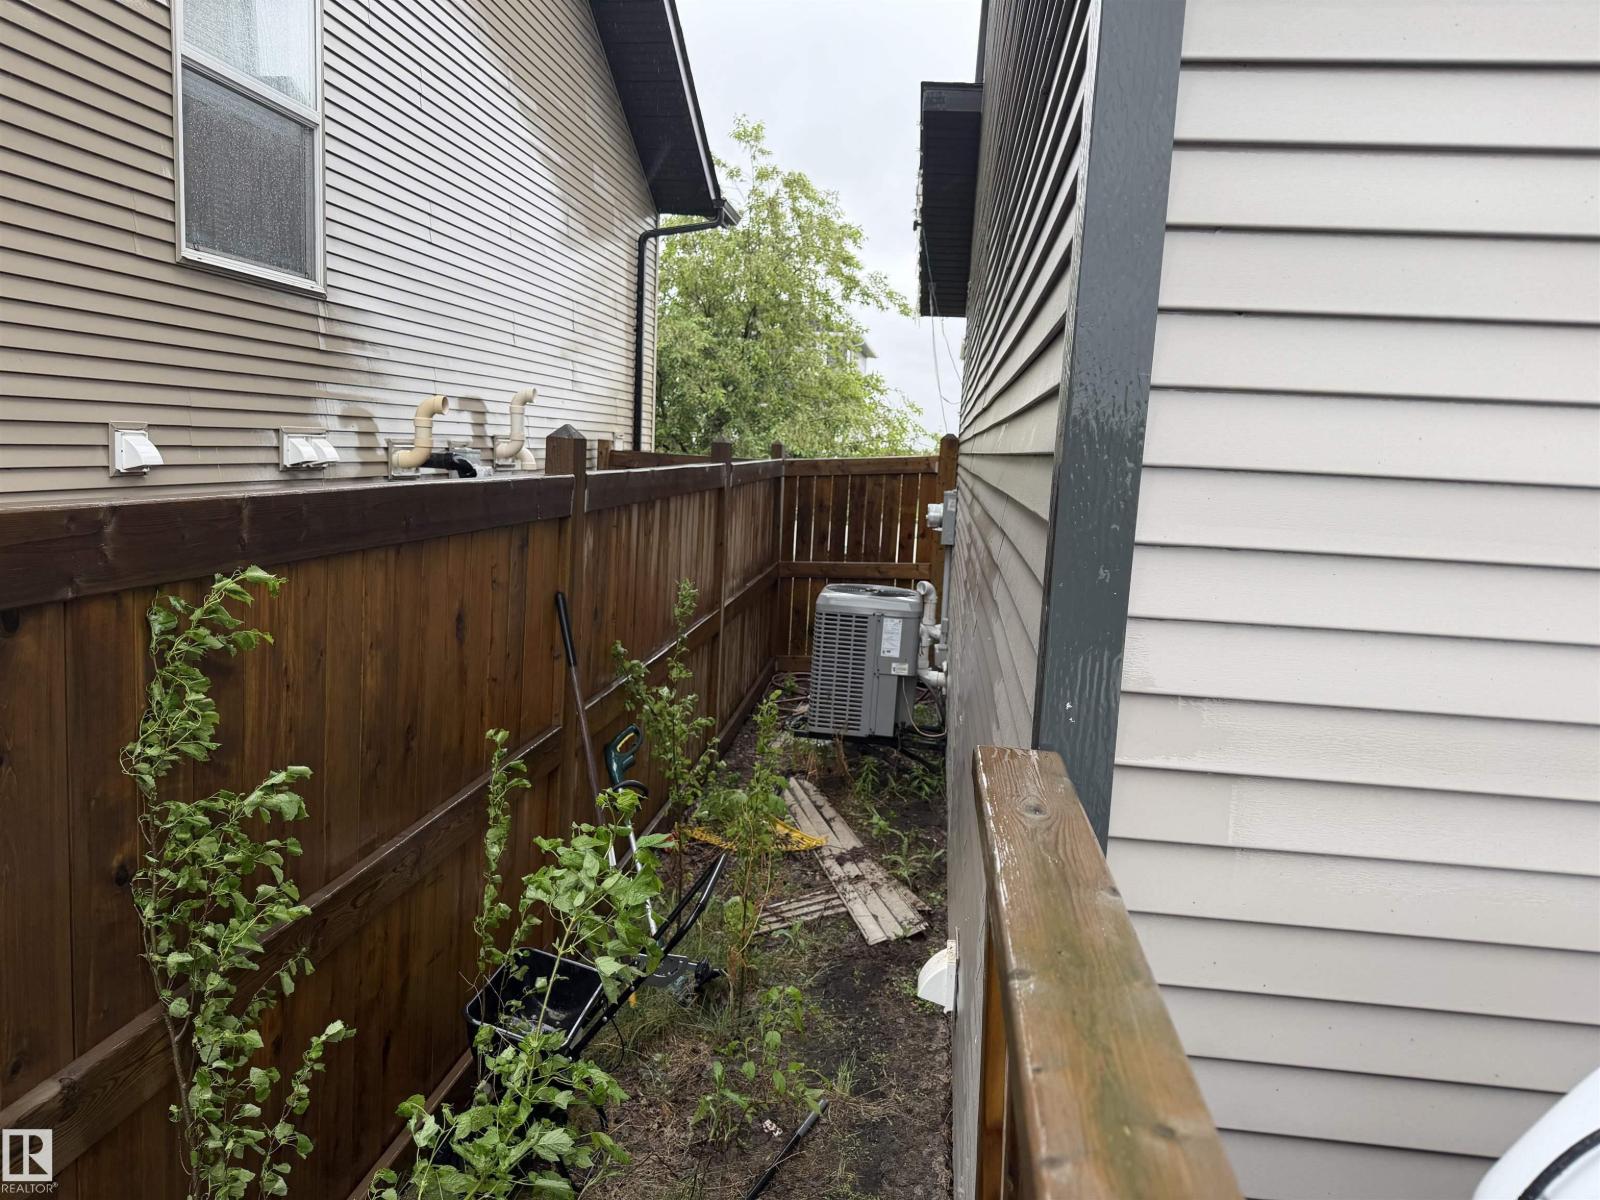
- Cooling
- Central air conditioning
- Basement
- Unfinished, Full
- Appliances
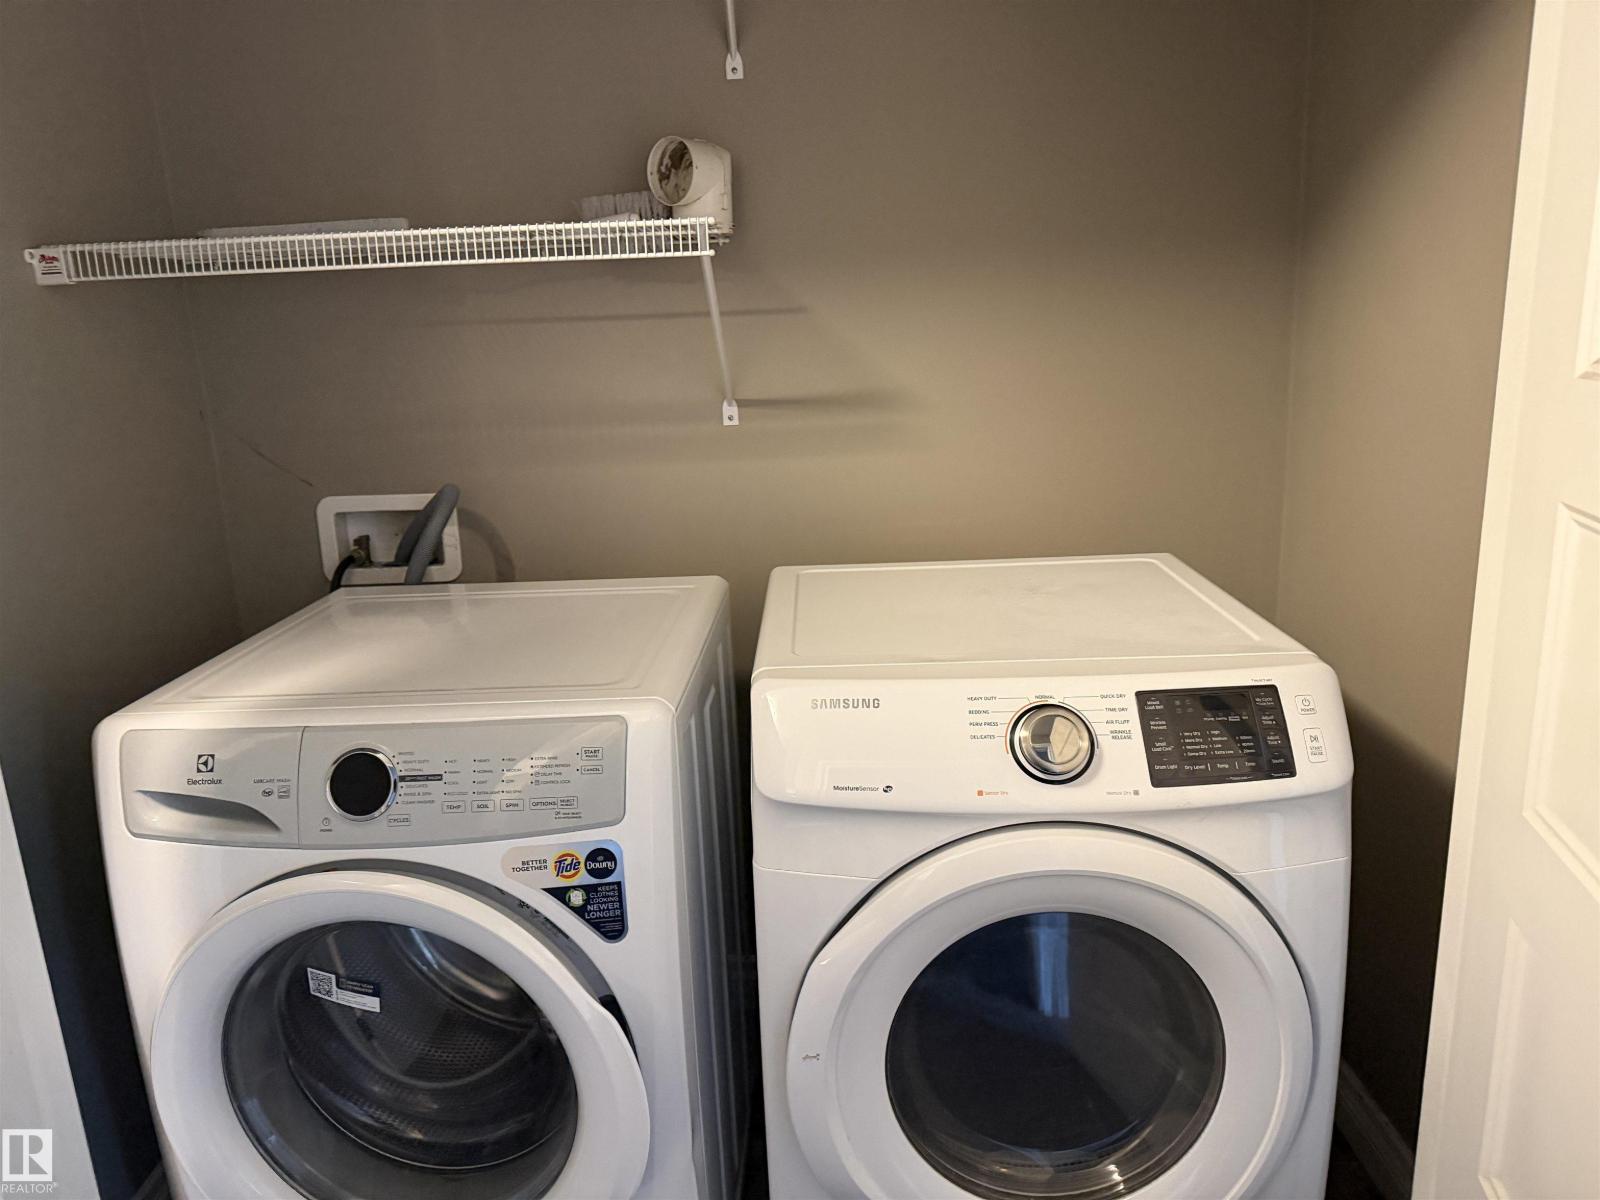
- Washer, Refrigerator, Dishwasher, Stove, Dryer, Microwave Range Hood Combo
- Parking
- See Remarks
Rooms
| Room | Level | Size |
|---|---|---|
| Living room | Main level | |
| Dining room | Main level | |
| Kitchen | Main level | |
| Primary Bedroom | Upper Level | |
| Bedroom 2 | Upper Level | |
| Bedroom 3 | Upper Level |
Location
Listed by MaxWell Polaris

Listing data is supplied by the CREA Data Distribution Facility (DDF®). It is deemed reliable but not guaranteed and should be independently verified. It is provided for consumers’ personal, non-commercial use to identify properties they may be interested in purchasing.