

$439,900
9330 Cooper BN SW
Edmonton
- 3 bedrooms
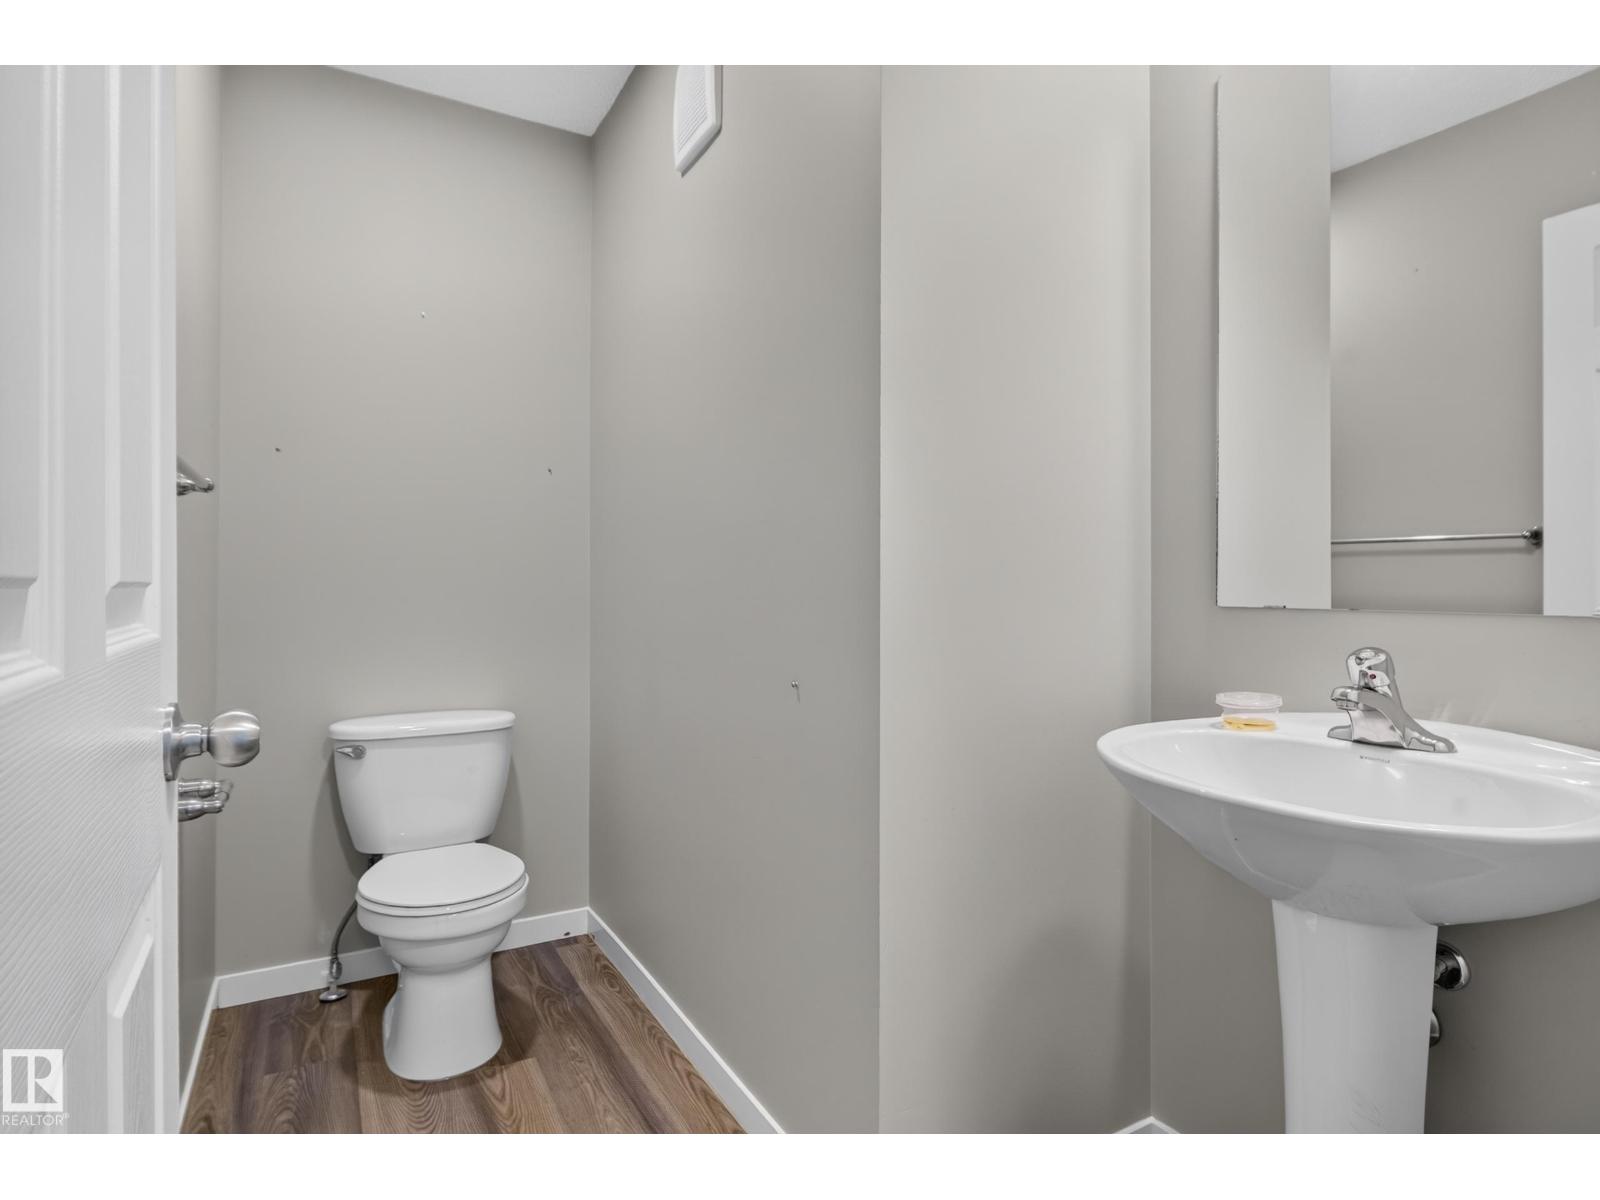
- 3 (1 half) bathrooms
- 1,517 sq ft
About this home
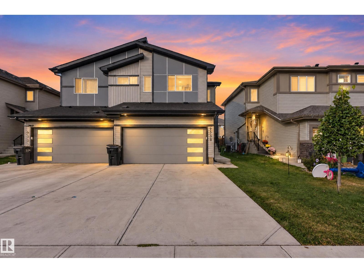
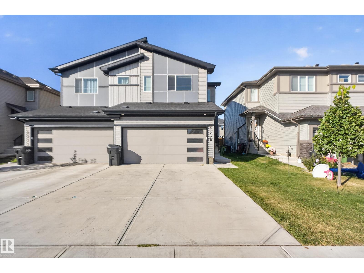
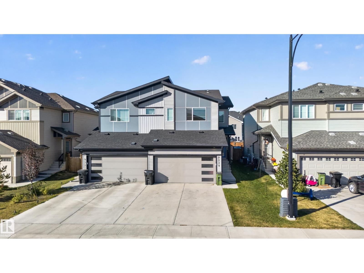
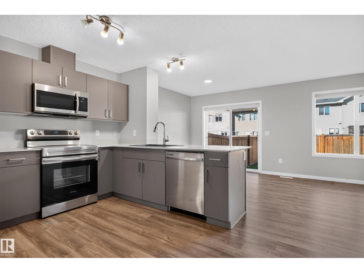
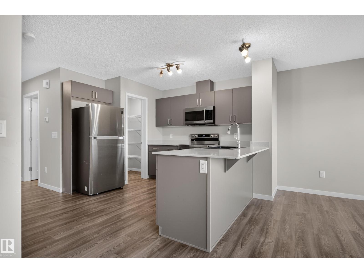
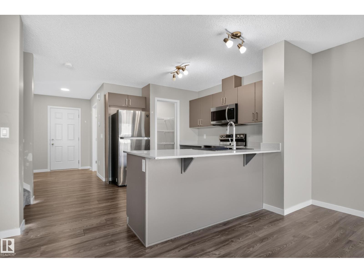
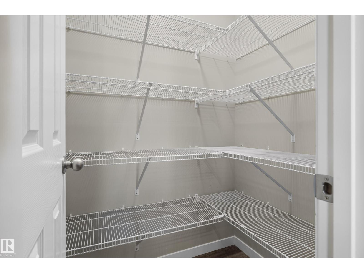
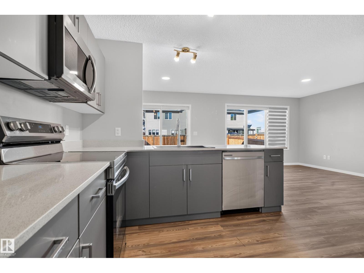
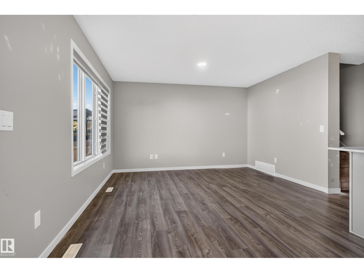
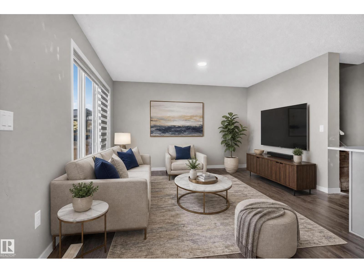
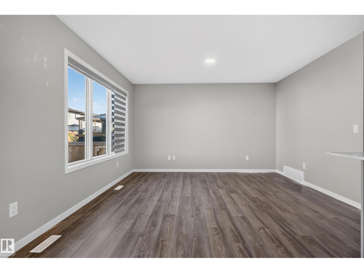
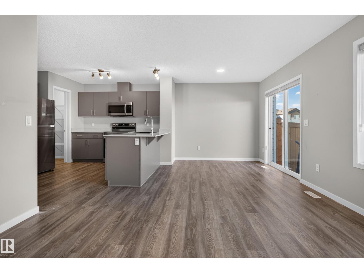
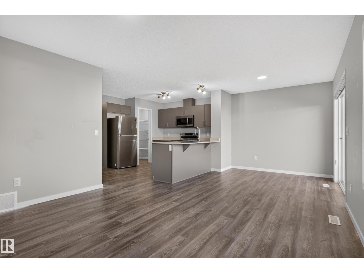
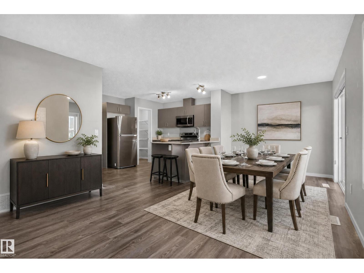
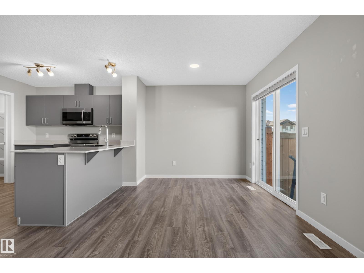
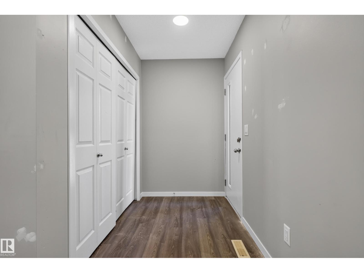
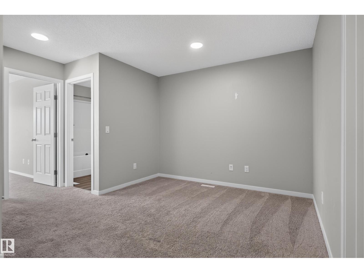
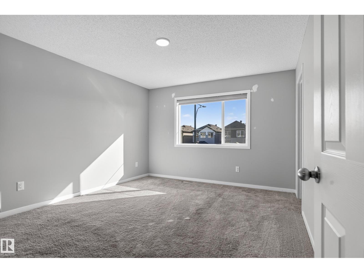
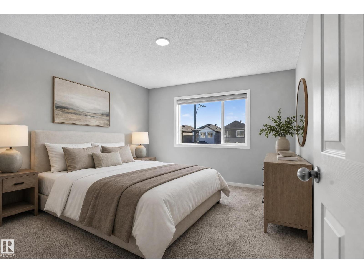
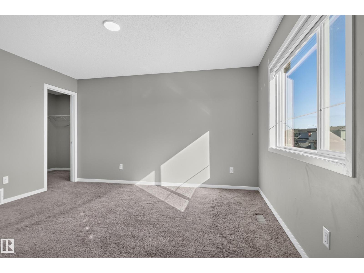
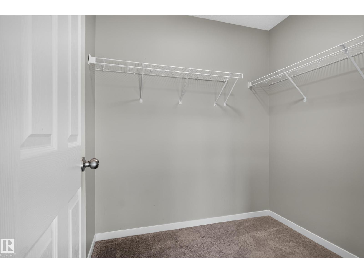
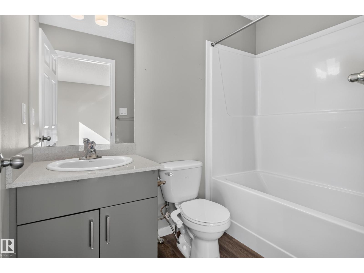
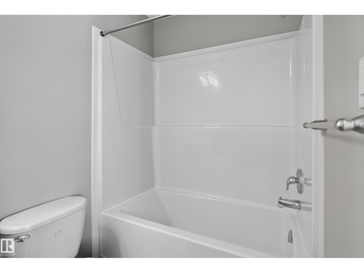
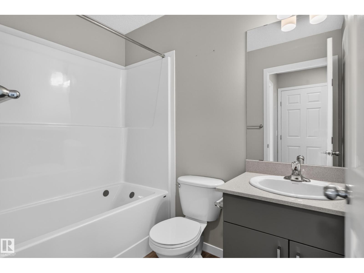
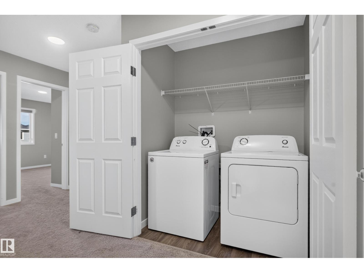
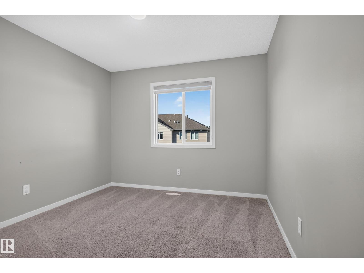
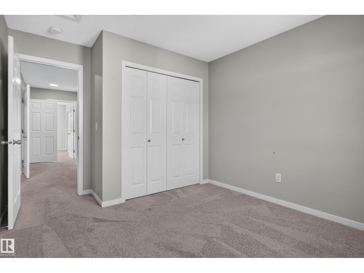
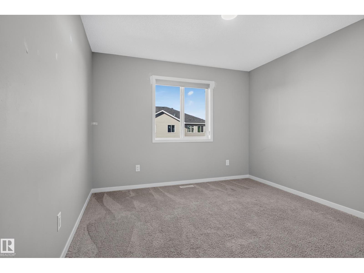
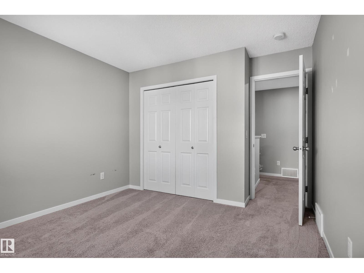
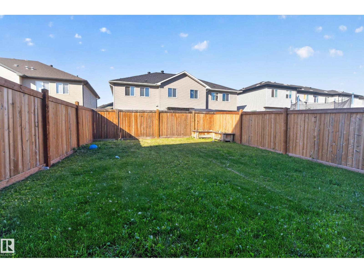
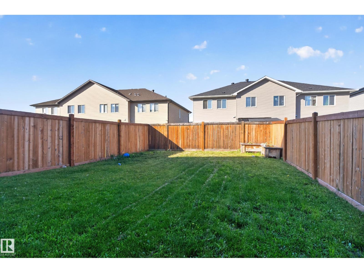
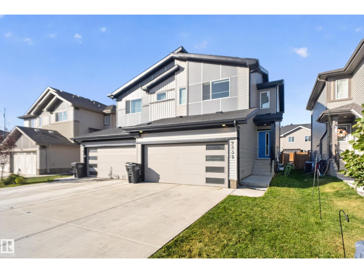
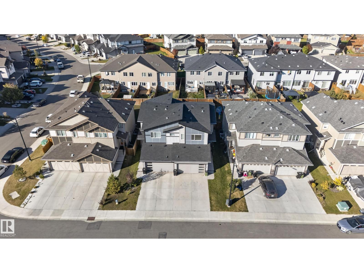
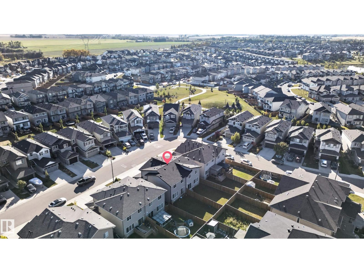
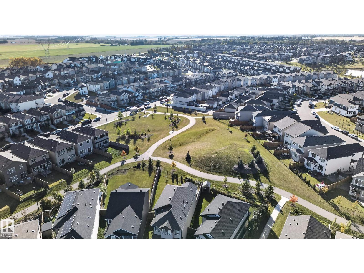
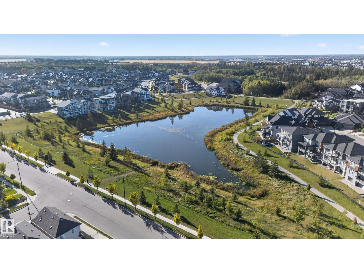
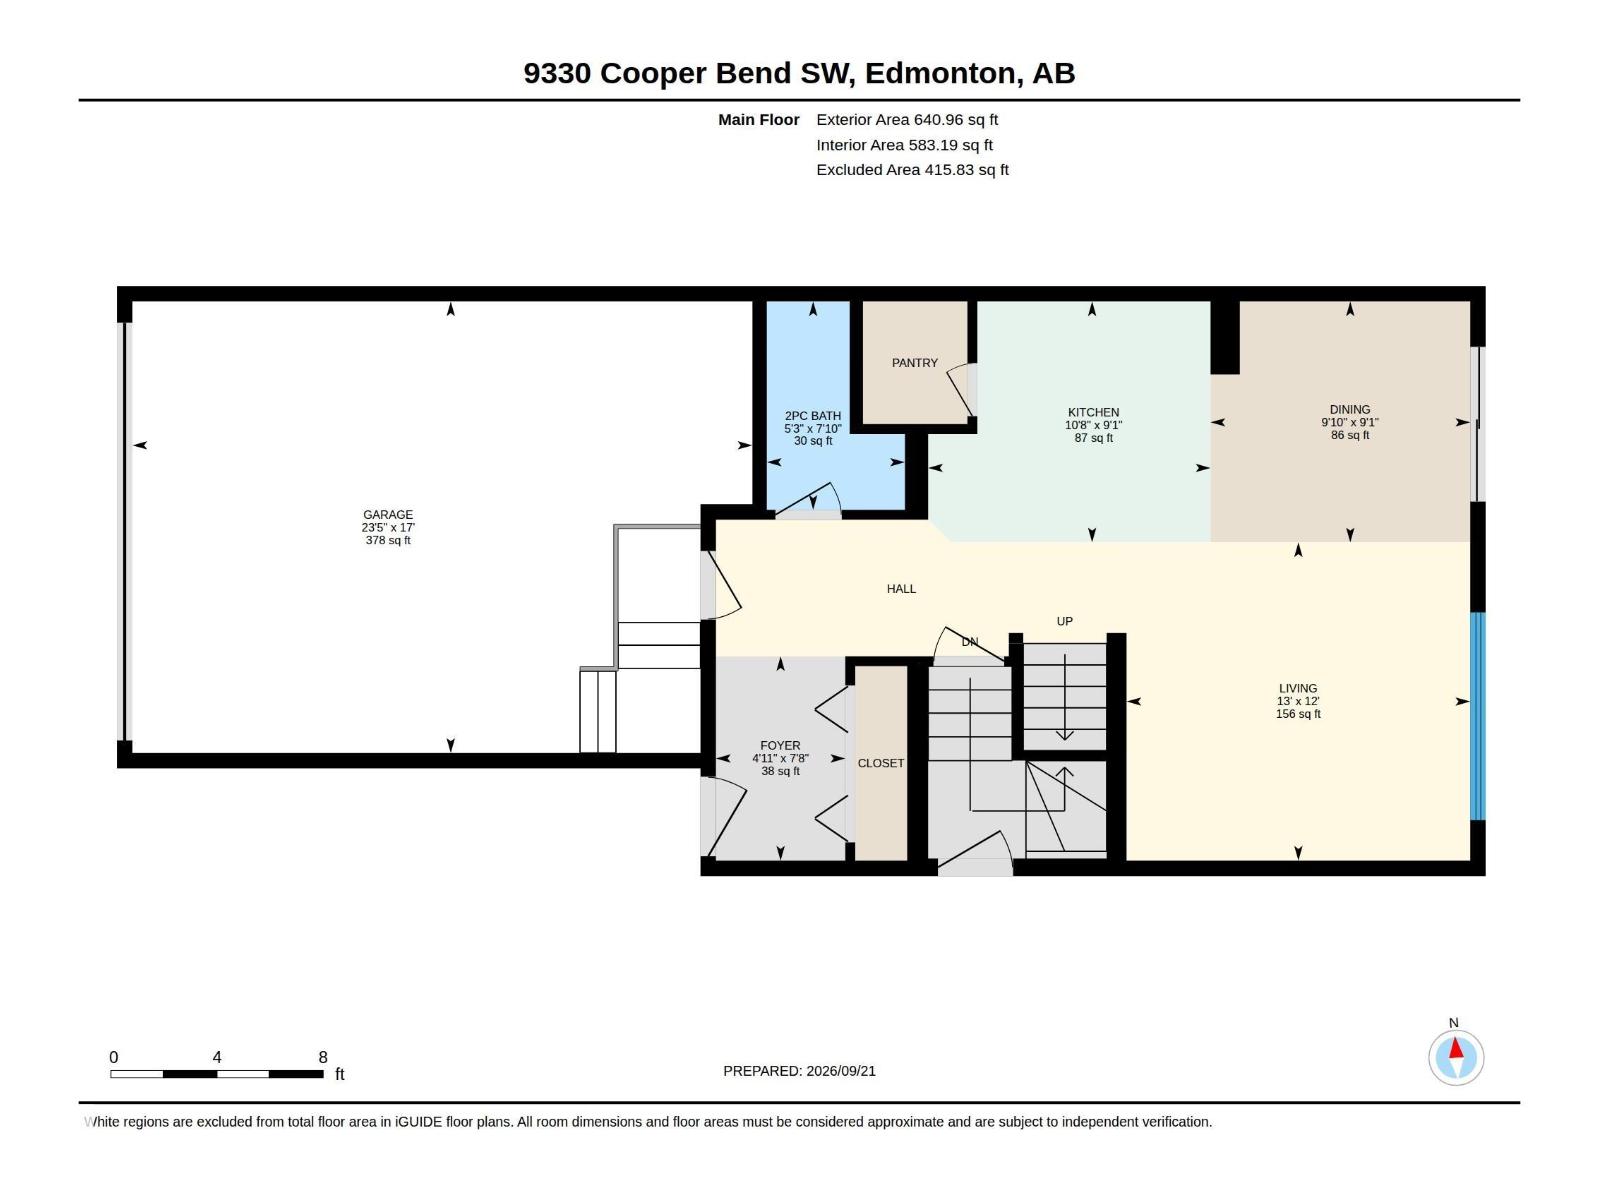
Welcome to this 1,517 sq. ft. half duplex in the desirable community of Chappelle! The open-concept main floor features a spacious living room, an L-shaped kitchen with stainless steel appliances and a corner pantry, and a dining nook overlooking the fully landscaped backyard. Upstairs, the primary bedroom offers a walk-in closet and private ensuite. Two additional bedrooms, a 3-piece bathroom, a bonus room, and convenient upper-floor laundry complete the second level. Additional features include a separate side entrance to the basement and a double attached garage. Enjoy walking distance to schools and close proximity to parks, trails, ponds, and everyday amenities, with quick access to Anthony Henday Drive and the airport. Some photos have been virtually staged. (id:67770)
Facts
- Bedrooms
- 3
- Bathrooms
- 3 (1 half)
- Living area
- 1,517 sq ft
- Home type
- Duplex
- Year built
- 2021
- MLS® number
- E4514077
Features
- Heating
- Forced air
- Basement
- Unfinished, Full
- Appliances
- Washer, Refrigerator, Dishwasher, Stove, Dryer, Microwave Range Hood Combo, Window Coverings, Garage door opener, Garage door opener remote(s)
- Parking
- Attached Garage
Rooms
| Room | Level | Size |
|---|---|---|
| Living room | Main level | |
| Dining room | Main level | |
| Kitchen | Main level | |
| Family room | Upper Level | |
| Primary Bedroom | Upper Level | |
| Bedroom 2 | Upper Level | |
| Bedroom 3 | Upper Level |
Location
Listed by RE/MAX Excellence

Listing data is supplied by the CREA Data Distribution Facility (DDF®). It is deemed reliable but not guaranteed and should be independently verified. It is provided for consumers’ personal, non-commercial use to identify properties they may be interested in purchasing.