$699,900
907 Canfield Crescent SW
Canyon Meadows, Calgary
- 4 bedrooms
- 3 (1 half) bathrooms
- 1,138 sq ft
About this home
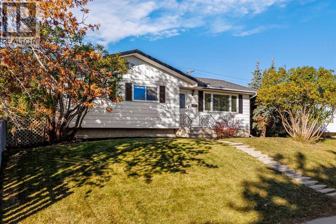
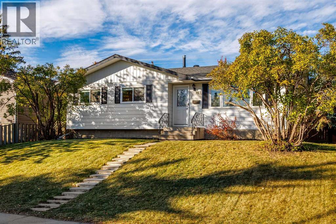
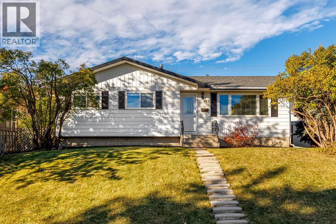
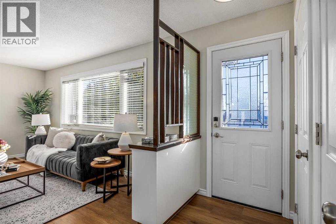
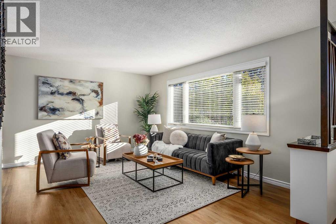
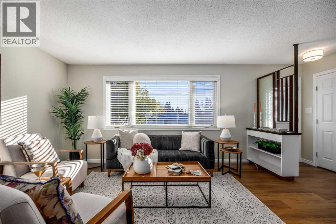
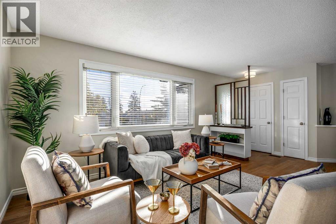
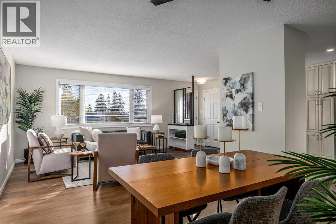
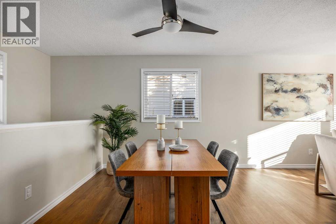
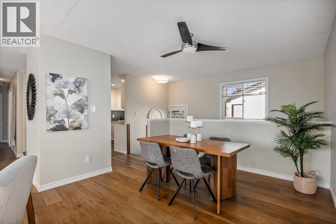
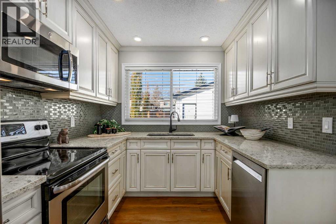
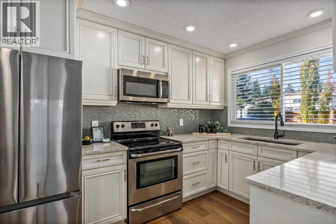
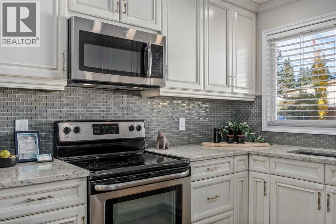
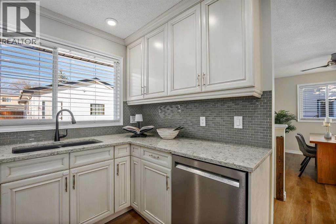
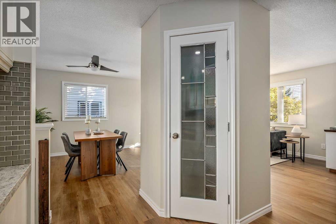
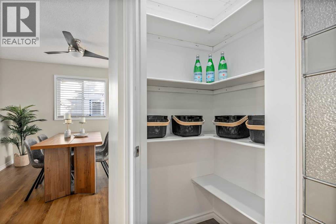
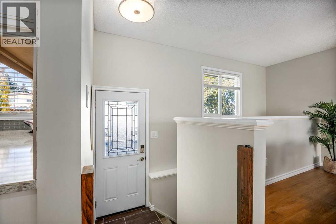
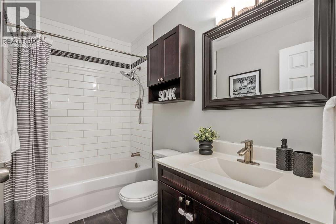
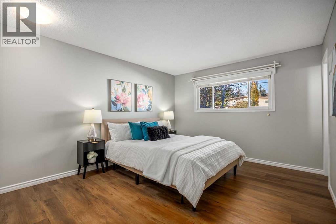
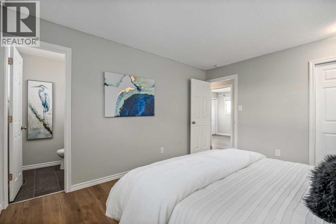
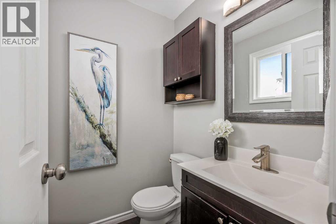
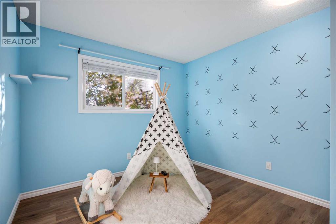
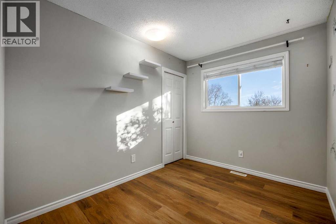
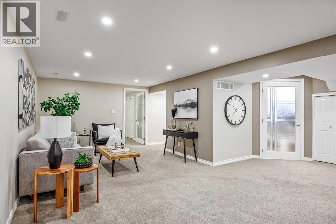
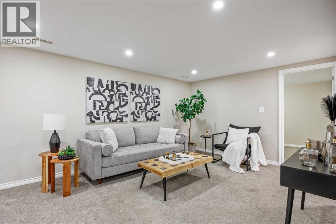
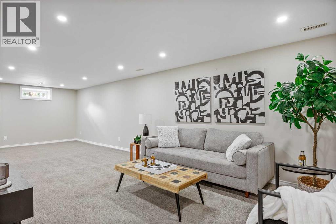
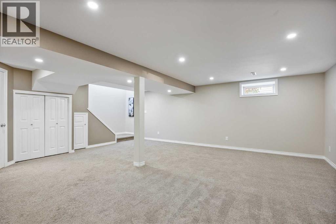
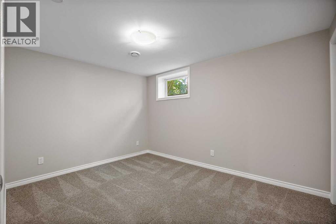
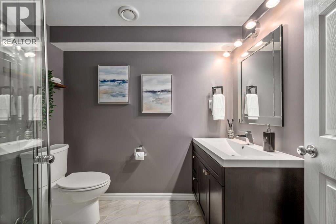
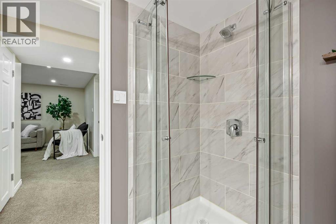
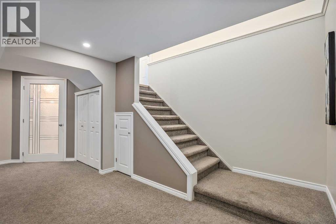
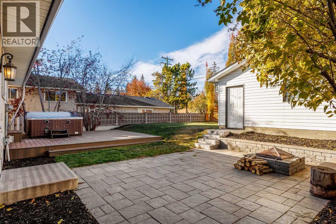
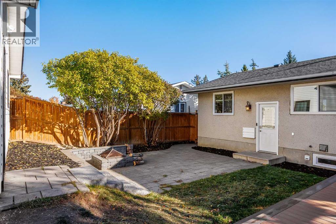
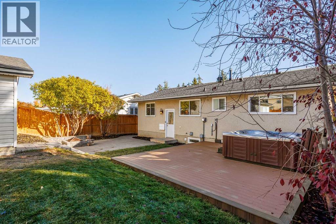
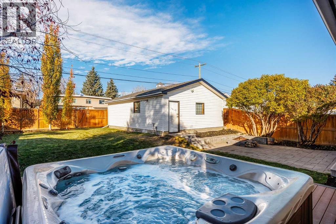
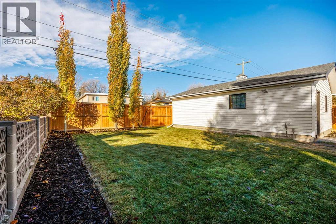
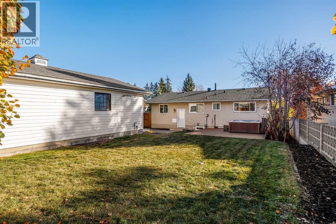
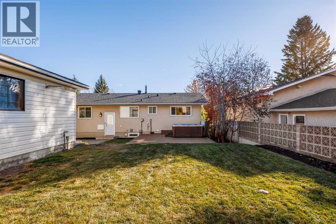
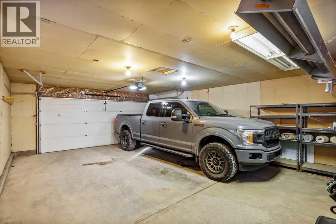
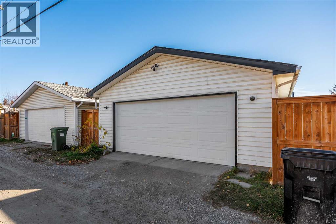
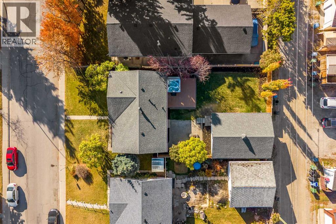
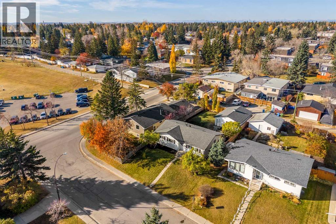
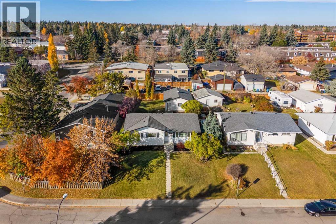
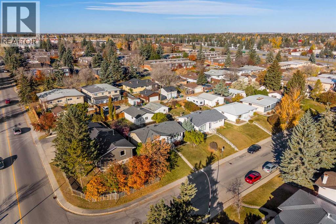
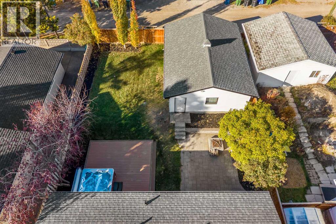
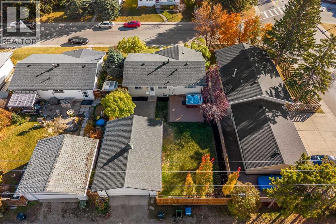
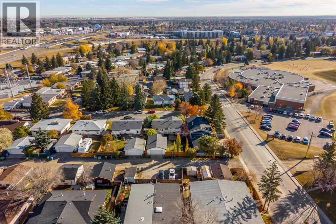
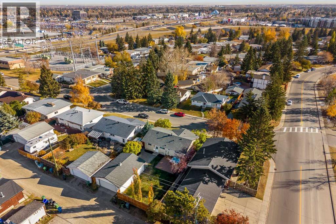
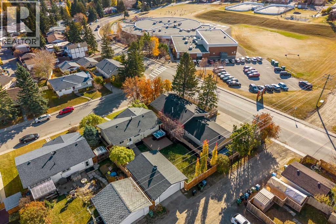
**Open House Saturday oct. 31 11AM-2PM** Welcome to this beautifully updated bungalow in the established community of Canyon Meadows, offering 4 bedrooms, 2.5 bathrooms and immediate possession! Step inside to an open-concept living room, kitchen and dining area filled with natural light, where new flooring and fresh paint create a bright, welcoming space for everyday living and entertaining. The generous primary bedroom features its own ensuite, while two additional bedrooms complete the main floor. The fully finished basement offers an oversized recreation room with plenty of space for movie nights, games and relaxing with family. A fourth bedroom and renovated bathroom add flexibility, while updated carpet, windows, lighting and paint give the lower level a comfortable, finished feel. Outside, the spacious west-facing backyard is ready to enjoy with a new composite deck, hot tub, custom patio and fire pit area, plus a new fence for added privacy. Whether you’re hosting summer barbecues or unwinding after a long day, there’s room to make the most of outdoor living. The oversized detached garage, measuring approximately 21' x 29', is a standout feature with insulated walls, a built-in workbench, 240V power and a radiant tube heater. An 8-foot-high garage door accommodates a lifted truck, making this an excellent space for vehicles, hobbies and projects. Conveniently located close to schools, shopping and the LRT, this bungalow offers comfortable living, fantastic outdoor space and an exceptional garage—all ready for you to call home! (id:67770)
Facts
- Bedrooms
- 4
- Bathrooms
- 3 (1 half)
- Living area
- 1,138 sq ft
- Home type
- House
- Year built
- 1969
- Lot size
- 591 square meters
- Parking
- 2
- Property taxes
- $4,841 (2026)
- MLS® number
- A2354158
Features
- Heating
- Forced air
- Cooling
- None
- Basement
- Finished, Full
- Flooring
- Carpeted, Ceramic Tile, Vinyl Plank
- Appliances
- Washer, Refrigerator, Dishwasher, Stove, Dryer, Microwave Range Hood Combo, Window Coverings, Garage door opener
- Parking
- Detached Garage
- Exterior Features
- Vinyl siding
Rooms
| Room | Level | Size |
|---|---|---|
| 2pc Bathroom | Main level | 4.92 Ft x 4.25 Ft |
| 4pc Bathroom | Main level | 5.00 Ft x 8.50 Ft |
| Bedroom | Main level | 8.08 Ft x 10.08 Ft |
| Bedroom | Main level | 10.08 Ft x 10.08 Ft |
| Dining room | Main level | 14.33 Ft x 10.08 Ft |
| Kitchen | Main level | 10.00 Ft x 13.75 Ft |
| Living room | Main level | 15.50 Ft x 11.42 Ft |
| Primary Bedroom | Main level | 11.50 Ft x 13.33 Ft |
| 3pc Bathroom | Basement | 7.42 Ft x 5.83 Ft |
| Bedroom | Basement | 9.50 Ft x 11.67 Ft |
| Den | Basement | 9.58 Ft x 12.00 Ft |
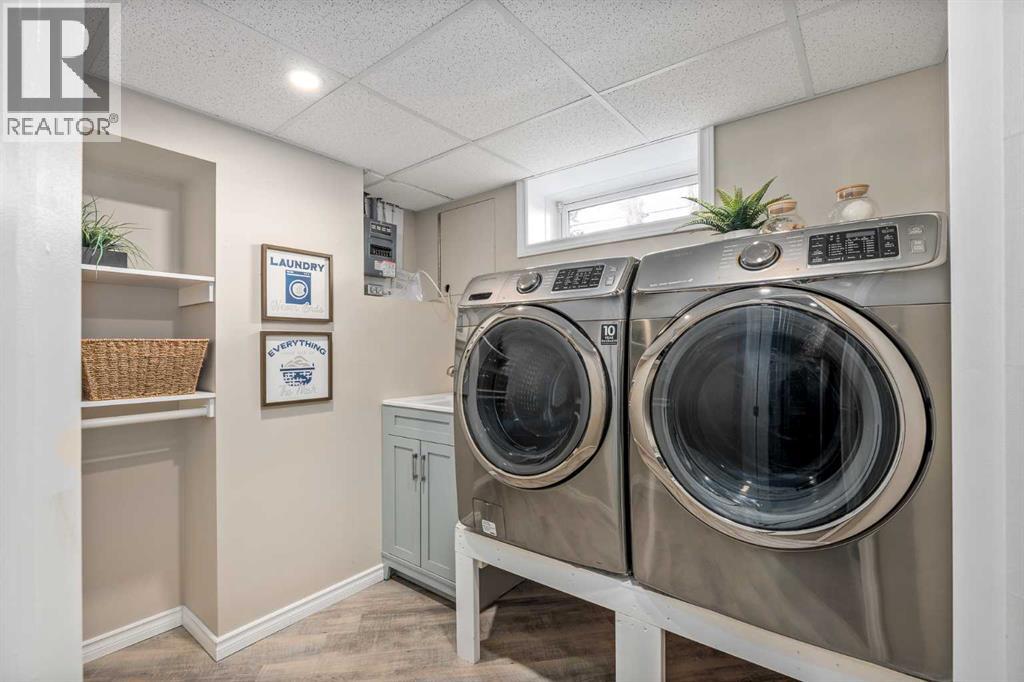
| Laundry room | Basement | 8.42 Ft x 7.33 Ft |
| Laundry room | Basement | 29.25 Ft x 21.08 Ft |
| Furnace | Basement | 5.92 Ft x 4.00 Ft |
Location
Listed by Century 21 Bravo Realty

Listing data is supplied by the CREA Data Distribution Facility (DDF®). It is deemed reliable but not guaranteed and should be independently verified. It is provided for consumers’ personal, non-commercial use to identify properties they may be interested in purchasing.