$399,900
35 Berkley Court NW
Beddington Heights, Calgary
- 3 bedrooms
- 2 (1 half) bathrooms
- 1,151 sq ft
About this home
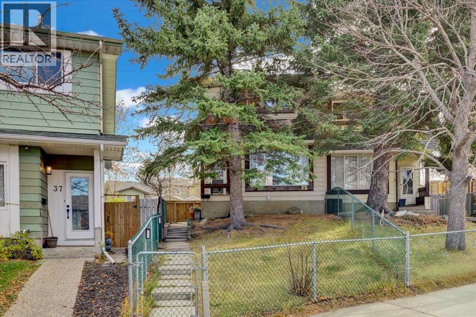
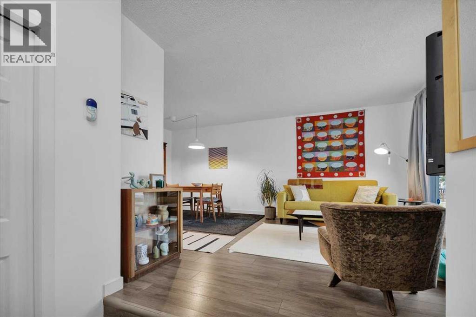
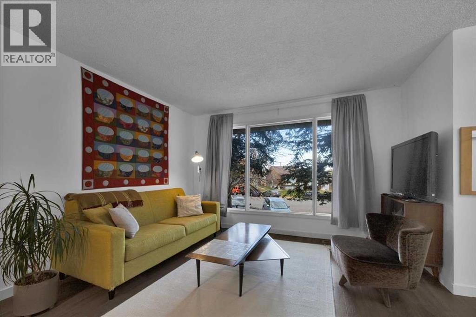
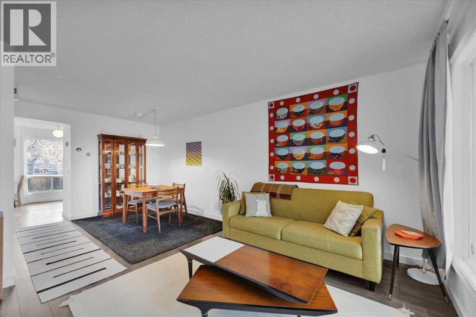
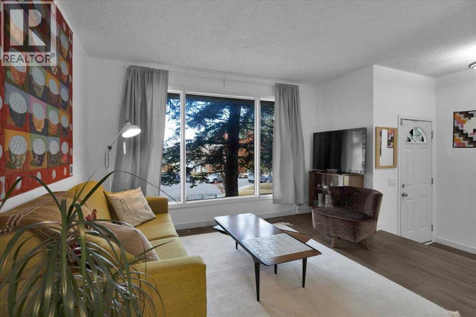
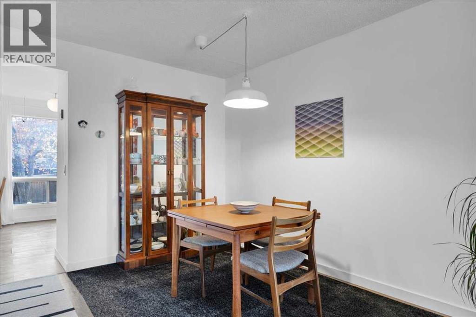
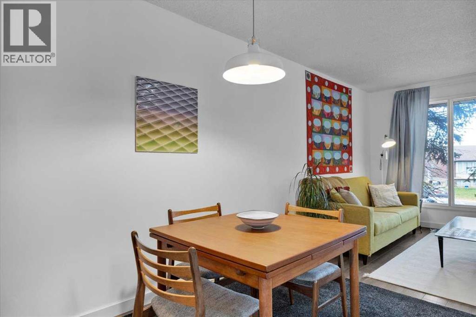
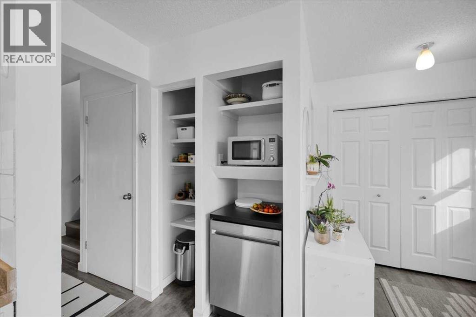
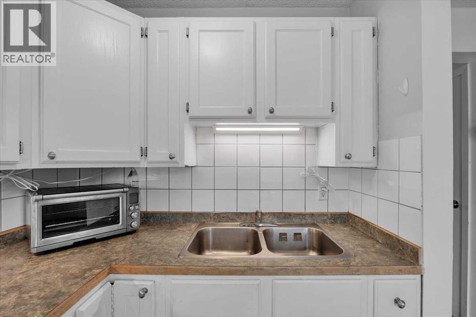
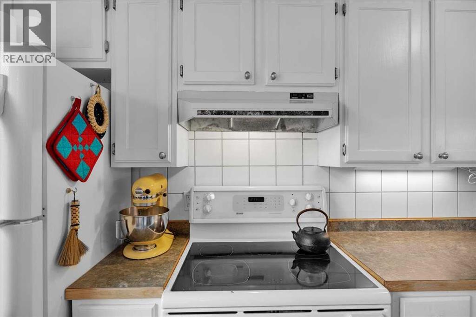
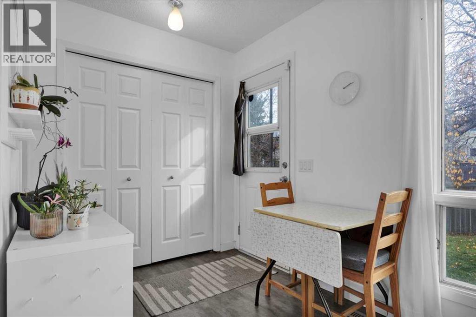
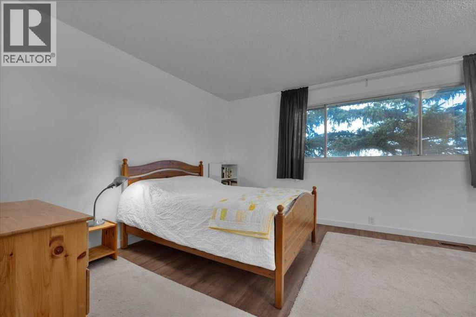
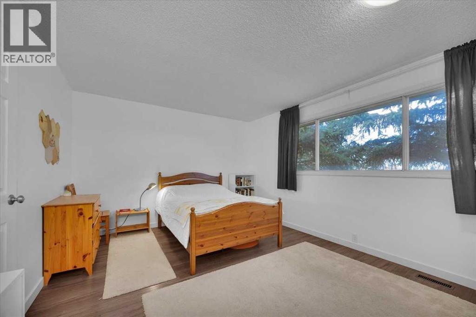
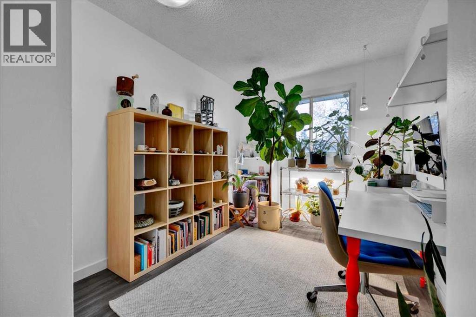
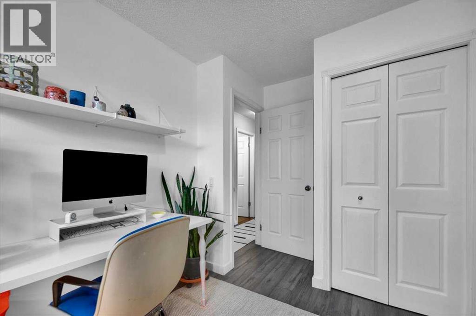
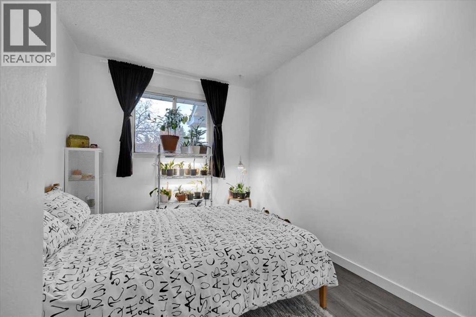
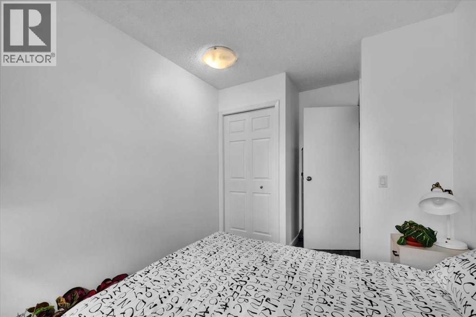
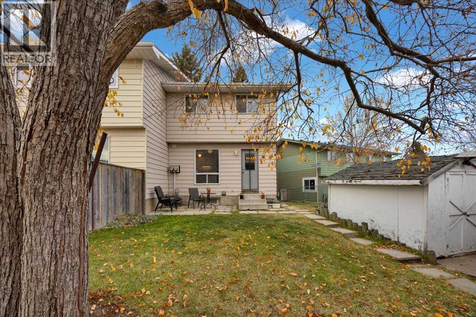
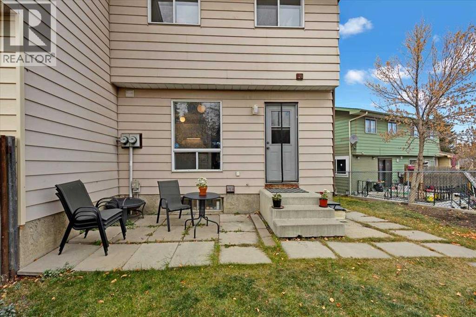
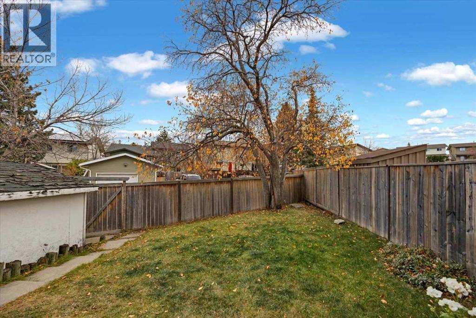
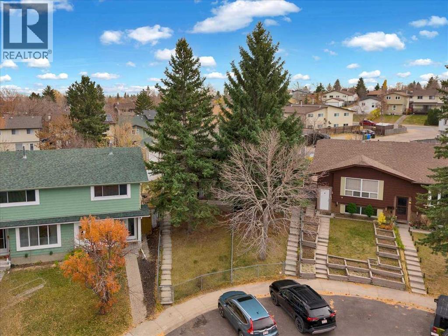
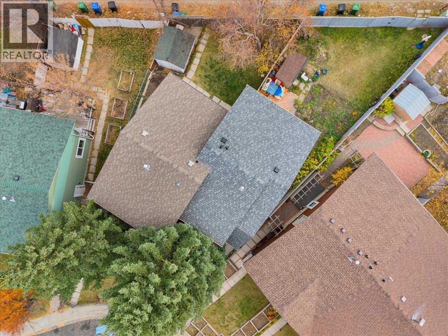
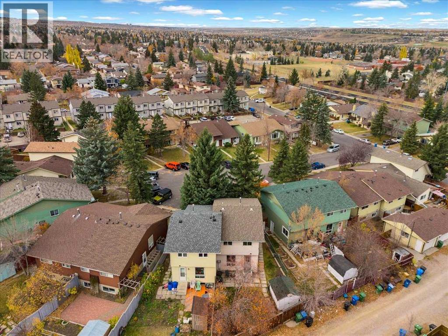
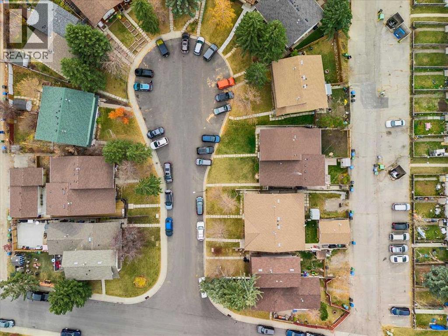
Some homes just feel like home the moment you walk in. Full of character, eclectic charm, and a little nostalgia, this 3-bedroom, 1.5-bath home offers approximately 1,150 sq. ft. of living space and brings back the feeling of the family home you grew up in. With a warm, inviting atmosphere and plenty of personality, it's a place to make memories, add your own touches, and create a space that feels uniquely yours. Located in the established community of Beddington Heights, you'll enjoy convenient access to Beddington Towne Centre for everyday shopping and services, nearby schools, parks, playgrounds, and community pathways. With Nose Hill Park nearby, plus easy access to major roadways and transit, this location offers a great balance of neighbourhood charm and everyday convenience. A home with heart, character, and room for your next chapter. (id:67770)
Facts
- Bedrooms
- 3
- Bathrooms
- 2 (1 half)
- Living area
- 1,151 sq ft
- Home type
- Duplex
- Year built
- 1978
- Lot size
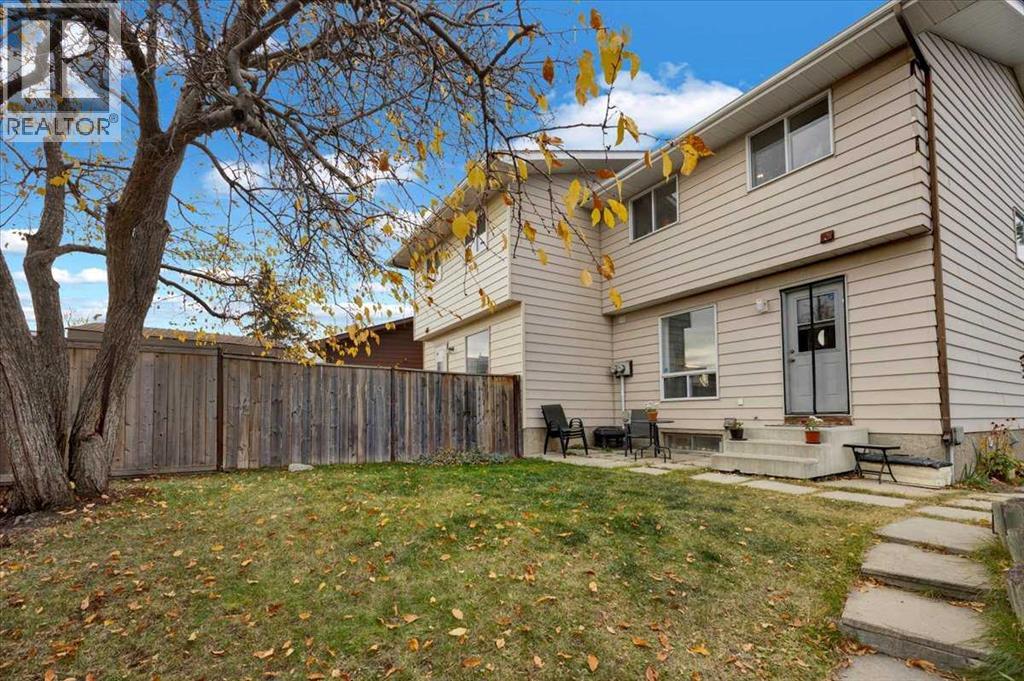
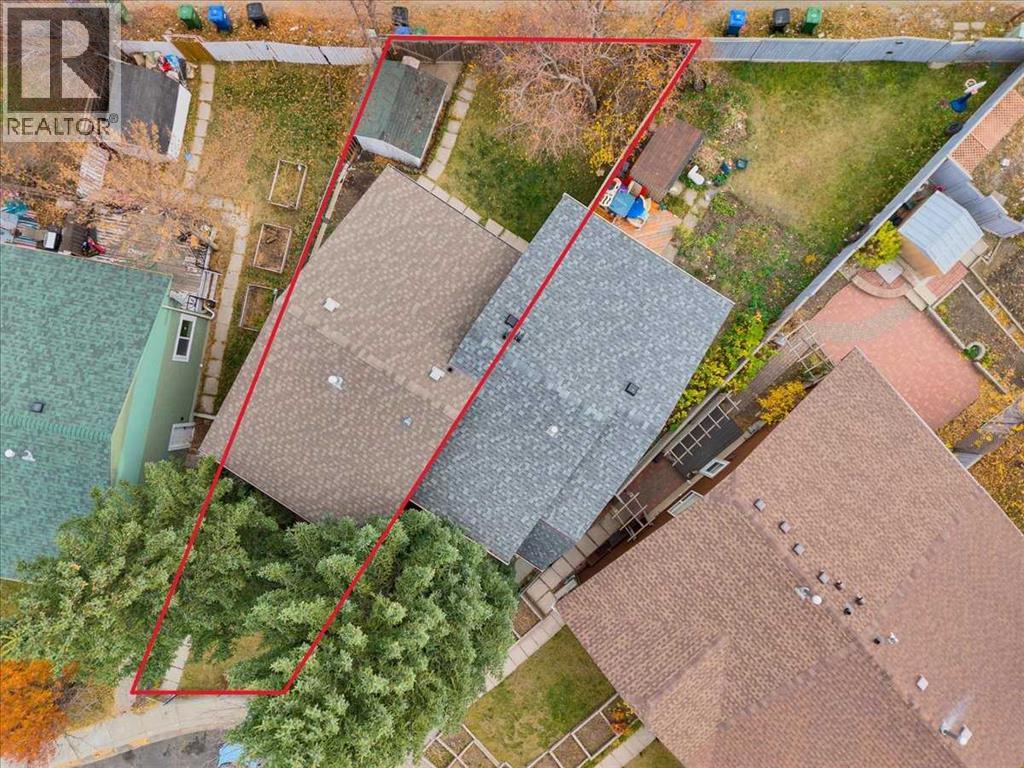
- 2,507 square feet
- Parking
- 1
- Property taxes
- $2,863 (2026)
- MLS® number
- A2354357
Features
- Heating
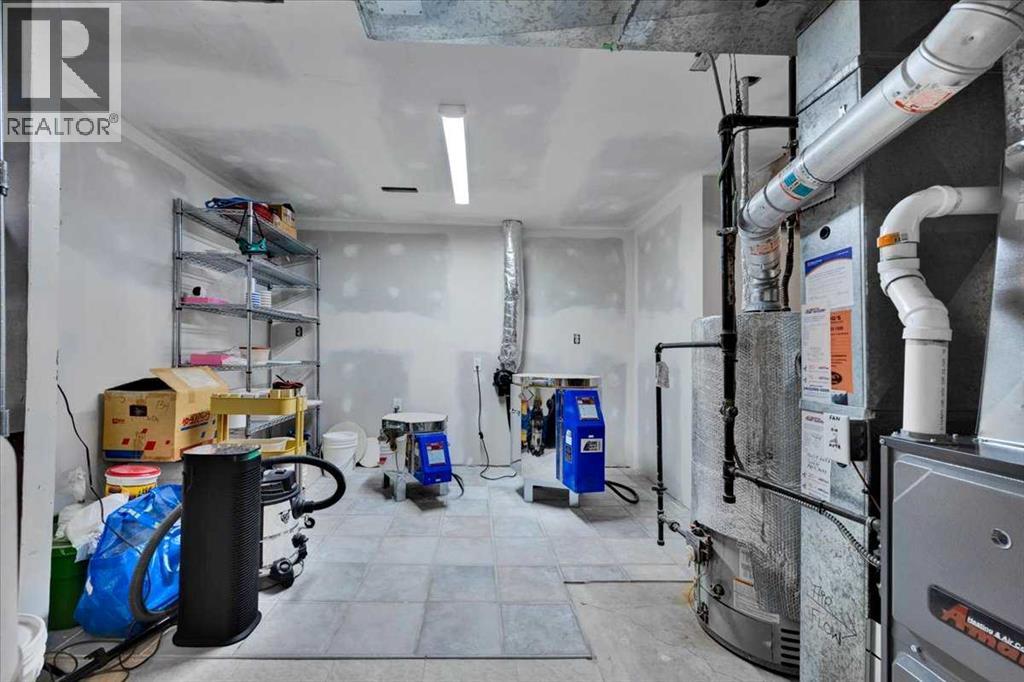
- Forced air
- Cooling
- None
- Basement
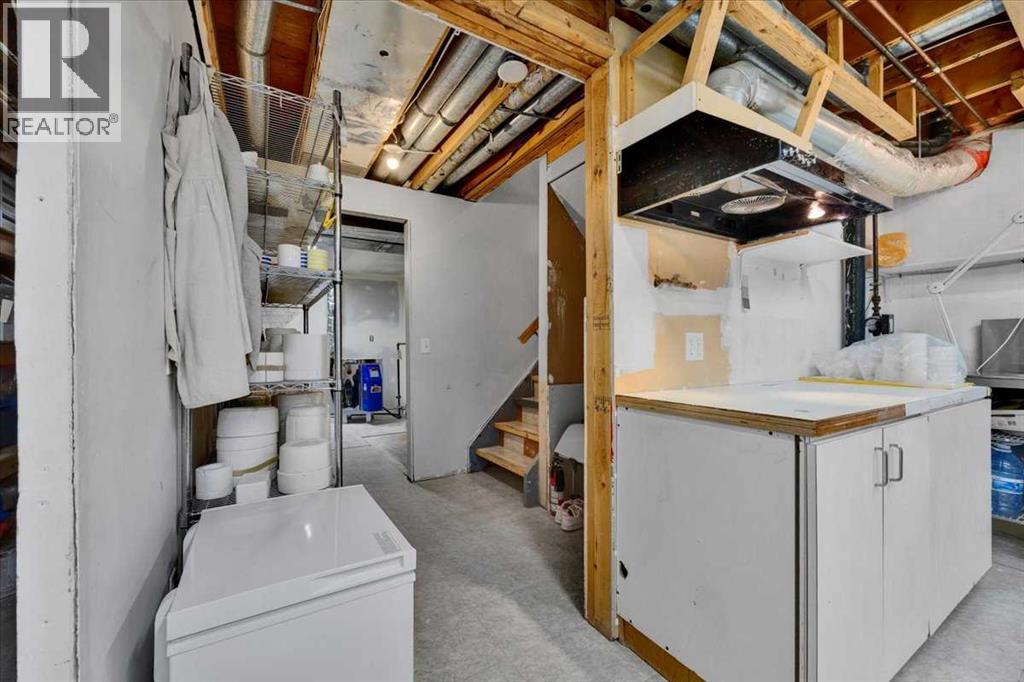
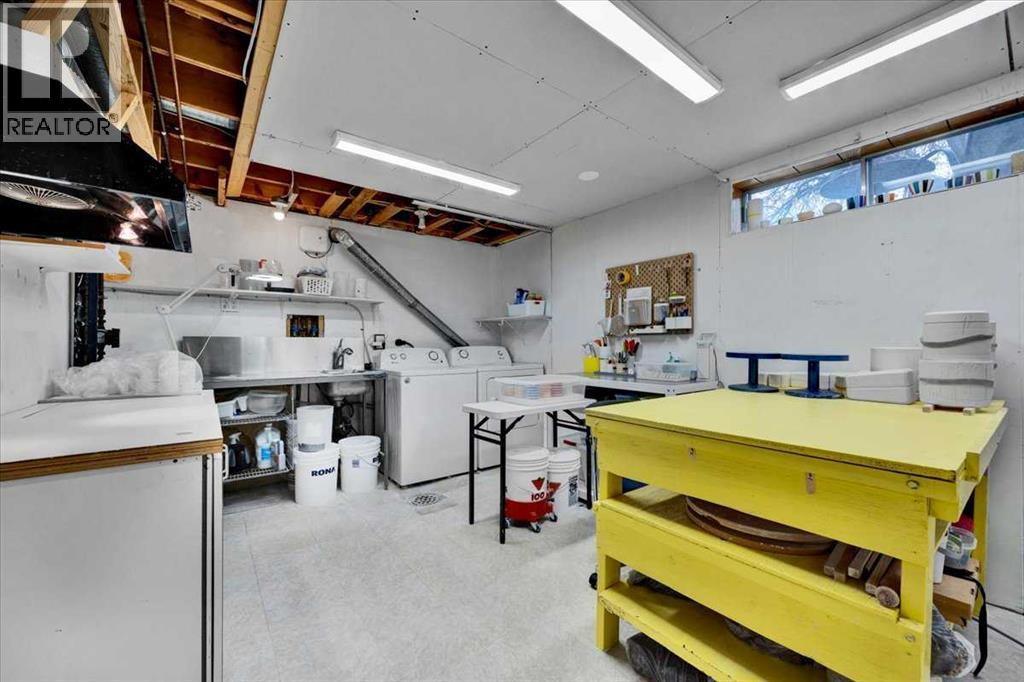
- Partially finished, Full
- Flooring
- Carpeted, Ceramic Tile, Linoleum
- Appliances
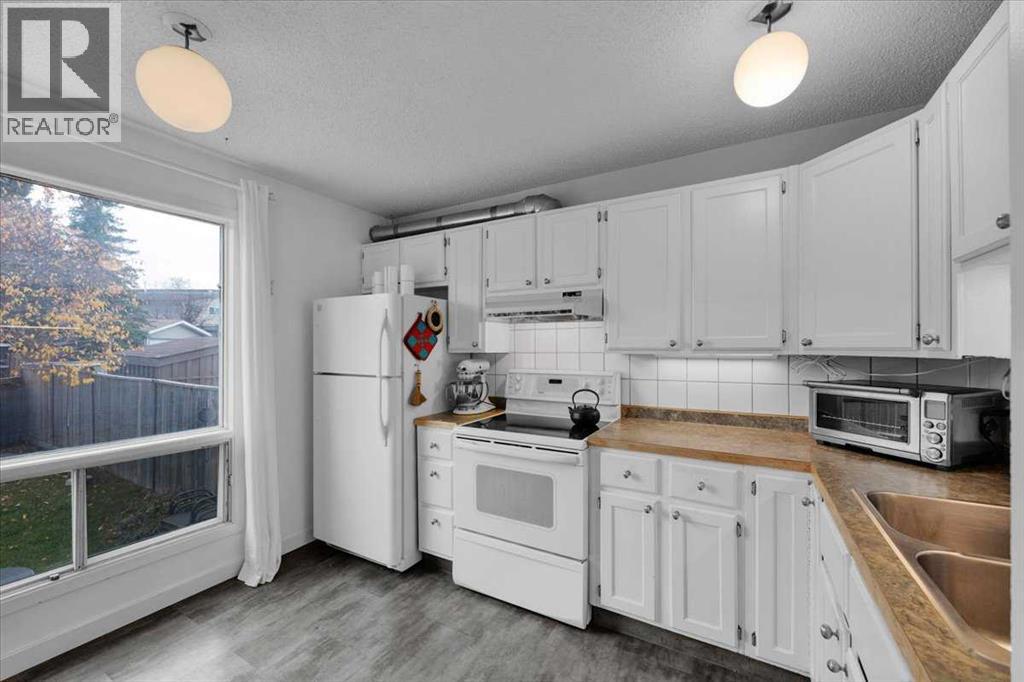
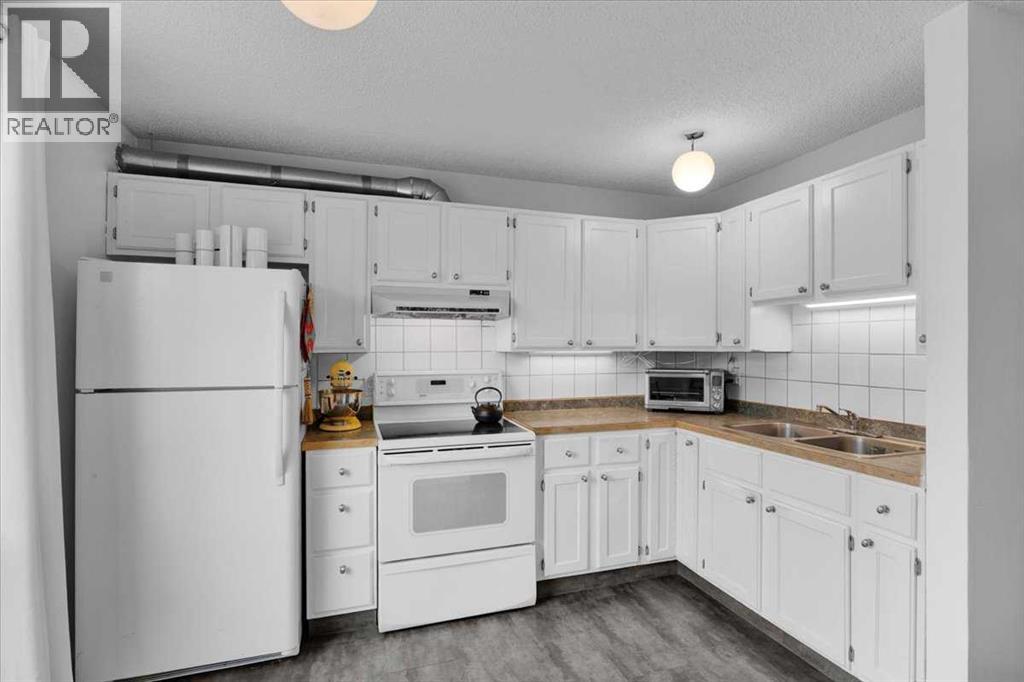
- Refrigerator, Stove, Hood Fan, Washer & Dryer
- Parking
- None
- Exterior Features
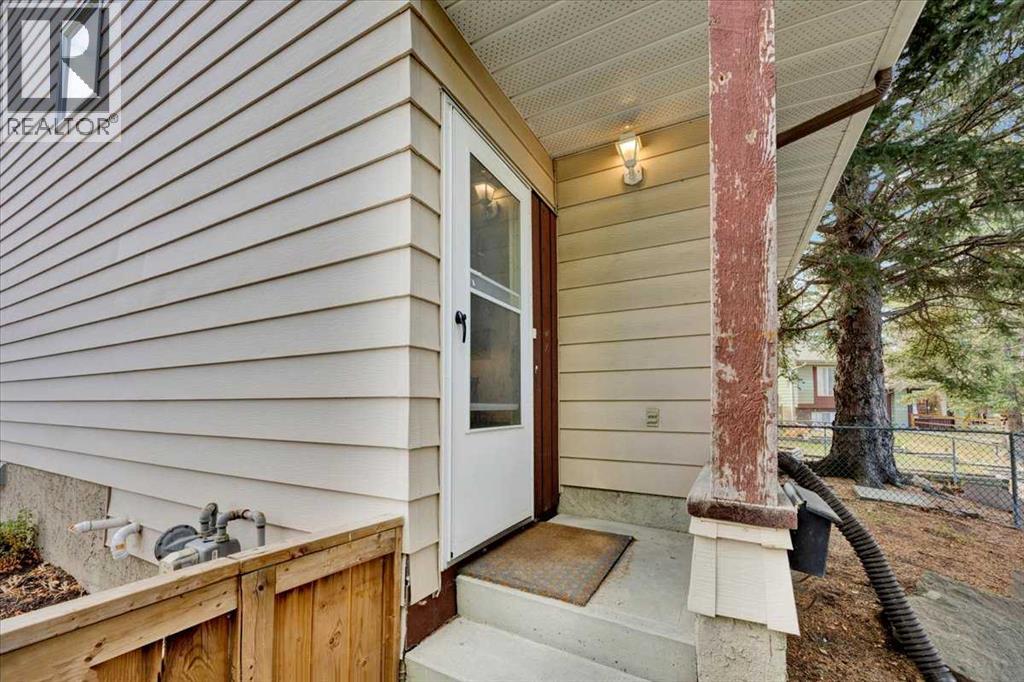
- Vinyl siding
Rooms
| Room | Level | Size |
|---|---|---|
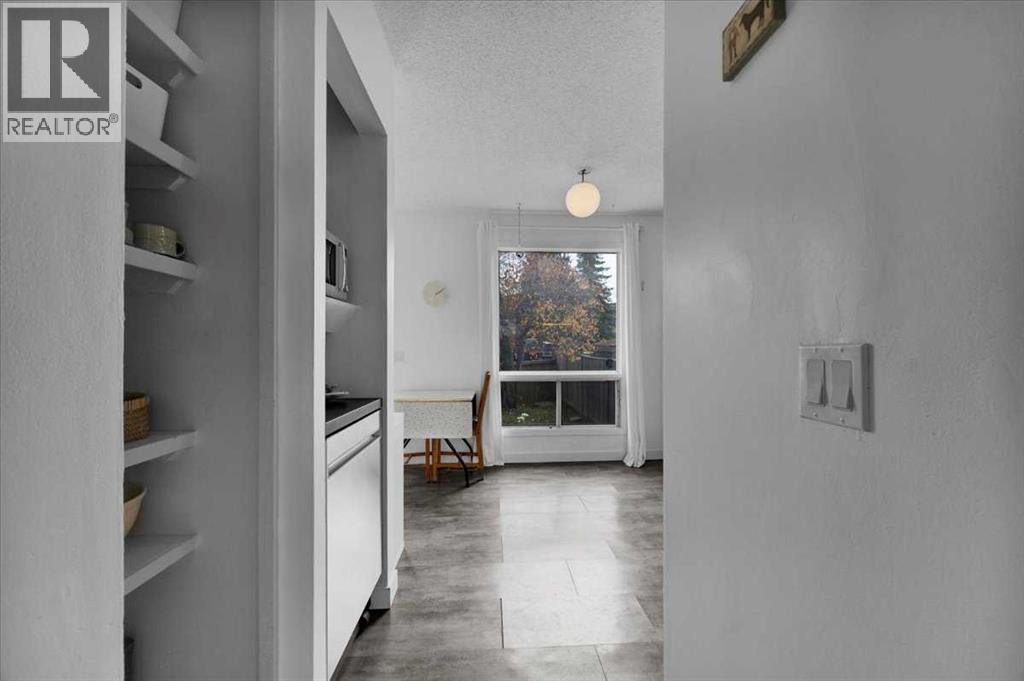
| Kitchen | Main level | 11.33 Ft x 14.83 Ft |
| Dining room | Main level | 8.17 Ft x 9.92 Ft |
| Living room | Main level | 11.33 Ft x 12.25 Ft |
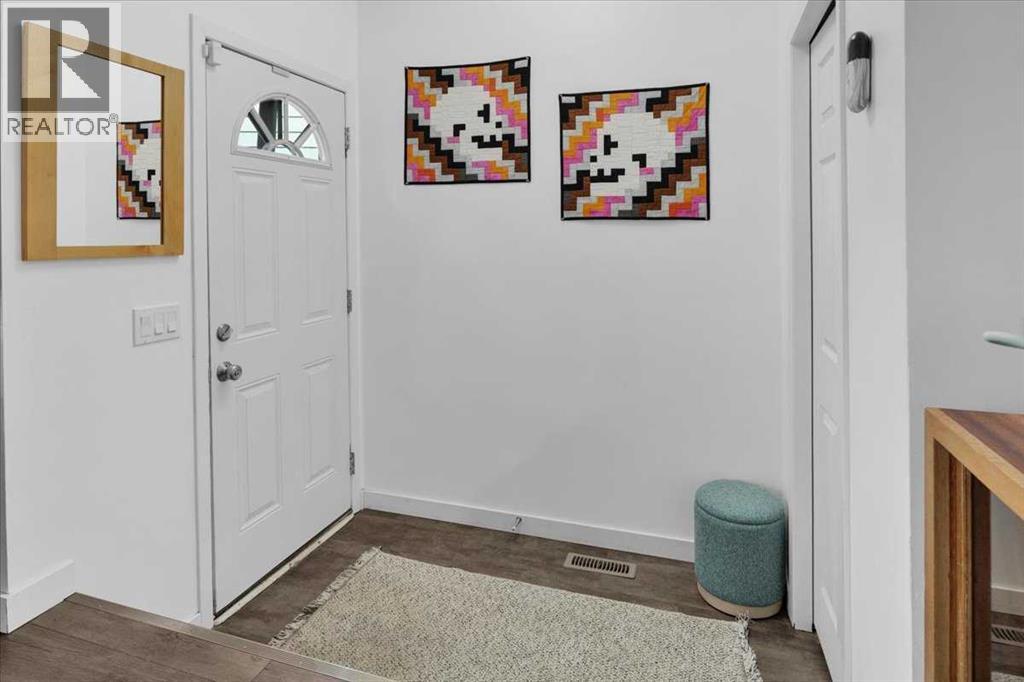
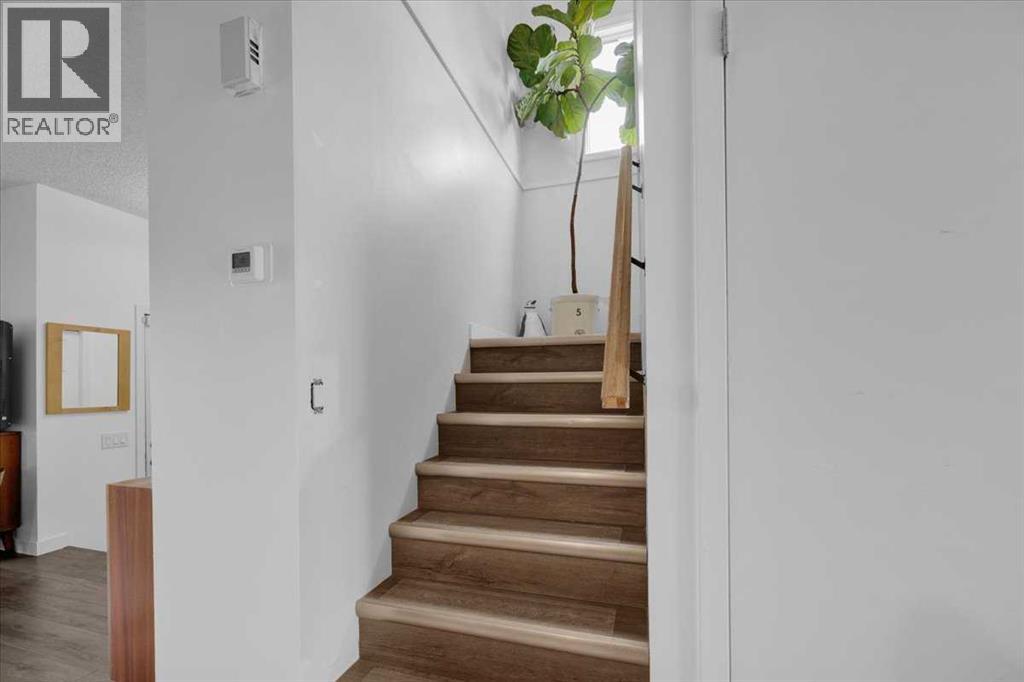
| Foyer | Main level | 6.17 Ft x 5.00 Ft |
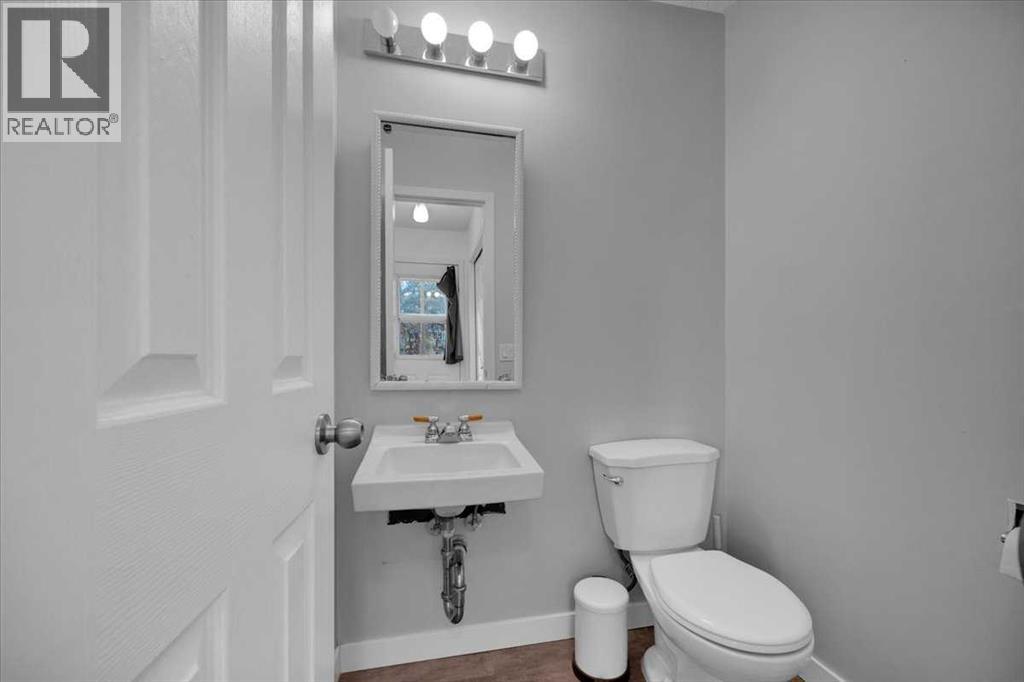
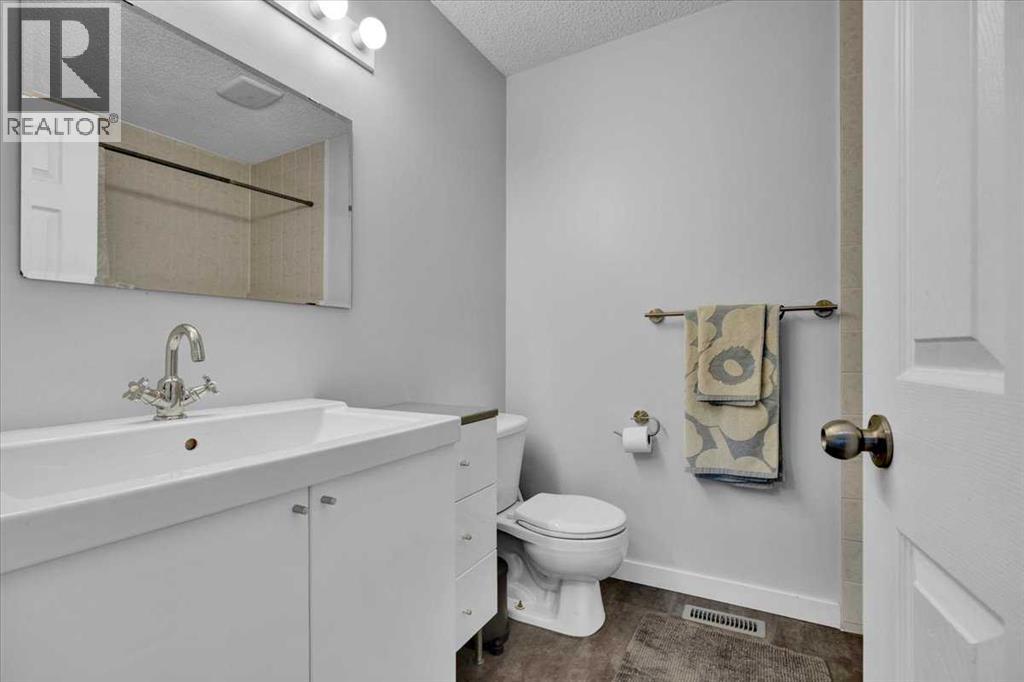
| 2pc Bathroom | Main level | 4.25 Ft x 4.83 Ft |
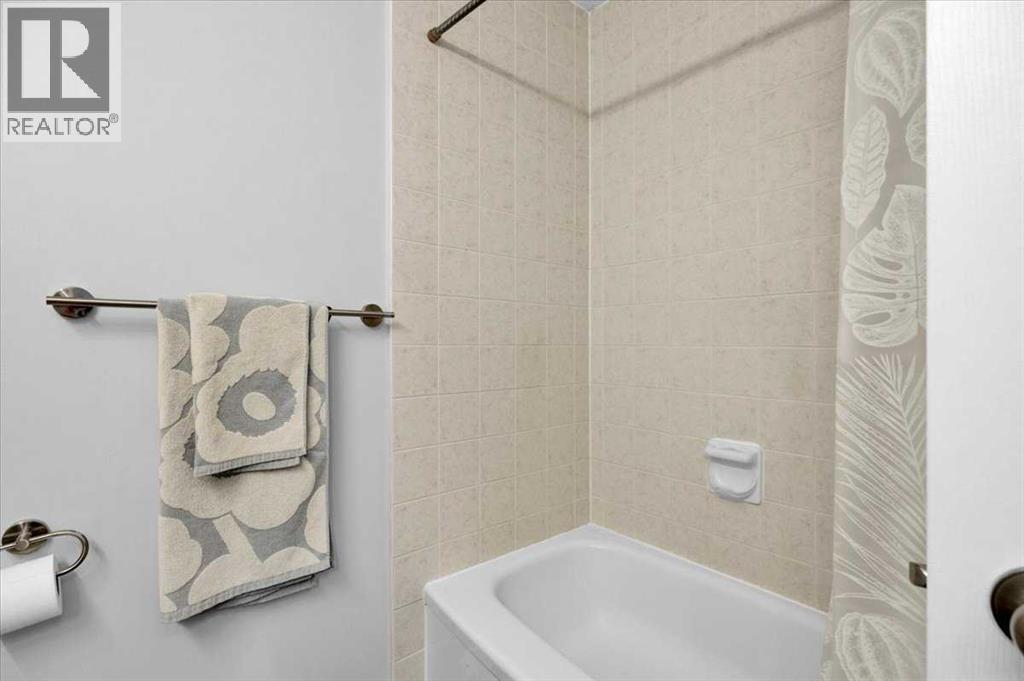
| 4pc Bathroom | Second level | 7.42 Ft x 6.25 Ft |
| Bedroom | Second level | 12.42 Ft x 8.42 Ft |
| Bedroom | Second level | 12.33 Ft x 8.50 Ft |
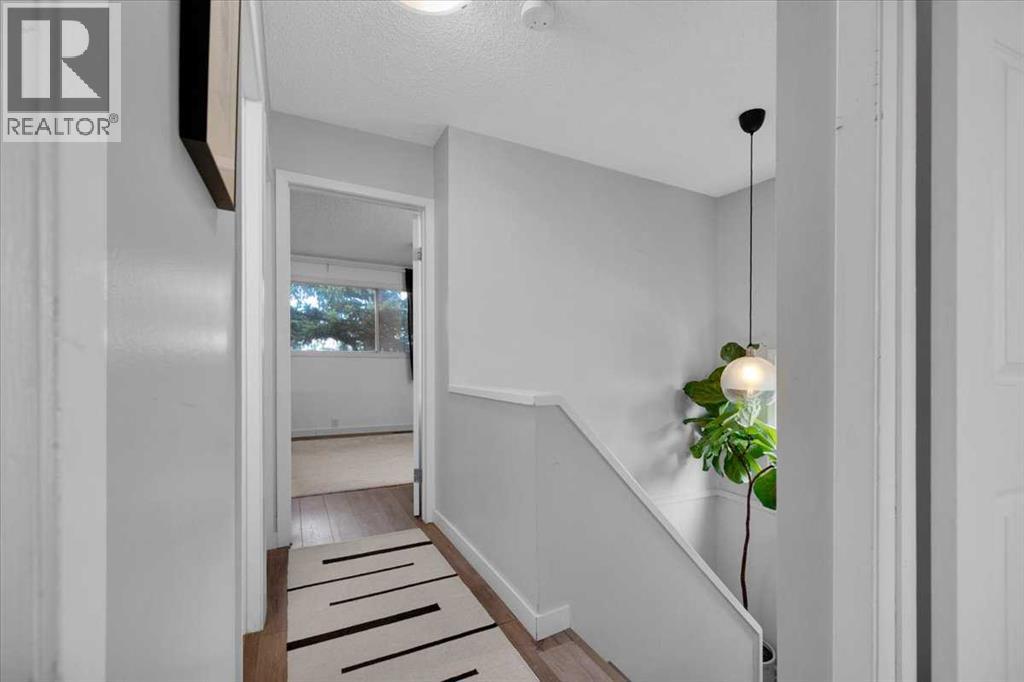
| Hall | Second level | 10.75 Ft x 3.50 Ft |
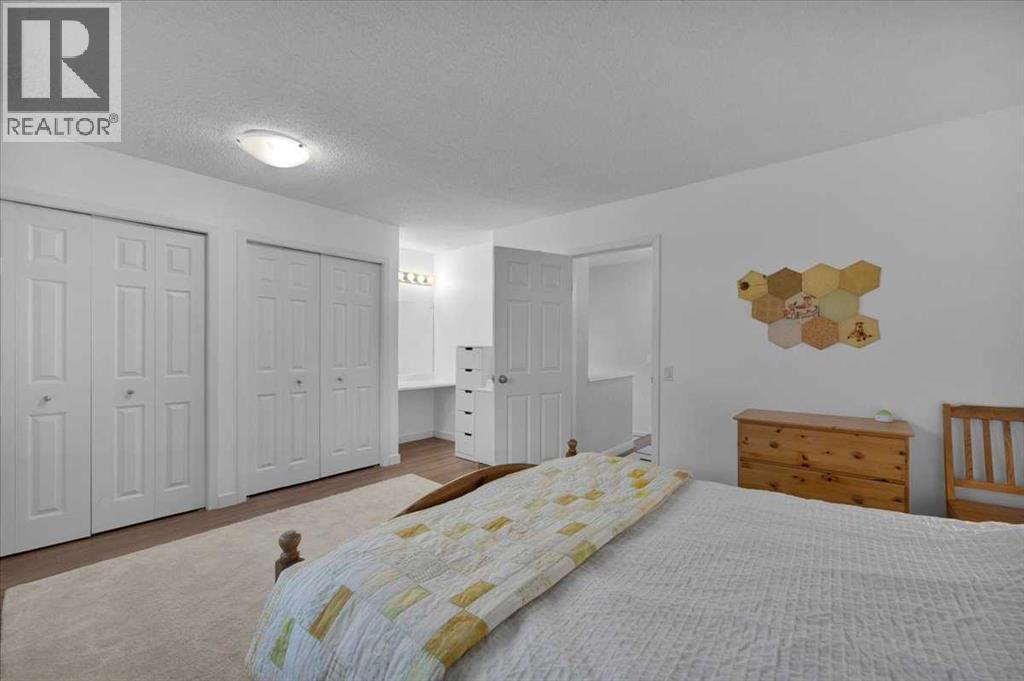
| Primary Bedroom | Second level | 12.83 Ft x 17.17 Ft |
| Storage | Basement | 12.00 Ft x 16.17 Ft |
| Storage | Basement | 6.33 Ft x 8.17 Ft |
| Storage | Basement | 6.42 Ft x 3.83 Ft |
Location
Listed by CIR Realty

Listing data is supplied by the CREA Data Distribution Facility (DDF®). It is deemed reliable but not guaranteed and should be independently verified. It is provided for consumers’ personal, non-commercial use to identify properties they may be interested in purchasing.