$459,900
15 Inkster Close
Ironstone, Red Deer
- 5 bedrooms
- 3 bathrooms
- 1,113 sq ft
About this home
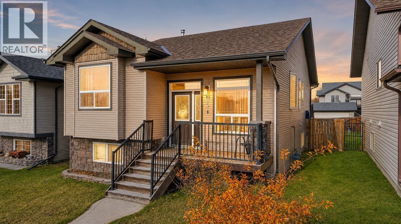
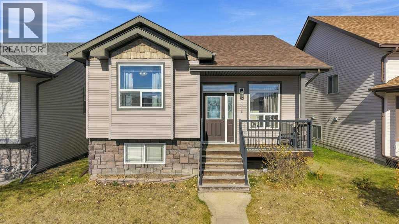
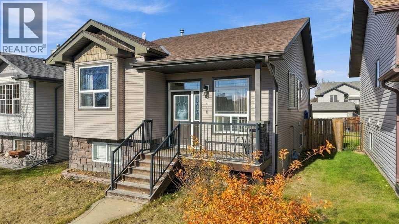
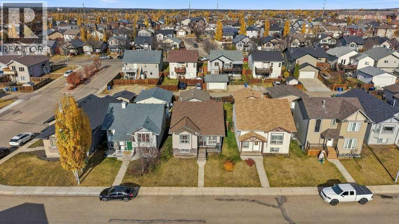
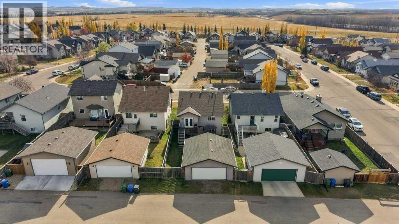
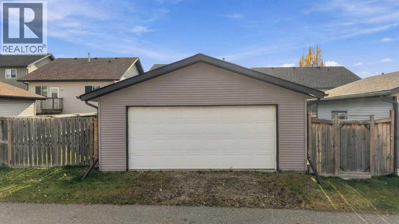
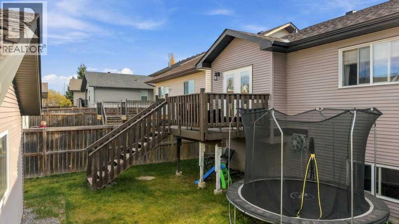
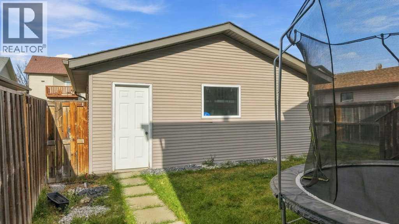
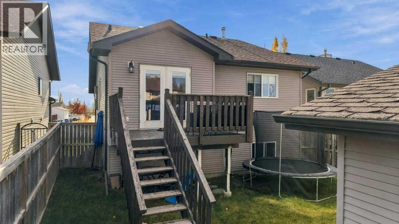
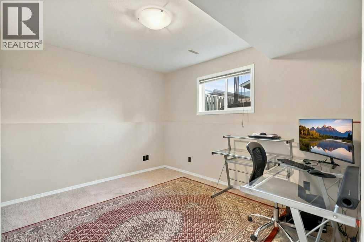
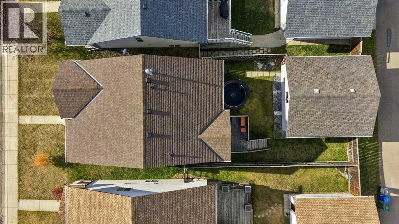
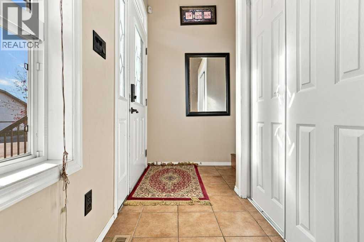
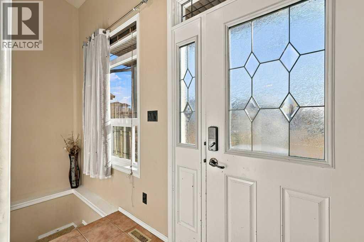
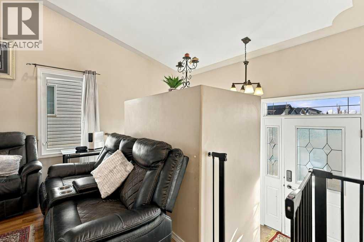
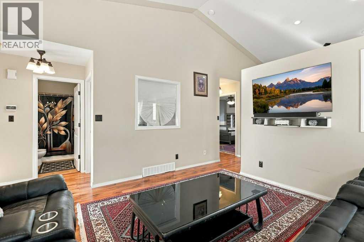
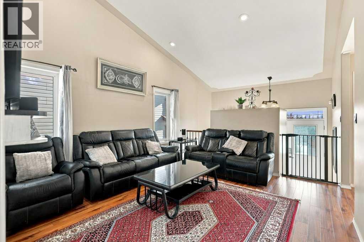
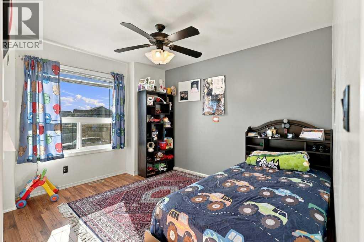
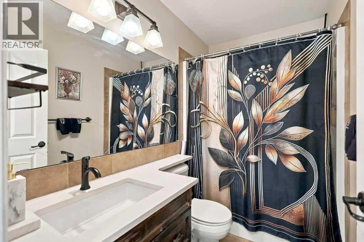
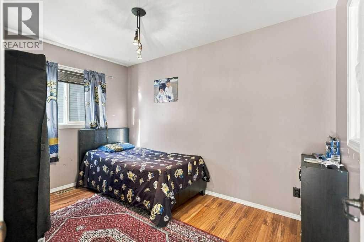
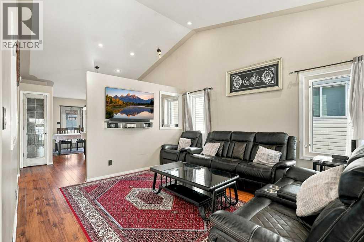
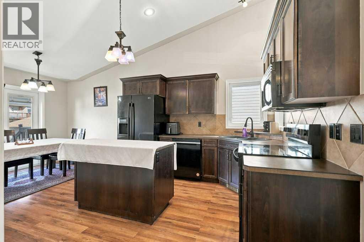
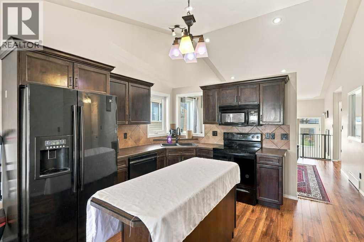
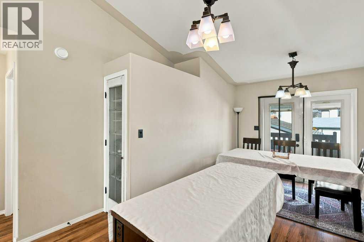
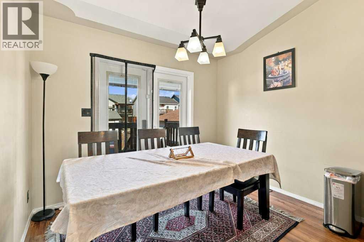
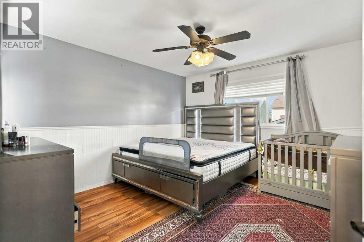
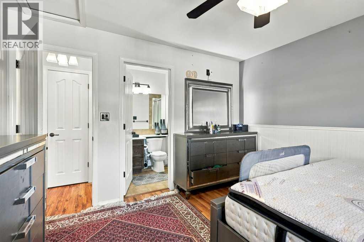
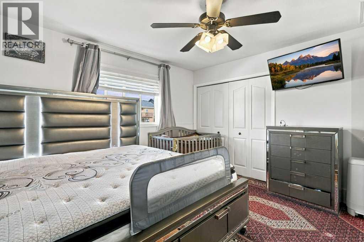
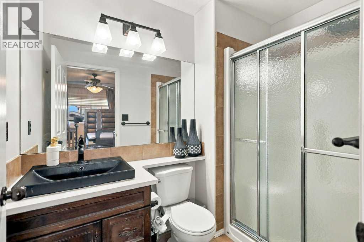
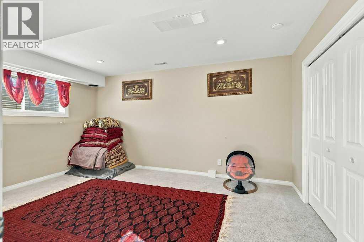
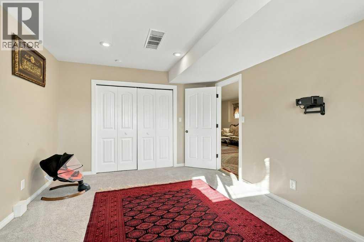
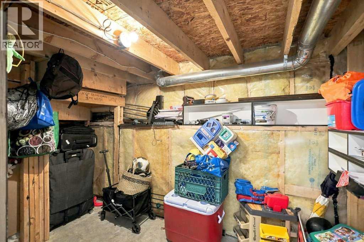
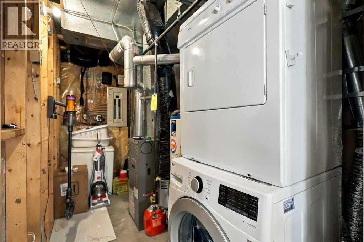
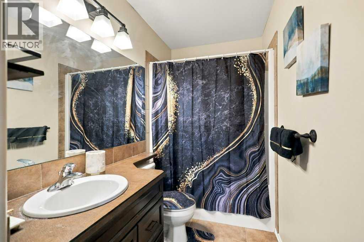
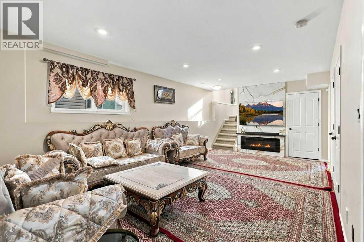
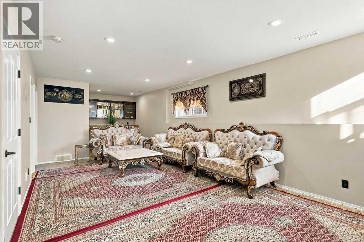
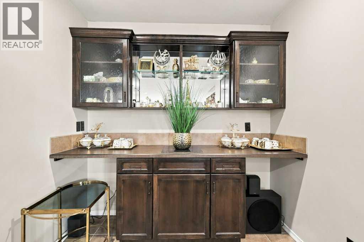
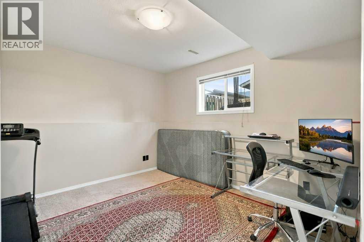
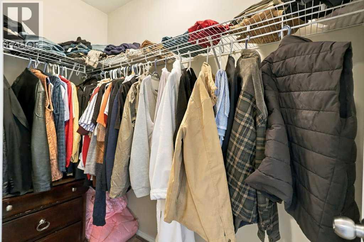
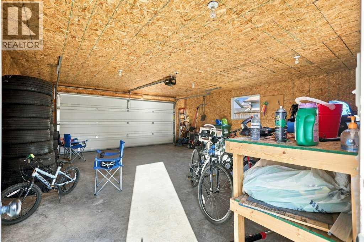
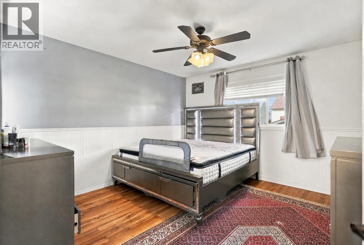
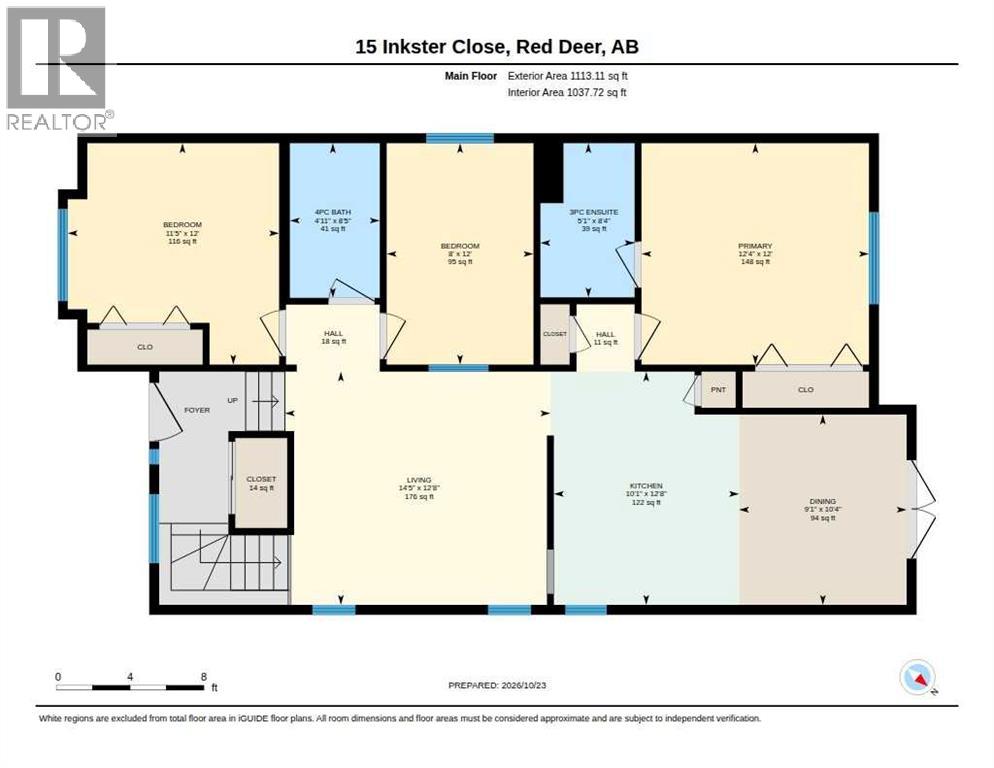
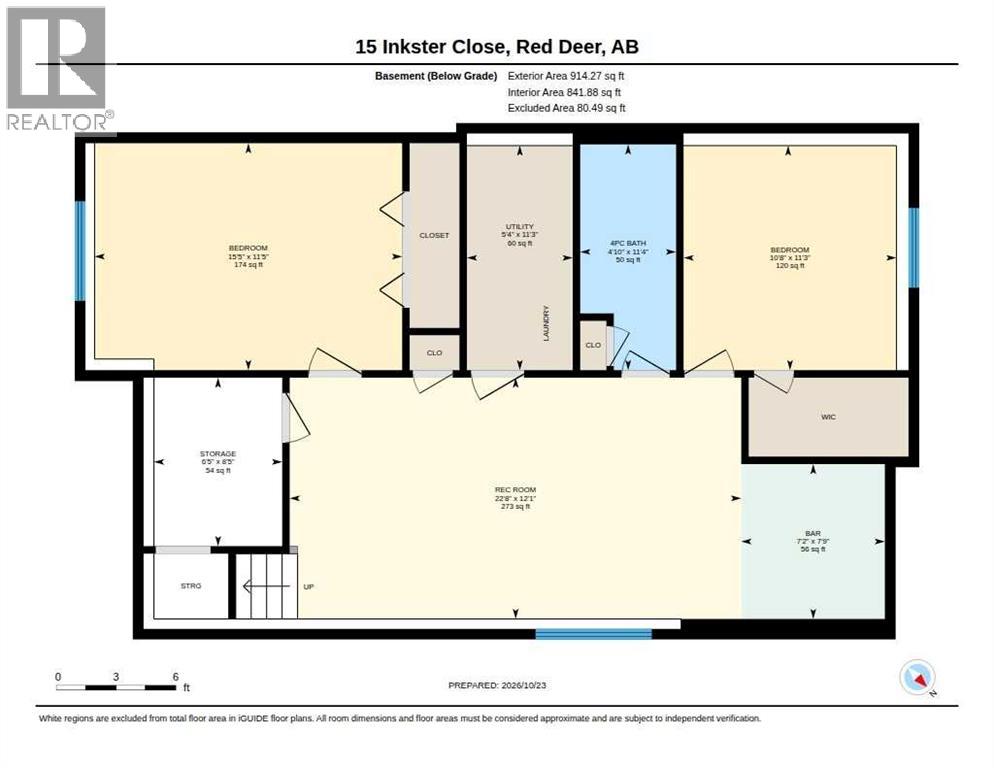
VAULTED CEILINGS, FIVE BEDROOMS & A DOUBLE DETACHED GARAGE! This fully finished home offers bright, spacious living and a practical layout with room for the whole family. A generous entrance welcomes you into the large living room, where vaulted ceilings and expansive windows create an airy, inviting space filled with natural light. The thoughtfully designed kitchen features plenty of cabinetry and counter space, a granite sink, and ample lighting. The adjoining dining area overlooks the large deck and backyard, making it easy to enjoy indoor and outdoor living. Three well-sized bedrooms on the main level include a primary bedroom with a full ensuite, complemented by a separate main bathroom. Downstairs, the spacious family room offers plenty of room for movie nights, entertaining, or simply unwinding, complete with a raised bar area. Two additional bedrooms and generous storage complete the lower level. The 22' x 24' double detached garage and ample parking add everyday convenience. Located close to schools, playgrounds, shopping, and Red Deer’s fantastic trail system, this home brings together space, comfort, and easy access to the amenities you use most. (id:67770)
Facts
- Bedrooms
- 5
- Bathrooms
- 3
- Living area
- 1,113 sq ft
- Home type
- House
- Year built
- 2006
- Lot size
- 4,322 square feet
- Parking
- 2
- Property taxes
- $4,071 (2026)
- MLS® number
- A2354360
Features
- Heating
- Forced air, Natural gas
- Cooling
- None
- Basement
- Finished, Full
- Flooring
- Tile, Laminate, Carpeted
- Appliances
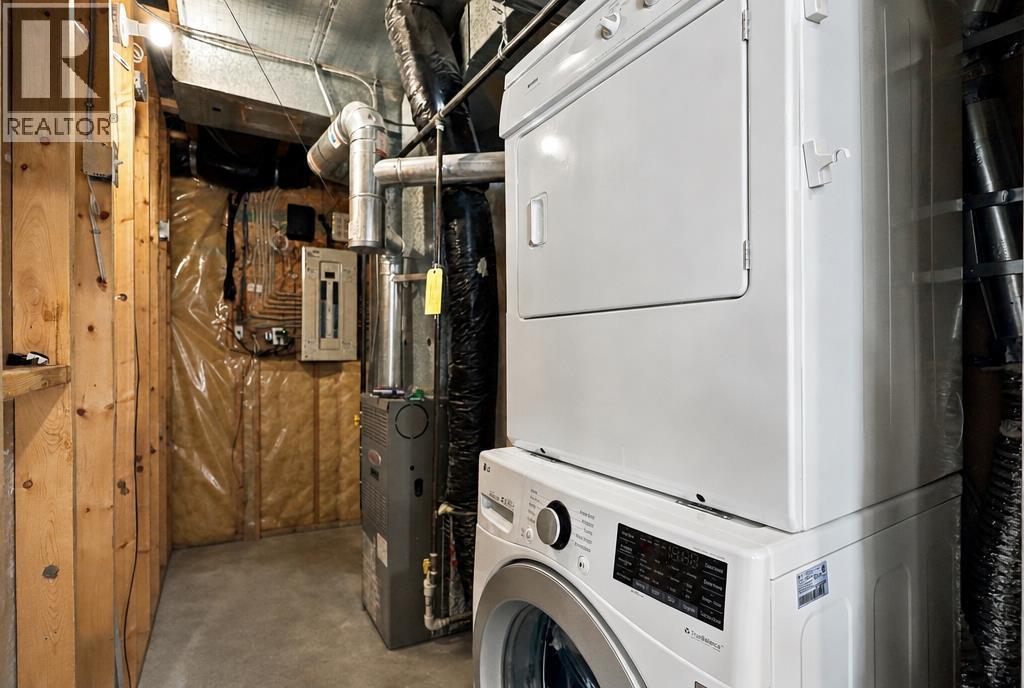
- Refrigerator, Dishwasher, Stove, Microwave Range Hood Combo, Window Coverings, Washer & Dryer
- Parking
- Detached Garage
- Exterior Features
- Vinyl siding
Rooms
| Room | Level | Size |
|---|---|---|
| Living room | Main level | 12.67 Ft x 14.42 Ft |
| Kitchen | Main level | 12.67 Ft x 10.08 Ft |
| Dining room | Main level | 10.33 Ft x 9.08 Ft |
| Primary Bedroom | Main level | 12.00 Ft x 12.33 Ft |
| Bedroom | Main level | 12.00 Ft x 11.42 Ft |
| Bedroom | Main level | 8.00 Ft x 12.00 Ft |
| 4pc Bathroom | Main level | |
| 3pc Bathroom | Main level | |
| Recreational, Games room | Lower level | 12.08 Ft x 22.67 Ft |
| Bedroom | Lower level | 11.42 Ft x 15.42 Ft |
| Bedroom | Lower level | 11.25 Ft x 10.67 Ft |
| 4pc Bathroom | Lower level |
Location
Listed by KIC Realty

Listing data is supplied by the CREA Data Distribution Facility (DDF®). It is deemed reliable but not guaranteed and should be independently verified. It is provided for consumers’ personal, non-commercial use to identify properties they may be interested in purchasing.