$344,900
8 Daines Avenue
Devonshire, Red Deer
- 5 bedrooms
- 2 bathrooms
- 1,142 sq ft
About this home
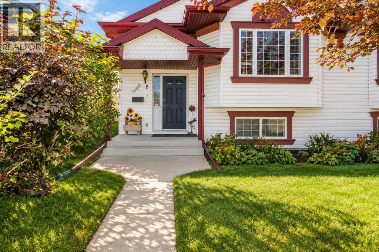
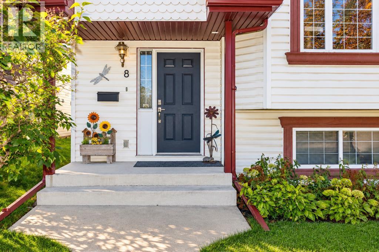
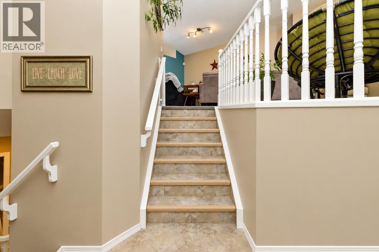
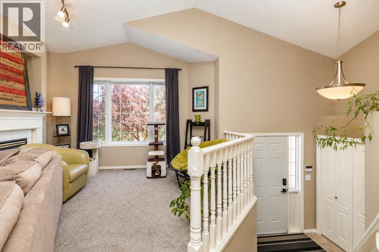
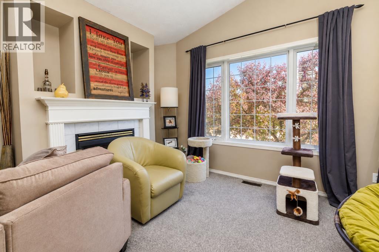
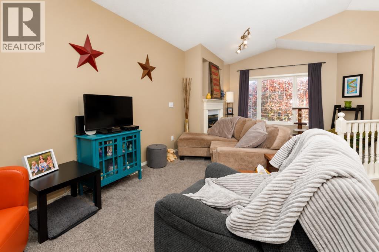
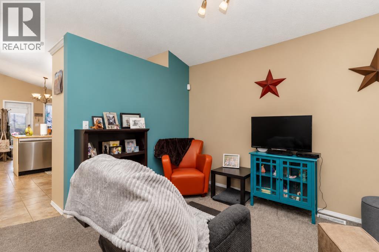
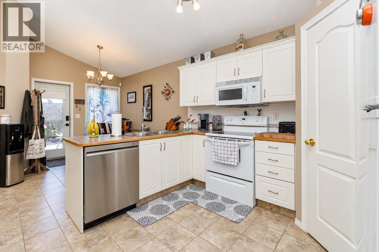
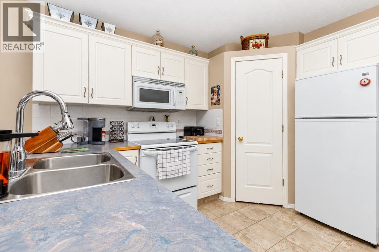
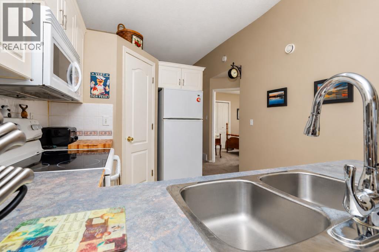
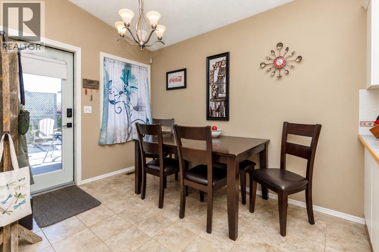
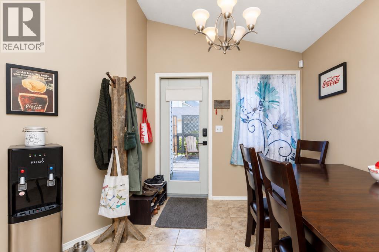
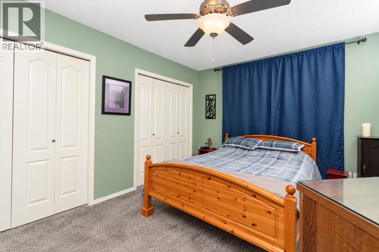
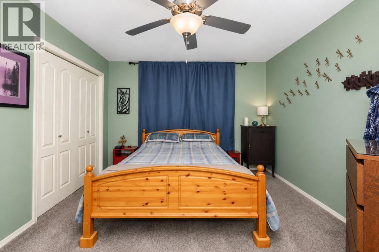
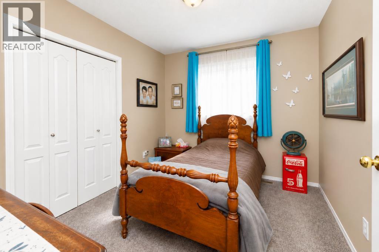
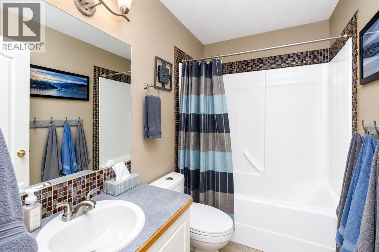
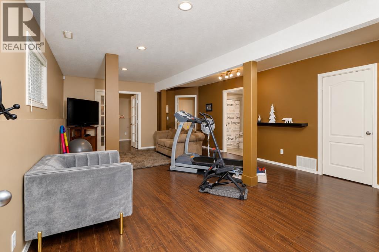
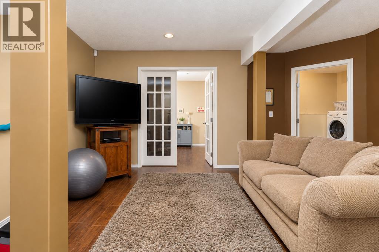
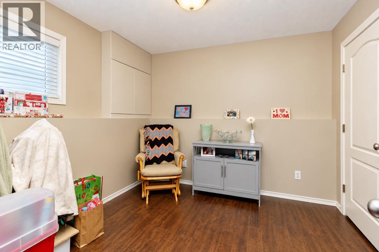
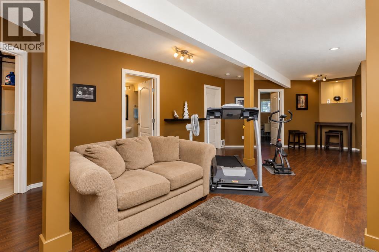
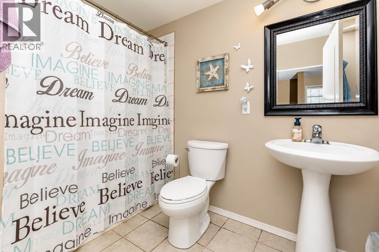
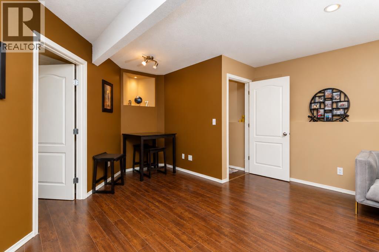
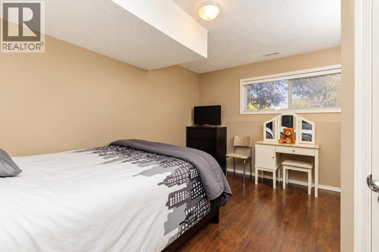
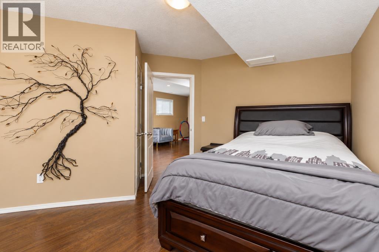
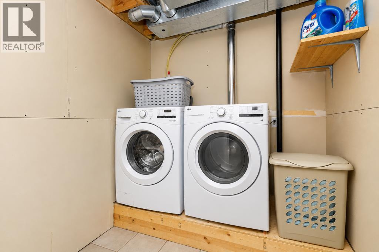
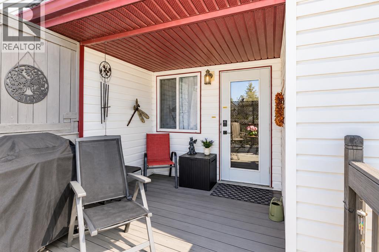
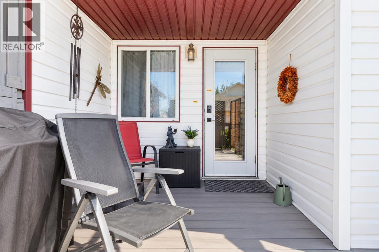
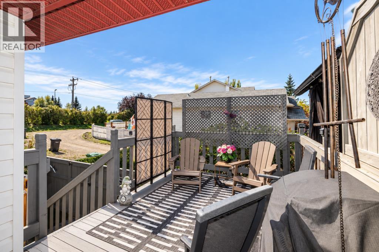
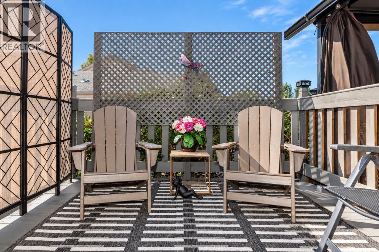
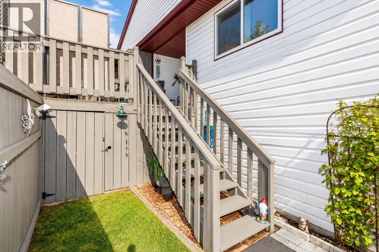
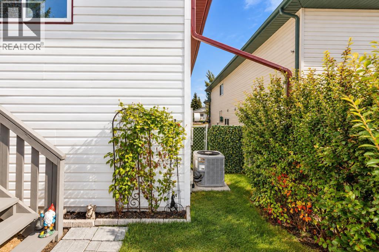
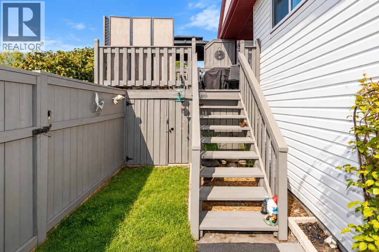
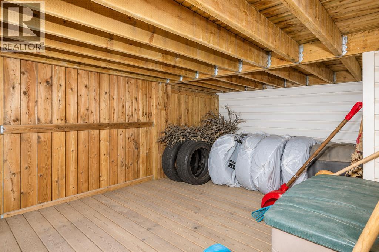
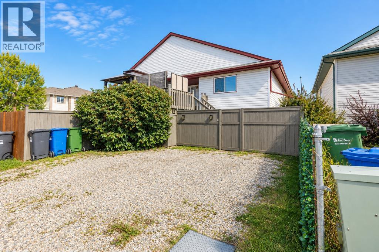
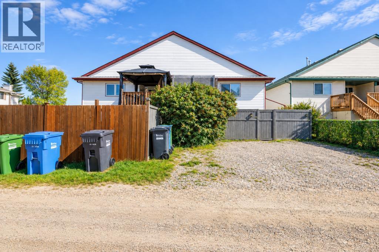
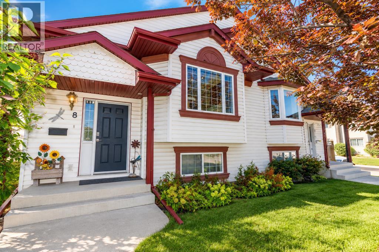
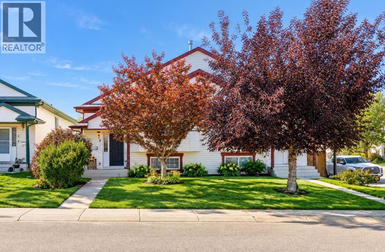
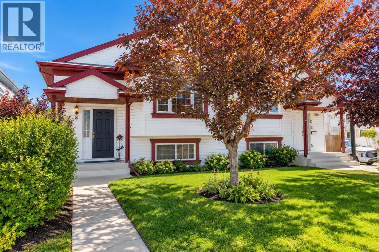
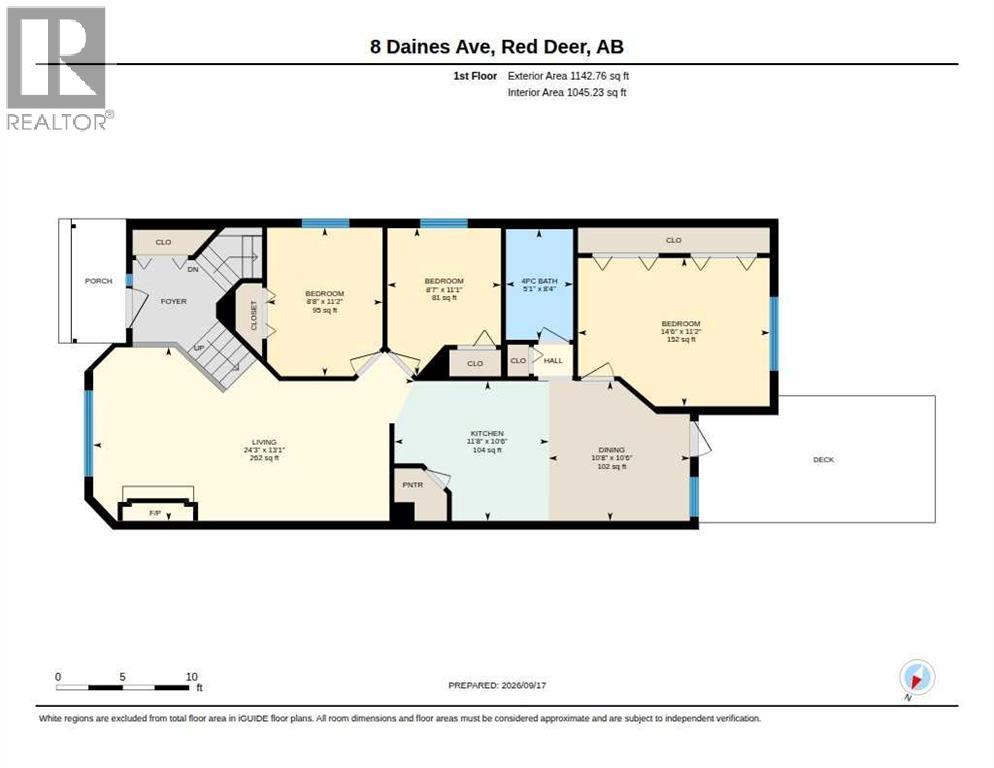
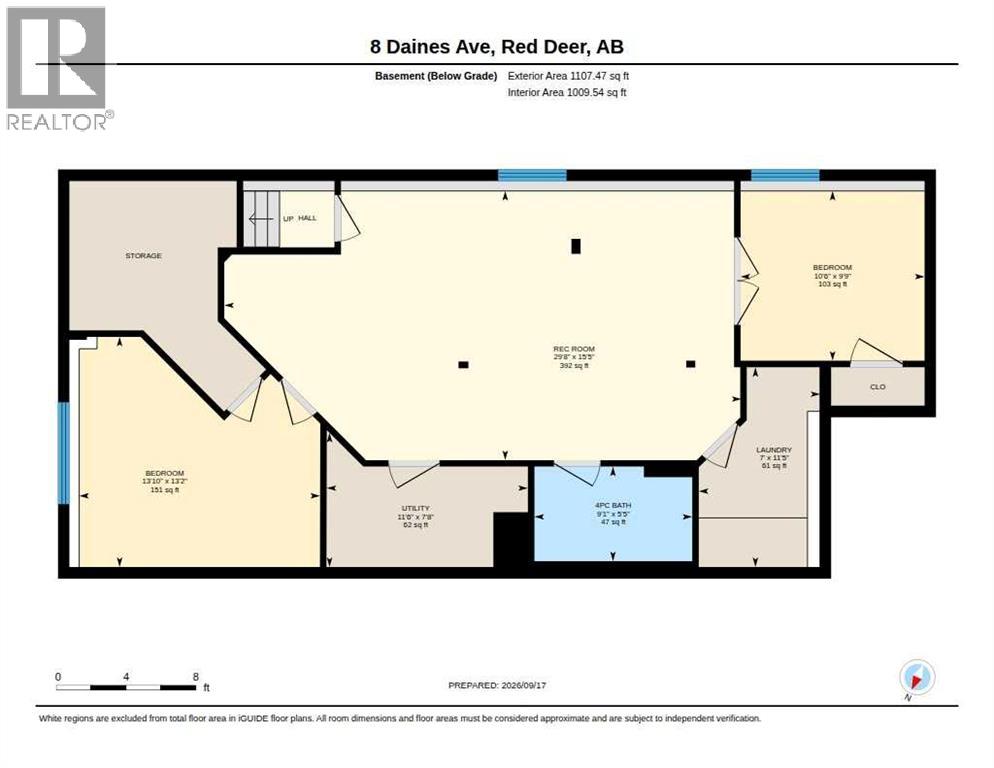
Welcome to this spotless, move-in ready half duplex in the desirable Devonshire neighbourhood, conveniently located close to schools, shopping, parks and everyday amenities. Meticulously cared for and thoughtfully updated, this home offers a spacious and functional layout with plenty of room for the entire family. The bright main floor features three good-sized bedrooms and a large living room complete with a cozy gas fireplace, creating a warm and inviting space to relax and entertain. The well-appointed kitchen offers an abundance of cupboard and counter space, while the adjacent dining area provides a garden door leading to the west-facing backyard—perfect for enjoying the afternoon and evening sunshine. A four-piece bathroom completes the main level. The fully developed basement adds tremendous living space with two additional good-sized bedrooms, a huge family/games room, another four-piece bathroom, a separate laundry room, and plenty of storage. Outside, the backyard provides off-street parking for two vehicles. With its spotless condition, numerous updates, five bedrooms, multiple living areas, and excellent location, this is a fantastic opportunity for anyone looking for a home that is truly move-in ready. (id:67770)
Facts
- Bedrooms
- 5
- Bathrooms
- 2
- Living area
- 1,142 sq ft
- Home type
- Duplex
- Year built
- 1998
- Lot size
- 2,971 square feet
- Parking
- 2
- Property taxes
- $2,830 (2026)
- MLS® number
- A2354404
Features
- Heating
- Forced air
- Cooling
- None
- Basement
- Finished, Full
- Flooring
- Concrete, Laminate, Carpeted, Ceramic Tile
- Appliances
- Refrigerator, Dishwasher, Stove, Microwave Range Hood Combo
- Parking
- Parking Pad
- Exterior Features
- Concrete, Vinyl siding
Rooms
| Room | Level | Size |
|---|---|---|
| Living room | Main level | 13.08 Ft x 24.25 Ft |
| Kitchen | Main level | 11.67 Ft x 10.50 Ft |
| Other | Main level | 10.67 Ft x 10.50 Ft |
| Primary Bedroom | Main level | 14.50 Ft x 11.17 Ft |
| Bedroom | Main level | 8.58 Ft x 11.08 Ft |
| Bedroom | Main level | 8.67 Ft x 11.17 Ft |
| 4pc Bathroom | Main level | 5.08 Ft x 8.33 Ft |
| Family room | Basement | 29.67 Ft x 15.42 Ft |
| Bedroom | Basement | 13.83 Ft x 13.17 Ft |
| Bedroom | Basement | 10.50 Ft x 9.75 Ft |
| 4pc Bathroom | Basement | 9.08 Ft x 5.75 Ft |
| Laundry room | Basement | 11.42 Ft x 7.00 Ft |
| Furnace | Basement | 11.50 Ft x 7.67 Ft |
Location
Listed by Royal LePage Network Realty Corp.

Listing data is supplied by the CREA Data Distribution Facility (DDF®). It is deemed reliable but not guaranteed and should be independently verified. It is provided for consumers’ personal, non-commercial use to identify properties they may be interested in purchasing.