$112,000
5116 48 Street
Mannville
- 3 bedrooms
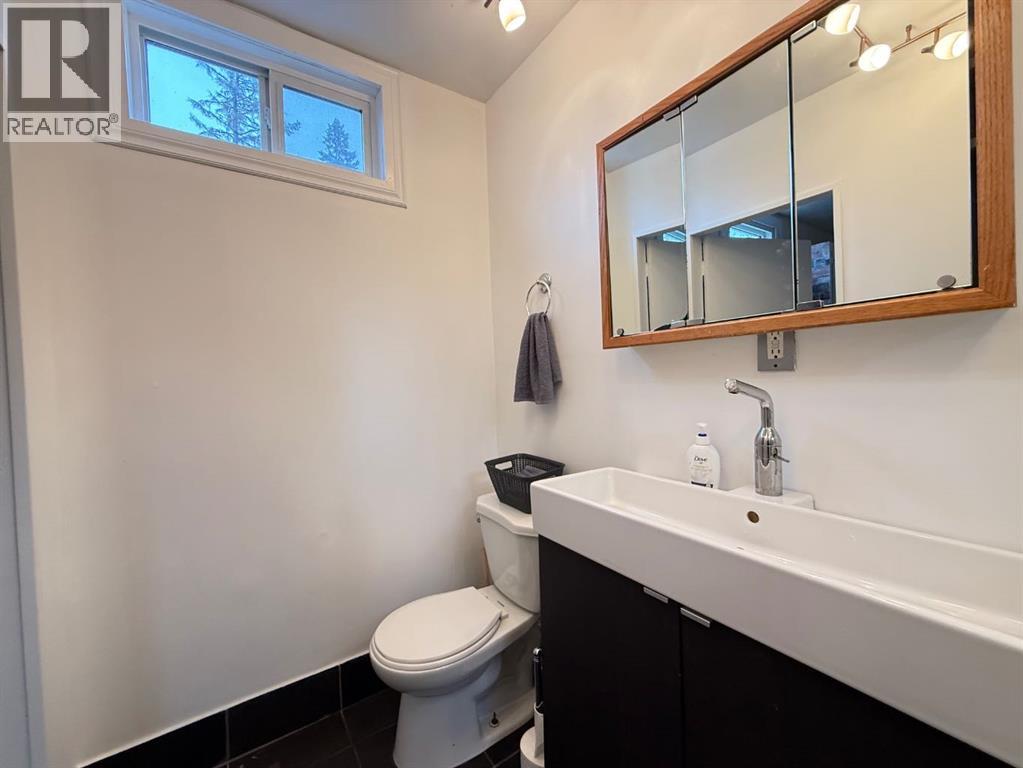
- 1 bathrooms
- 854 sq ft
About this home
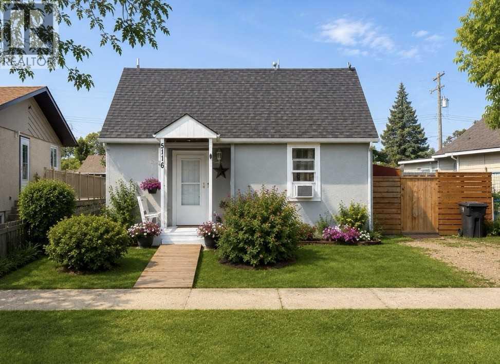
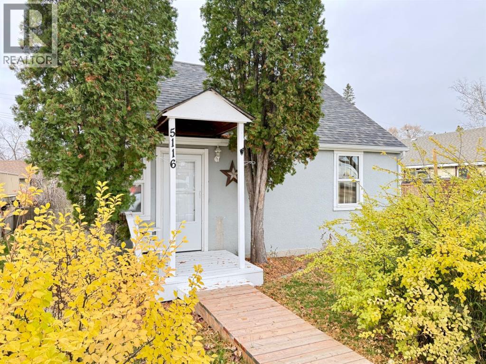
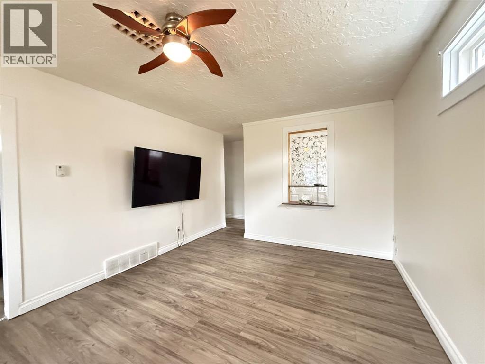
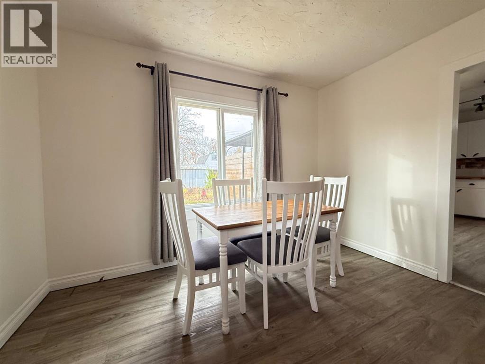
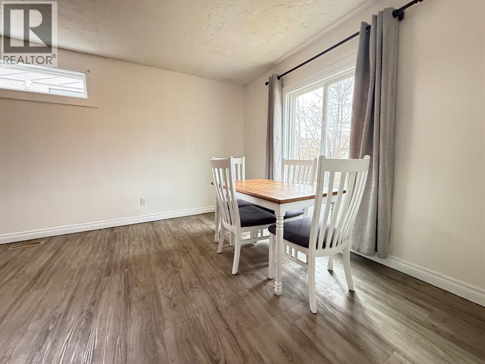
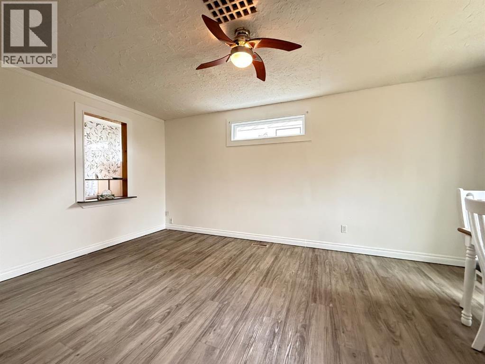
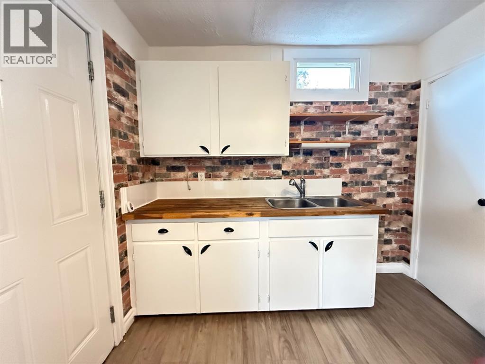
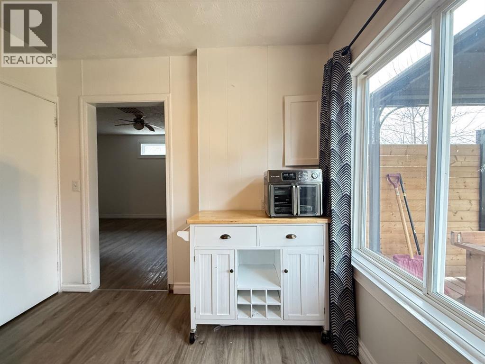
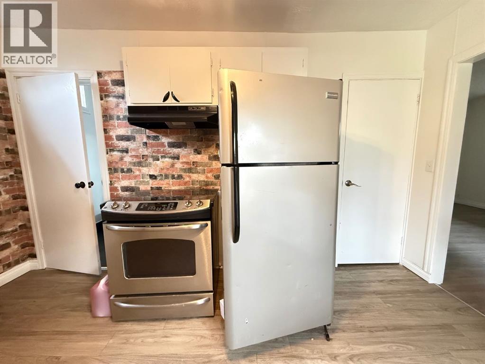
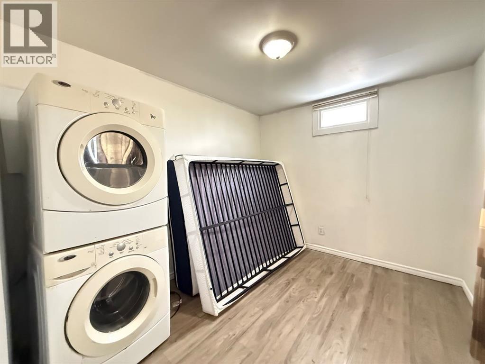
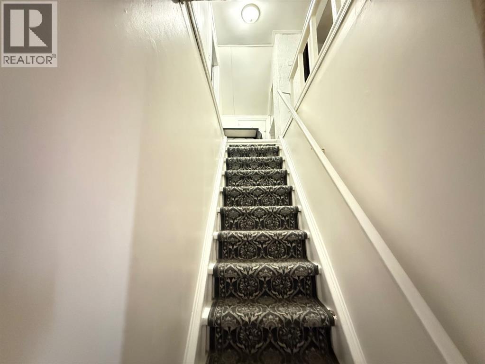
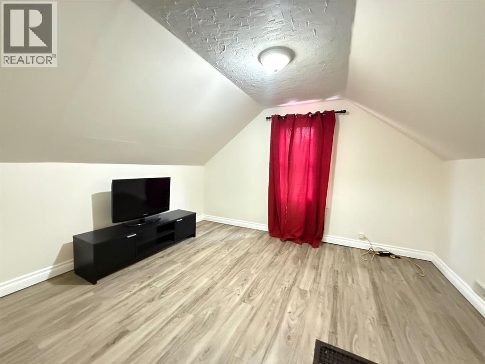
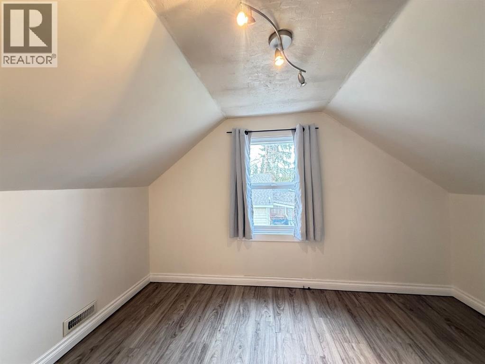
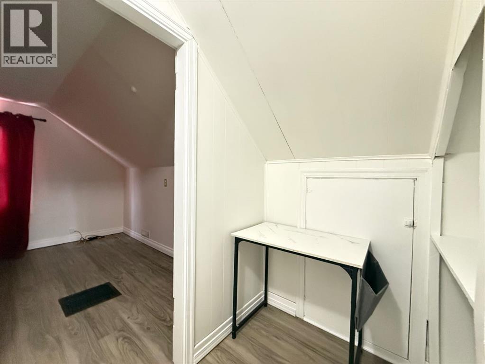
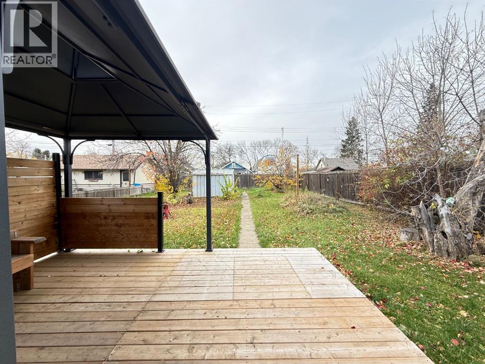
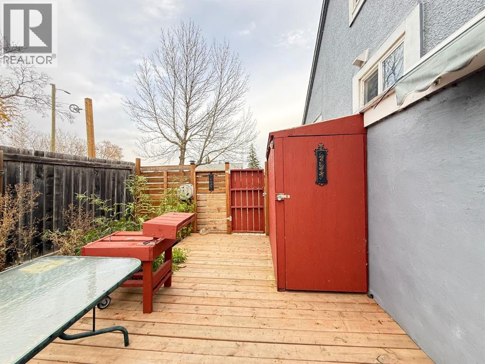
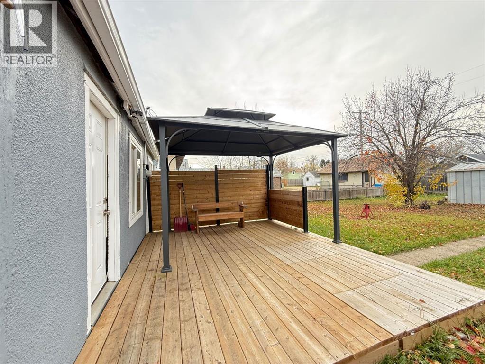
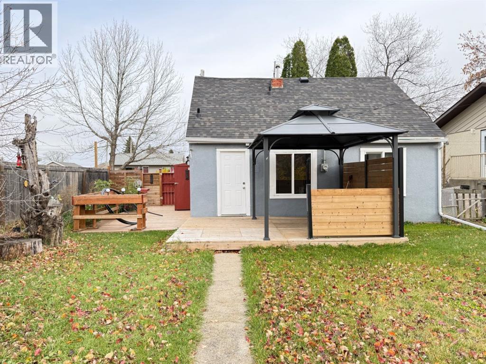
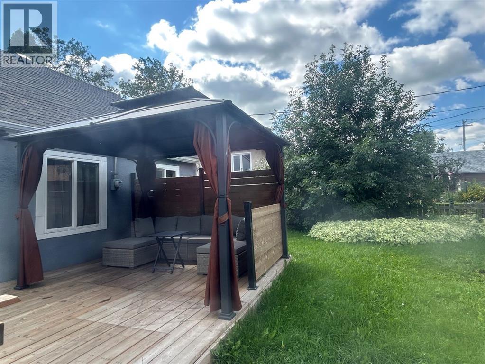
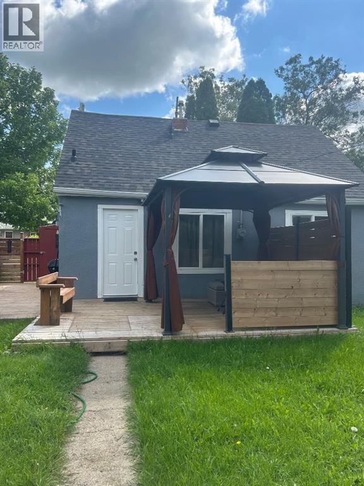
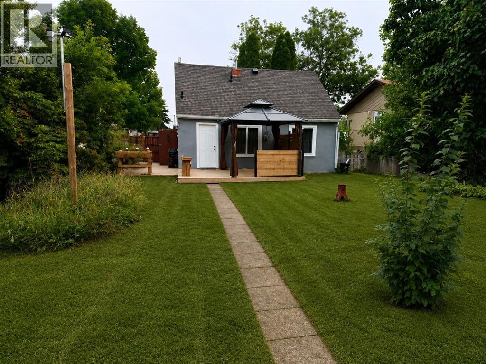
Great curb appeal with this Mannville gem of a home. A story and a half with one bedroom on the main level which includes the handy main level laundry team. Adorable kitchen and a large living room finish off the main floor. The upper level has 2 bedrooms. This home has newer shingles, a fenced yard, flooring, windows and doors are only a few years old as well. A secured fenced yard with a storage shed. Sit in your back yard in your gazebo admiring your fruit trees. This is a very affordable first home, revenue property or just a smart home to downsize into. All appliances stay. Off street parking. Close to schools and shopping. (id:67770)
Facts
- Bedrooms
- 3
- Bathrooms
- 1
- Living area
- 854 sq ft
- Home type
- House
- Year built
- 1949
- Lot size
- 6,000 square feet
- Parking
- 2
- Property taxes
- $1,322 (2026)
- MLS® number
- A2354400
Features
- Heating
- Forced air
- Cooling
- None
- Basement
- Unfinished, Partial
- Flooring
- Carpeted, Vinyl Plank
- Appliances
- Refrigerator, Stove, Washer/Dryer Stack-Up
- Parking
- Other
Rooms
| Room | Level | Size |
|---|---|---|
| Living room | Main level | 11.50 Ft x 11.00 Ft |
| Kitchen | Main level | 9.00 Ft x 14.00 Ft |
| 4pc Bathroom | Main level | .00 Ft x .00 Ft |
| Bedroom | Main level | 9.00 Ft x 11.00 Ft |
| Bedroom | Second level | 9.00 Ft x 9.50 Ft |
| Bedroom | Second level | 8.50 Ft x 8.50 Ft |
Location
Listed by eXp Realty (Lloyd)

Listing data is supplied by the CREA Data Distribution Facility (DDF®). It is deemed reliable but not guaranteed and should be independently verified. It is provided for consumers’ personal, non-commercial use to identify properties they may be interested in purchasing.