$417,000
43 Westlake DR
Spruce Grove
- 3 bedrooms
- 2 bathrooms
- 1,030 sq ft
About this home
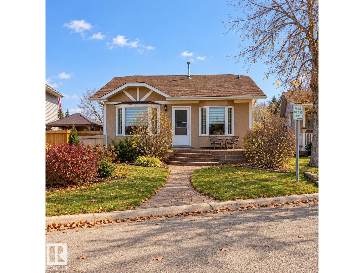
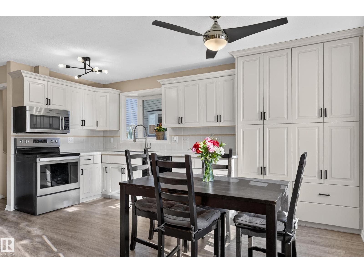
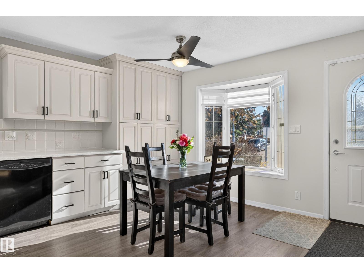
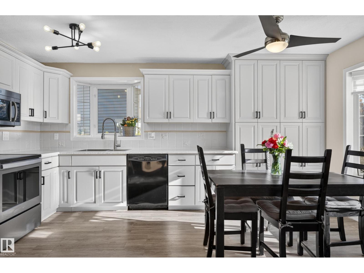
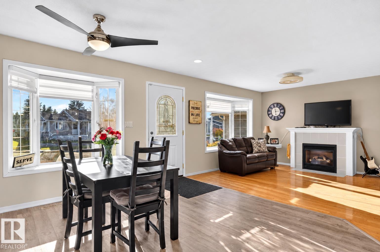
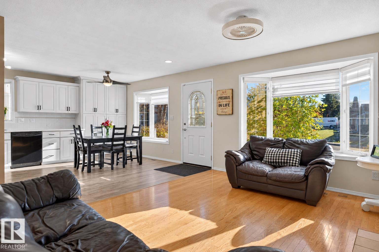
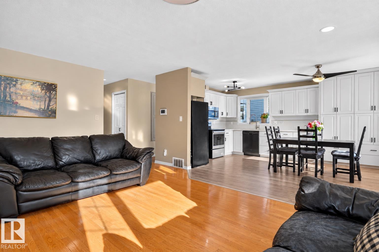
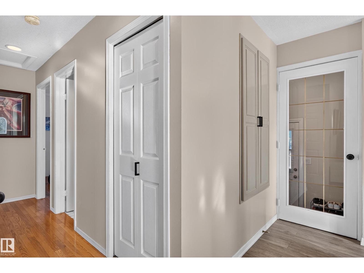
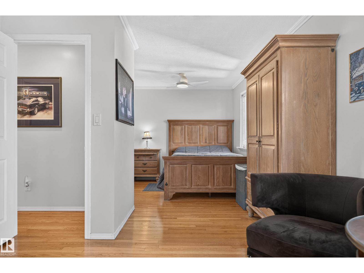
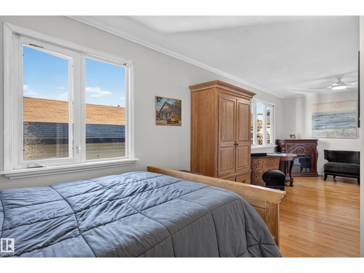
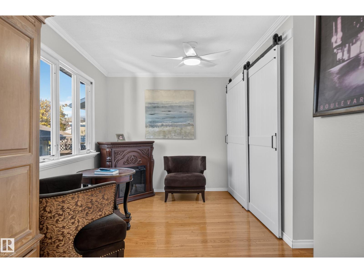
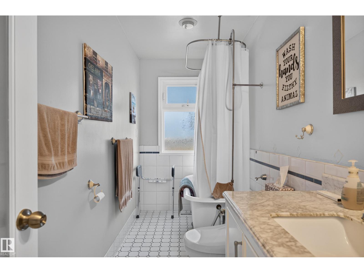
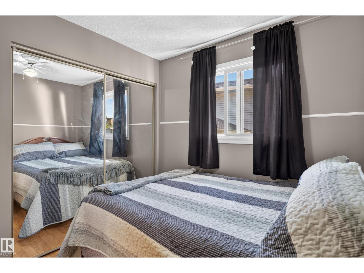
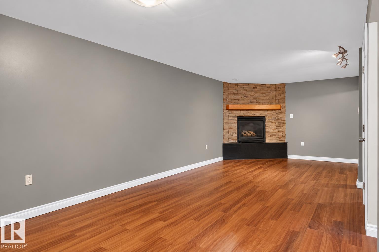
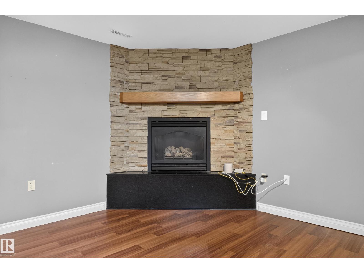
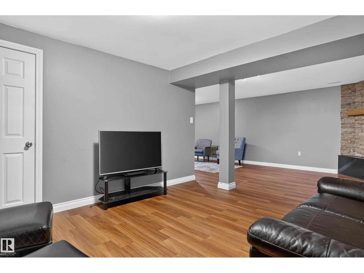
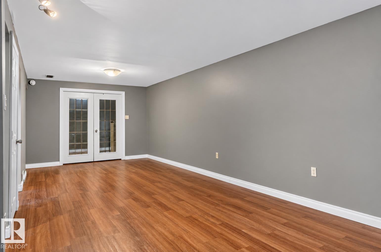
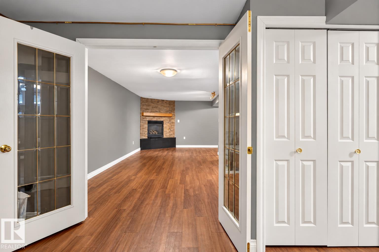
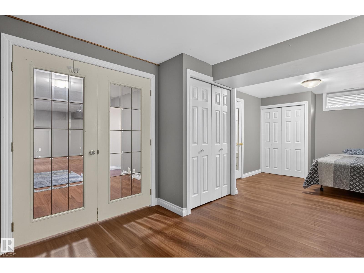
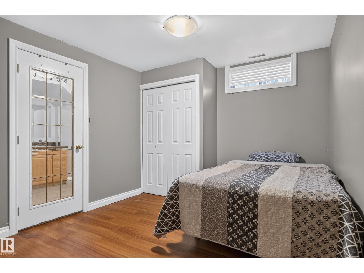
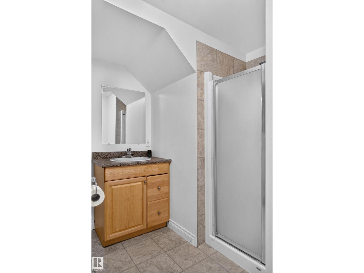
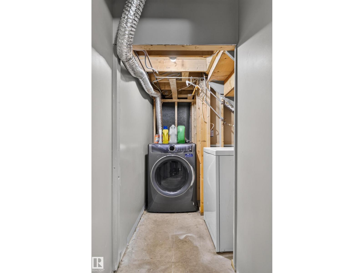
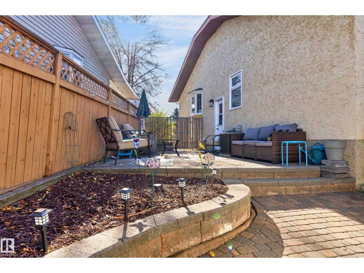
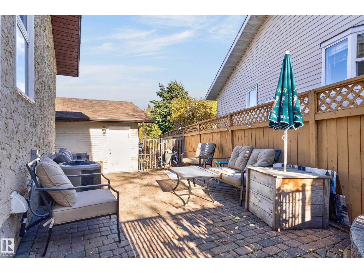
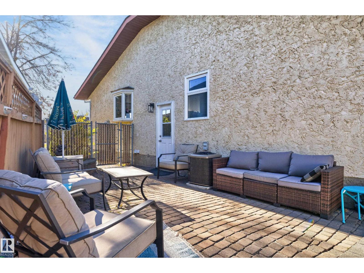
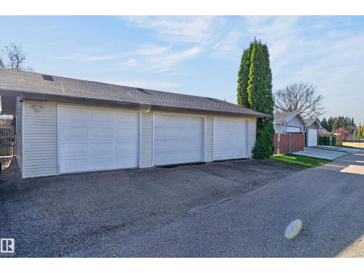
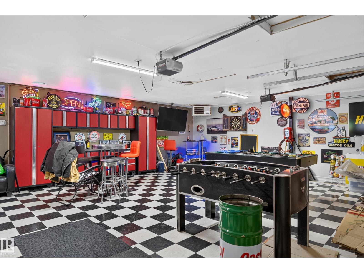
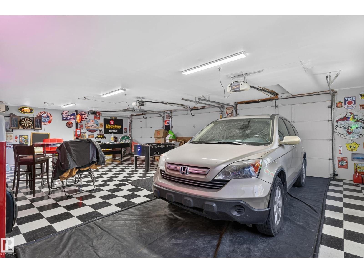
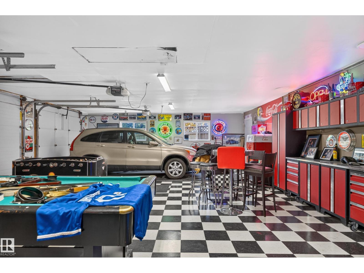
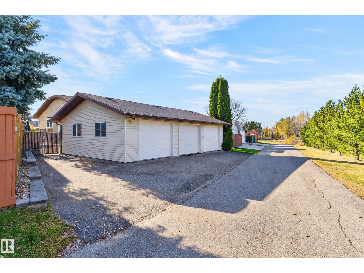
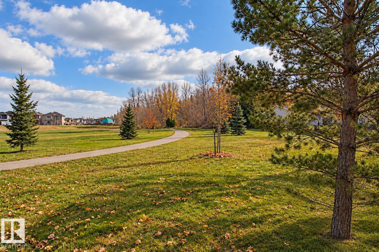
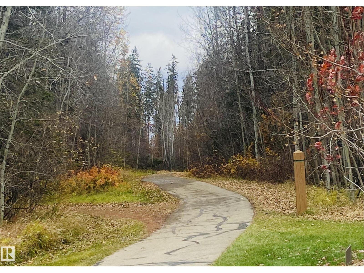
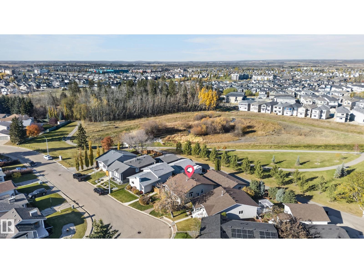
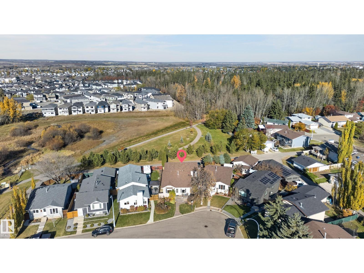
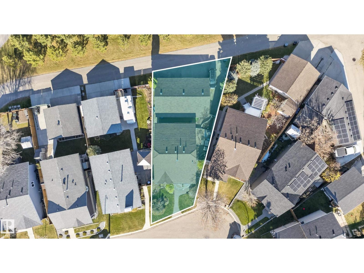
Updated bungalow backing onto a beautiful park with an incredible 24' x 36' heated triple garage! This home offers a bright, open-concept main floor with a spacious living room with a cozy gas fireplace, along with a well-appointed kitchen featuring generous cabinetry and counter space. The oversized primary bedroom includes a sitting area with excellent potential to reconfigure the space to accommodate a 4-piece ensuite. A second bedroom and an updated bathroom with a clawfoot tub completes the main level. Downstairs, the fully finished basement offers a second fireplace, spacious family room, games area, large den (currently used as a bedroom), 3-piece bathroom and laundry. Have piece of mind with newer windows, furnace, central A/C and shingles. The impressive heated triple garage is ideal for vehicle enthusiasts, hobbyists or anyone needing an exceptional workspace. Enjoy a beautiful park and scenic trails right beyond your backyard! (id:67770)
Facts
- Bedrooms
- 3
- Bathrooms
- 2
- Living area
- 1,030 sq ft
- Home type
- House
- Year built
- 1982
- MLS® number
- E4514070
Features
- Heating
- Forced air
- Cooling
- Central air conditioning
- Basement
- Finished, Full
- Appliances
- Washer, Gas stove(s), Dishwasher, Dryer, Microwave Range Hood Combo, Window Coverings, Garage door opener, Garage door opener remote(s)
- Parking
- Detached Garage, Oversize, Heated Garage
- Community Features
- Public Swimming Pool
Rooms
| Room | Level | Size |
|---|---|---|
| Living room | Main level | 17' x 13'4" |
| Kitchen | Main level | 19' x 13'5" |
| Family room | Basement | 26' x 23'6" |
| Den | Basement | |
| Primary Bedroom | Main level | 10'9" x 25' |
| Bedroom 2 | Main level | 8'10 x 9'1" |
| Bedroom 3 | Basement | 9'1 x 23'6" |
Location
Listed by REMAX River City

Listing data is supplied by the CREA Data Distribution Facility (DDF®). It is deemed reliable but not guaranteed and should be independently verified. It is provided for consumers’ personal, non-commercial use to identify properties they may be interested in purchasing.