$315,000
711 Kananaskis DR
Devon
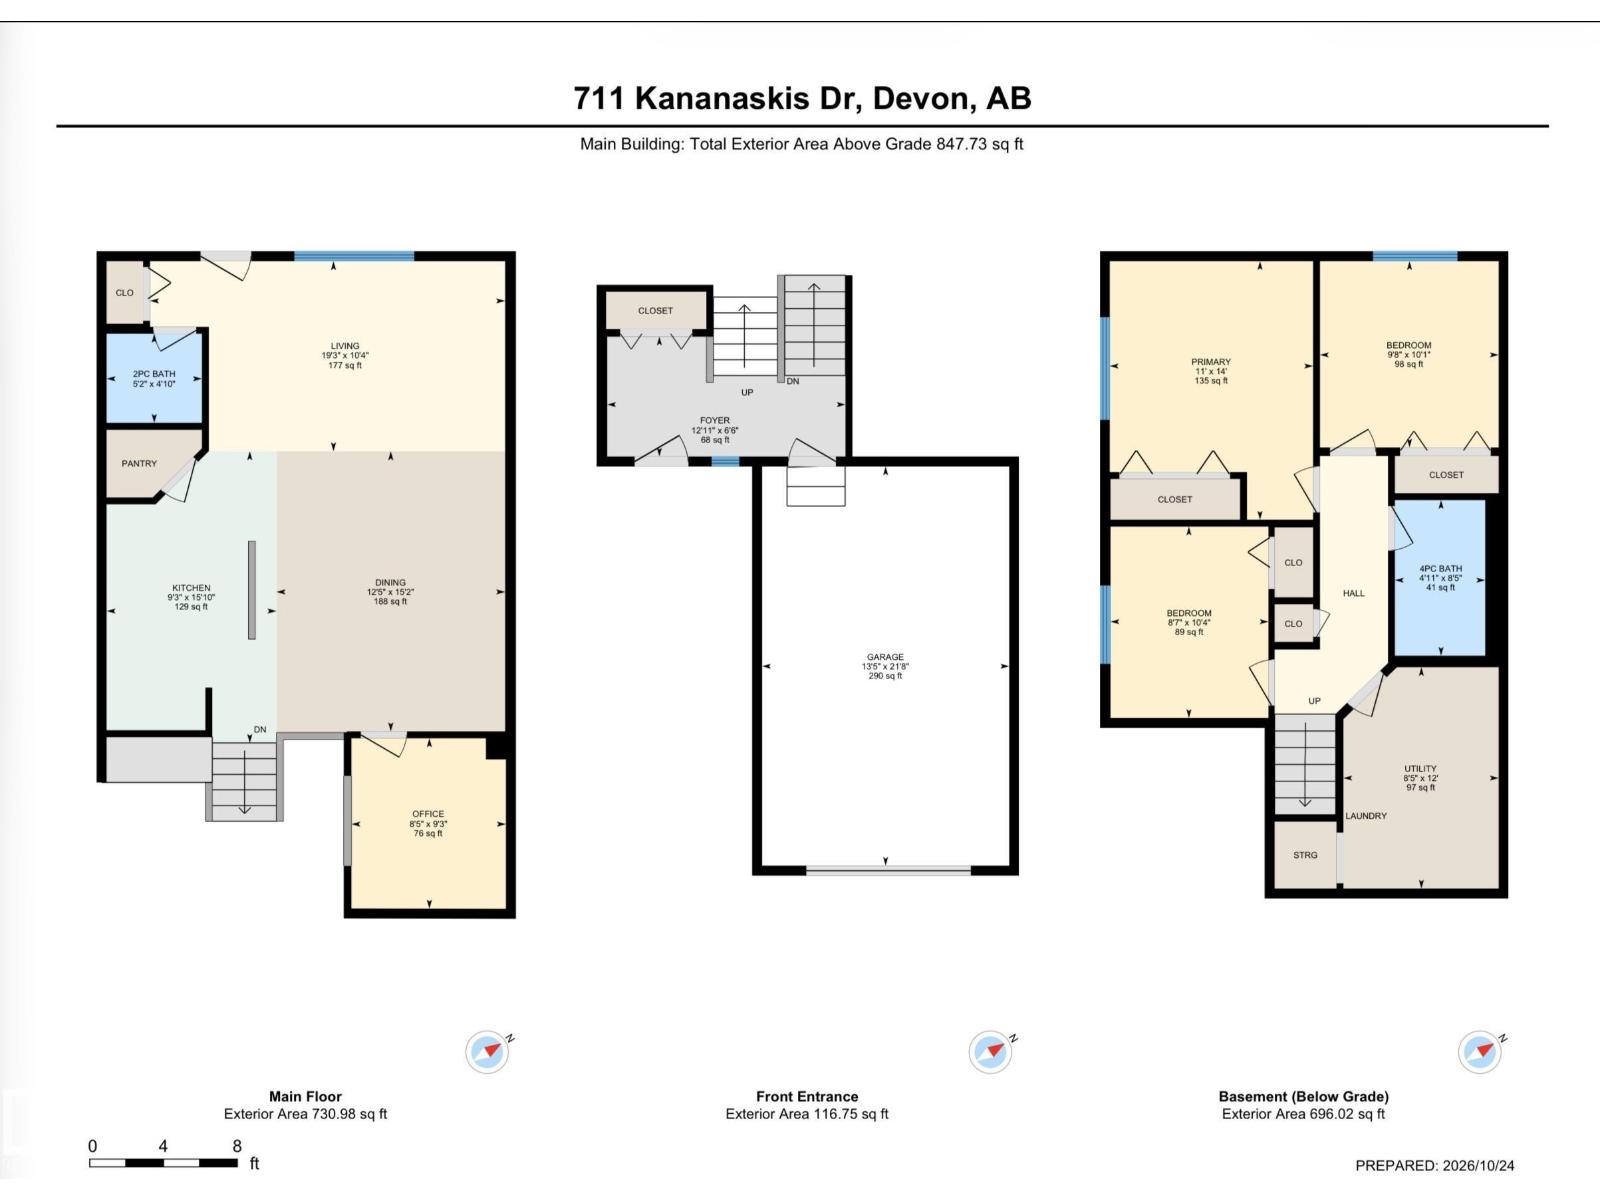
- 3 bedrooms
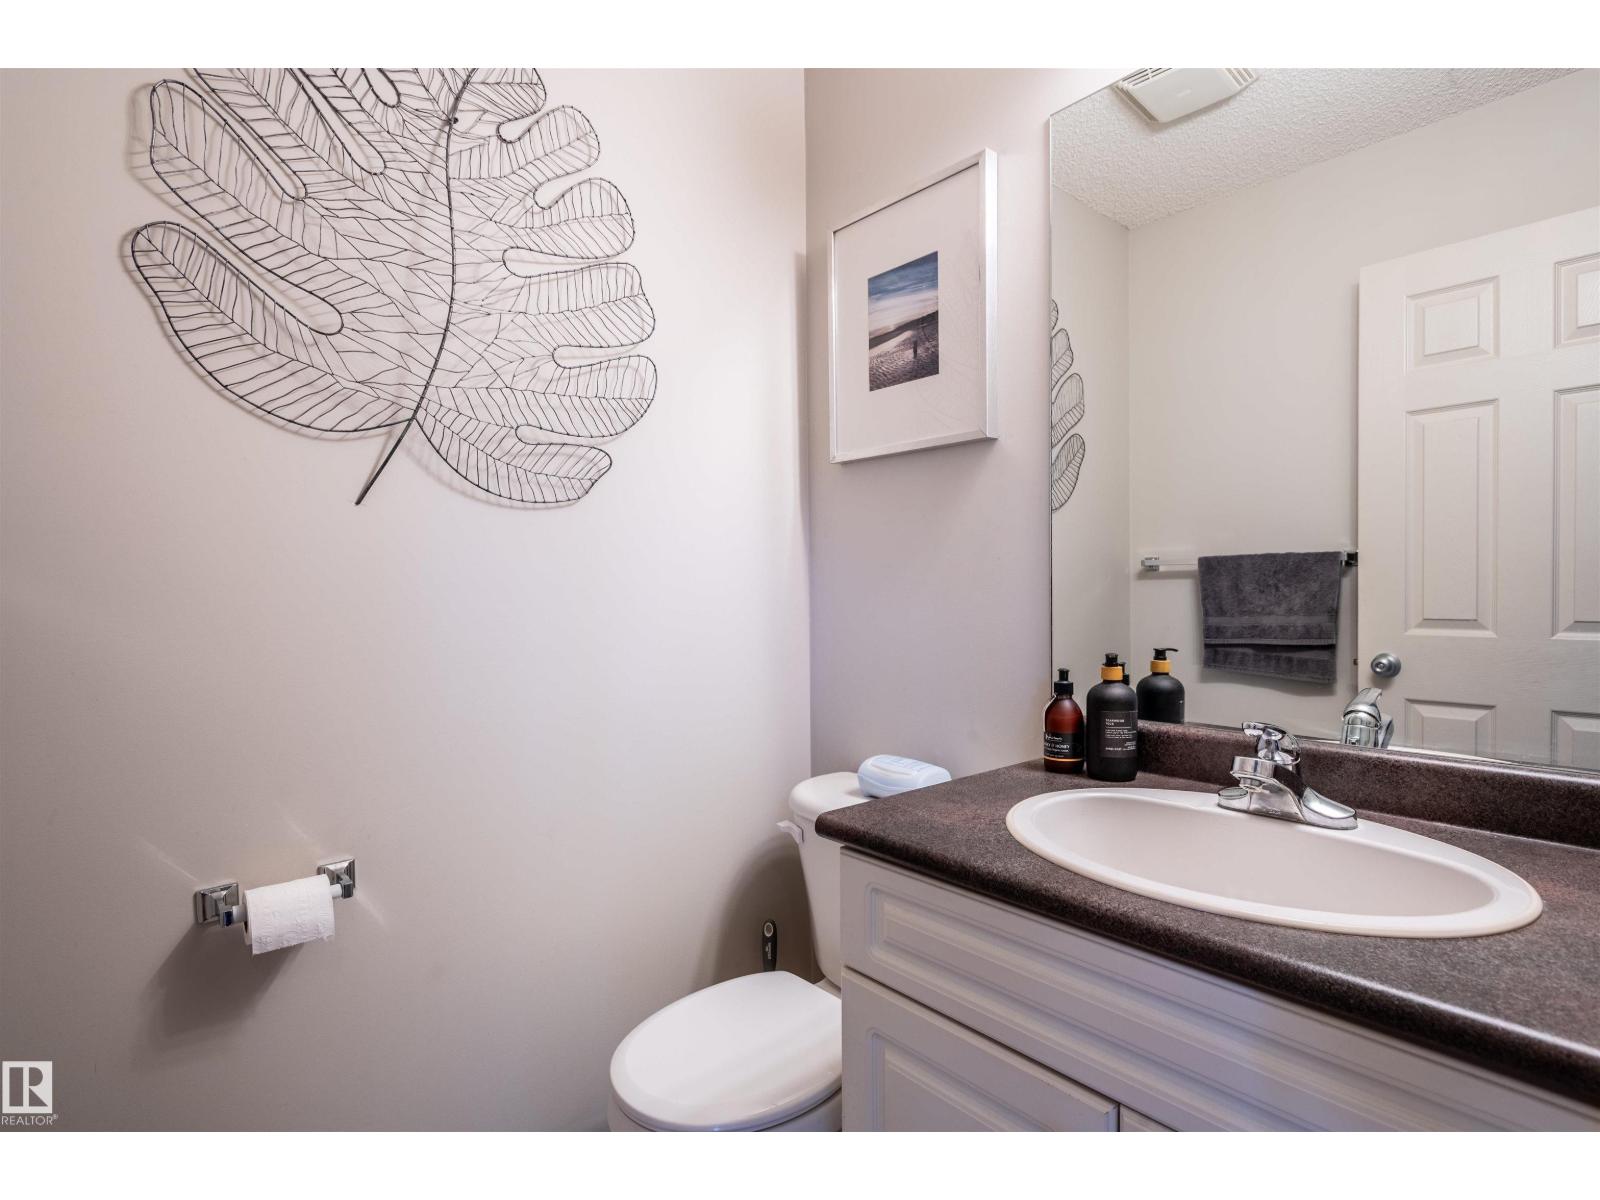
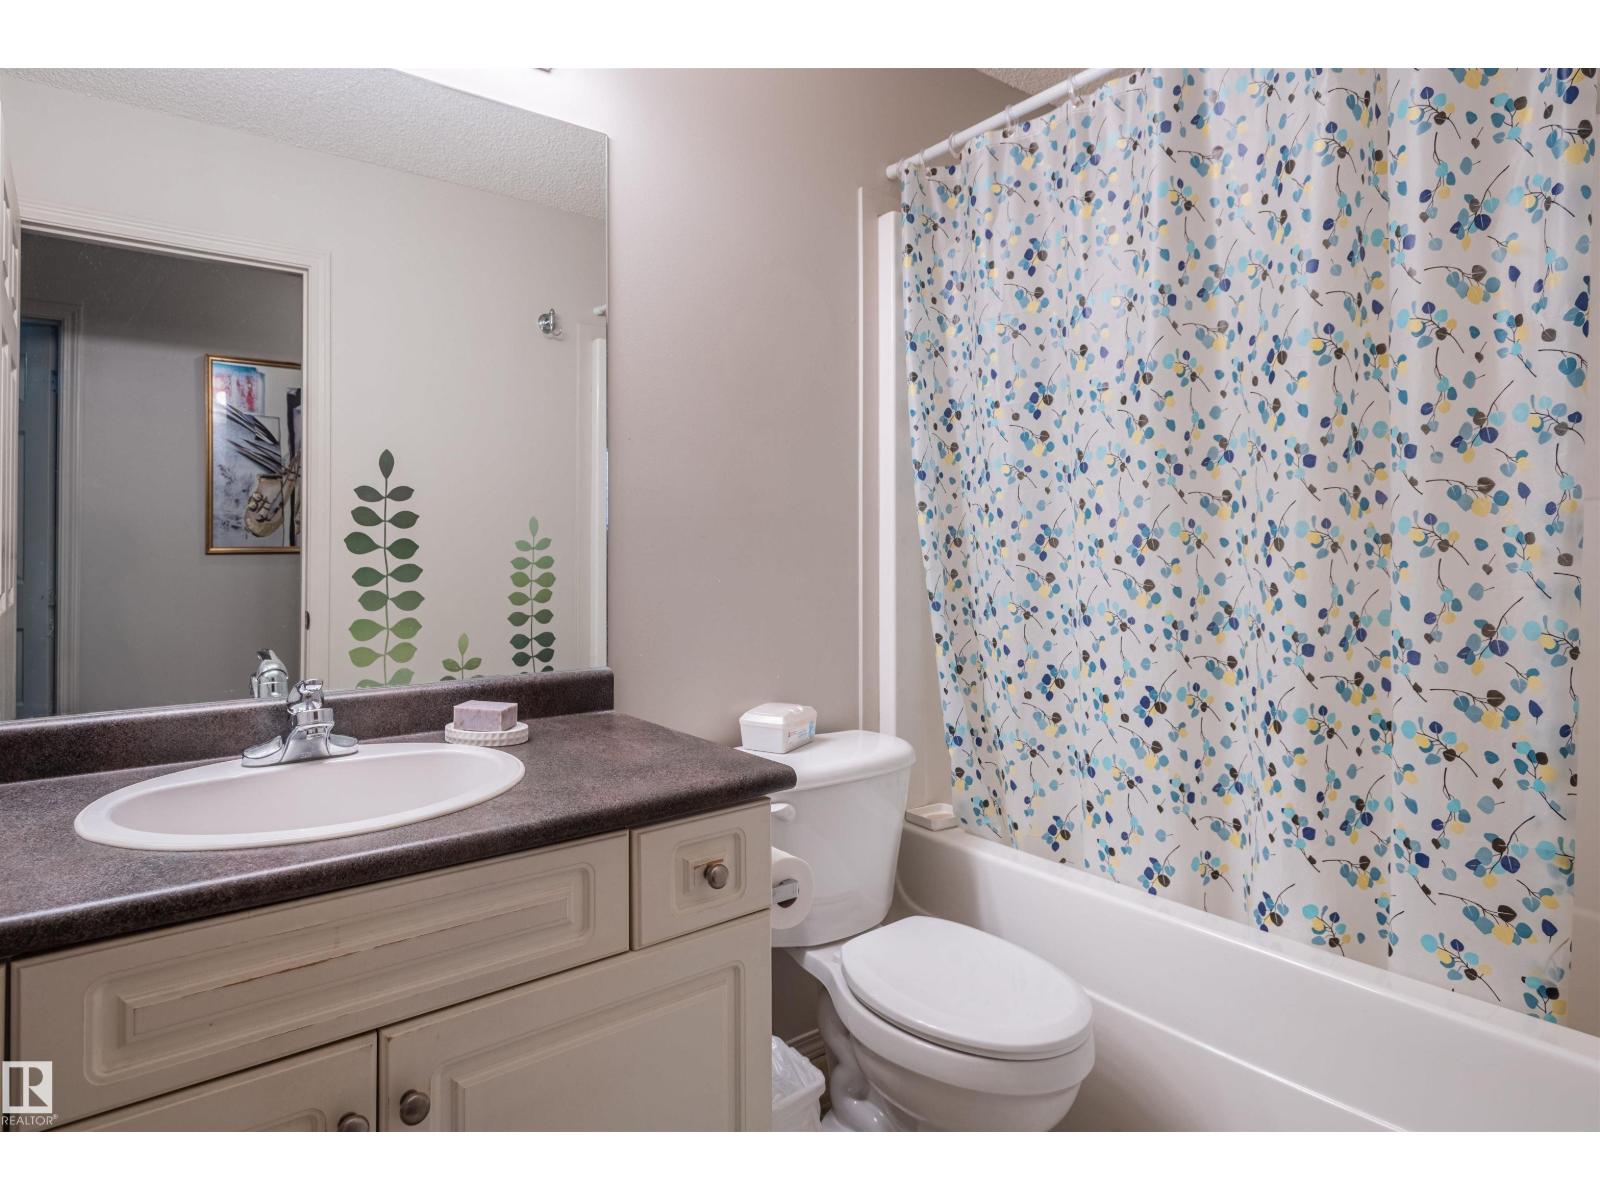
- 2 (1 half) bathrooms
- 848 sq ft
About this home
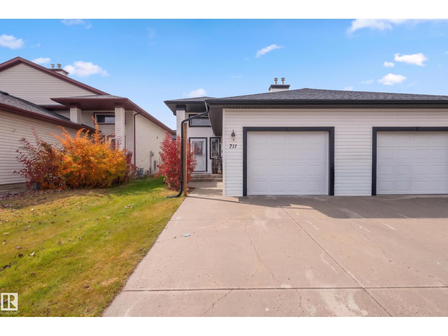
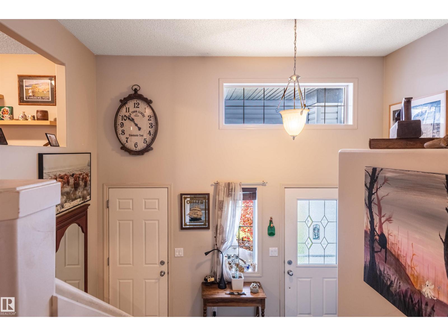
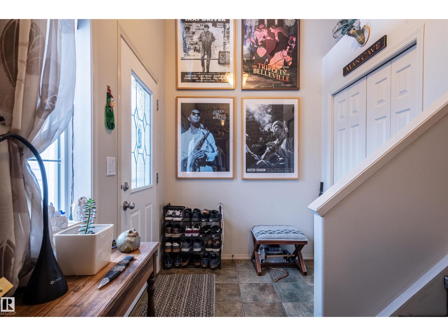
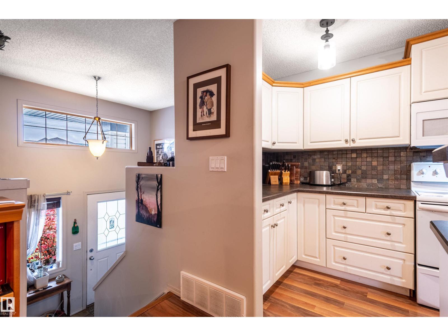
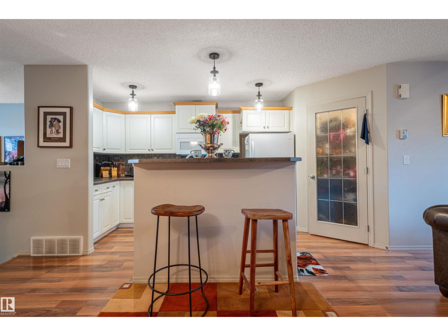
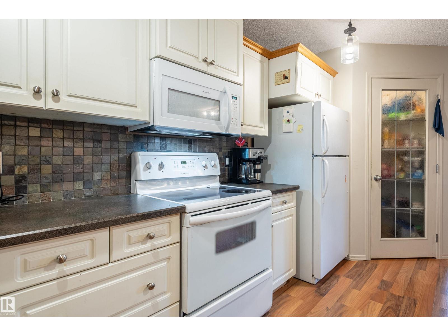
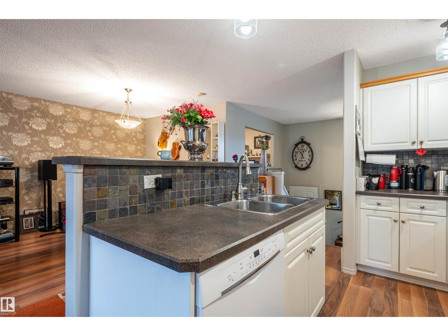
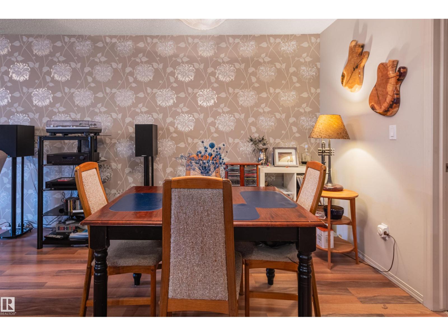
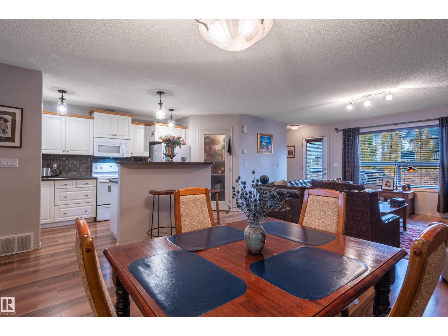
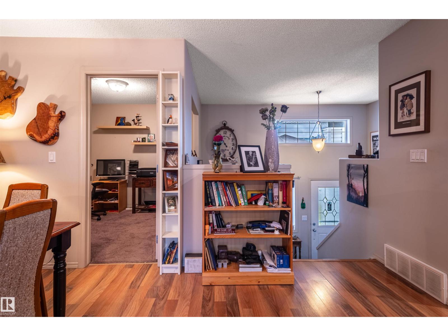
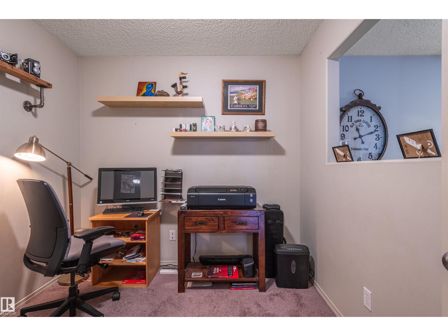
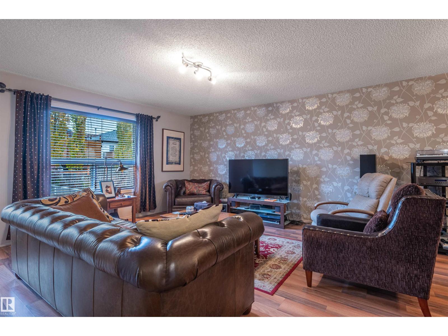
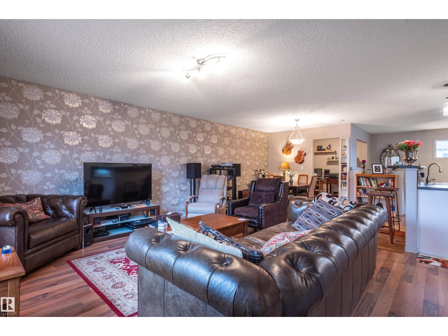
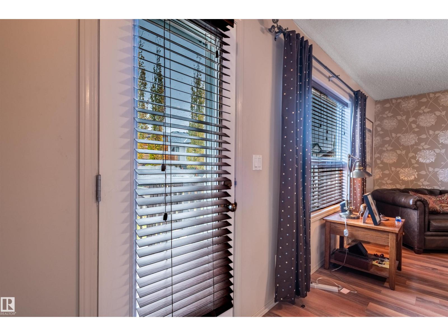
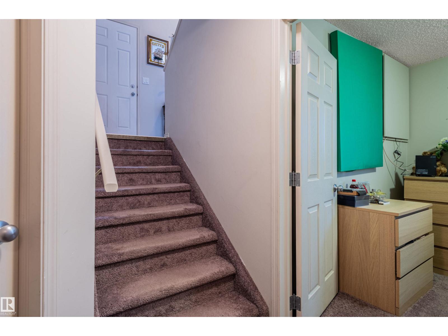
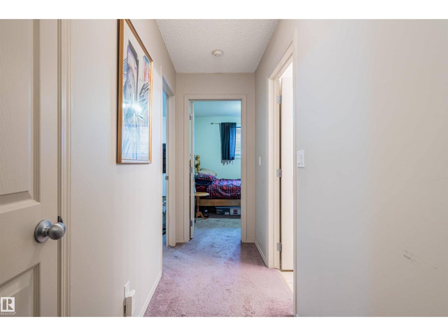
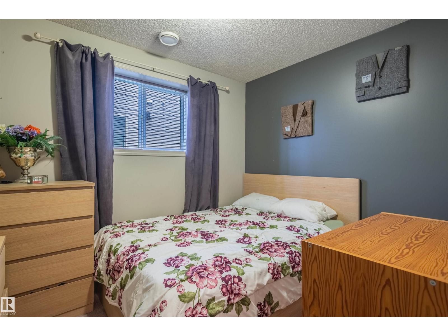
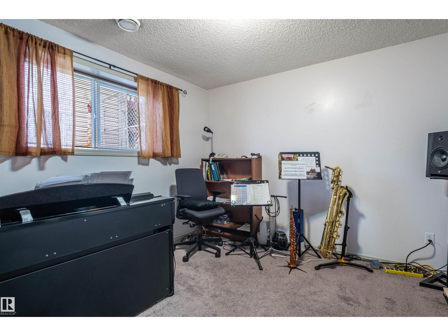
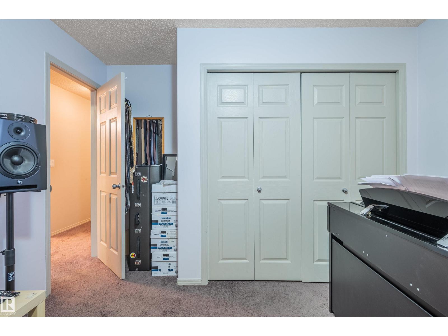
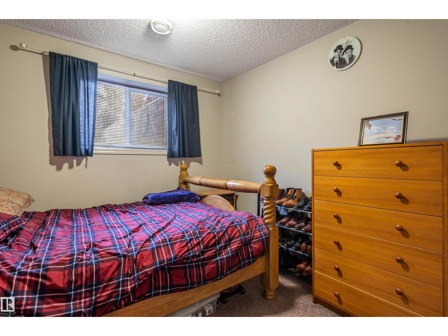
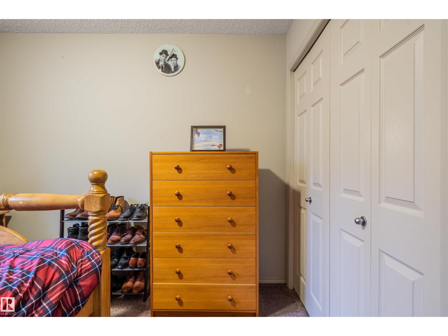
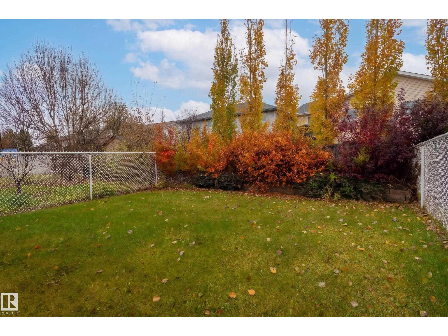
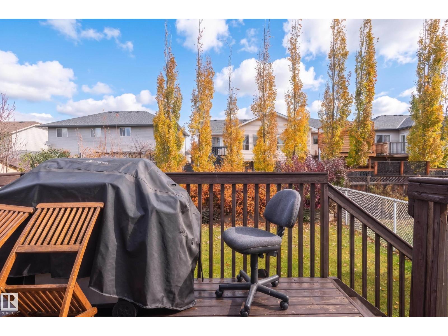
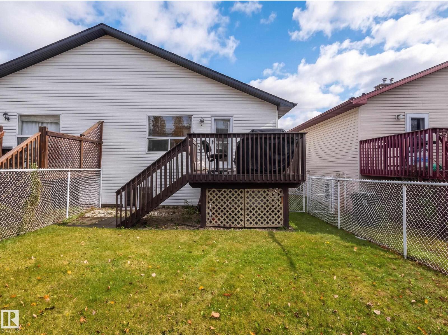
FIRST-TIME HOME BUYER? DOWNSIZING? LOOKING FOR AN AFFORDABLE HOME OR REVENUE PROPERTY? This inviting bi-level home in Devon may be the perfect fit. Featuring an attached garage, three bedrooms plus a den, an open-concept floor plan, 1.5 bathrooms, this home offers comfort, functionality, and excellent value. Enjoy outdoor living in the fenced backyard, complete with a spacious 10’ x 12’ deck. New roof (2024), garage door (2026), and driveway just lifted and levelled. Best of all, there are NO CONDO FEES! Devon offers a welcoming small-town atmosphere along with beautiful river valley views, scenic walking trails, recreation facilities, schools, and shopping. You’ll also be less than 15 minutes from the airport, west end, and south side. Some photos are virtually staged. (id:67770)
Facts
- Bedrooms
- 3
- Bathrooms
- 2 (1 half)
- Living area
- 848 sq ft
- Home type
- Duplex
- Year built
- 2004
- MLS® number
- E4514067
Features
- Heating
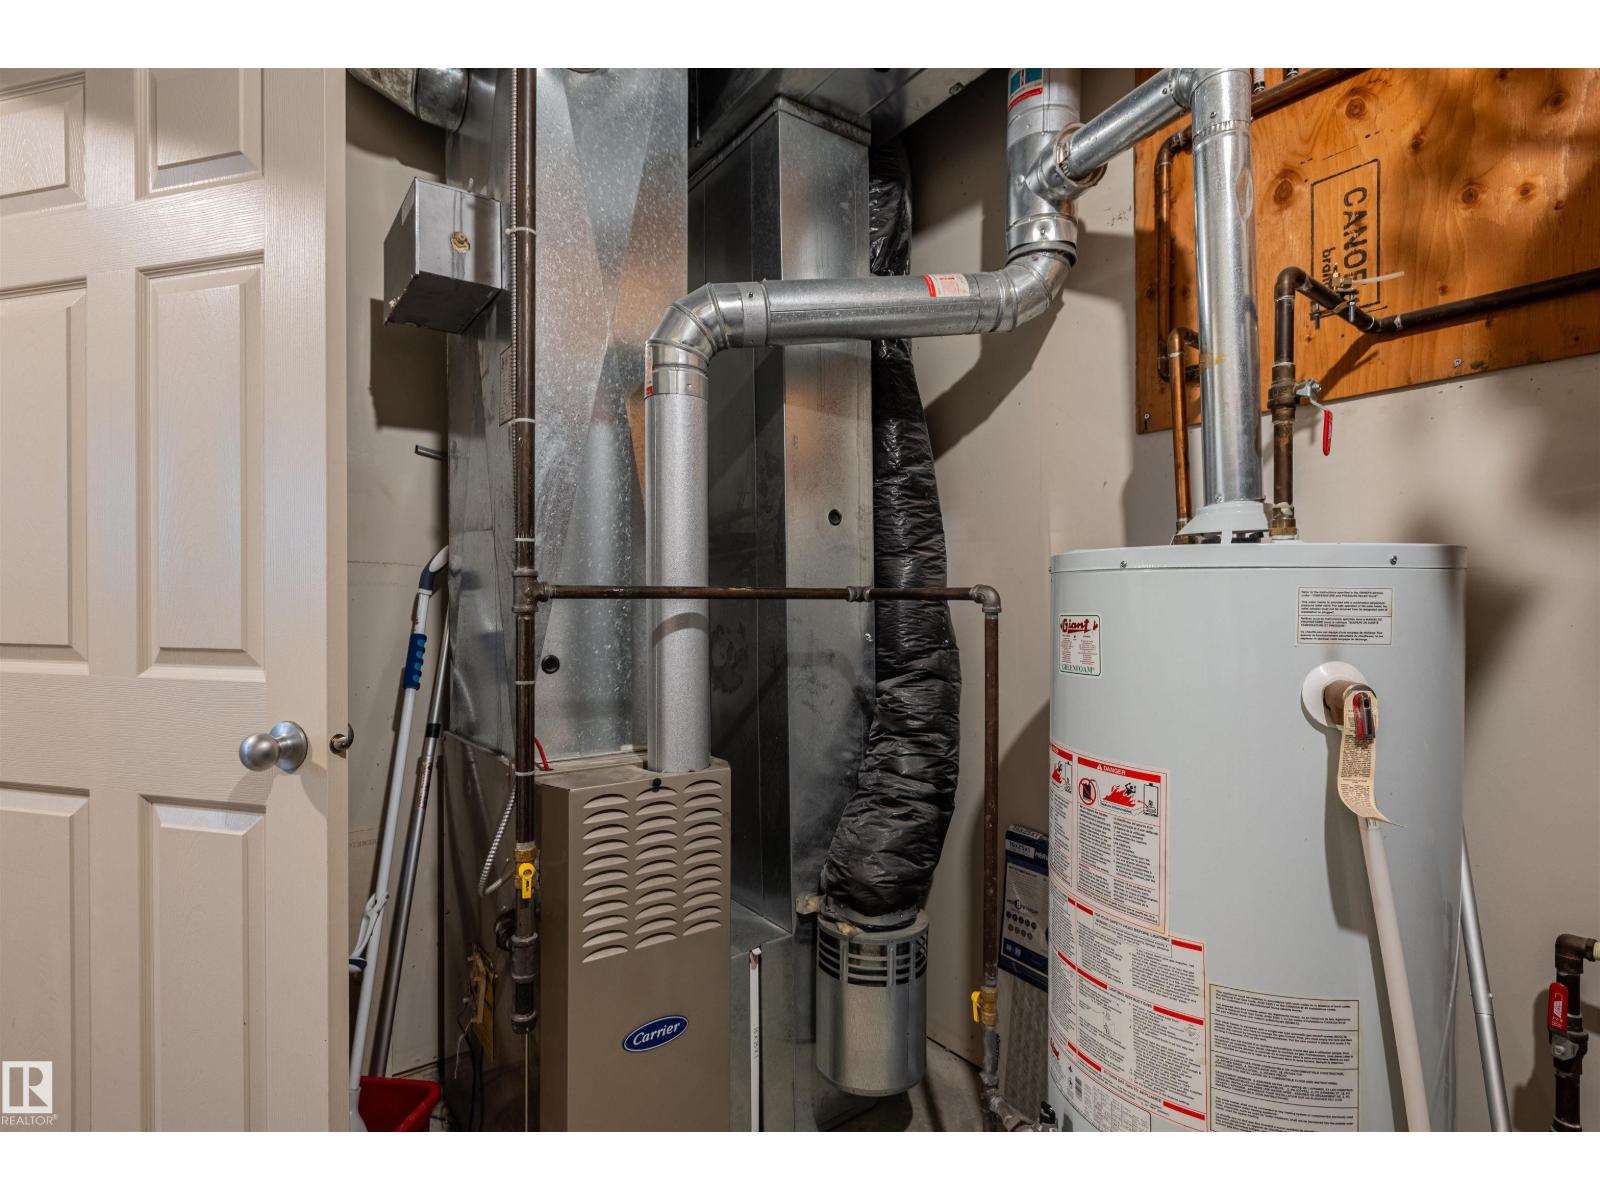
- Forced air
- Basement
- Finished, Full
- Appliances
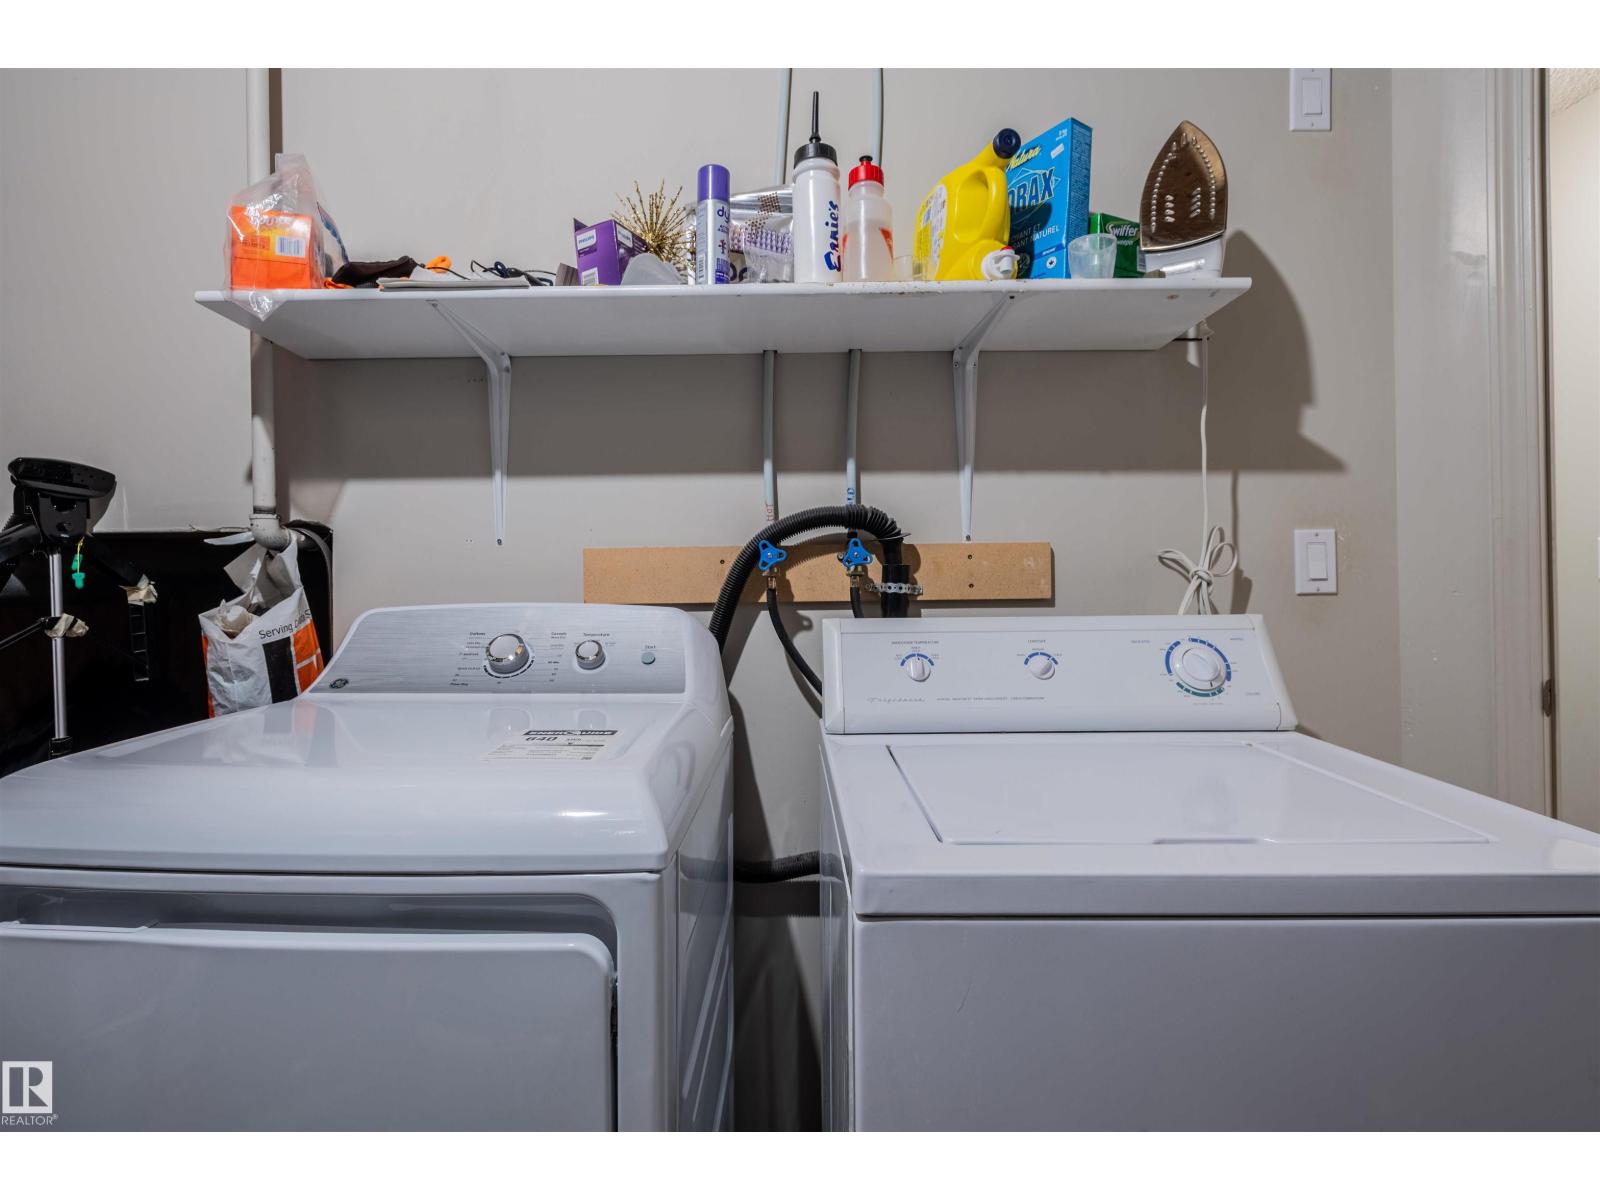
- Washer, Refrigerator, Dishwasher, Stove, Dryer, Microwave, Hood Fan, Window Coverings, Garage door opener, Garage door opener remote(s)
- Parking
- Attached Garage
- Community Features
- Public Swimming Pool
Rooms
| Room | Level | Size |
|---|---|---|
| Living room | Main level | |
| Dining room | Main level | |
| Kitchen | Main level | |
| Den | Main level | |
| Primary Bedroom | Basement | |
| Bedroom 2 | Basement | |
| Bedroom 3 | Basement |
Location
Listed by Homes & Gardens Real Estate Limited

Listing data is supplied by the CREA Data Distribution Facility (DDF®). It is deemed reliable but not guaranteed and should be independently verified. It is provided for consumers’ personal, non-commercial use to identify properties they may be interested in purchasing.