$449,900
496 Robinson BV
Leduc
- 3 bedrooms
- 3 bathrooms
- 1,793 sq ft
About this home
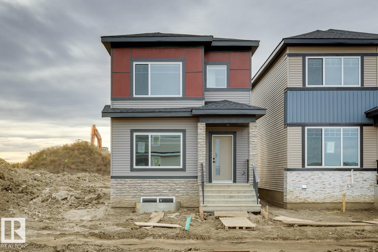
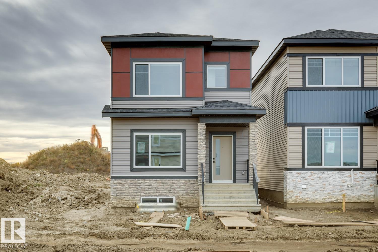
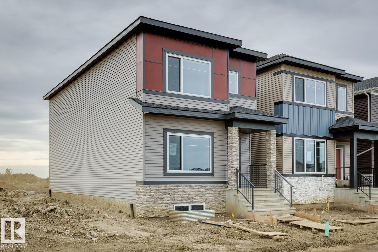
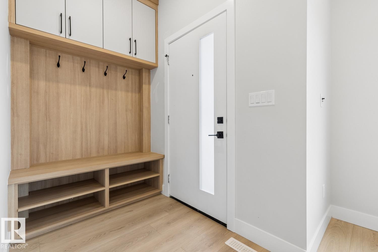
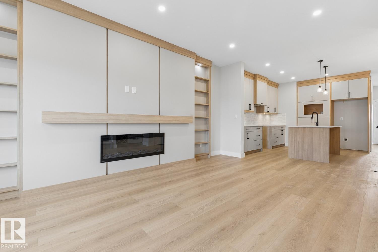
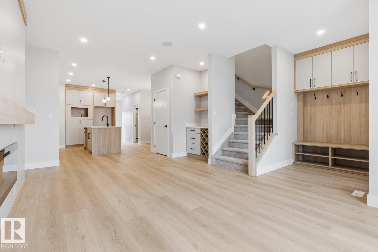
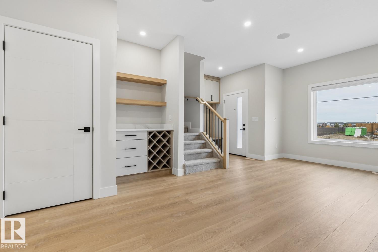
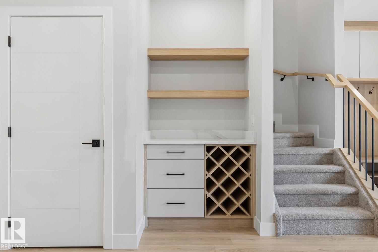
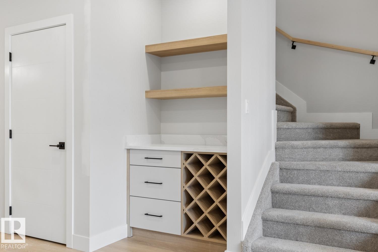
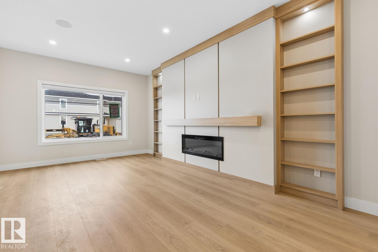
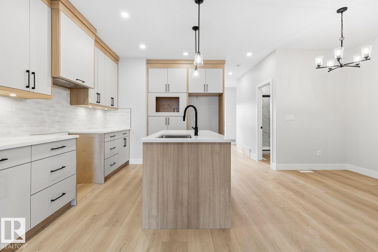
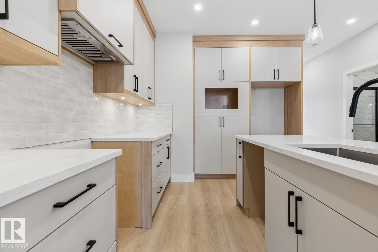
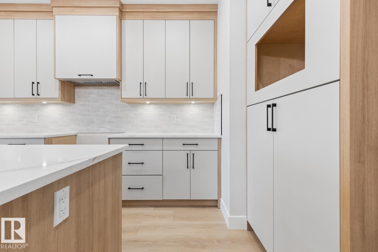
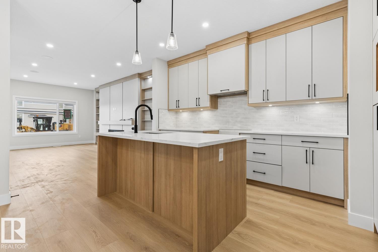
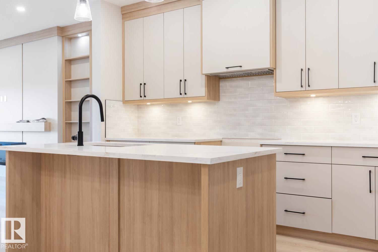
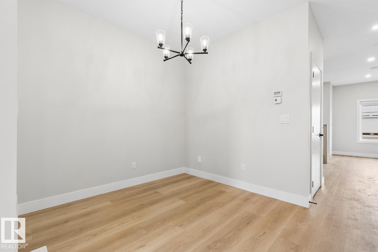
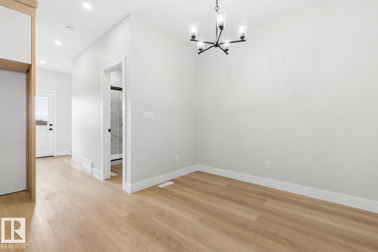
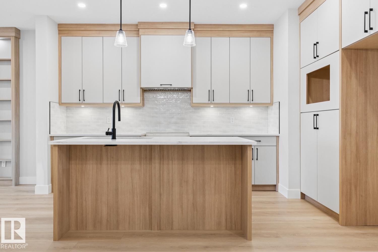
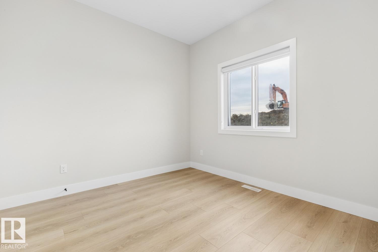
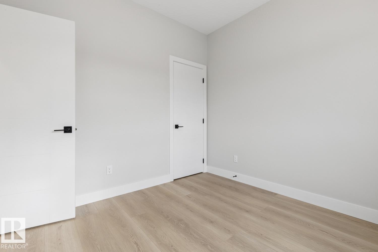
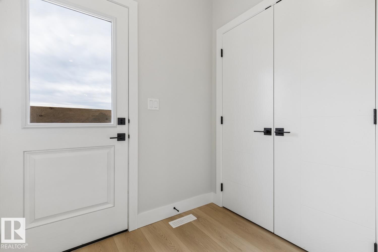
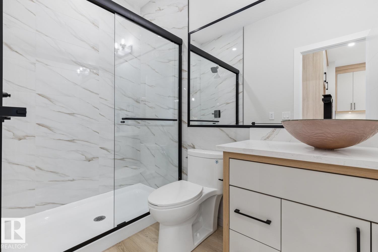
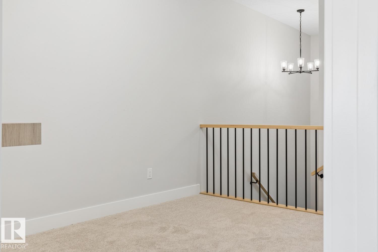
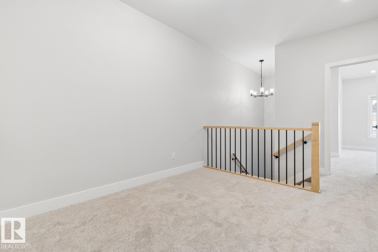
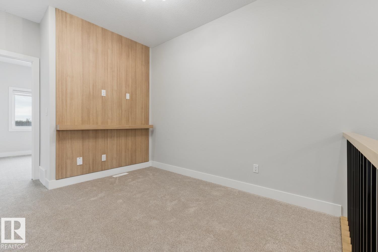
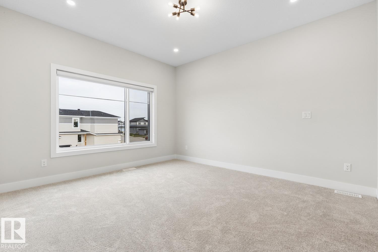
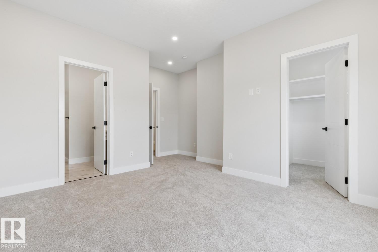
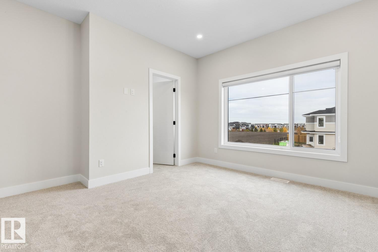
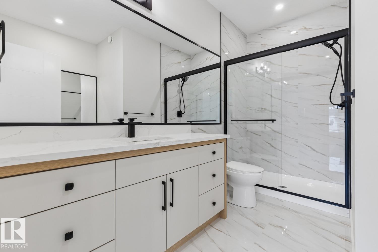
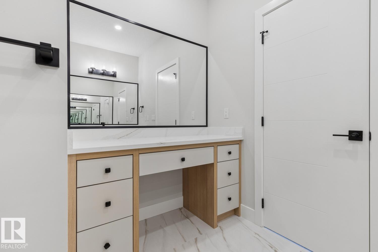
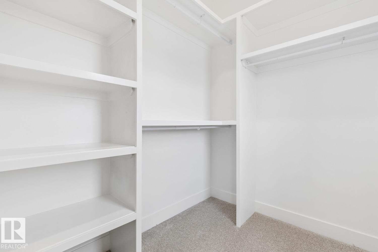
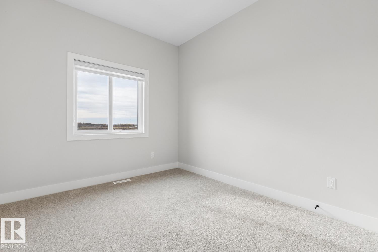
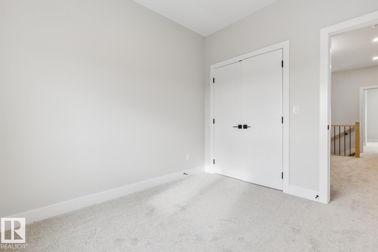
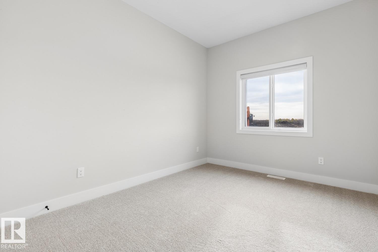
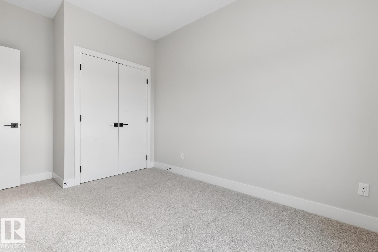
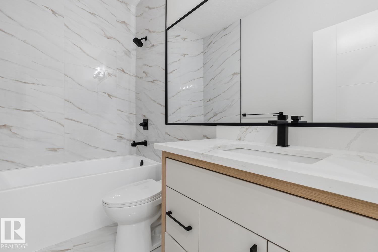
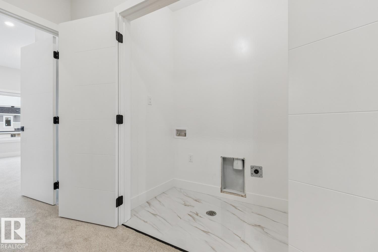
Style meets everyday function in this brand-new 1,792 sq. ft. two-storey, featuring 3 bedrooms, a bonus room and upgraded finishes throughout. A welcoming front entrance with built-in cubbies and custom cabinetry sets the tone for the thoughtfully planned interior. The main floor offers a spacious living room anchored by an electric fireplace with custom detailing, a generous dining area and a large kitchen. A den and full bathroom add flexibility for work or guests, while the rear mudroom features custom cabinetry for everyday organization. Upstairs, discover a comfortable primary retreat with a private 4-piece ensuite, two additional bedrooms, a bonus room and convenient laundry. Custom millwork, upgraded lighting and plumbing fixtures, and built-in speakers bring a polished finish to this beautifully designed home. Located in the family friendly community of Robinson, this home is mins from all your needs. (id:67770)
Facts
- Bedrooms
- 3
- Bathrooms
- 3
- Living area
- 1,793 sq ft
- Home type
- House
- Year built
- 2026
- MLS® number
- E4514066
Features
- Heating
- Forced air
- Basement
- Unfinished, Full
- Parking
- Parking Pad
- Community Features
- Lake Privileges, Public Swimming Pool
Rooms
| Room | Level | Size |
|---|---|---|
| Living room | Main level | |
| Dining room | Main level | |
| Kitchen | Main level | |
| Den | Main level | |
| Primary Bedroom | Upper Level | |
| Bedroom 2 | Upper Level | |
| Bedroom 3 | Upper Level | |
| Bonus Room | Upper Level |
Location
Listed by Royal Lepage Arteam Realty

Listing data is supplied by the CREA Data Distribution Facility (DDF®). It is deemed reliable but not guaranteed and should be independently verified. It is provided for consumers’ personal, non-commercial use to identify properties they may be interested in purchasing.