$564,888
20727 40 AV NW
Edmonton
- 3 bedrooms
- 3 (1 half) bathrooms
- 2,111 sq ft
About this home
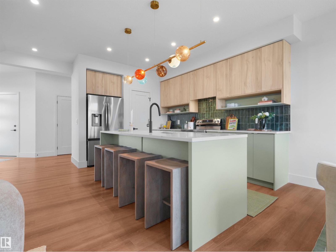
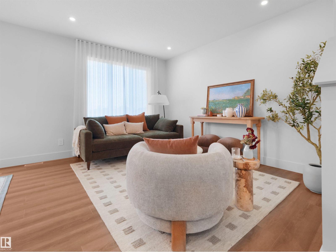
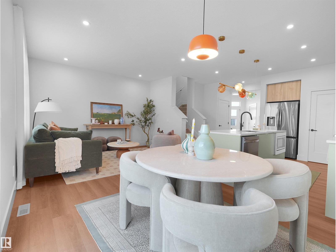
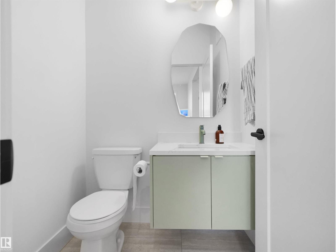
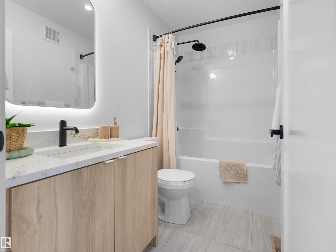
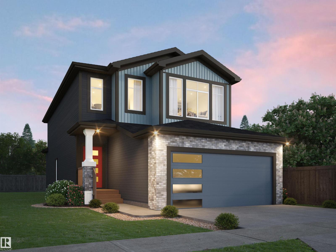
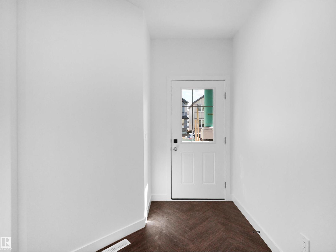
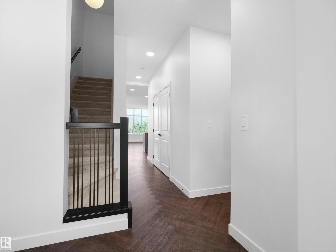
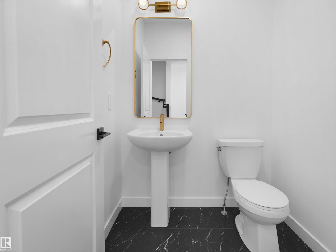
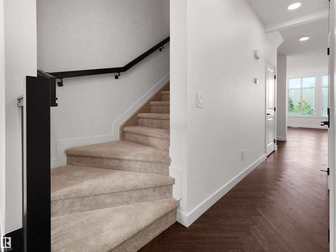
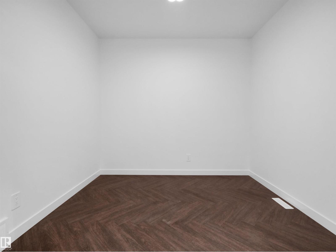
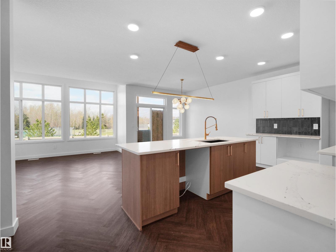
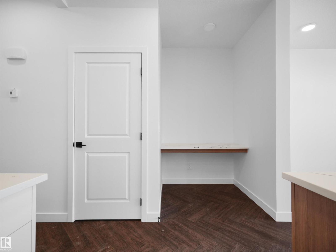
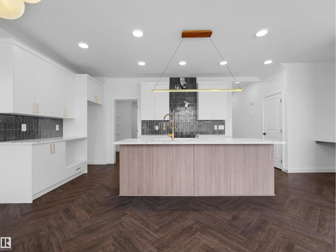
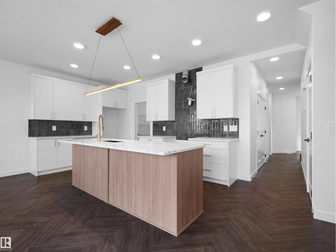
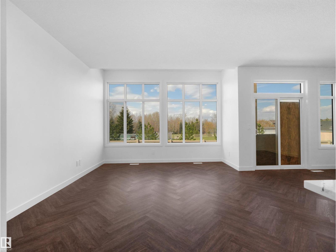
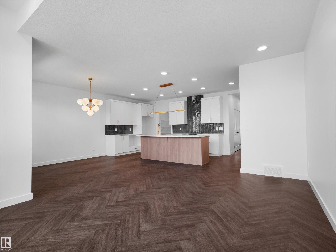
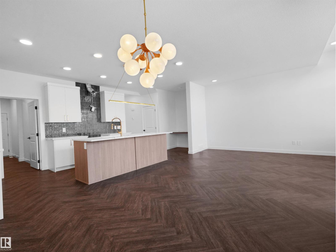
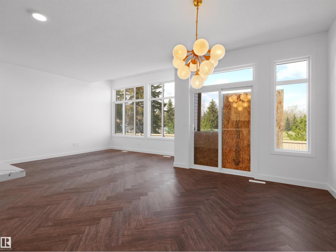
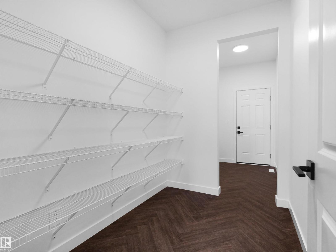
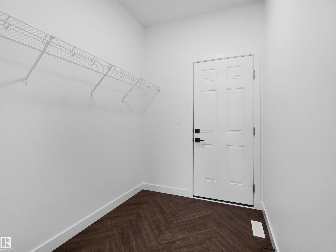
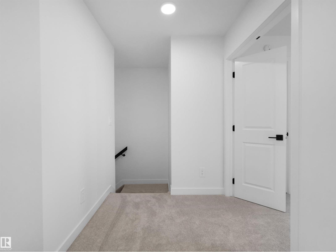
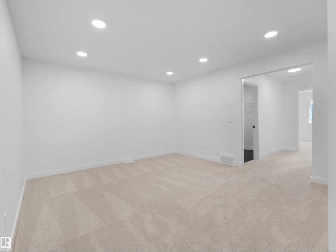
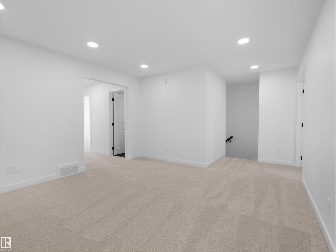
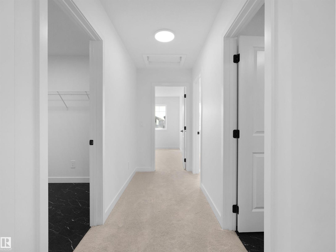
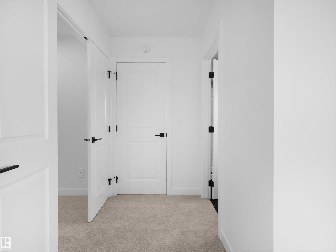
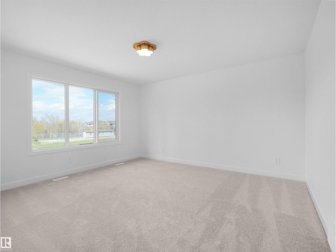
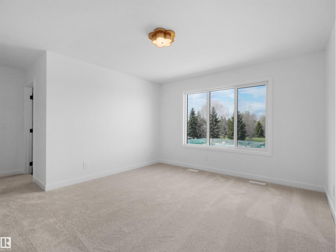
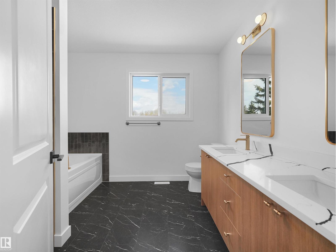
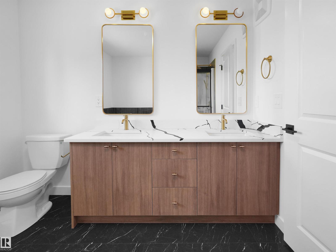
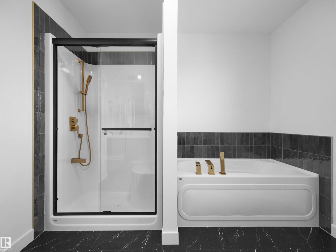
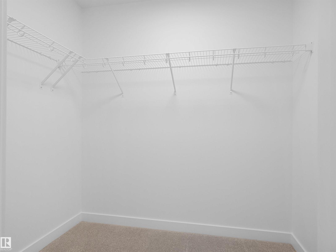
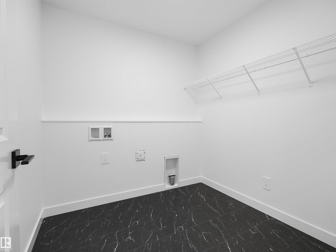
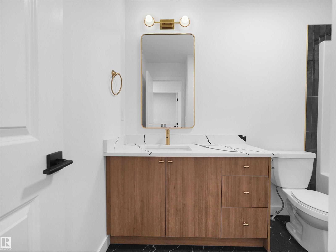
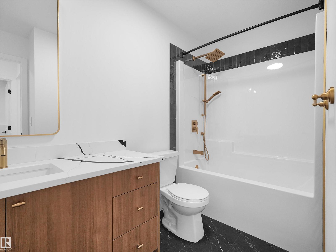
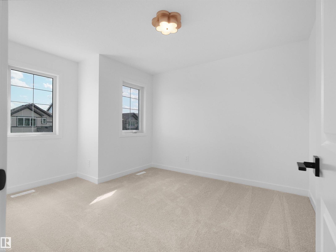
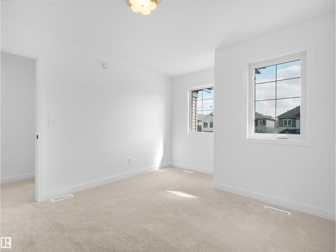
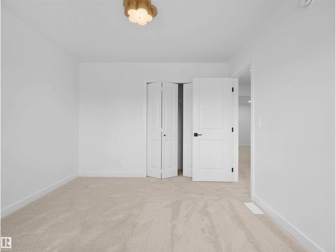
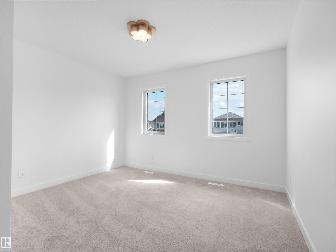
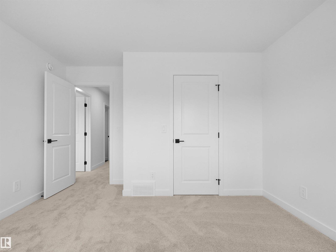
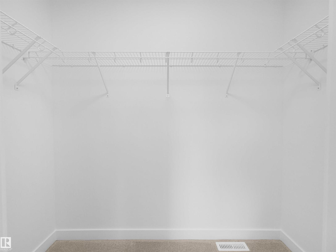
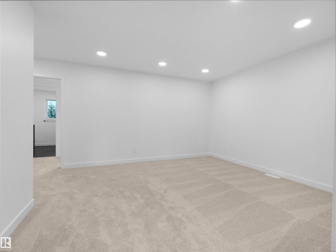
Welcome to Edgemont, a community with plenty of nature with modern conveniences near the Wedgewood Creek Ravine with walking trails and more! This thoughtfully designed home features appliances, deck, landscaping double attached garage and modern finishes. The bright open concept main floor features a enclosed den, half bath, walk through pantry and mud room. The living spaces blend together seamlessly boasting a kitchen with modern cabinets, quartz counters and feature light fixture. Upstairs is made for families with central bonus and laundry room, main bath and 3 bedrooms, including the primary with walk in closet and 5pc ensuite including a soaker tub and double sinks. Under construction - tentative completion Dec. Photos are from a previous build and may differ, first 5 photos are example of interior colors remainder are of model in previous build; Upgrades vary. (id:67770)
Facts
- Bedrooms
- 3
- Bathrooms
- 3 (1 half)
- Living area
- 2,111 sq ft
- Home type
- House
- Year built
- 2026
- MLS® number
- E4514065
Features
- Heating
- Forced air
- Basement
- Unfinished, Full
- Appliances
- Washer, Refrigerator, Dishwasher, Stove, Dryer, Microwave, Hood Fan, Garage door opener, Garage door opener remote(s)
- Parking
- Attached Garage
- Building Features
- Ceiling - 9ft
Rooms
| Room | Level | Size |
|---|---|---|
| Living room | Main level | |
| Dining room | Main level | |
| Kitchen | Main level | |
| Den | Main level | |
| Primary Bedroom | Upper Level | |
| Bedroom 2 | Upper Level | |
| Bedroom 3 | Upper Level | |
| Bonus Room | Upper Level | |
| Laundry room | Upper Level | |
| Mud room | Main level |
Location
Listed by MaxWell Polaris

Listing data is supplied by the CREA Data Distribution Facility (DDF®). It is deemed reliable but not guaranteed and should be independently verified. It is provided for consumers’ personal, non-commercial use to identify properties they may be interested in purchasing.