Skip to content
smartPRO RealtyRajesh Babunaidu, REALTOR®
  • #40 8716 179 AV NW NW, photo 1 of 46
  • #40 8716 179 AV NW NW, photo 2 of 46
  • #40 8716 179 AV NW NW, photo 3 of 46
  • #40 8716 179 AV NW NW, photo 4 of 46
  • #40 8716 179 AV NW NW, photo 5 of 46
  • #40 8716 179 AV NW NW, photo 6 of 46
  • #40 8716 179 AV NW NW, photo 7 of 46
  • #40 8716 179 AV NW NW, photo 8 of 46
  • #40 8716 179 AV NW NW, photo 9 of 46
  • #40 8716 179 AV NW NW, photo 10 of 46
  • #40 8716 179 AV NW NW, photo 11 of 46
  • #40 8716 179 AV NW NW, photo 12 of 46
  • #40 8716 179 AV NW NW, photo 13 of 46
  • #40 8716 179 AV NW NW, photo 14 of 46
  • #40 8716 179 AV NW NW, photo 15 of 46
  • #40 8716 179 AV NW NW, photo 16 of 46
  • #40 8716 179 AV NW NW, photo 17 of 46
  • #40 8716 179 AV NW NW, photo 18 of 46
  • #40 8716 179 AV NW NW, photo 19 of 46
  • #40 8716 179 AV NW NW, photo 20 of 46
  • #40 8716 179 AV NW NW, photo 21 of 46
  • #40 8716 179 AV NW NW, photo 22 of 46
  • #40 8716 179 AV NW NW, photo 23 of 46
  • #40 8716 179 AV NW NW, photo 24 of 46
  • #40 8716 179 AV NW NW, photo 25 of 46
  • #40 8716 179 AV NW NW, photo 26 of 46
  • #40 8716 179 AV NW NW, photo 27 of 46
  • #40 8716 179 AV NW NW, photo 28 of 46
  • #40 8716 179 AV NW NW, photo 29 of 46
  • #40 8716 179 AV NW NW, photo 30 of 46
  • #40 8716 179 AV NW NW, photo 31 of 46
  • #40 8716 179 AV NW NW, photo 32 of 46
  • #40 8716 179 AV NW NW, photo 33 of 46
  • #40 8716 179 AV NW NW, photo 34 of 46
  • #40 8716 179 AV NW NW, photo 35 of 46
  • #40 8716 179 AV NW NW, photo 36 of 46
  • #40 8716 179 AV NW NW, photo 37 of 46
  • #40 8716 179 AV NW NW, photo 38 of 46
  • #40 8716 179 AV NW NW, photo 39 of 46
  • #40 8716 179 AV NW NW, photo 40 of 46
  • #40 8716 179 AV NW NW, photo 41 of 46
  • #40 8716 179 AV NW NW, photo 42 of 46
  • #40 8716 179 AV NW NW, photo 43 of 46
  • #40 8716 179 AV NW NW, photo 44 of 46
  • #40 8716 179 AV NW NW, photo 45 of 46
  • #40 8716 179 AV NW NW, photo 46 of 46

$285,000

#40 8716 179 AV NW NW

Edmonton

  • 3 bedrooms
  • 3 (1 half) bathrooms
  • 1,127 sq ft

About this home

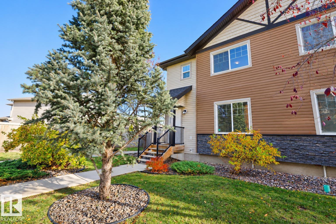
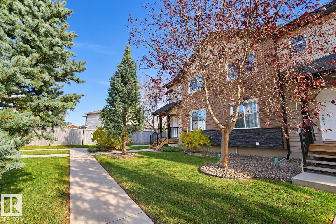
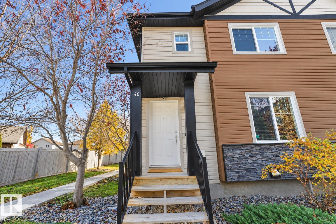
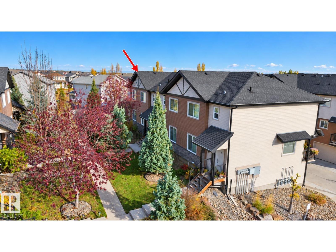
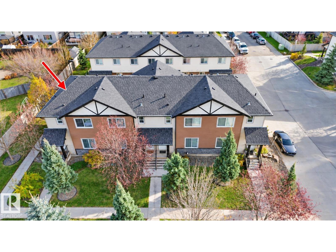
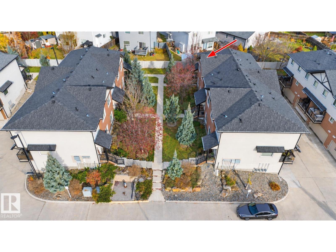
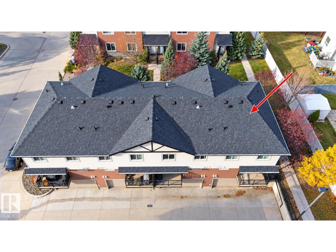
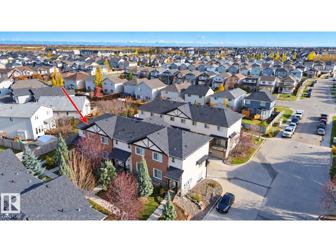
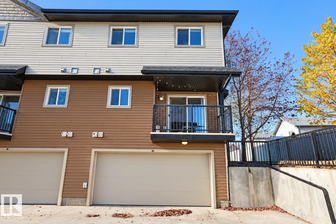
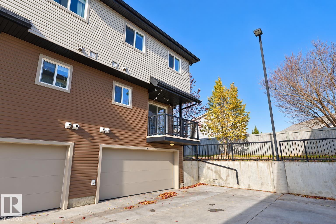
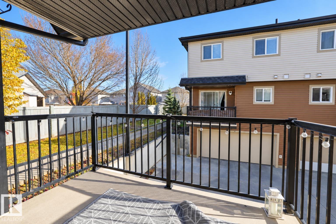
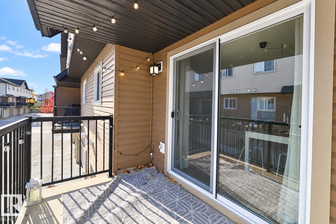
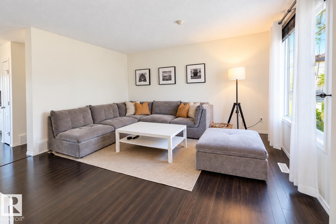
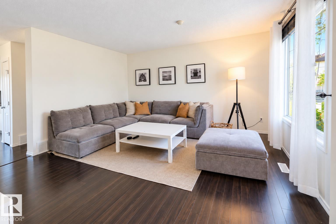
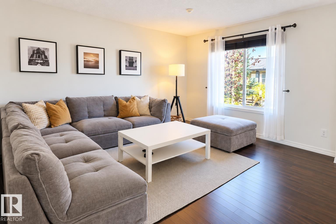
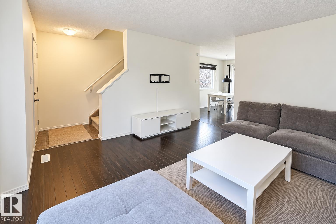
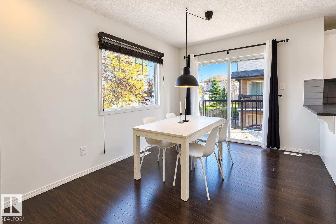
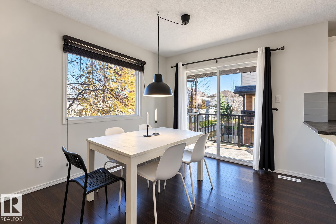
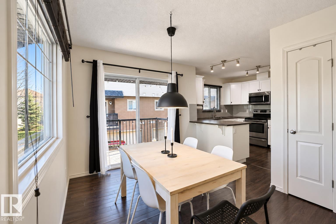
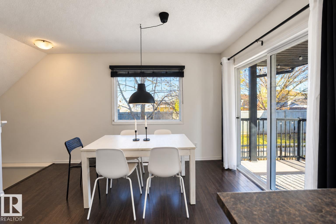
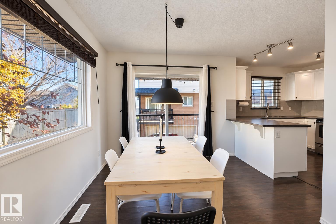
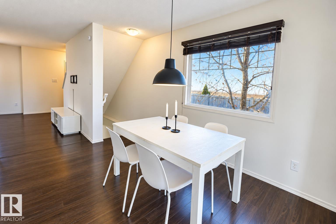
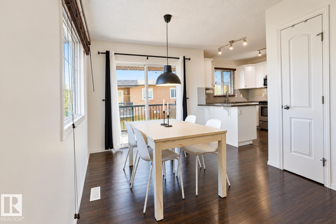
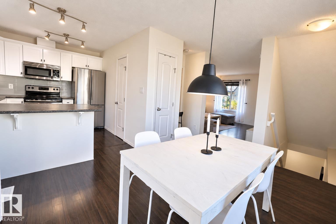
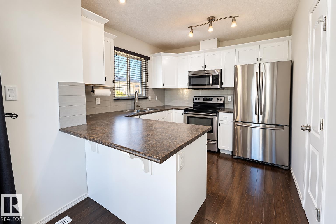
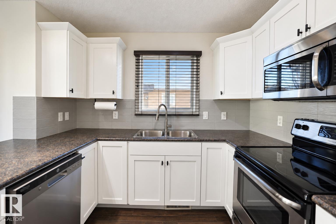
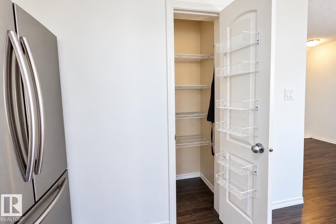
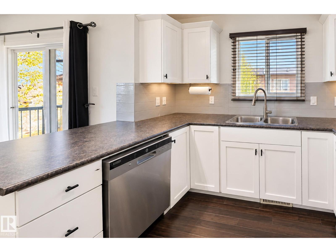
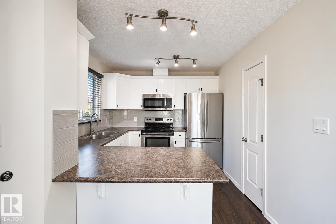
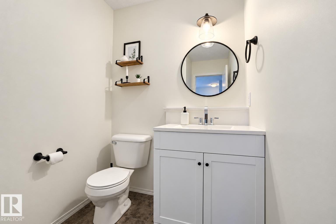
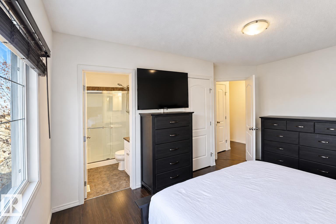
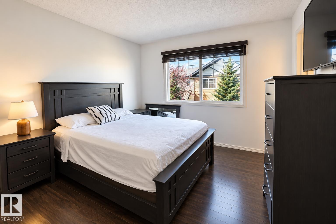
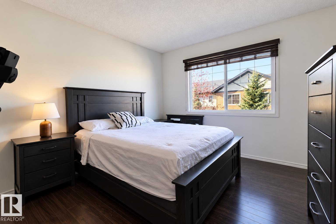
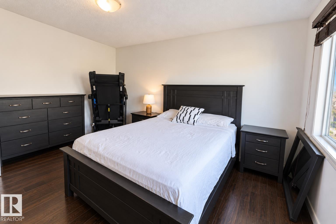
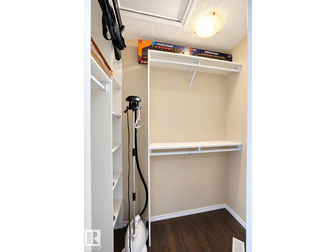
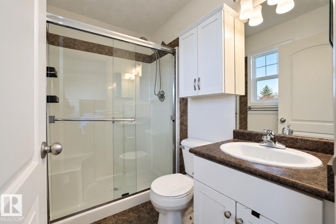
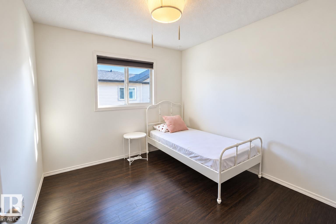
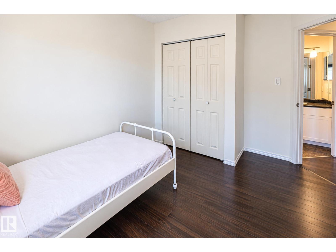
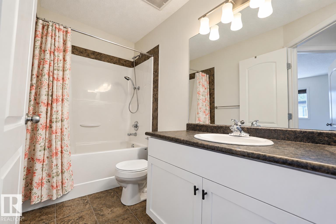
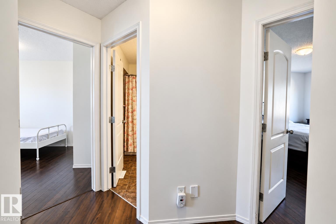
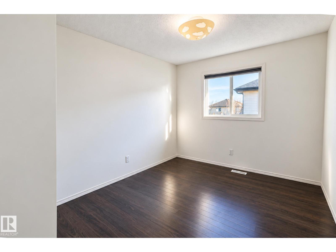
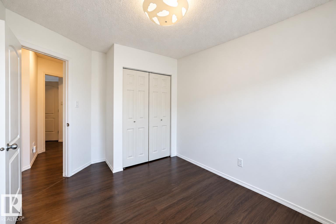
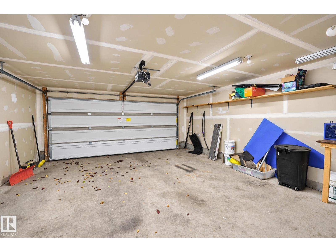
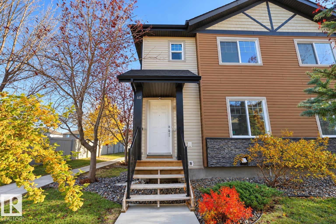
Fantastic Opportunity for First-Time Buyers! Welcome to this desirable end-unit townhome in a newer, well-established community, conveniently located close to schools, shopping, parks, and a lake. The thoughtfully designed main floor features a spacious living room, dining area, kitchen, and convenient half bath, along with a private balcony. Extra windows throughout the end unit provide plenty of natural light, creating a bright and welcoming atmosphere. Upstairs, you’ll find three spacious bedrooms and two full bathrooms. The basement offers additional storage, laundry facilities, and direct access to the double attached garage. Stop paying rent and start building equity! This is a fantastic opportunity to own your own home in a great community. (id:67770)

Facts

Bedrooms
3
Bathrooms
3 (1 half)
Living area
1,127 sq ft
Home type
Row / Townhouse
Year built
2011
Condo / HOA fee
$463 monthly
MLS® number
E4514063

Features

Heating
Forced air
Basement
Partially finished, Partial
Appliances
Washer, Refrigerator, Dishwasher, Stove, Dryer, Microwave Range Hood Combo
Parking
Attached Garage

Rooms

RoomLevelSize
Living roomMain level
Dining roomMain level
KitchenMain level
Primary BedroomUpper Level
Bedroom 2Upper Level
Bedroom 3Upper Level

Location

Listed by RE/MAX Excellence

Powered by REALTOR.ca

Listing data is supplied by the CREA Data Distribution Facility (DDF®). It is deemed reliable but not guaranteed and should be independently verified. It is provided for consumers’ personal, non-commercial use to identify properties they may be interested in purchasing.