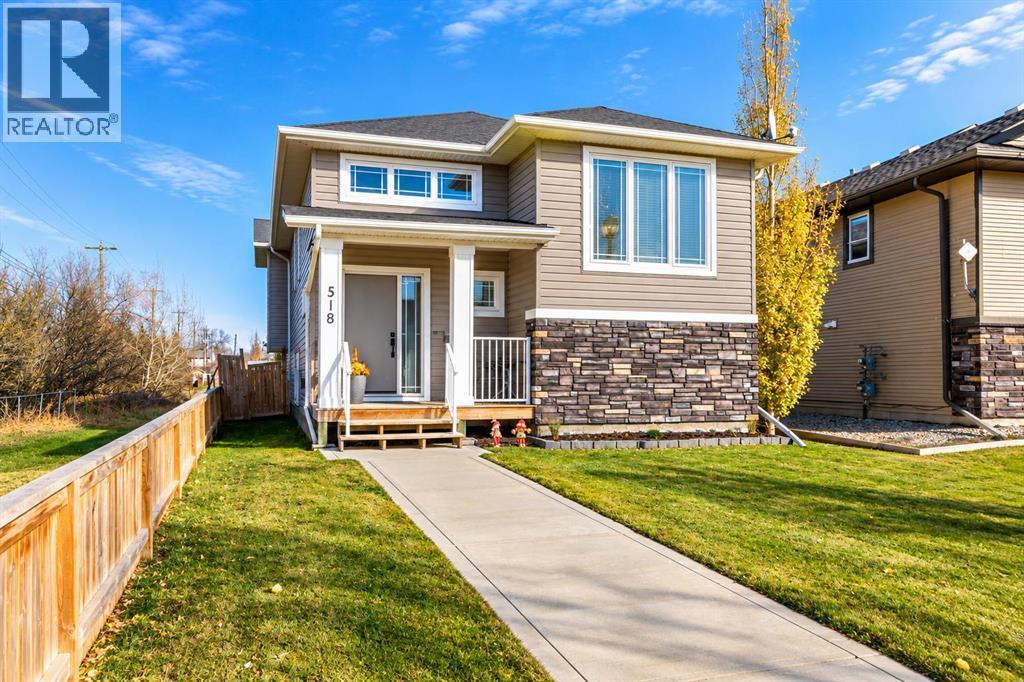
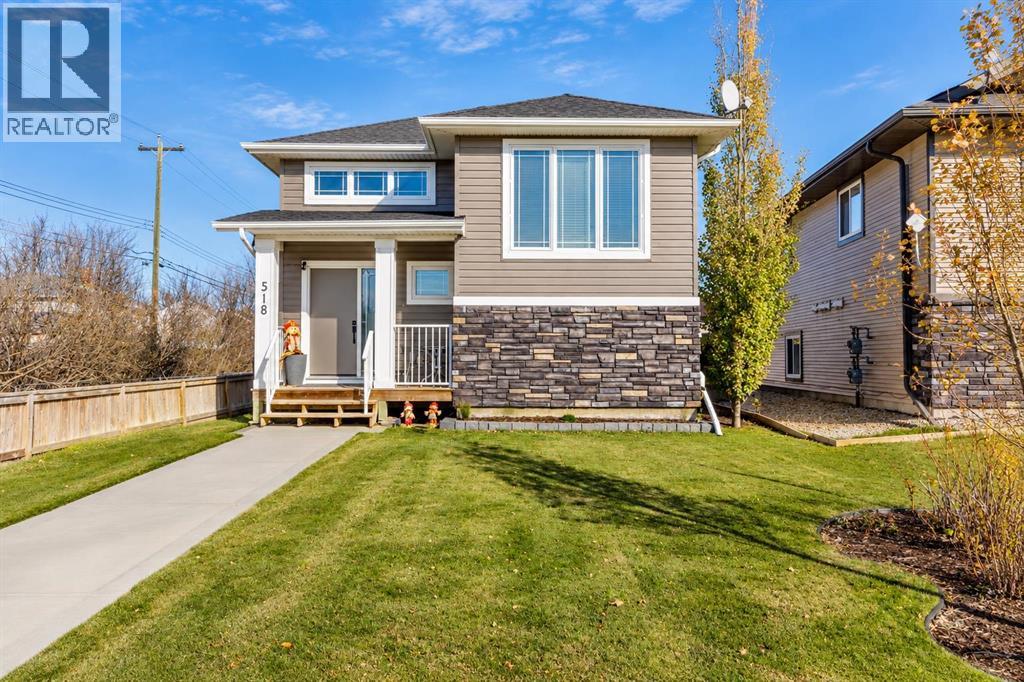
$459,900
518 Oak Street S
Springbrook
- 4 bedrooms
- 2 bathrooms
- 1,231 sq ft
About this home
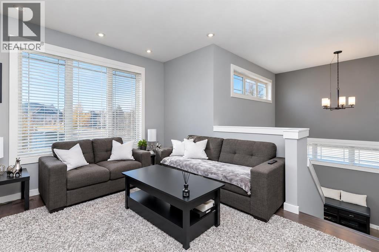
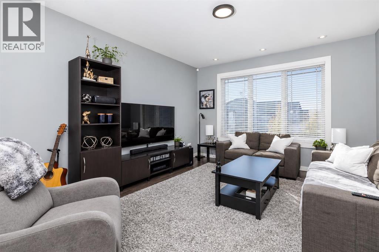
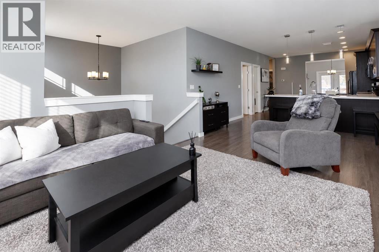
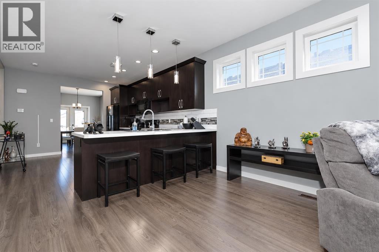
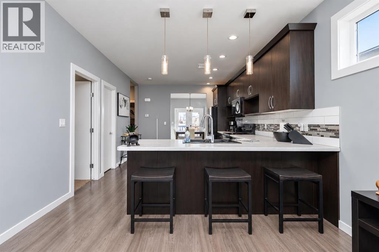
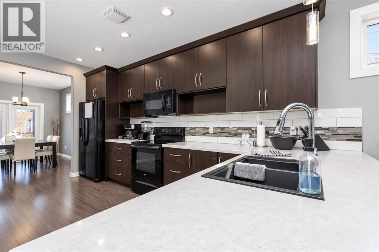
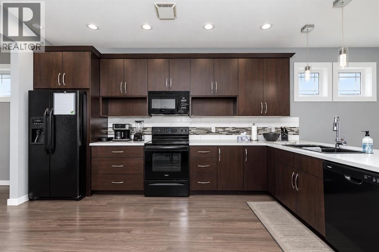
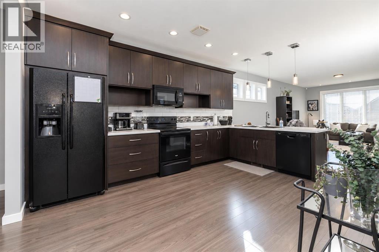
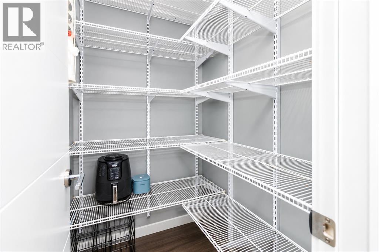
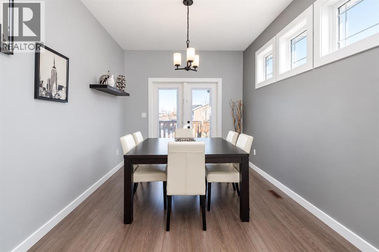
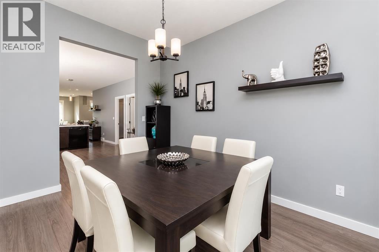
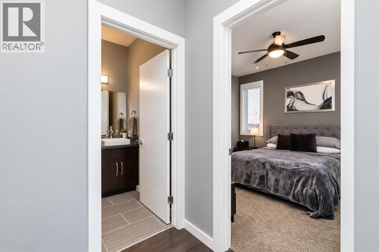
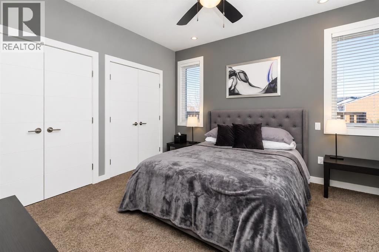
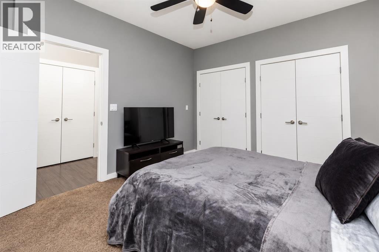
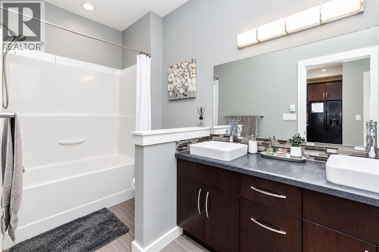
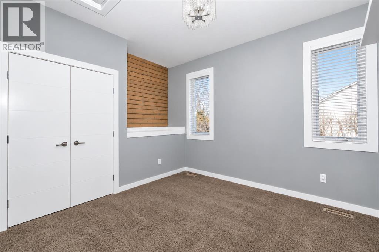
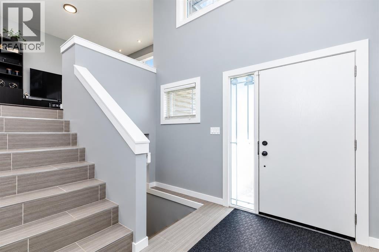
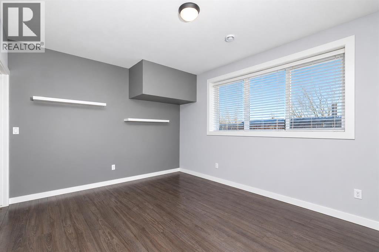
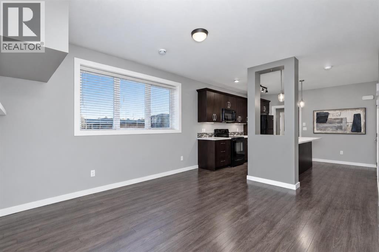
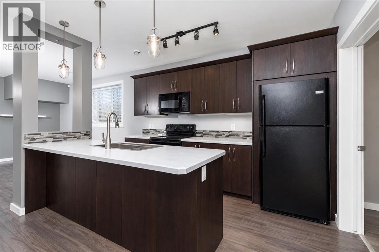
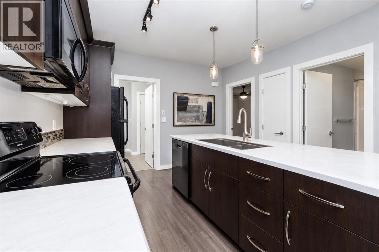
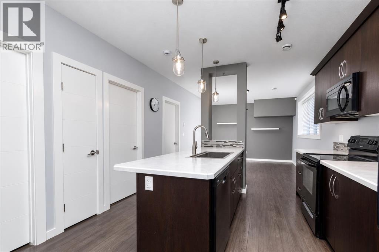
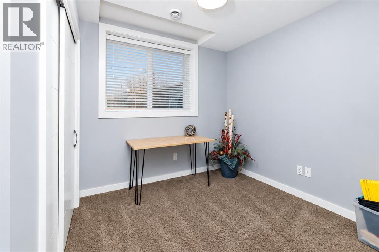
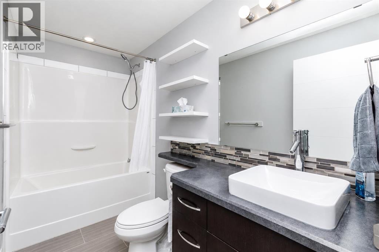
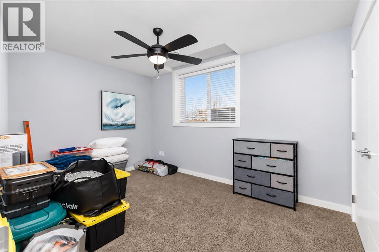
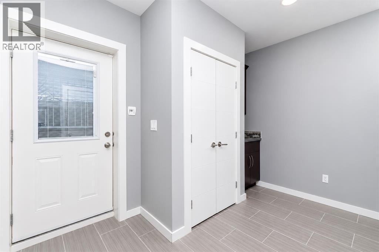
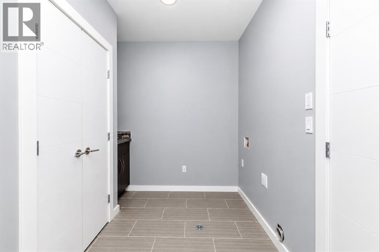
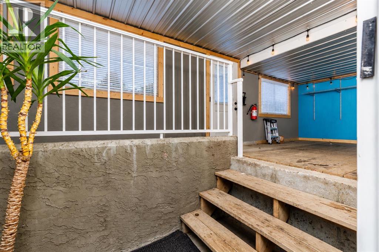
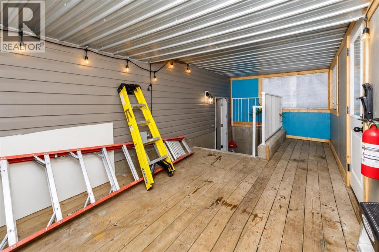
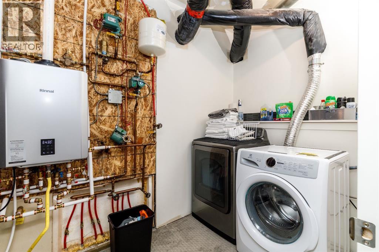
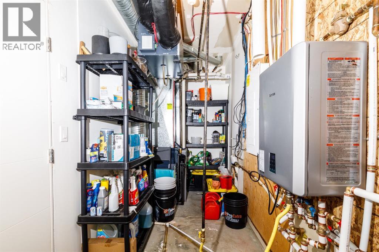
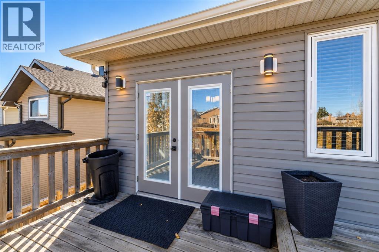
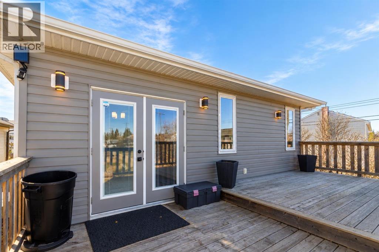
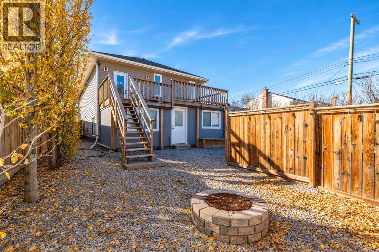
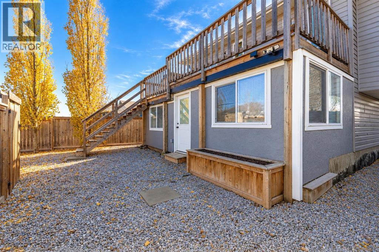
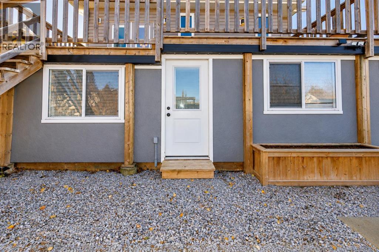
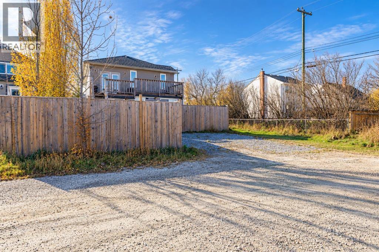
Located in the family-friendly community of Springbrook, this well-designed property offers an excellent opportunity for investors or homeowners. The upper unit features two spacious bedrooms, a five-piece bathroom, walk-in pantry, separate dining area, and a bright, open-concept living space with dark cabinetry and generous countertop space, perfect for entertaining.The lower suite offers its own kitchen, living area, separate entrance, laundry facilities, two bedrooms, and a four-piece bathroom. With separate laundry for each unit and a functional layout throughout, this property offers comfort, convenience, and excellent income potential. (id:67770)
Facts
- Bedrooms
- 4
- Bathrooms
- 2
- Living area
- 1,231 sq ft
- Home type
- House
- Year built
- 2013
- Lot size
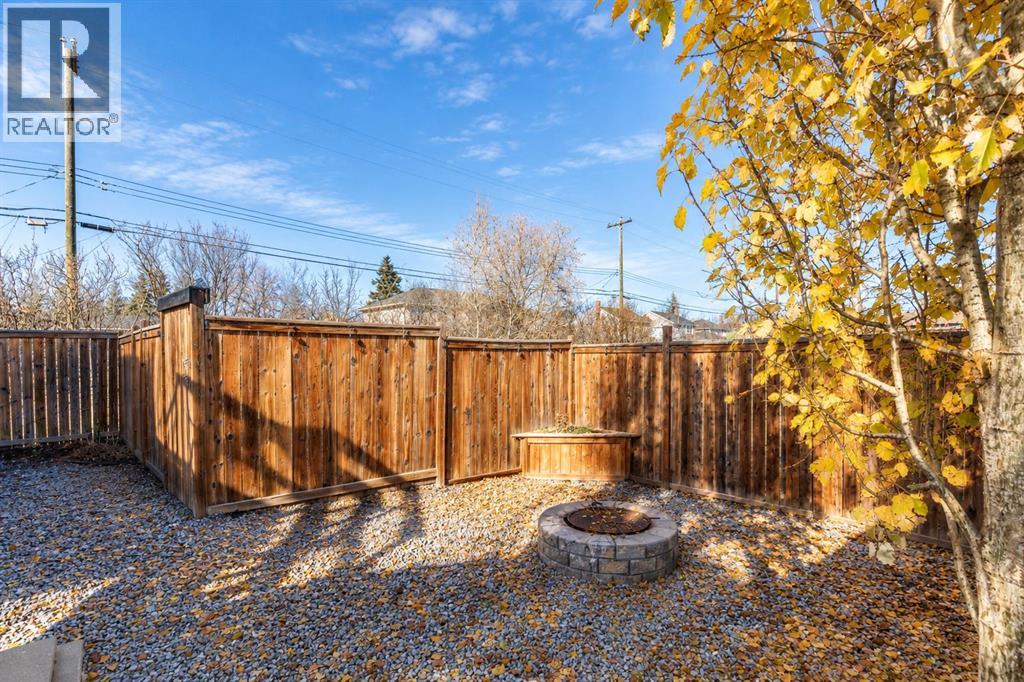
- 4,560 square feet
- Parking
- 2
- Property taxes
- $2,985 (2026)
- MLS® number
- A2354252
Features
- Heating
- Forced air
- Cooling
- None
- Basement
- Finished, Full, Walk-up, Suite
- Flooring
- Tile, Carpeted, Linoleum
- Appliances
- Refrigerator, Dishwasher, Stove, Microwave Range Hood Combo, Washer & Dryer
- Parking
- Other
Rooms
| Room | Level | Size |
|---|---|---|
| 5pc Bathroom | Main level | .00 Ft x .00 Ft |
| 4pc Bathroom | Basement | .00 Ft x .00 Ft |
| Primary Bedroom | Main level | 11.67 Ft x 12.67 Ft |
| Bedroom | Main level | 10.42 Ft x 10.67 Ft |
| Dining room | Basement | 12.67 Ft x 9.67 Ft |
| Kitchen | Main level | 16.17 Ft x 11.92 Ft |
| Living room | Main level | 4.00 Ft x 12.08 Ft |
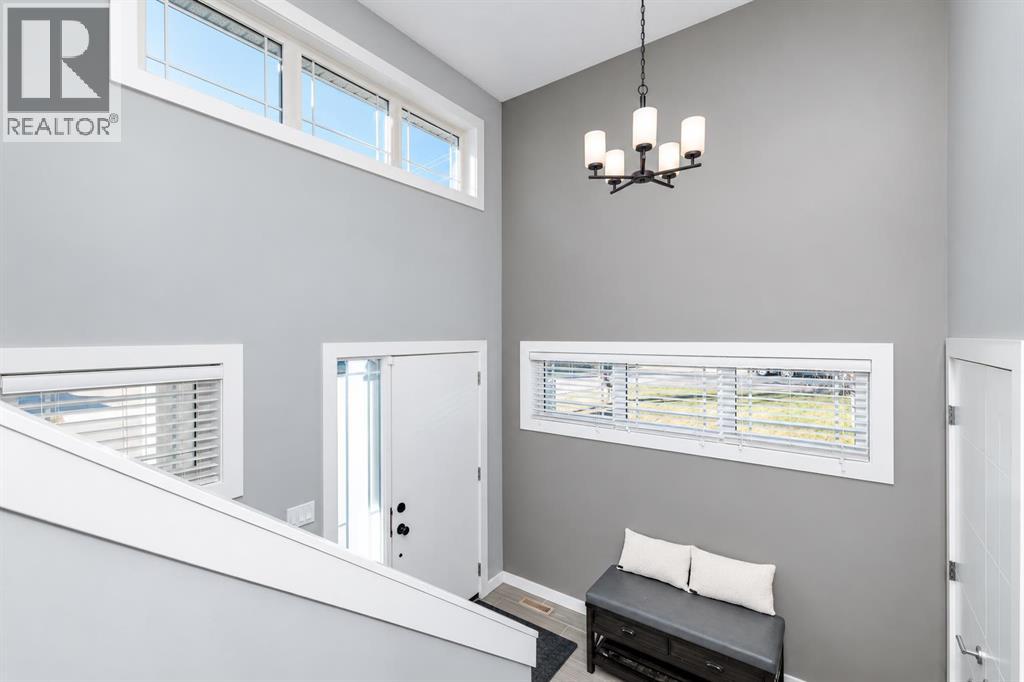
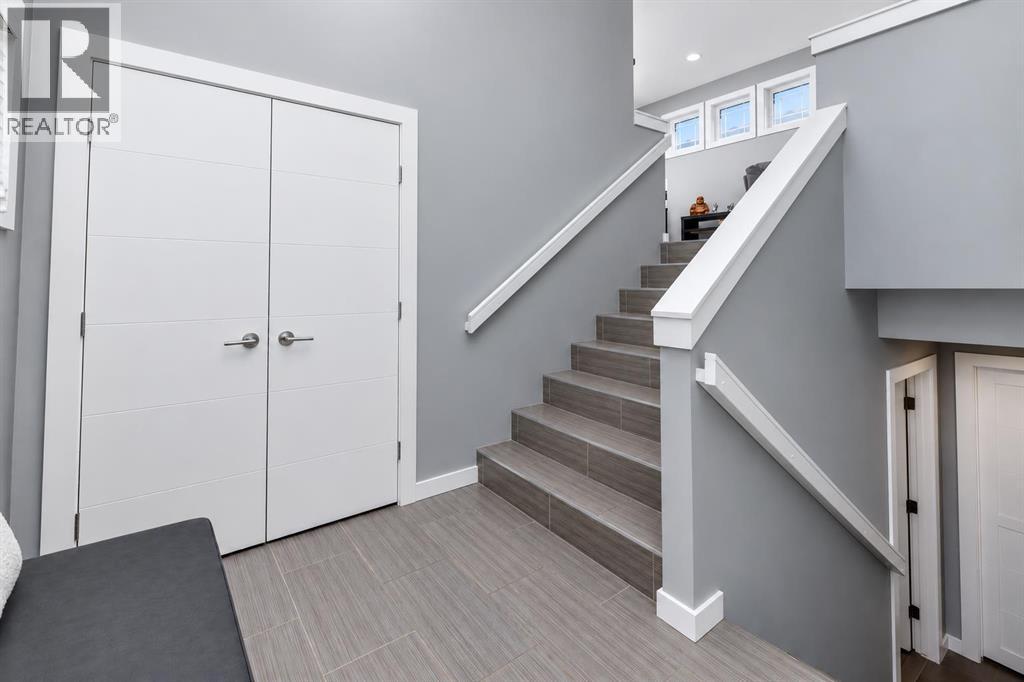
| Foyer | Main level | 9.25 Ft x 6.67 Ft |
| Bedroom | Basement | 12.92 Ft x 9.92 Ft |
| Bedroom | Basement | 11.00 Ft x 9.92 Ft |
| Laundry room | Basement | 16.92 Ft x 10.75 Ft |
| Other | Basement | 12.50 Ft x 11.58 Ft |
| Recreational, Games room | Basement | 15.08 Ft x 11.58 Ft |
Location
Listed by Royal LePage Network Realty Corp.

Listing data is supplied by the CREA Data Distribution Facility (DDF®). It is deemed reliable but not guaranteed and should be independently verified. It is provided for consumers’ personal, non-commercial use to identify properties they may be interested in purchasing.