$45,900
410, 5029 34 Street
Creekside Mobile Home Park, Red Deer
- 2 bedrooms
- 1 bathrooms
- 803 sq ft
About this home
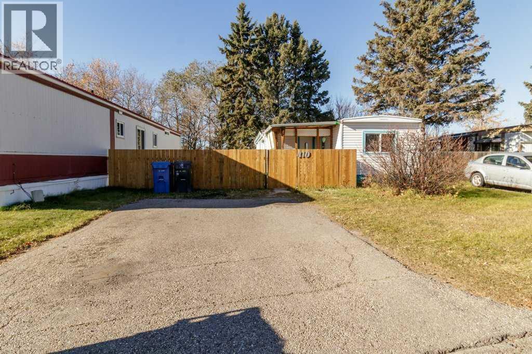
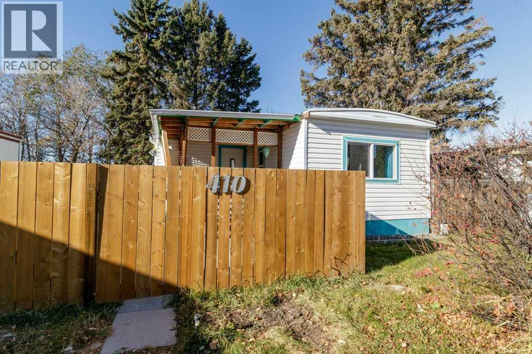
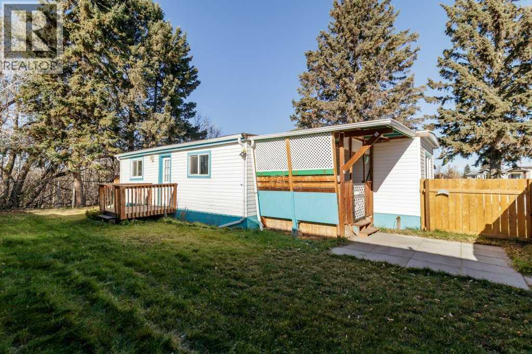
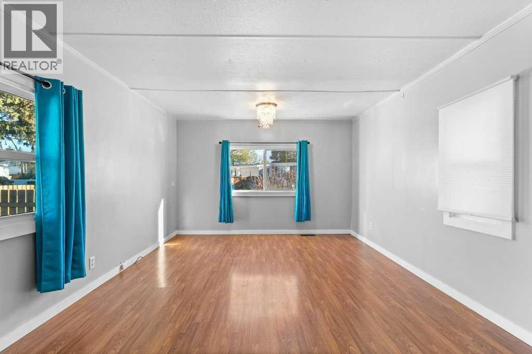
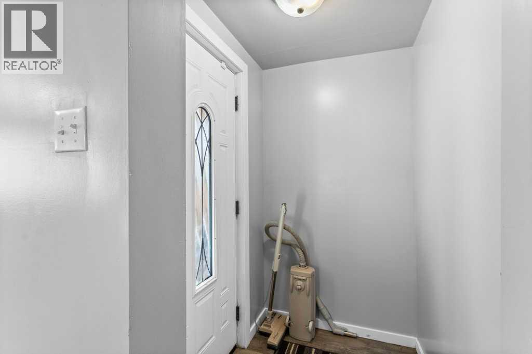
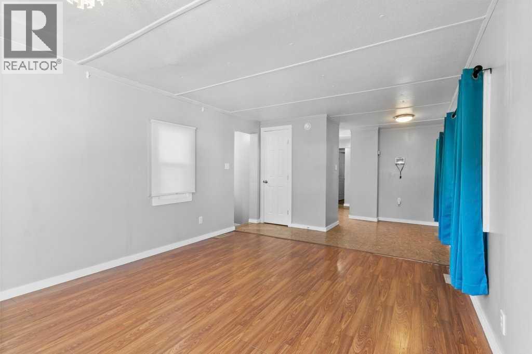
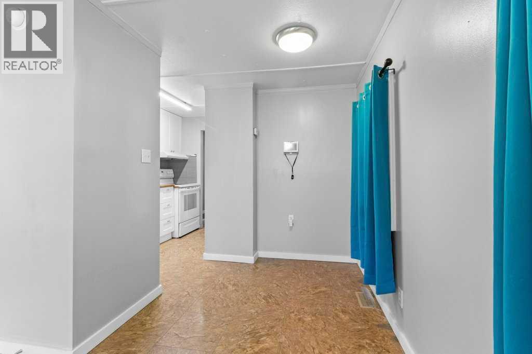
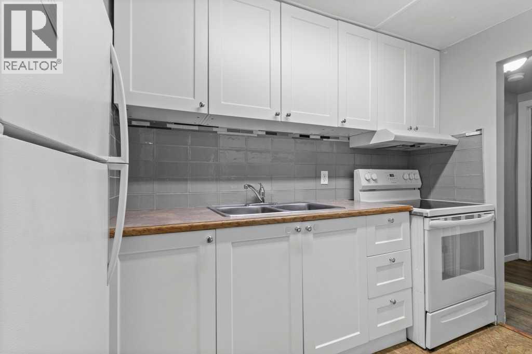
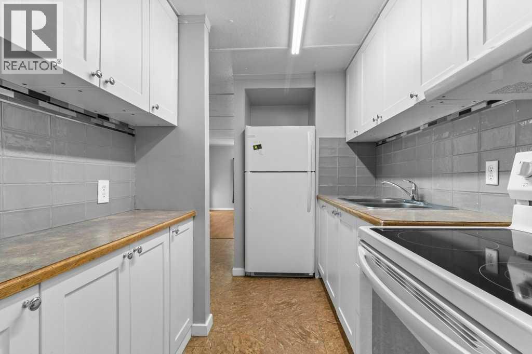
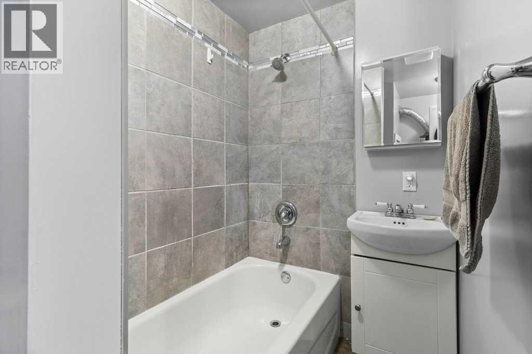
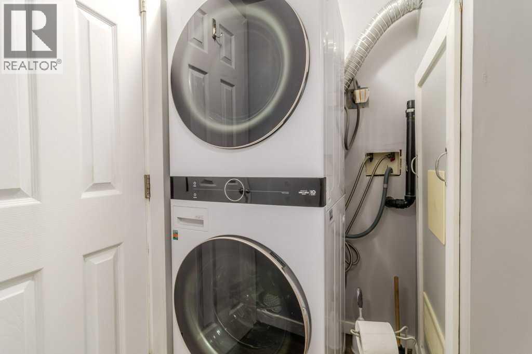
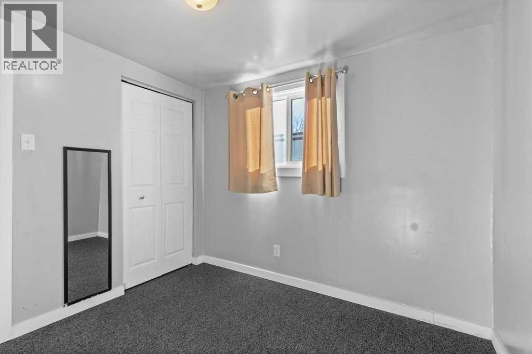
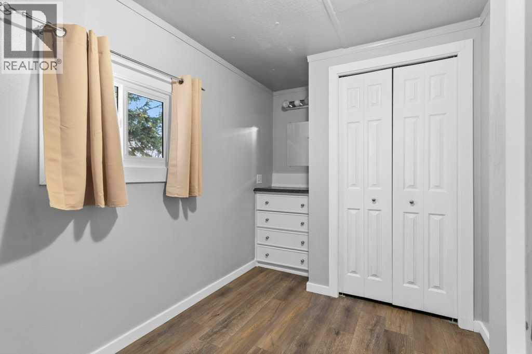
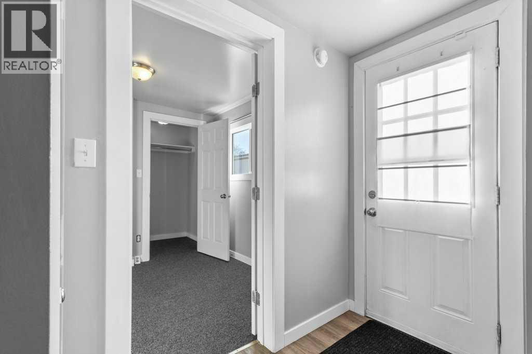
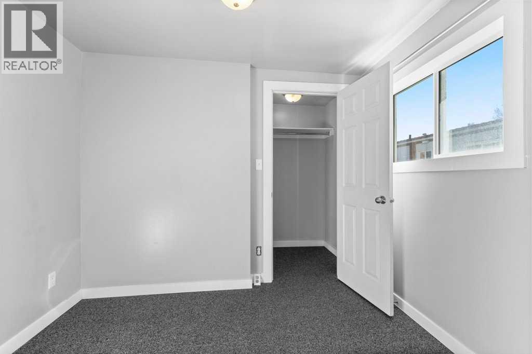
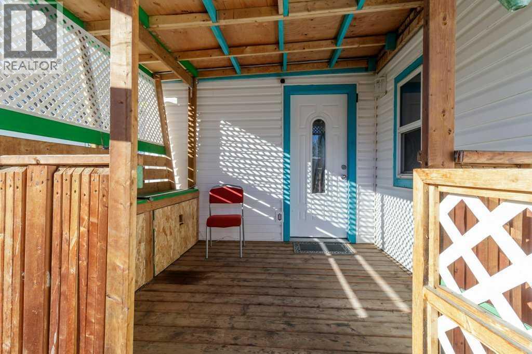
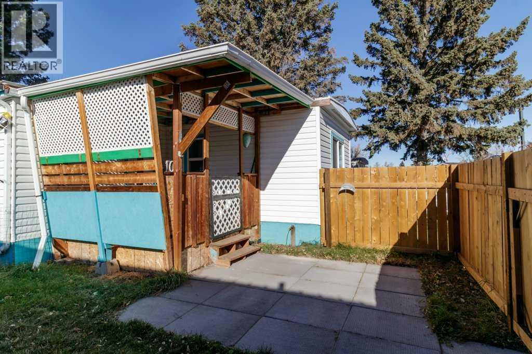
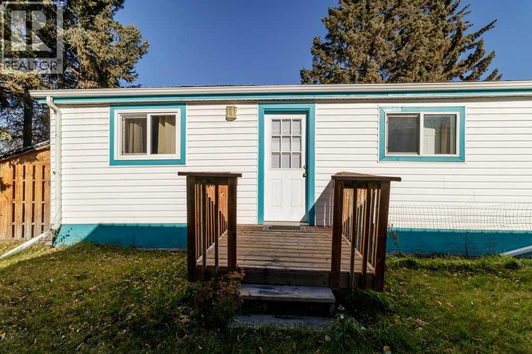
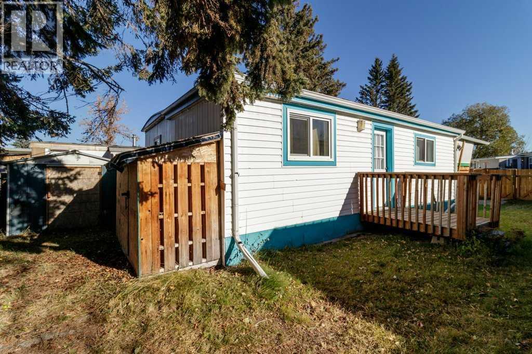
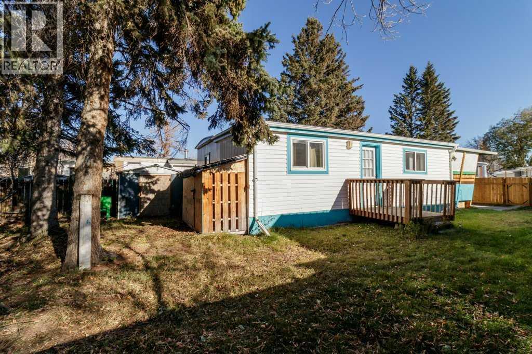
Affordable Living in a Convenient South Red Deer Location!Looking for an affordable place to call home? This updated mobile home offers excellent value, affordable lot rent, and a convenient south-side location close to everyday amenities.Step inside to a bright, welcoming interior, newer flooring, updated doors, and vinyl windows. The spacious living room offers plenty of natural light and room to relax, while the kitchen features white cabinetry, a tile backsplash, ample counter space, and plenty of storage.The home includes 3 bedrooms and a full 4-piece bathroom. A convenient laundry area includes a washer and dryer that are just 4 years old, while the kitchen stove is only 2 years old.Outside, enjoy a yard that backs onto mature trees, providing added privacy and a peaceful setting. The covered entry deck is a great spot to sit and unwind, while two storage sheds offer practical storage and convenience.With several updates already completed, a new fence and gate, affordable lot rent, and immediate possession available, this property is an excellent opportunity for anyone looking for comfortable, budget-friendly living in Red Deer. (id:67770)
Facts
- Bedrooms
- 2
- Bathrooms
- 1
- Living area
- 803 sq ft
- Home type
- Mobile Home
- Year built
- 1969
- Parking
- 2
- MLS® number
- A2354369
Features
- Heating
- Forced air, Natural gas
- Cooling
- None
- Flooring
- Laminate, Carpeted
- Appliances
- Refrigerator, Stove, Washer & Dryer
- Parking
- Other
- Exterior Features
- Vinyl siding
- Community Features
- Golf Course Development, Pets Allowed With Restrictions
Rooms
| Room | Level | Size |
|---|---|---|
| 4pc Bathroom | Main level | 9.92 Ft x 6.42 Ft |
| Other | Main level | 9.25 Ft x 9.00 Ft |
| Bedroom | Main level | 6.92 Ft x 11.50 Ft |
| Dining room | Main level | 9.50 Ft x 11.50 Ft |
| Kitchen | Main level | 10.92 Ft x 6.75 Ft |
| Living room | Main level | 14.08 Ft x 11.50 Ft |
| Primary Bedroom | Main level | 8.08 Ft x 9.25 Ft |
| Furnace | Main level | 2.25 Ft x 2.75 Ft |
Location
Listed by Royal LePage Network Realty Corp.

Listing data is supplied by the CREA Data Distribution Facility (DDF®). It is deemed reliable but not guaranteed and should be independently verified. It is provided for consumers’ personal, non-commercial use to identify properties they may be interested in purchasing.