Skip to content
smartPRO RealtyRajesh Babunaidu, REALTOR®
  • 9315 162 AV NW, photo 1 of 73
  • 9315 162 AV NW, photo 2 of 73
  • 9315 162 AV NW, photo 3 of 73
  • 9315 162 AV NW, photo 4 of 73
  • 9315 162 AV NW, photo 5 of 73
  • 9315 162 AV NW, photo 6 of 73
  • 9315 162 AV NW, photo 7 of 73
  • 9315 162 AV NW, photo 8 of 73
  • 9315 162 AV NW, photo 9 of 73
  • 9315 162 AV NW, photo 10 of 73
  • 9315 162 AV NW, photo 11 of 73
  • 9315 162 AV NW, photo 12 of 73
  • 9315 162 AV NW, photo 13 of 73
  • 9315 162 AV NW, photo 14 of 73
  • 9315 162 AV NW, photo 15 of 73
  • 9315 162 AV NW, photo 16 of 73
  • 9315 162 AV NW, photo 17 of 73
  • 9315 162 AV NW, photo 18 of 73
  • 9315 162 AV NW, photo 19 of 73
  • 9315 162 AV NW, photo 20 of 73
  • 9315 162 AV NW, photo 21 of 73
  • 9315 162 AV NW, photo 22 of 73
  • 9315 162 AV NW, photo 23 of 73
  • 9315 162 AV NW, photo 24 of 73
  • 9315 162 AV NW, photo 25 of 73
  • 9315 162 AV NW, photo 26 of 73
  • 9315 162 AV NW, photo 27 of 73
  • 9315 162 AV NW, photo 28 of 73
  • 9315 162 AV NW, photo 29 of 73
  • 9315 162 AV NW, photo 30 of 73
  • 9315 162 AV NW, photo 31 of 73
  • 9315 162 AV NW, photo 32 of 73
  • 9315 162 AV NW, photo 33 of 73
  • 9315 162 AV NW, photo 34 of 73
  • 9315 162 AV NW, photo 35 of 73
  • 9315 162 AV NW, photo 36 of 73
  • 9315 162 AV NW, photo 37 of 73
  • 9315 162 AV NW, photo 38 of 73
  • 9315 162 AV NW, photo 39 of 73
  • 9315 162 AV NW, photo 40 of 73
  • 9315 162 AV NW, photo 41 of 73
  • 9315 162 AV NW, photo 42 of 73
  • 9315 162 AV NW, photo 43 of 73
  • 9315 162 AV NW, photo 44 of 73
  • 9315 162 AV NW, photo 45 of 73
  • 9315 162 AV NW, photo 46 of 73
  • 9315 162 AV NW, photo 47 of 73
  • 9315 162 AV NW, photo 48 of 73
  • 9315 162 AV NW, photo 49 of 73
  • 9315 162 AV NW, photo 50 of 73
  • 9315 162 AV NW, photo 51 of 73
  • 9315 162 AV NW, photo 52 of 73
  • 9315 162 AV NW, photo 53 of 73
  • 9315 162 AV NW, photo 54 of 73
  • 9315 162 AV NW, photo 55 of 73
  • 9315 162 AV NW, photo 56 of 73
  • 9315 162 AV NW, photo 57 of 73
  • 9315 162 AV NW, photo 58 of 73
  • 9315 162 AV NW, photo 59 of 73
  • 9315 162 AV NW, photo 60 of 73
  • 9315 162 AV NW, photo 61 of 73
  • 9315 162 AV NW, photo 62 of 73
  • 9315 162 AV NW, photo 63 of 73
  • 9315 162 AV NW, photo 64 of 73
  • 9315 162 AV NW, photo 65 of 73
  • 9315 162 AV NW, photo 66 of 73
  • 9315 162 AV NW, photo 67 of 73
  • 9315 162 AV NW, photo 68 of 73
  • 9315 162 AV NW, photo 69 of 73
  • 9315 162 AV NW, photo 70 of 73
  • 9315 162 AV NW, photo 71 of 73
  • 9315 162 AV NW, photo 72 of 73
  • 9315 162 AV NW, photo 73 of 73

$495,000

9315 162 AV NW

Edmonton

  • 4 bedrooms
  • 3 bathrooms
  • 1,563 sq ft

About this home

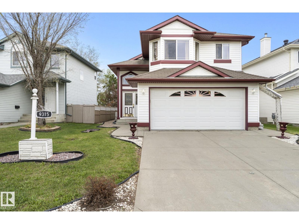
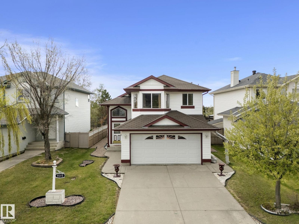
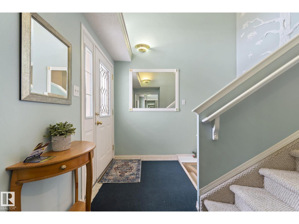
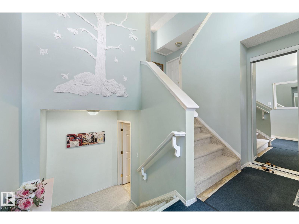
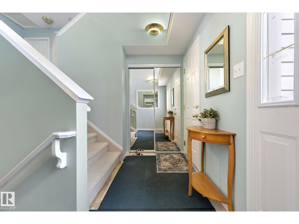
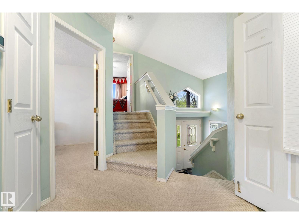
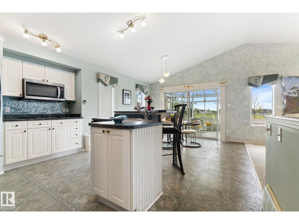
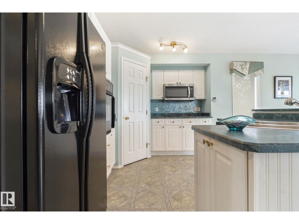
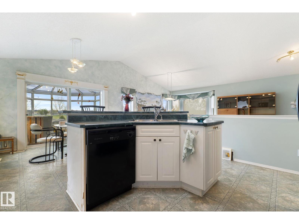
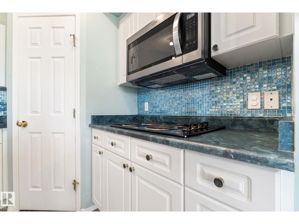
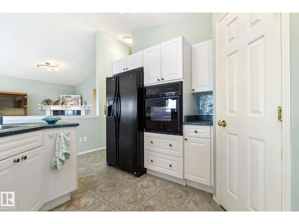
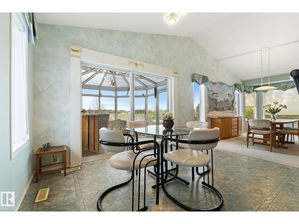
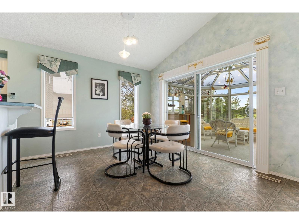
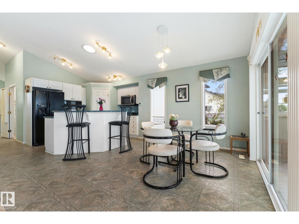
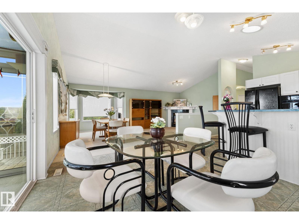
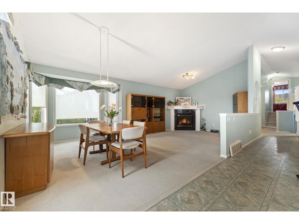
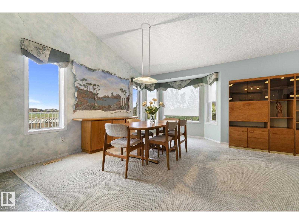
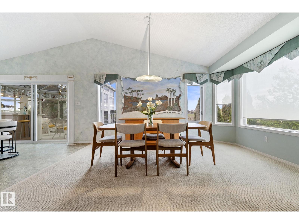
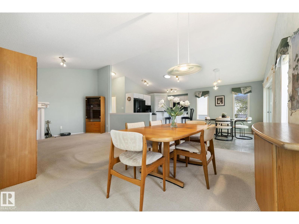
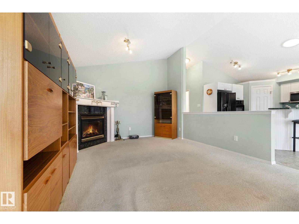
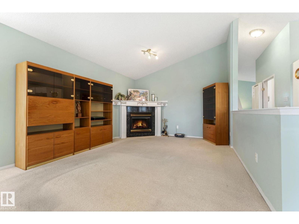
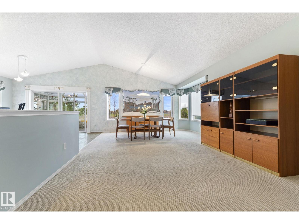
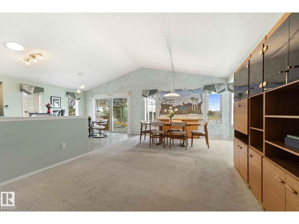
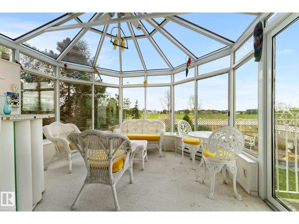
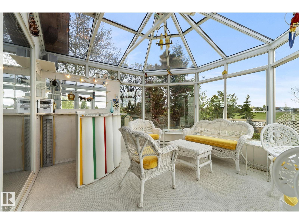
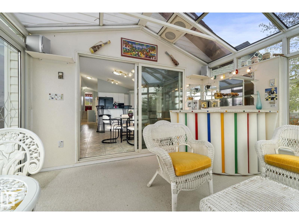
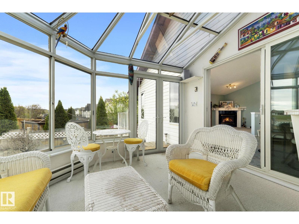
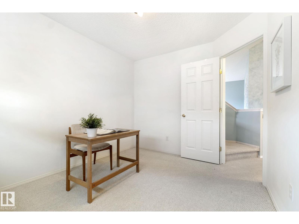
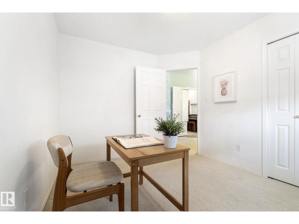
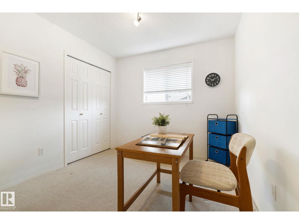
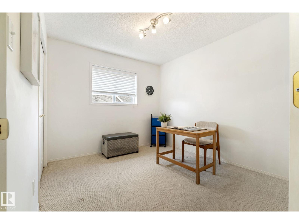
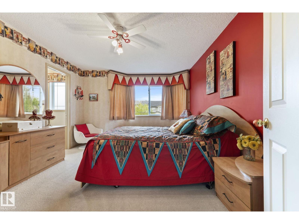
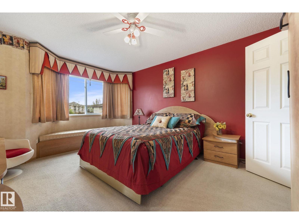
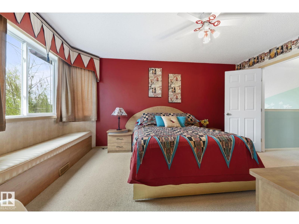
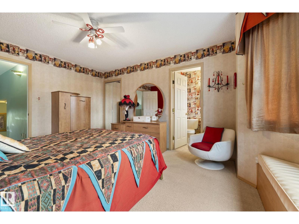
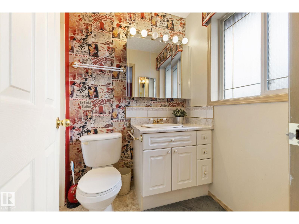
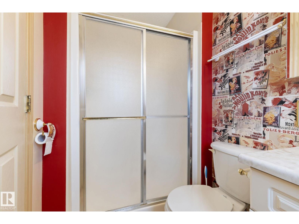
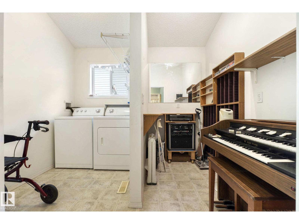
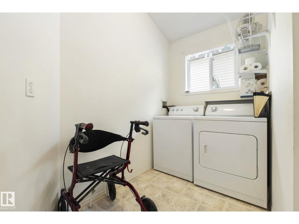
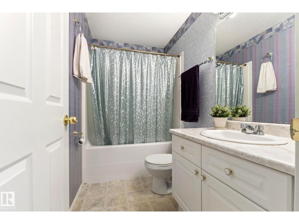
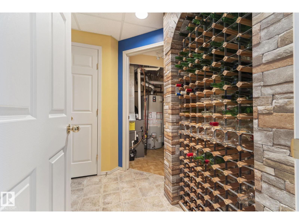
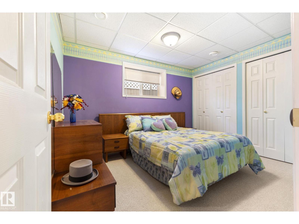
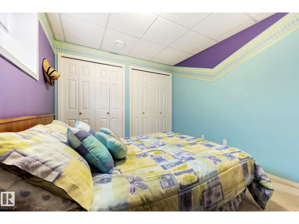
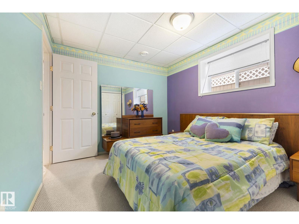
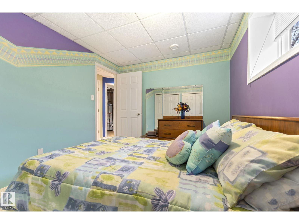
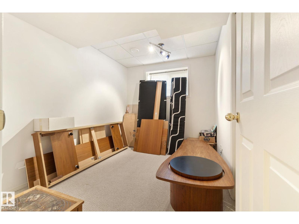
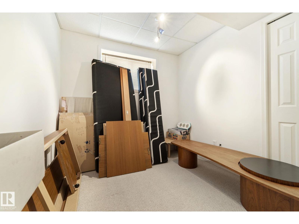
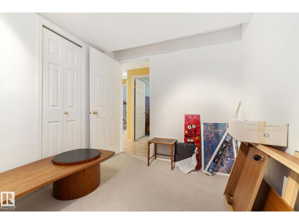
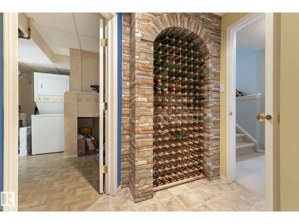
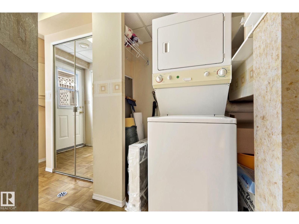
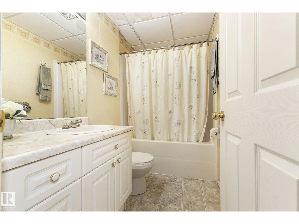
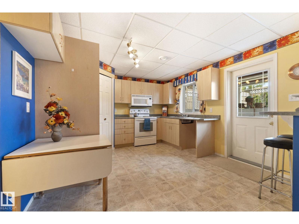
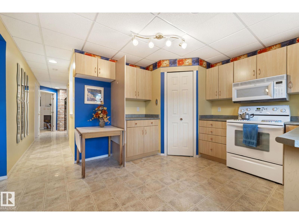
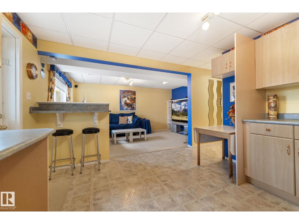
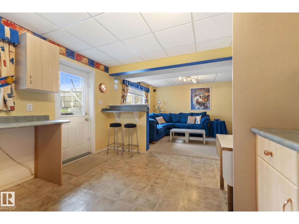
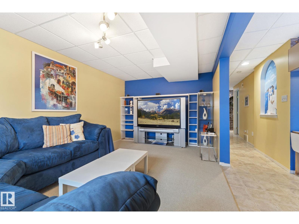
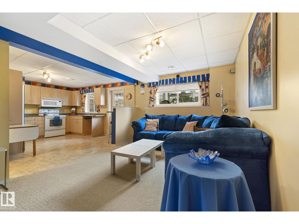
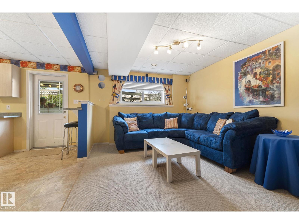
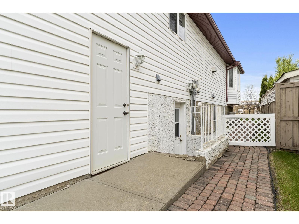
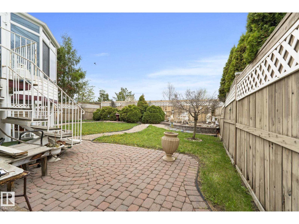
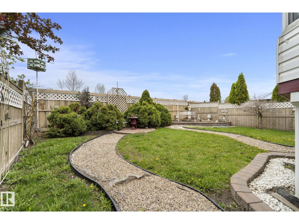
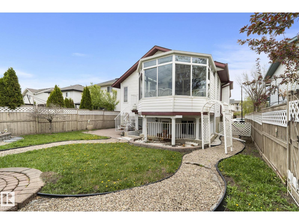
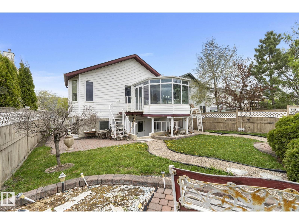
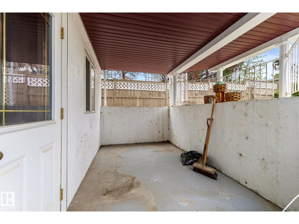
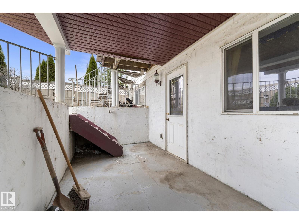
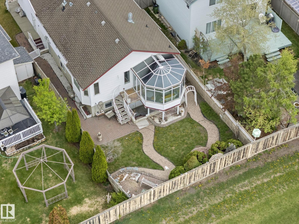
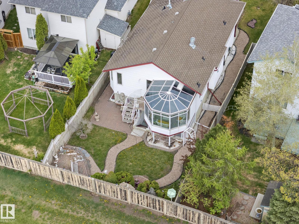
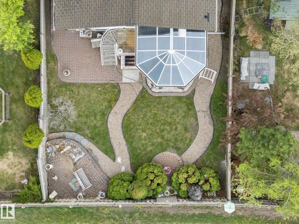
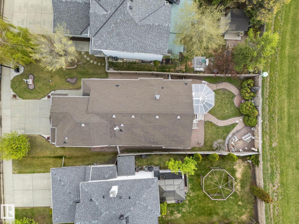
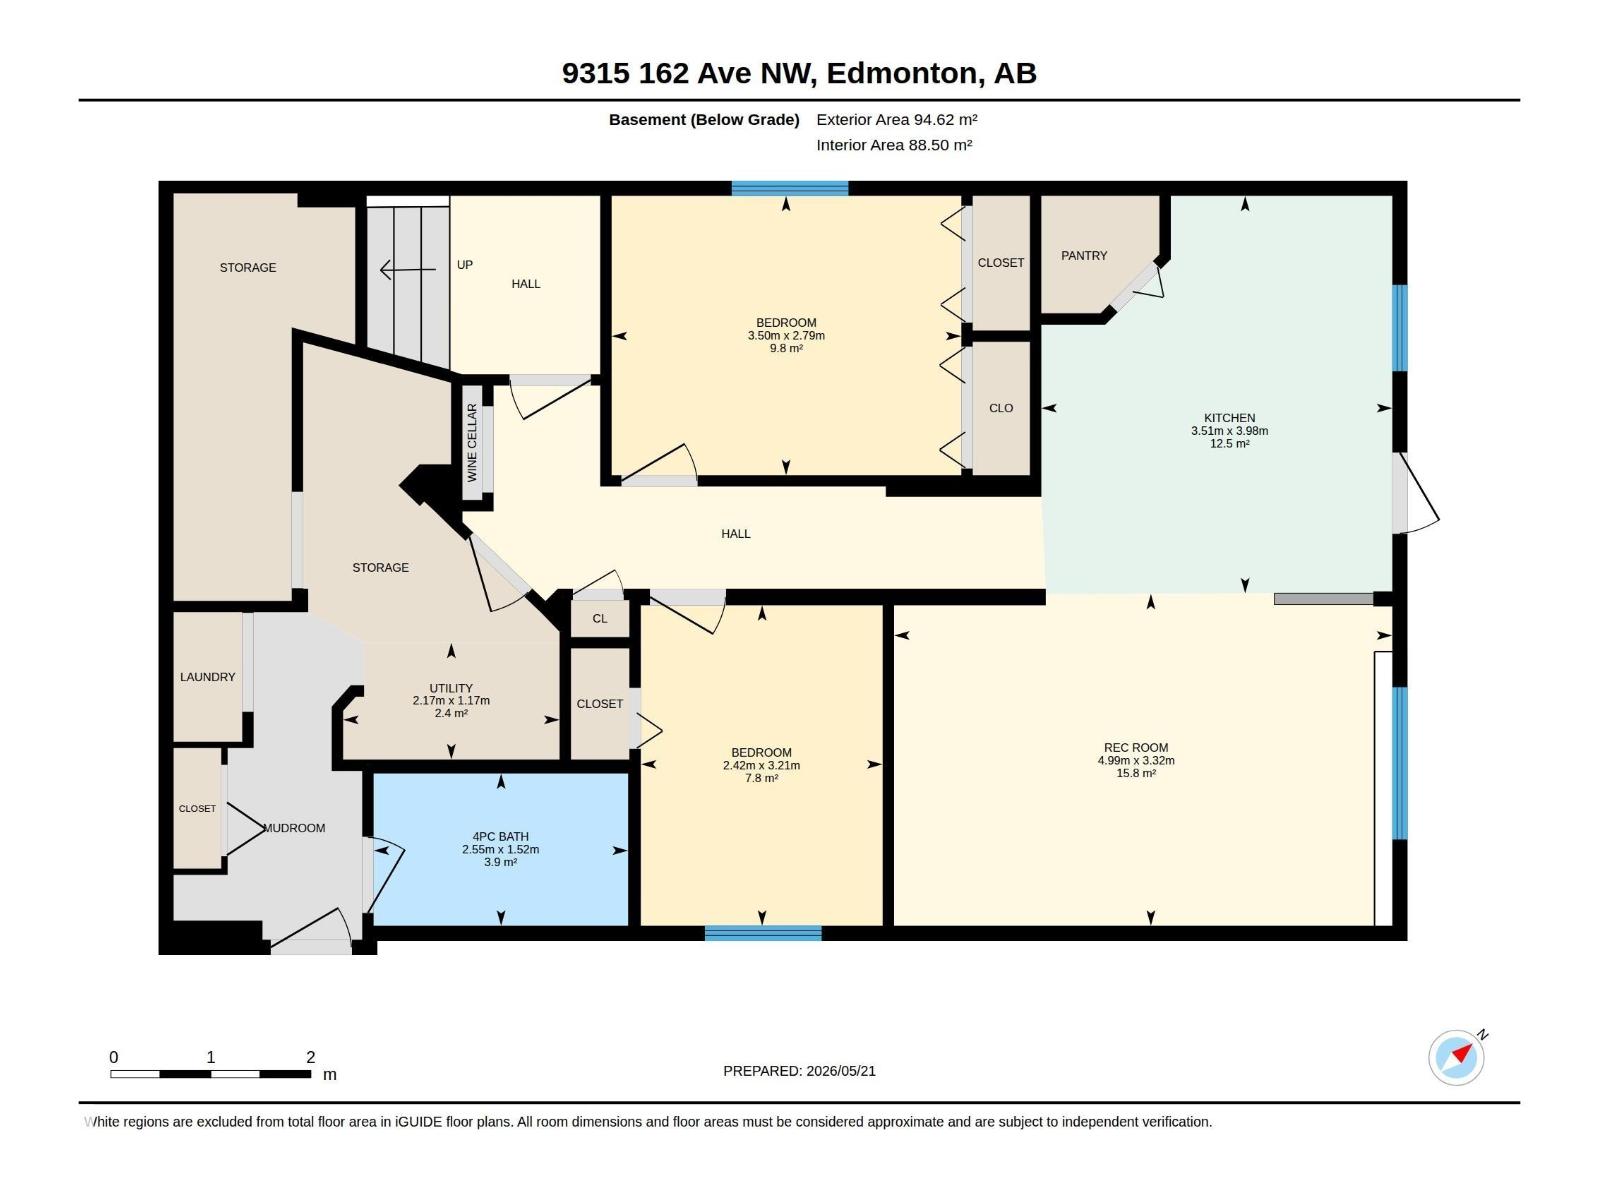
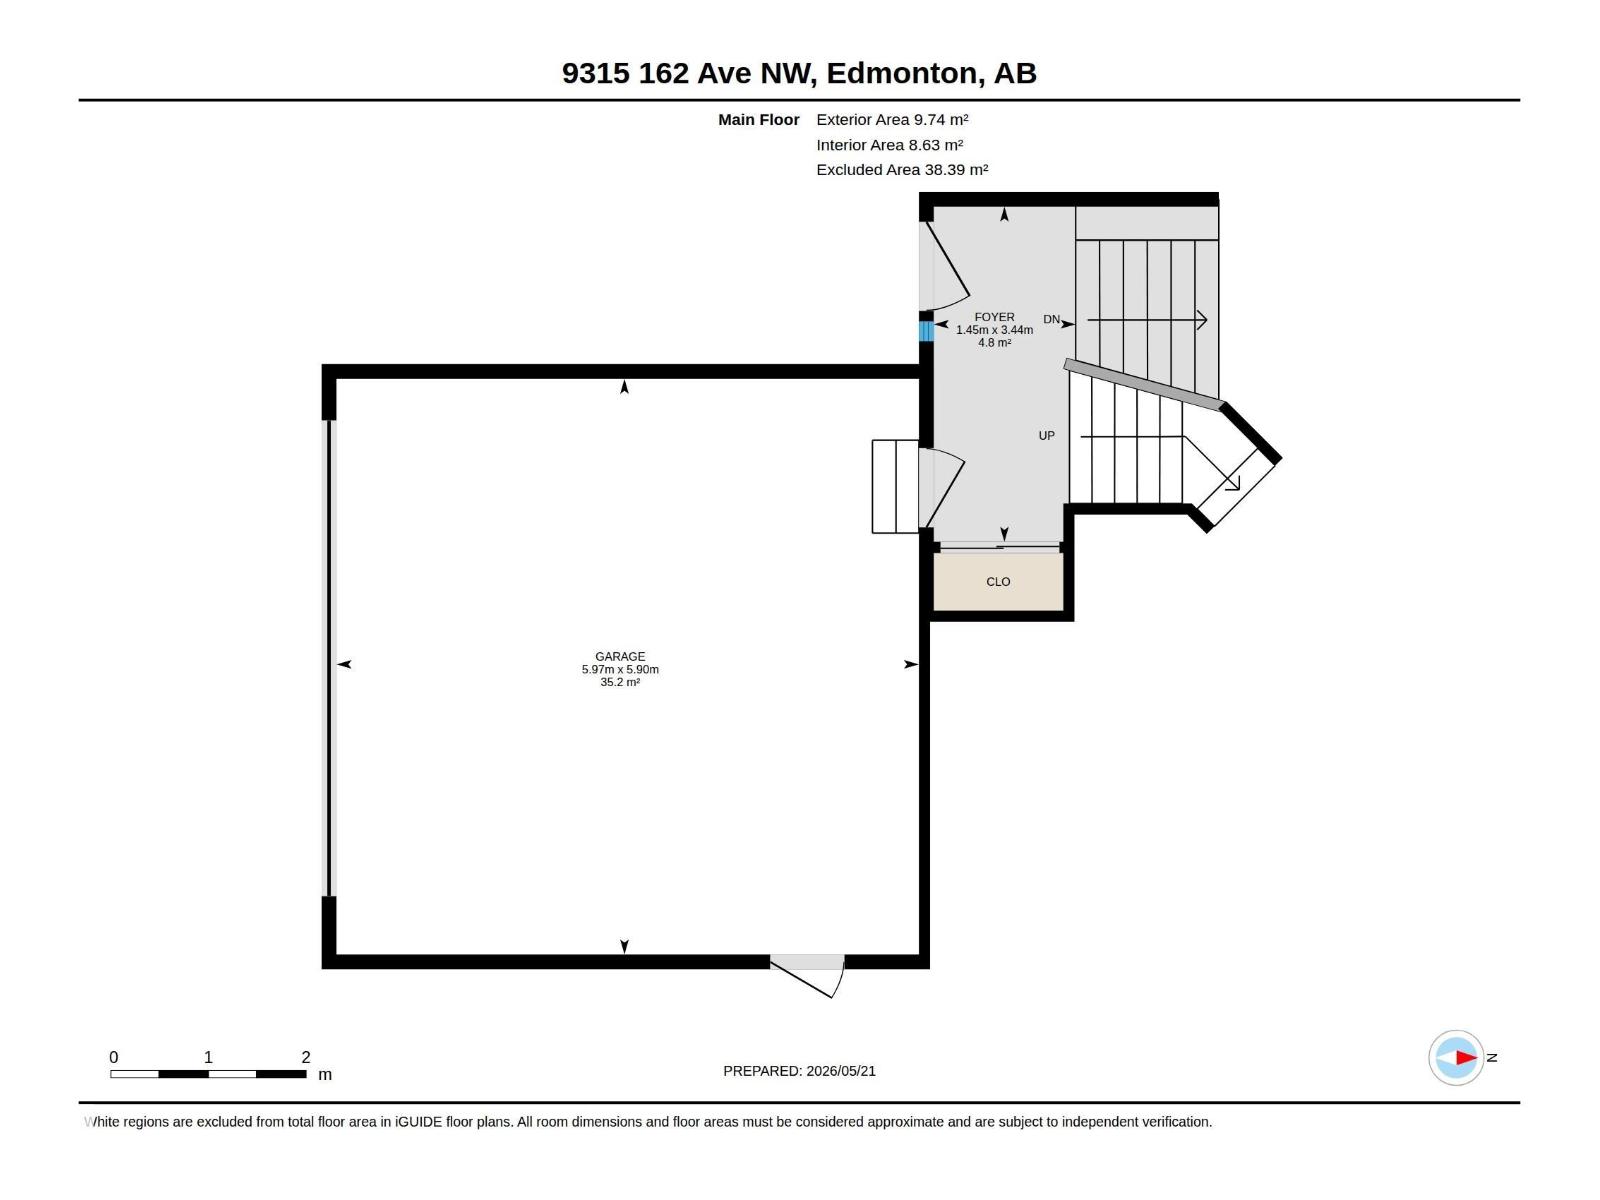
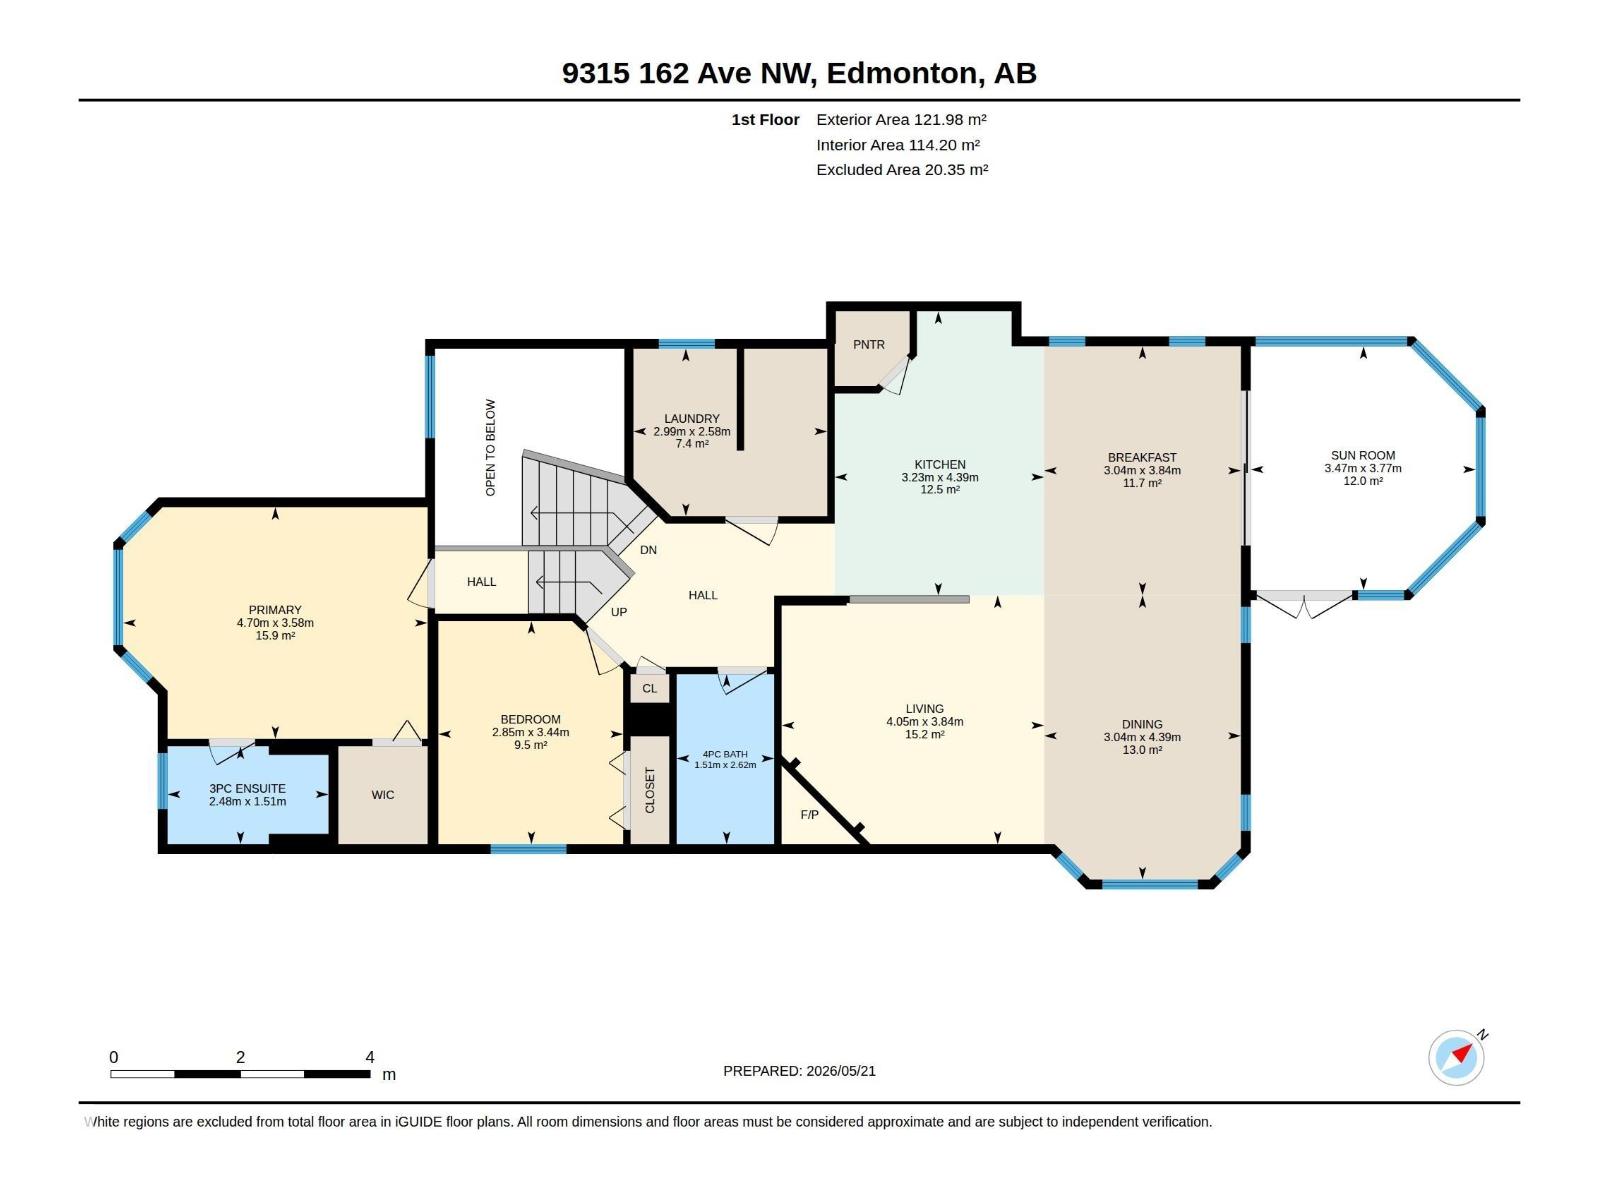
WALK OUT Bi-level w/ 2 KITCHENS & NEW ROOF! BACKING a LARGE PARK & GREEN SPACE in Eaux Claires! Inside you are welcomed to a BRIGHT, open foyer w/access to the DOUBLE ATTACHED GARAGE & finished WALKOUT basement . Upper floor has a LARGE bedroom, full bath & LAUNDRY ROOM w/a DEN, very convenient! Cook in the bright, WHITE ISLAND KITCHEN (has a solar tube) adjacent to the ample EAT IN NOOK; a FORMAL DINING & living room has a VAULTED CEILING & corner gas FIREPLACE to keep you COZY in winter. A lovely addition is the 4 SEASON SUNROOM, surrounded by GLASS WALLS, enjoy morning coffee or an evening chat. Base-Mint! Finished by the builder it has 2 SEPARATE ENTRANCES & 1 semi PRIVATE ENTRY all leading to a custom wine storage wall, 2 bedrooms, U-SHAPED SECOND KITCHEN, & living room, SEPARATE LAUNDRY & a full bath; it is in like new condition w/a Mediterranean theme. Furnace & H20 tanks are just a few years old. A COVERED PATIO leads to an English styled GARDEN, fully FENCED and a VISUAL TREAT by any standard! (id:67770)

Facts

Bedrooms
4
Bathrooms
3
Living area
1,563 sq ft
Home type
House
Year built
2002
Lot size
427.16 square meters
Parking
4
MLS® number
E4514053

Features

Heating
Forced air
Basement
Finished, Full, Walk out
Appliances
Washer, Refrigerator, Dishwasher, Stove, Dryer, Microwave, Microwave Range Hood Combo, Oven - Built-In, Garage door opener, Garage door opener remote(s), Washer/Dryer Stack-Up
Parking
Attached Garage

Rooms

RoomLevelSize
Living roomMain level
Dining roomMain level
KitchenMain level
Primary BedroomUpper Level
Bedroom 2Main level
Bedroom 3Basement
Bedroom 4Basement
Laundry roomMain level
Second KitchenBasement
Utility roomBasement
SunroomMain level

Location

Listed by REMAX River City

Powered by REALTOR.ca

Listing data is supplied by the CREA Data Distribution Facility (DDF®). It is deemed reliable but not guaranteed and should be independently verified. It is provided for consumers’ personal, non-commercial use to identify properties they may be interested in purchasing.