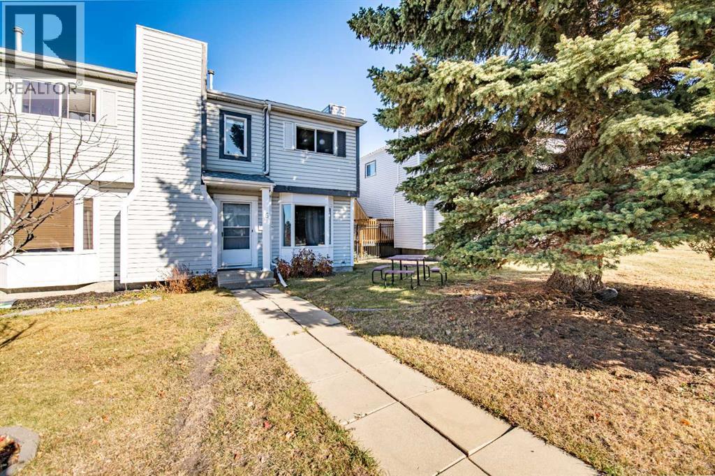
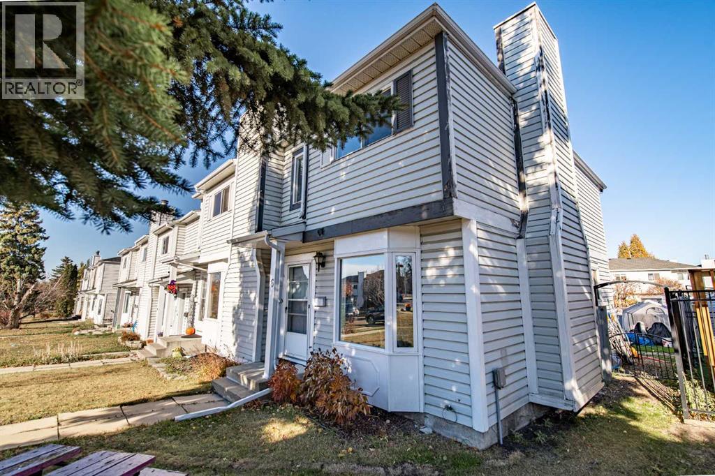
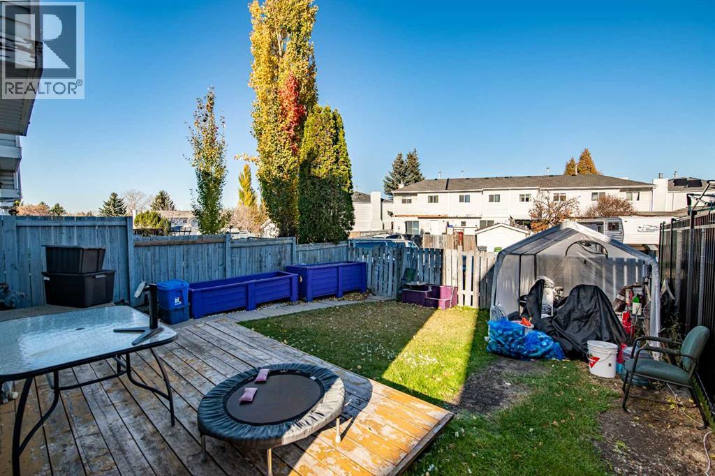
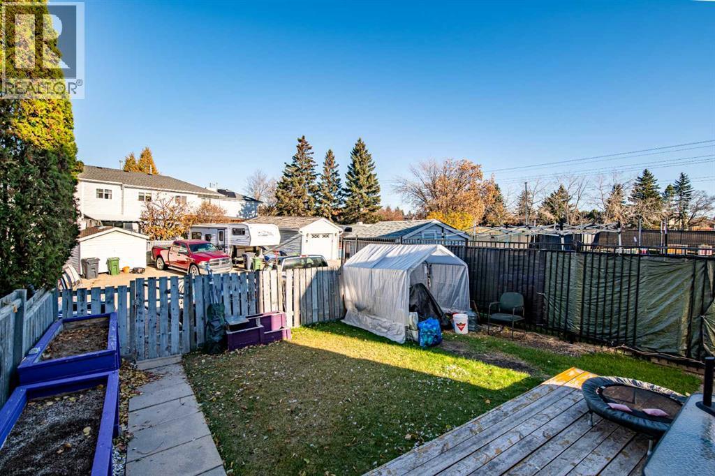
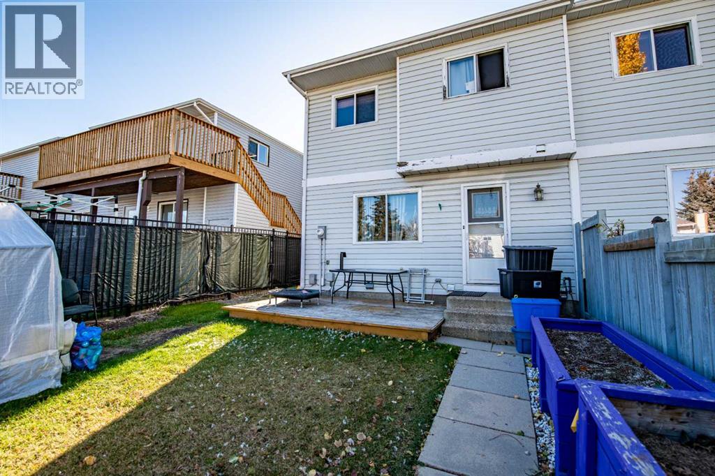
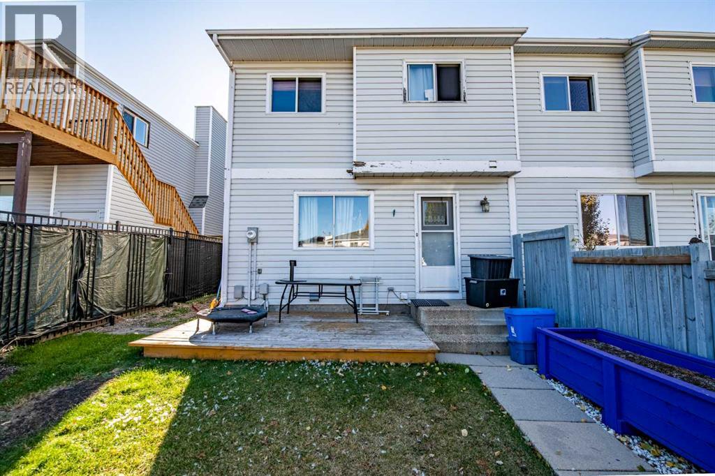
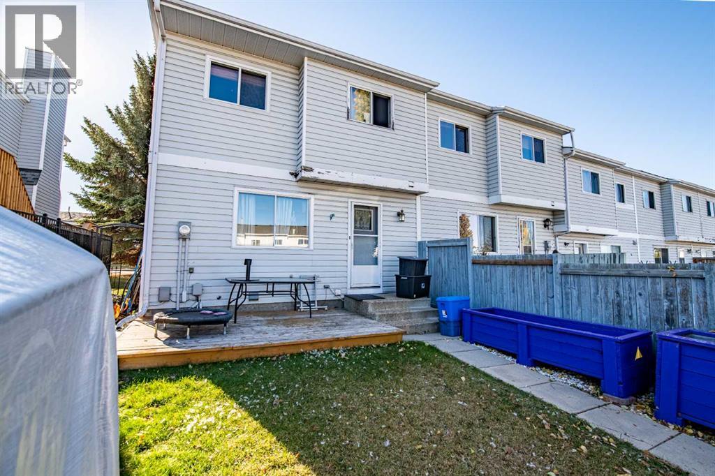
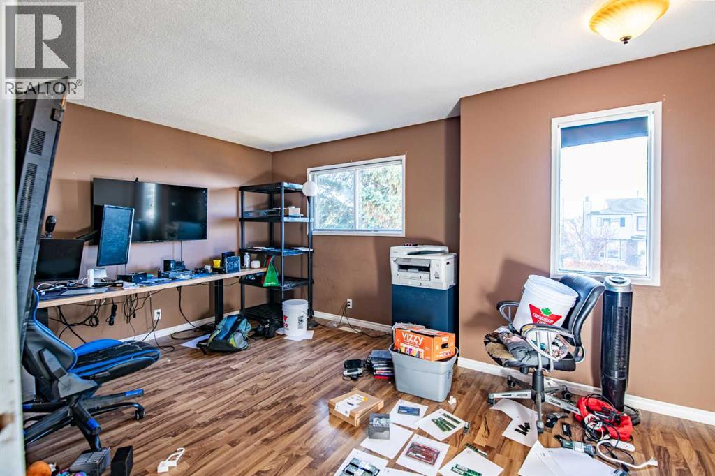
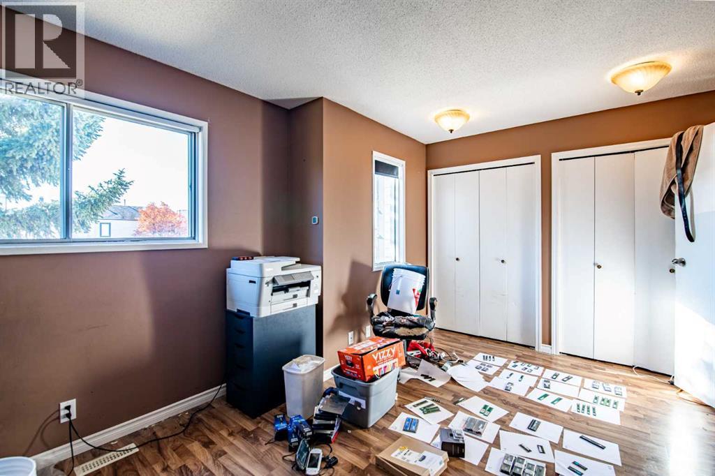
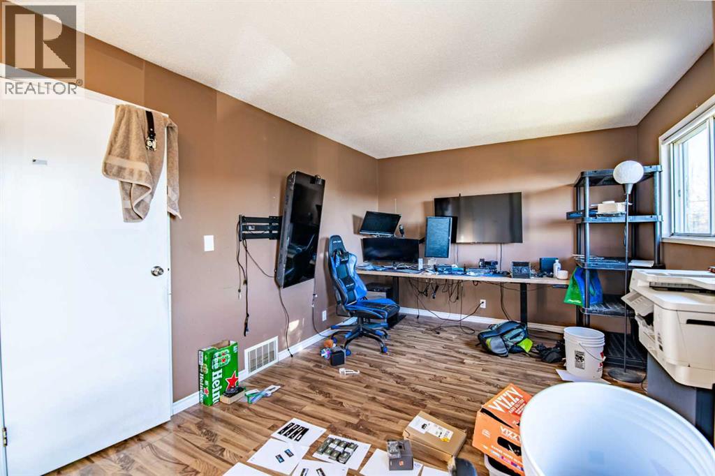
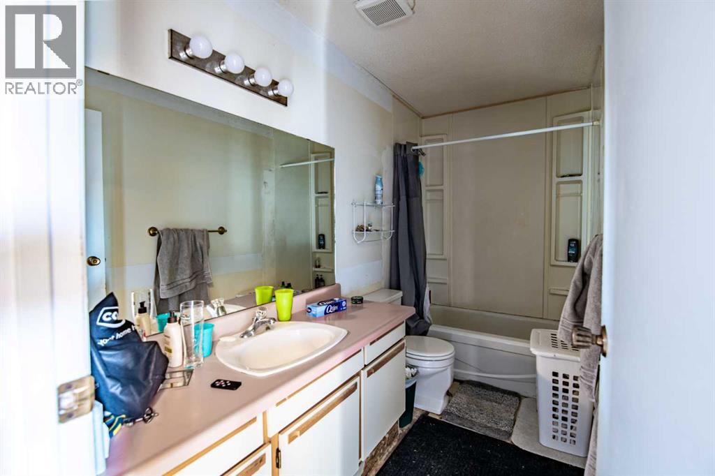
$224,900
6 Ellenwood Drive
Eastview, Red Deer
- 3 bedrooms
- 2 (1 half) bathrooms
- 1,217 sq ft
About this home
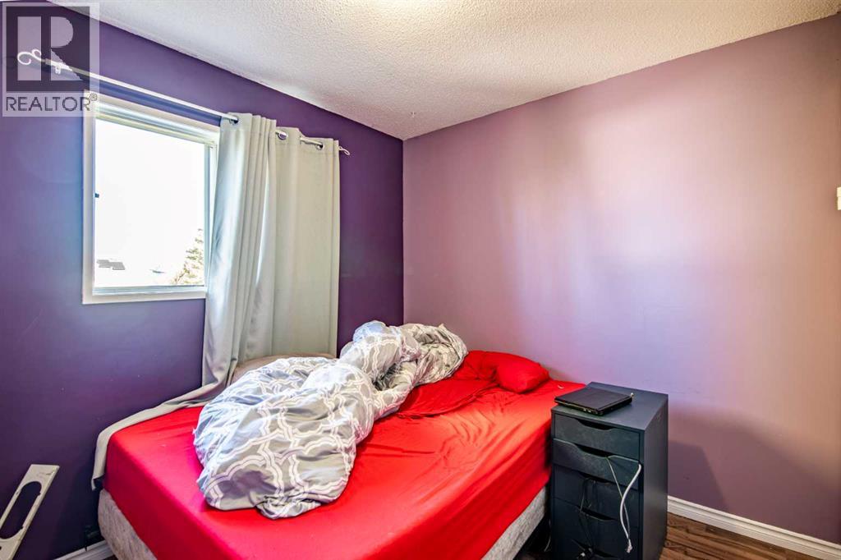
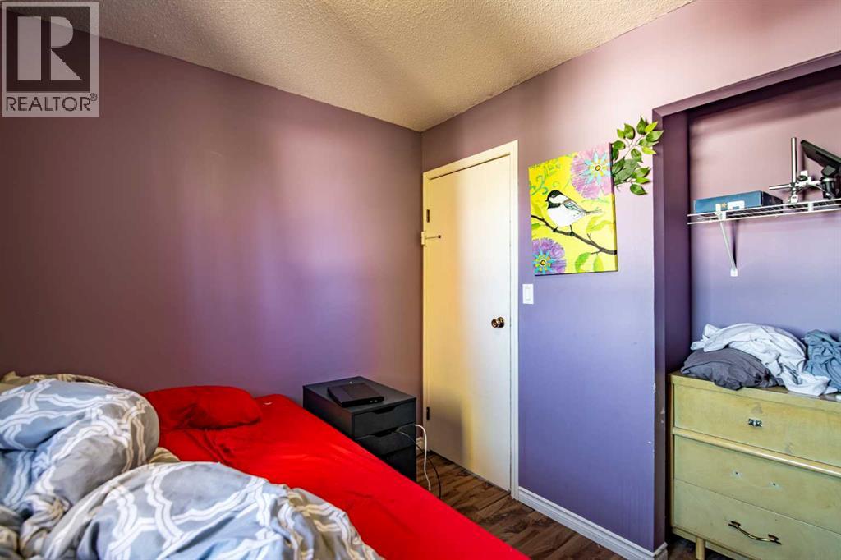
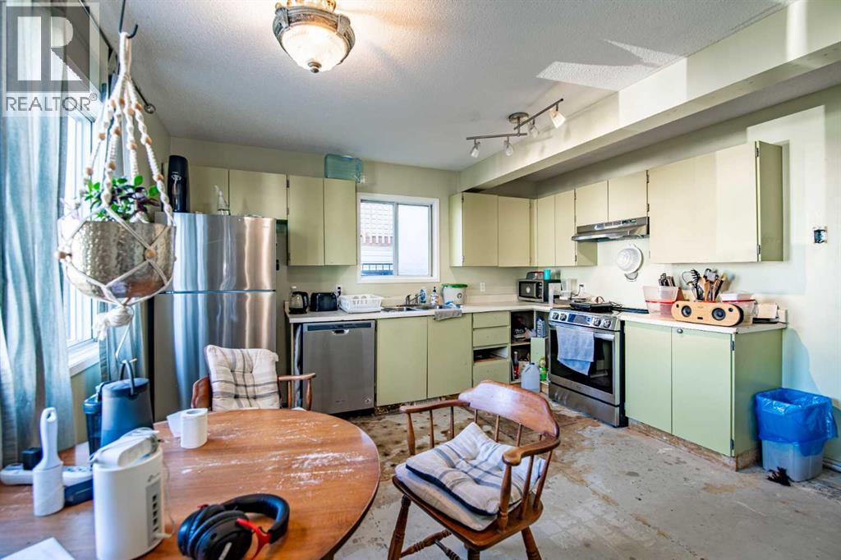
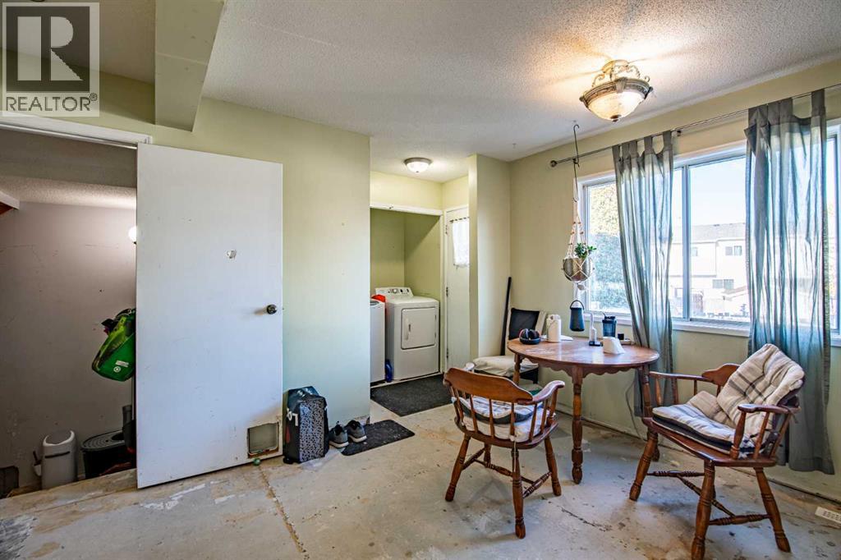
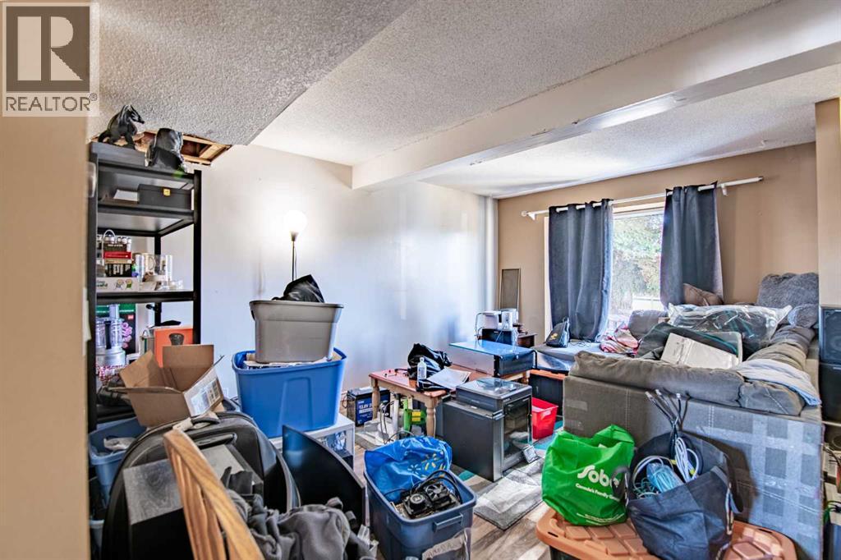
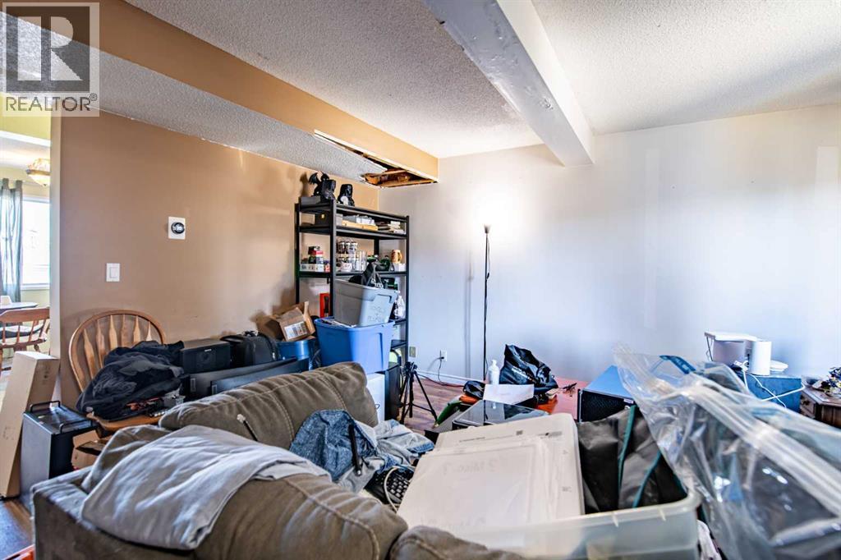
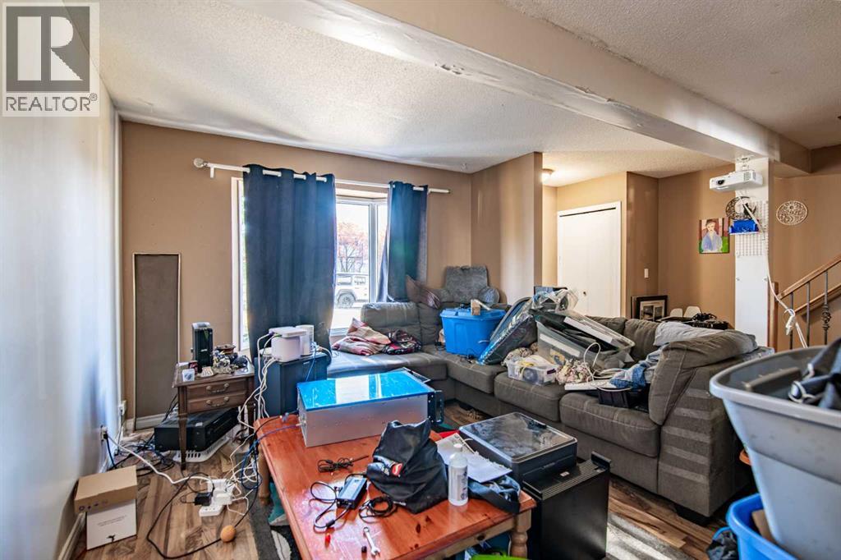
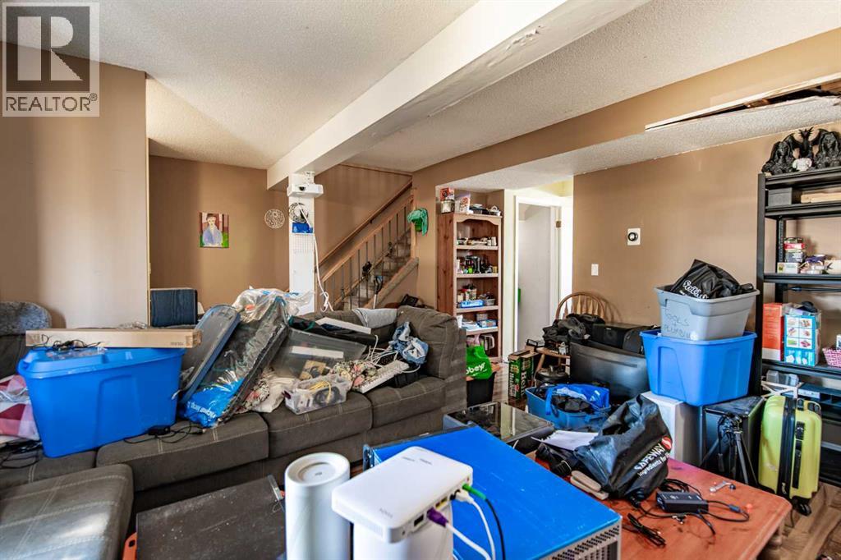
This 3-bedroom townhome offers just over 1,700 sq. ft. of total living space in a great neighborhood with access to schools, shopping, bus route, parks/playgrounds and anything else a person can think of or want. This home features newer appliances and shingles that are 10 years old. Bring your vision and create your ideal home. (id:67770)
Facts
- Bedrooms
- 3
- Bathrooms
- 2 (1 half)
- Living area
- 1,217 sq ft
- Home type
- Row / Townhouse
- Year built
- 1986
- Lot size
- 2,583 square feet
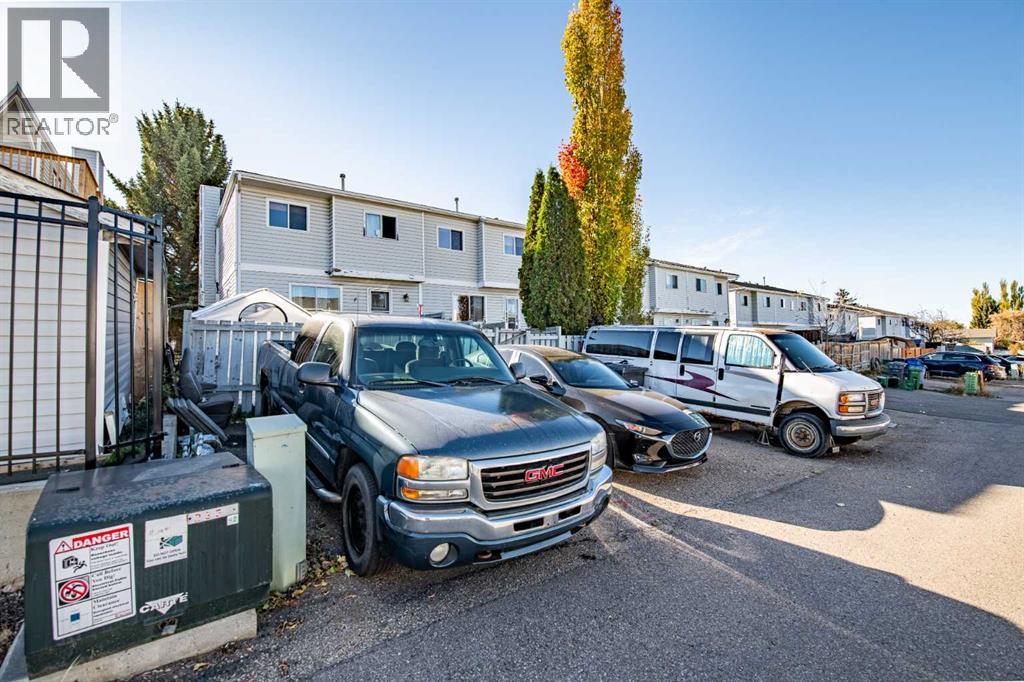
- Parking
- 2
- Property taxes
- $2,350 (2026)
- MLS® number
- A2354380
Features
- Heating
- Forced air
- Cooling
- None
- Basement
- Partially finished, Full
- Flooring
- Other
- Appliances
- Refrigerator, Range - Electric, Dishwasher, Microwave Range Hood Combo, Window Coverings
- Parking
- Parking Pad, Other
Rooms
| Room | Level | Size |
|---|---|---|
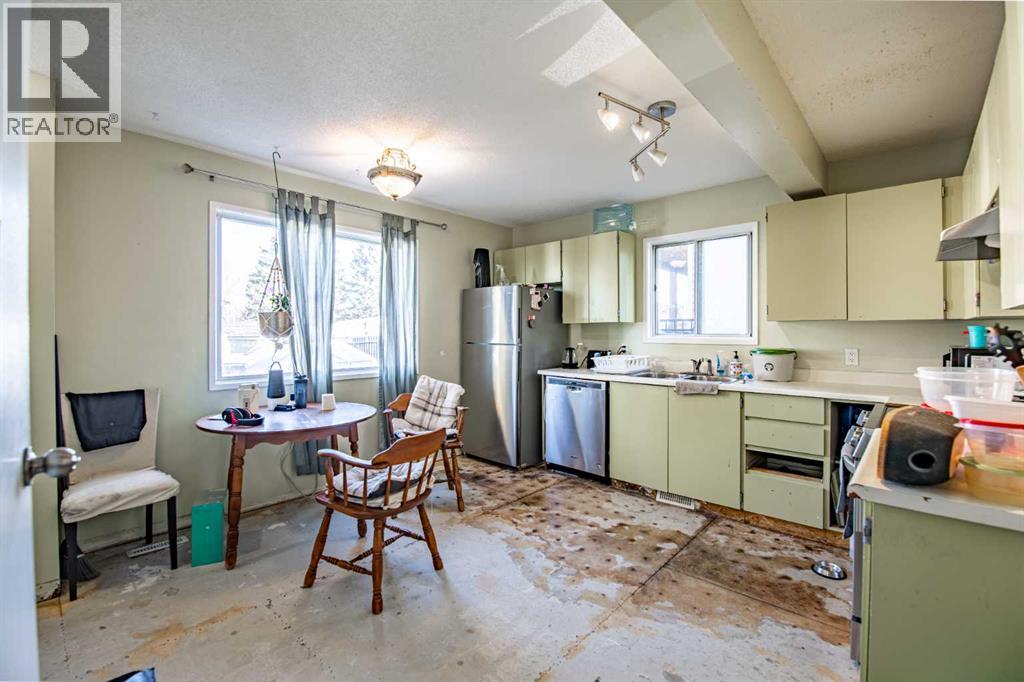
| Kitchen | Main level | 13.08 Ft x 12.67 Ft |
| Living room | Main level | 15.25 Ft x 11.17 Ft |
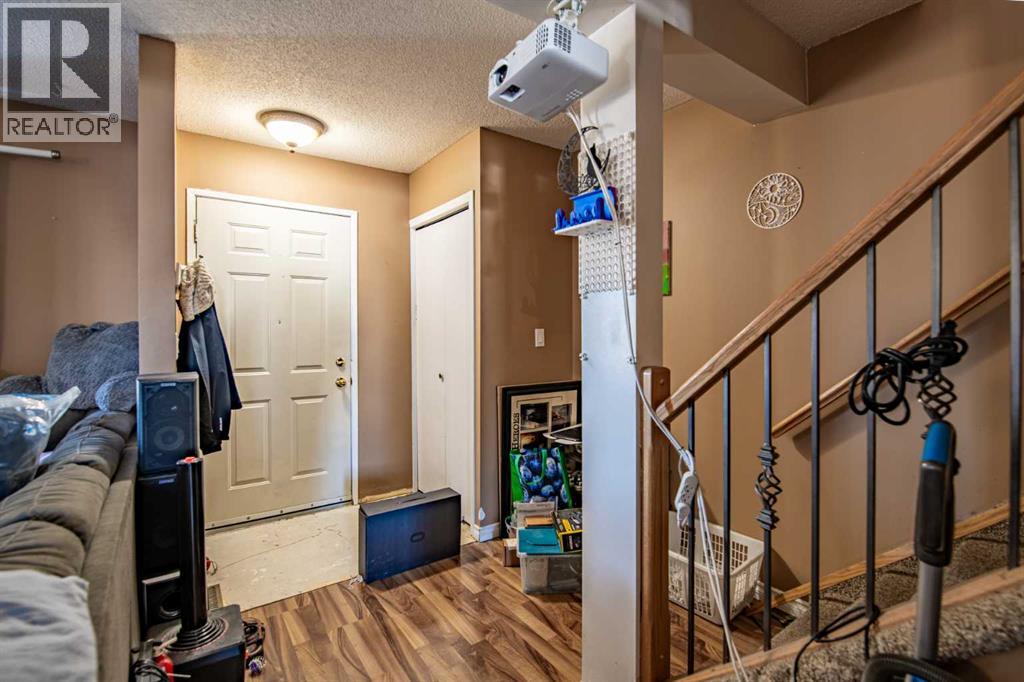
| Foyer | Main level | 3.33 Ft x 4.58 Ft |
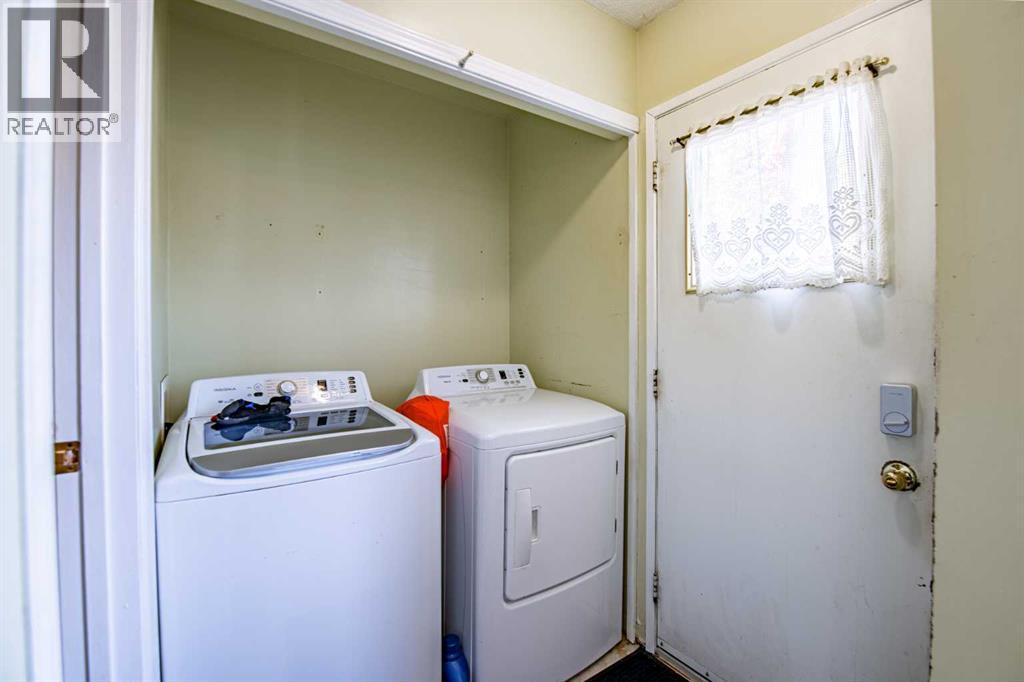
| Laundry room | Main level | 3.08 Ft x 5.00 Ft |
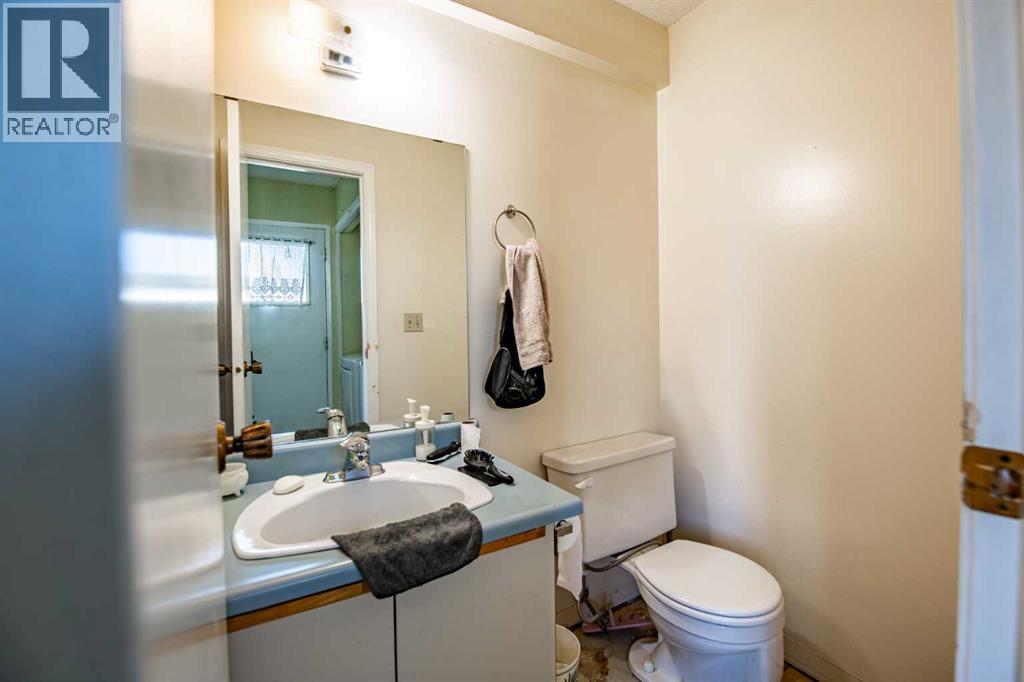
| 2pc Bathroom | Main level | 5.50 Ft x 4.17 Ft |
| 4pc Bathroom | Upper Level | 3.42 Ft x 10.00 Ft |
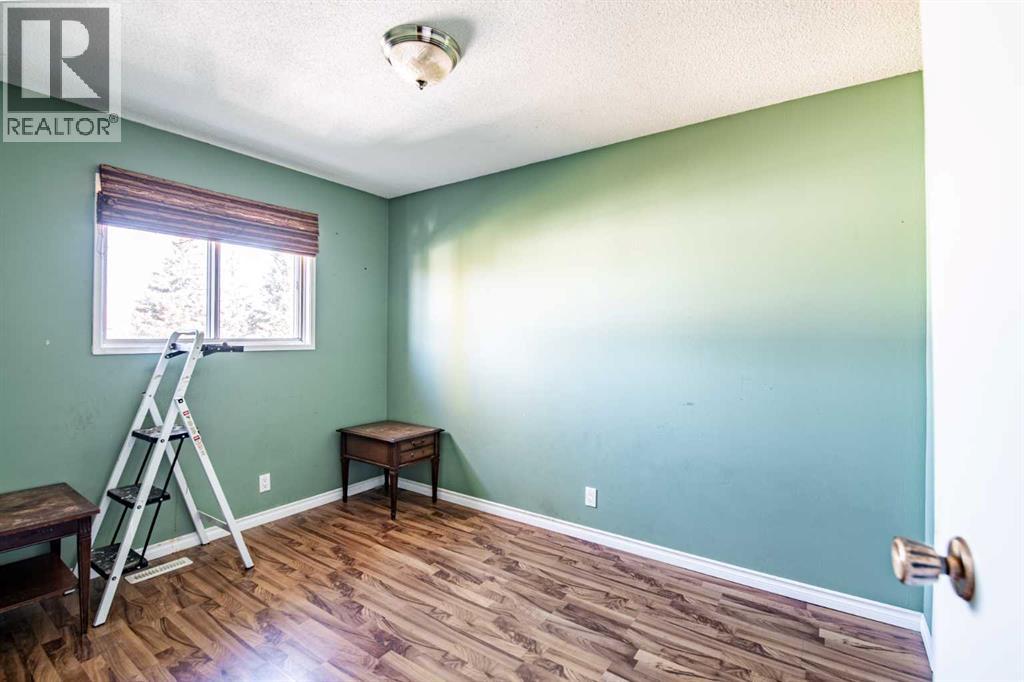
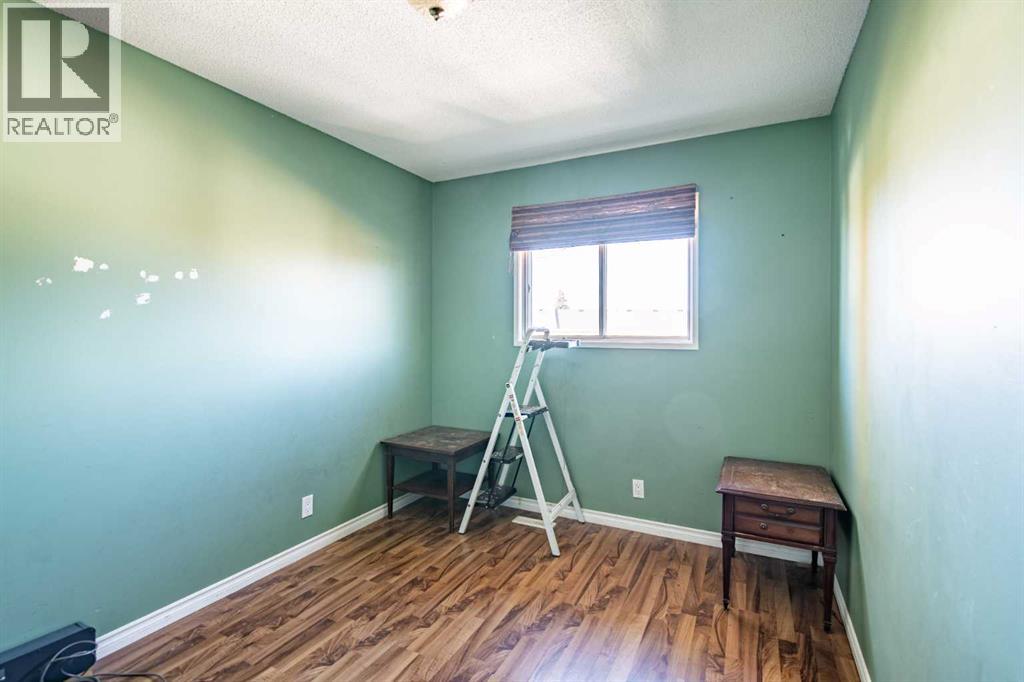
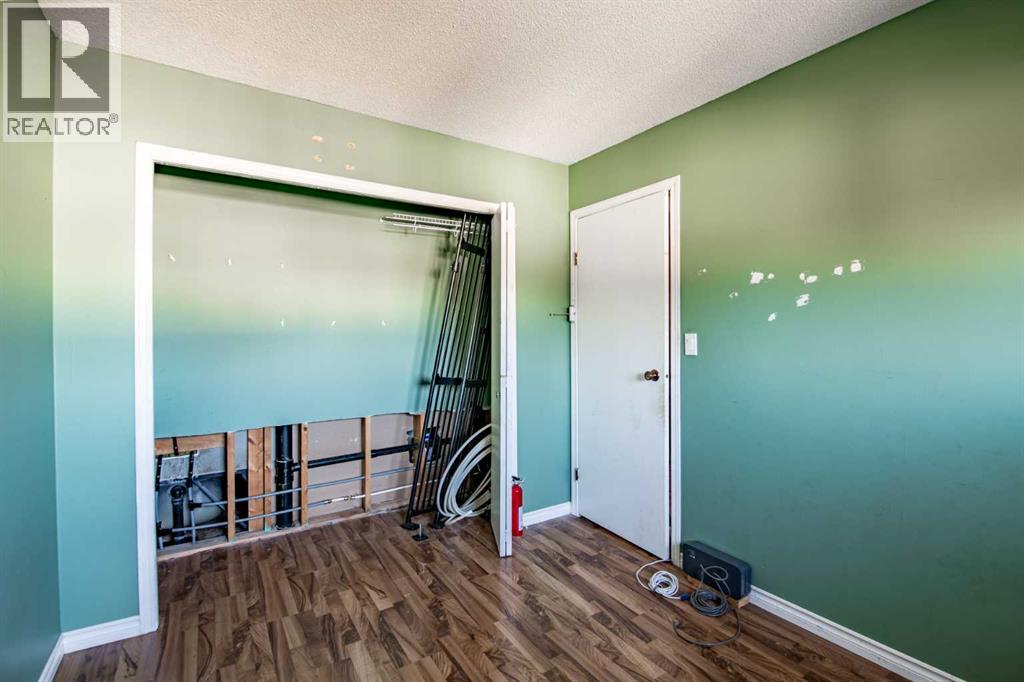
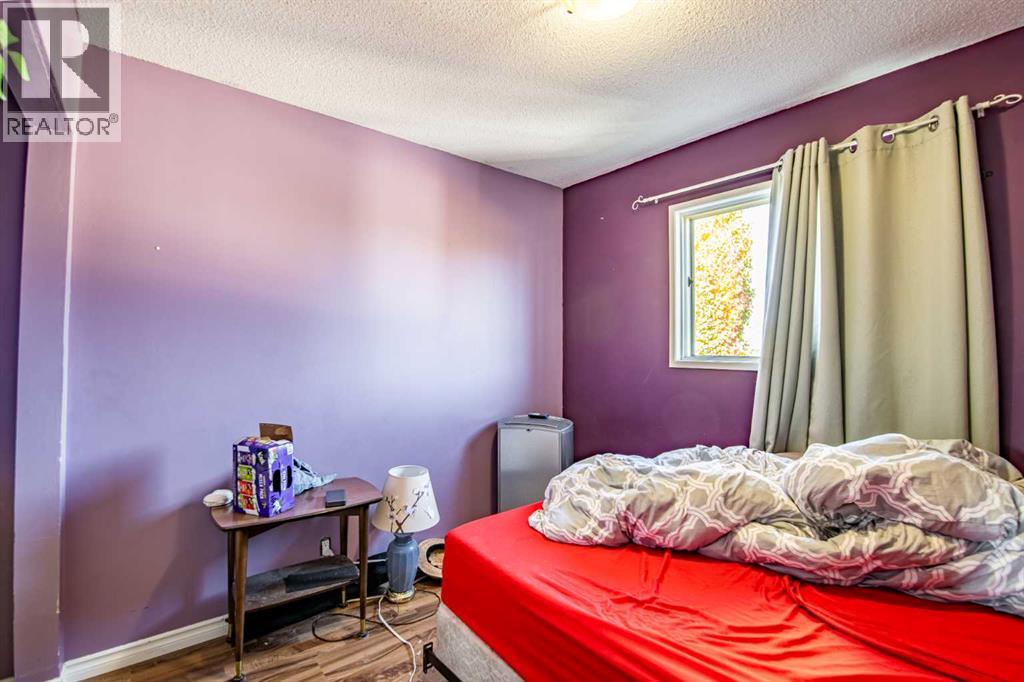
| Bedroom | Upper Level | 9.58 Ft x 8.50 Ft |
| Bedroom | Upper Level | 11.42 Ft x 8.50 Ft |
| Primary Bedroom | Upper Level | 16.42 Ft x 10.50 Ft |
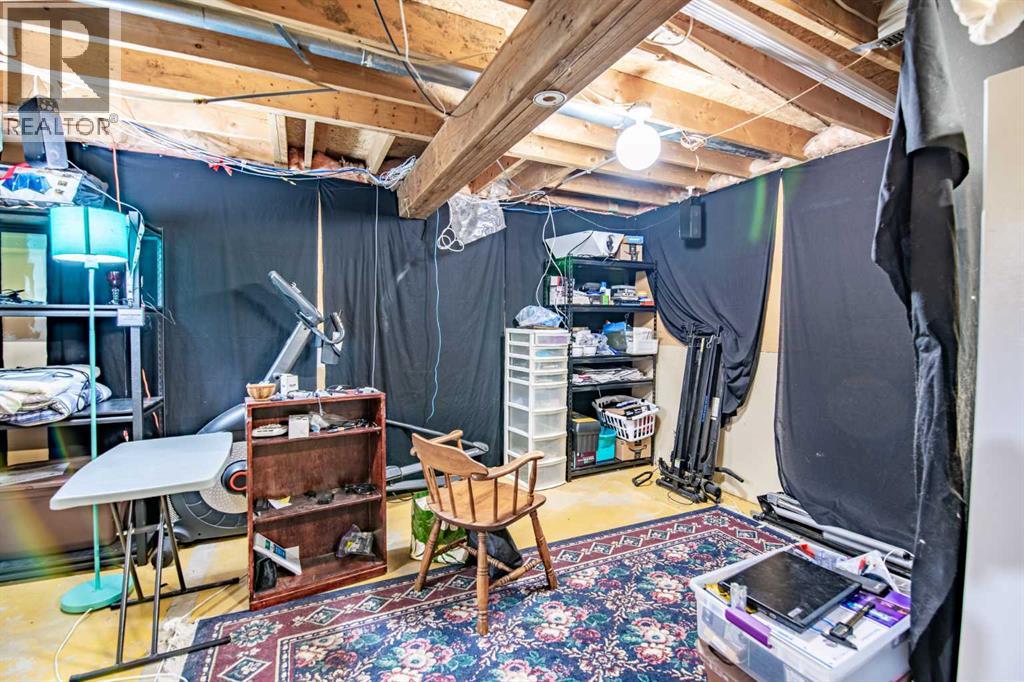
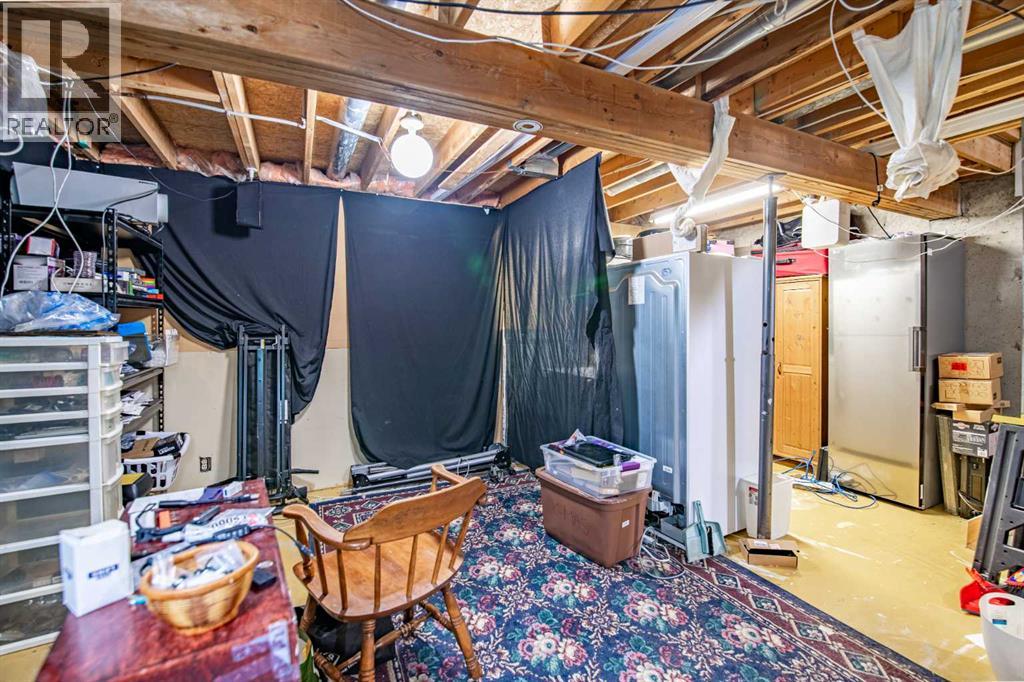
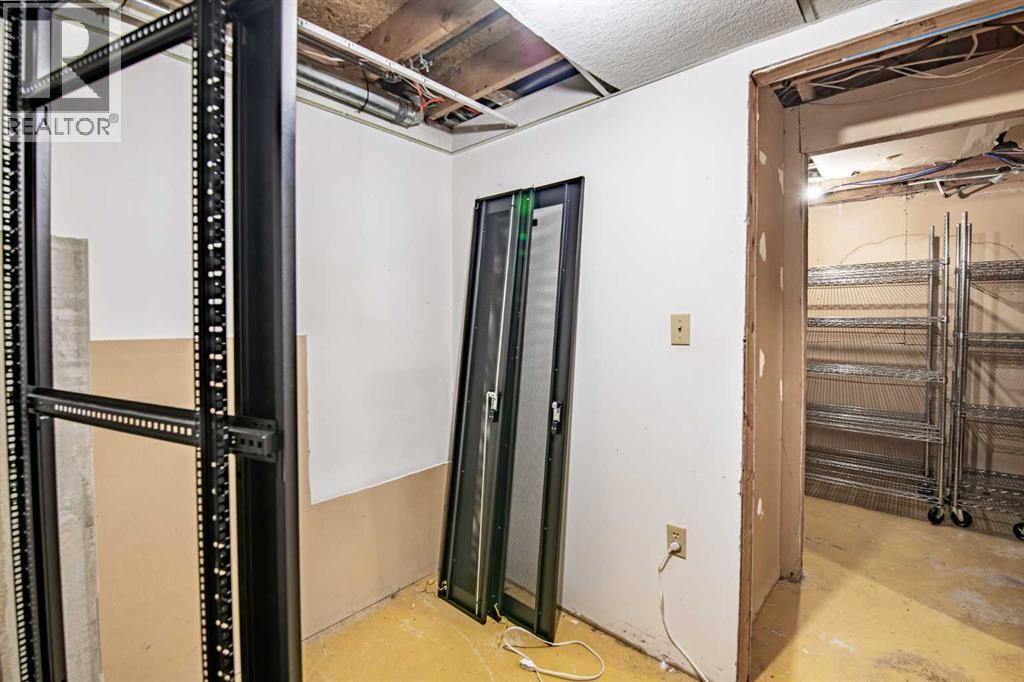
| Den | Basement | 7.25 Ft x 7.42 Ft |
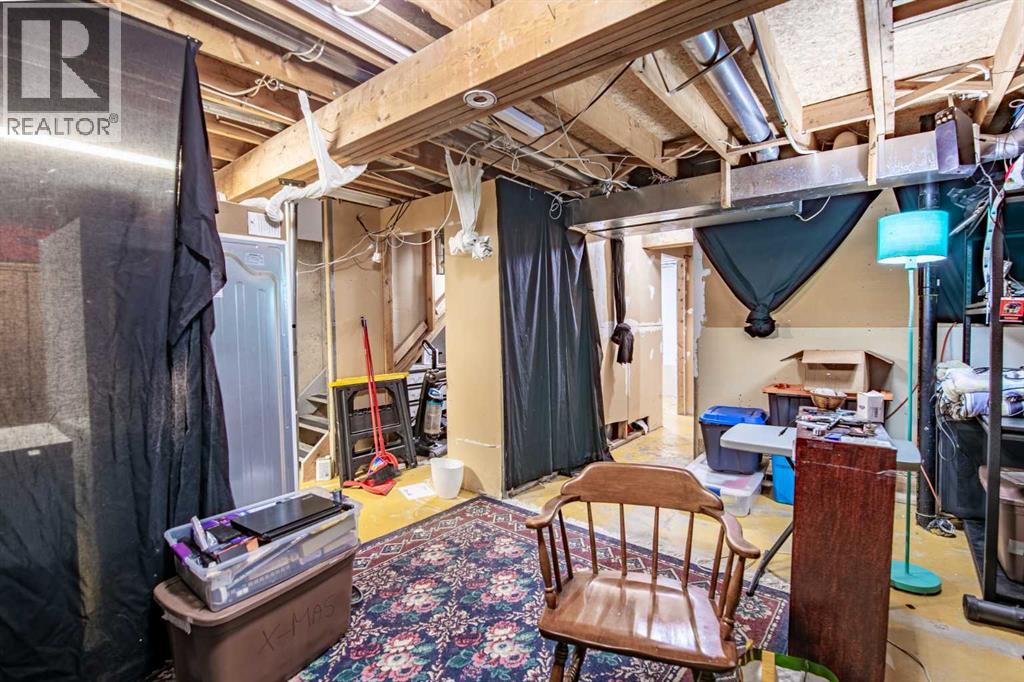
| Family room | Basement | 18.58 Ft x 16.25 Ft |
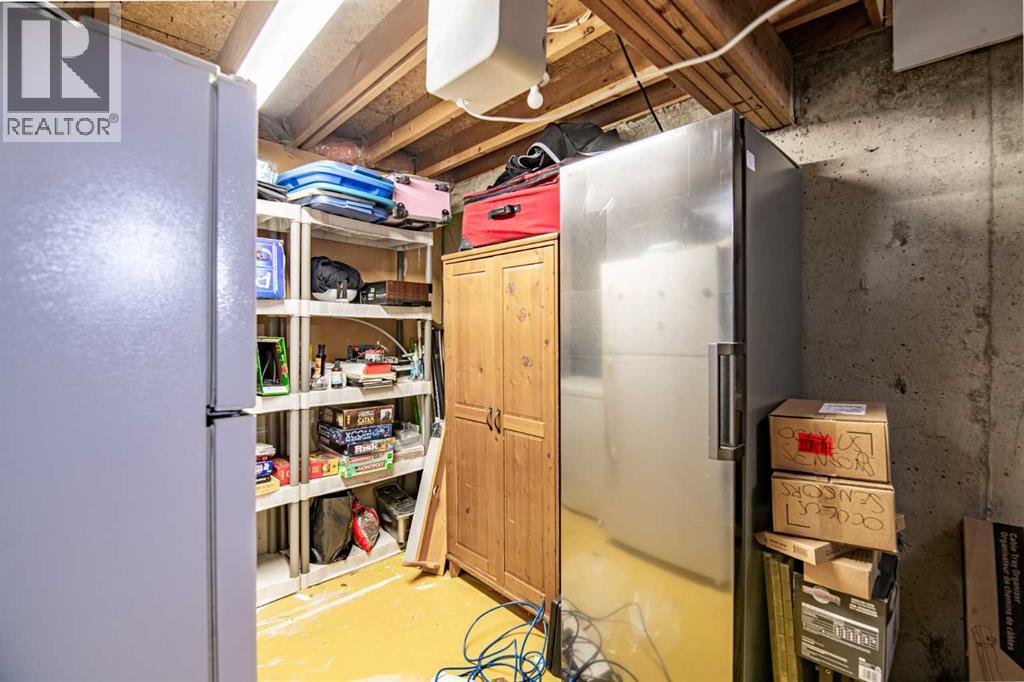
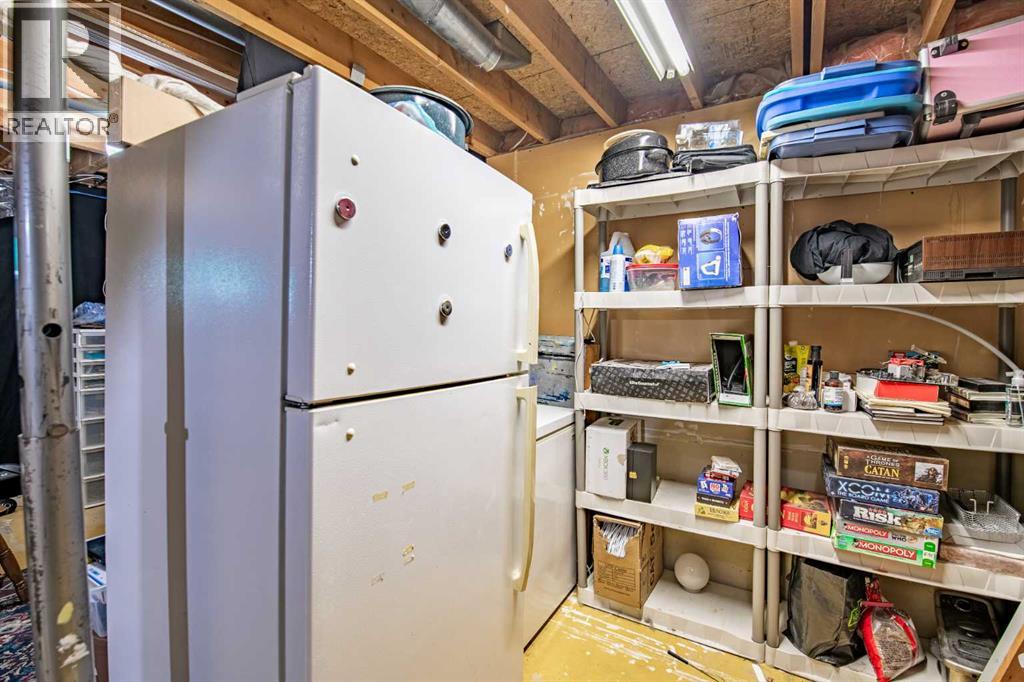
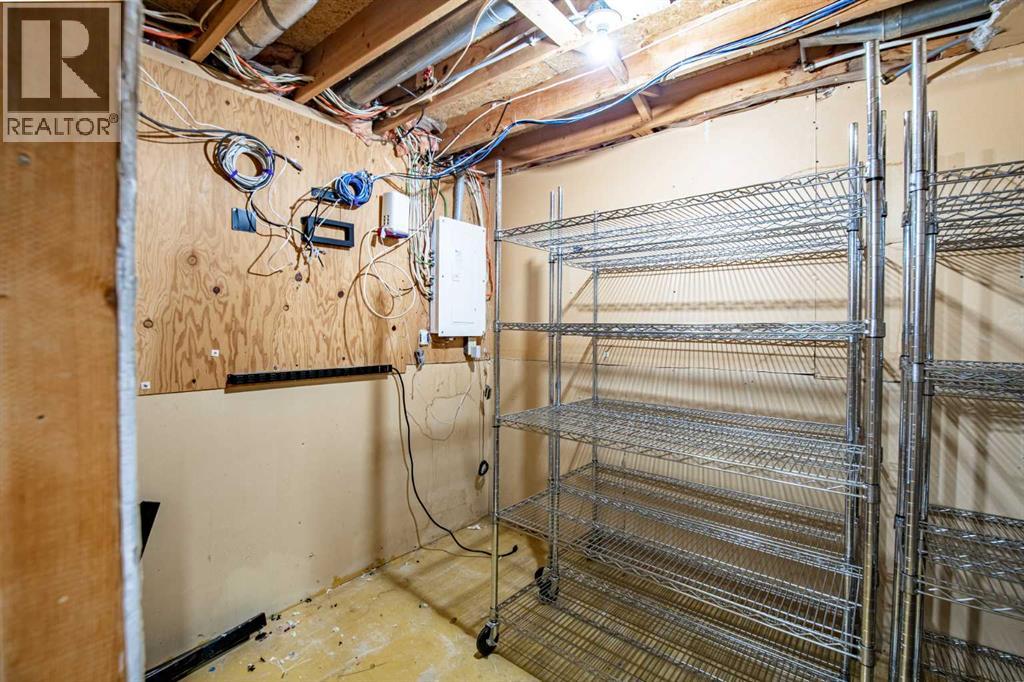
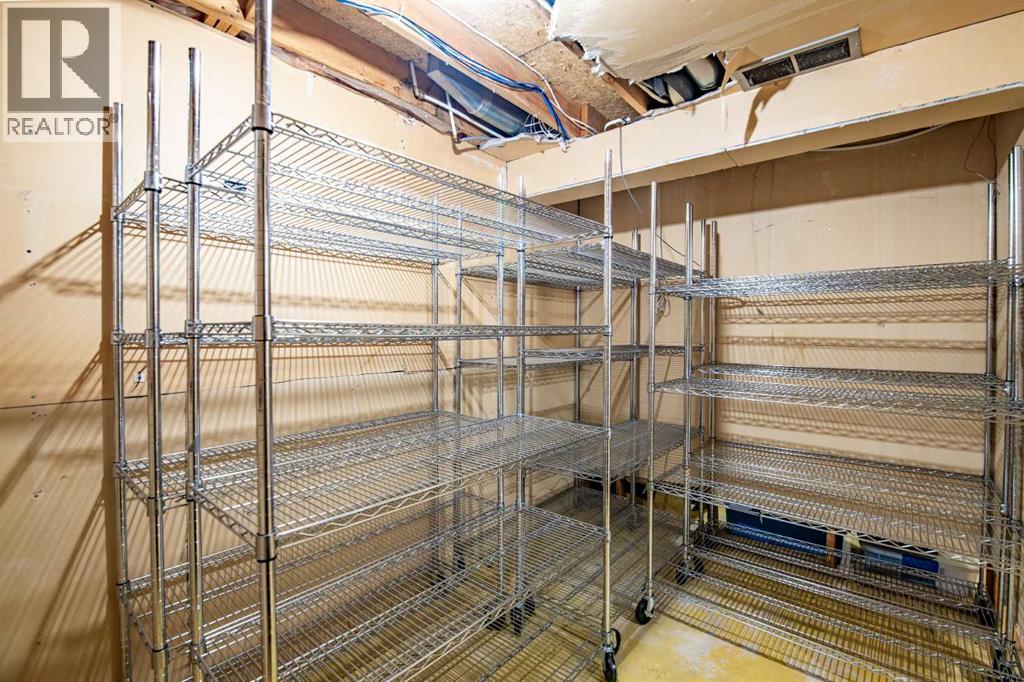
| Storage | Basement | 9.25 Ft x 4.75 Ft |
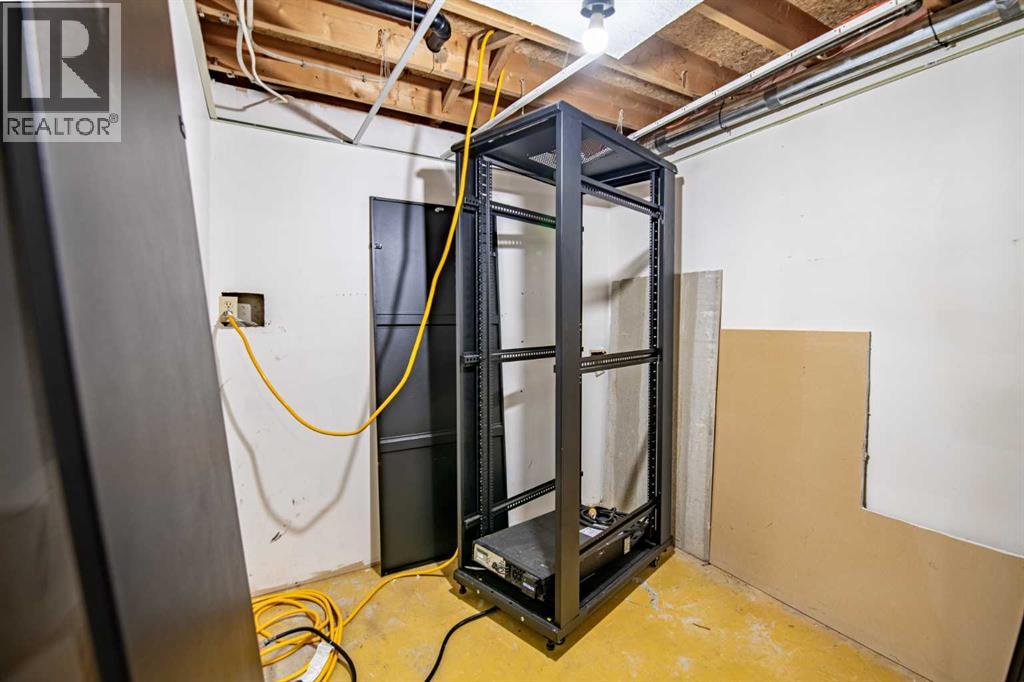
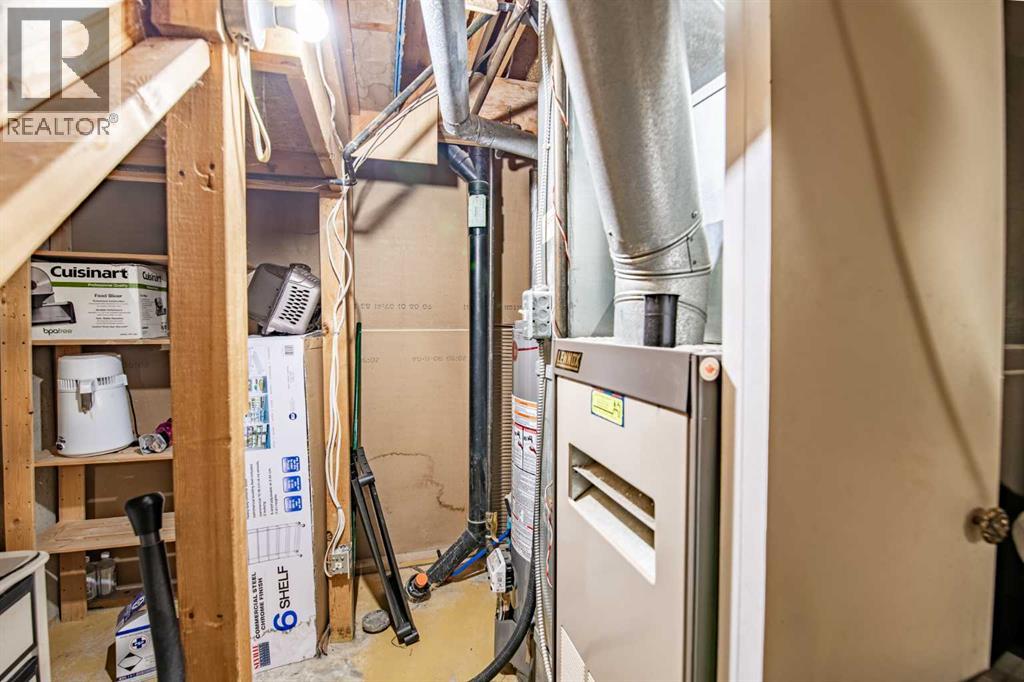
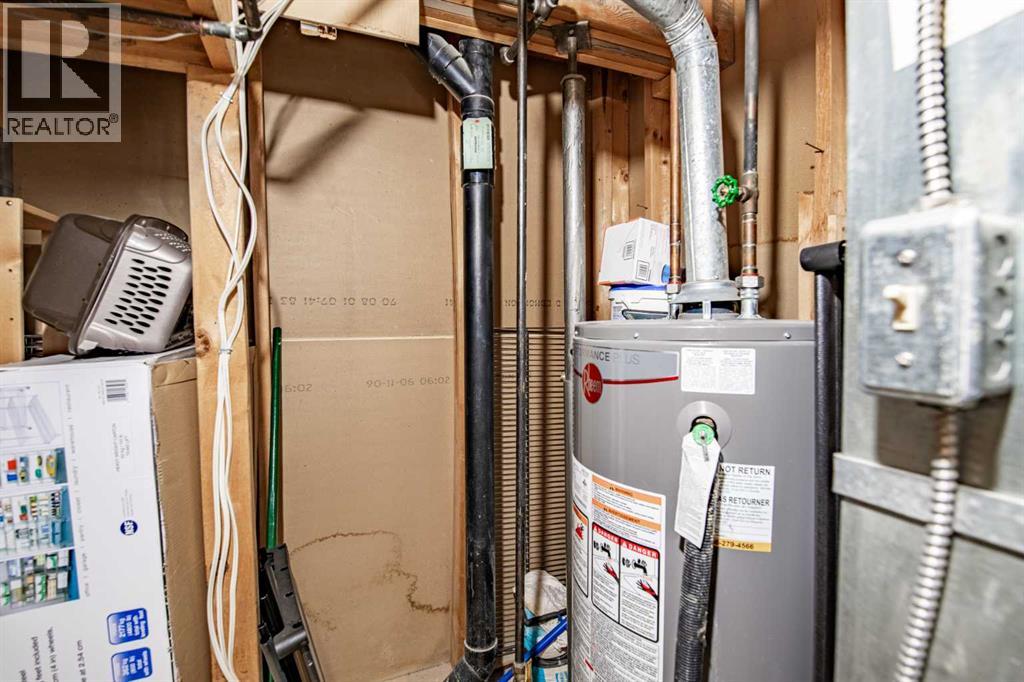
| Furnace | Basement | 9.25 Ft x 4.75 Ft |
| Furnace | Basement | 11.08 Ft x 7.50 Ft |
Location
Listed by Coldwell Banker OnTrack Realty

Listing data is supplied by the CREA Data Distribution Facility (DDF®). It is deemed reliable but not guaranteed and should be independently verified. It is provided for consumers’ personal, non-commercial use to identify properties they may be interested in purchasing.