$1,599,900
275221 Horse Creek Road
Rural Rocky View County
- 5 bedrooms
- 3 (1 half) bathrooms
- 1,508 sq ft
About this home
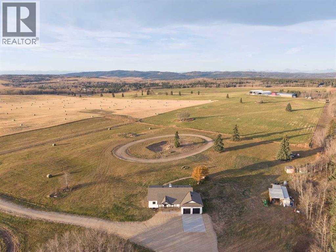
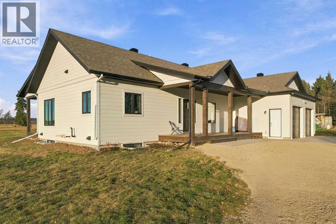
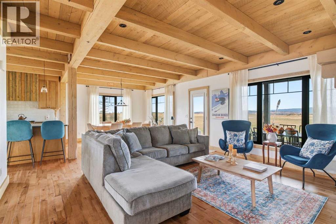
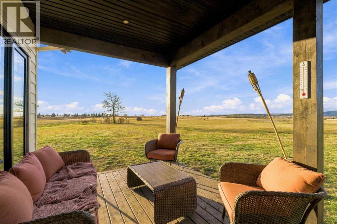
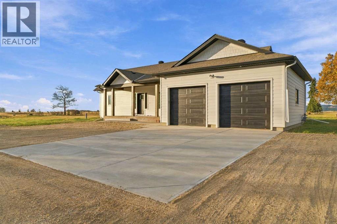
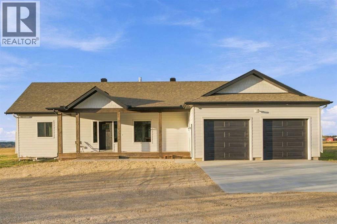
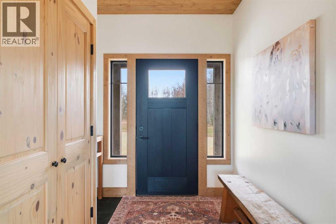
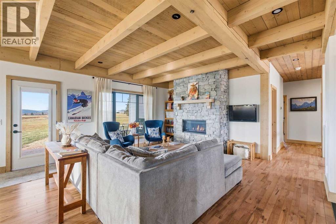
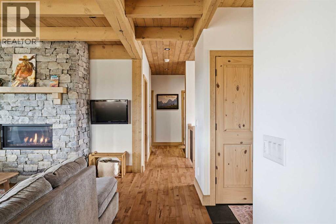
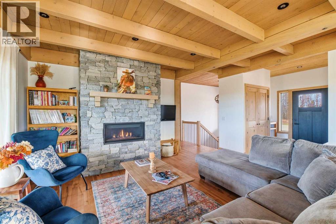
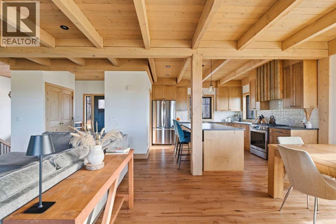
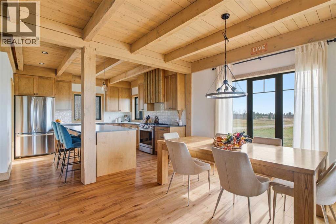
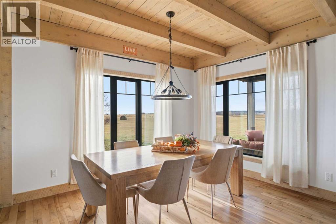
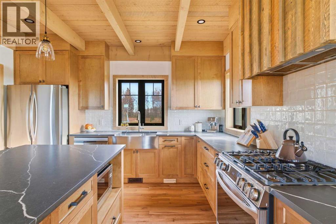
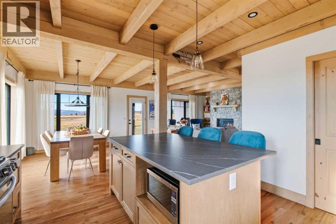
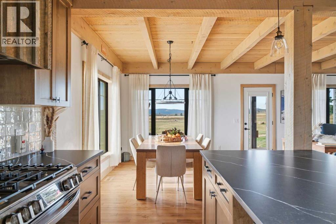
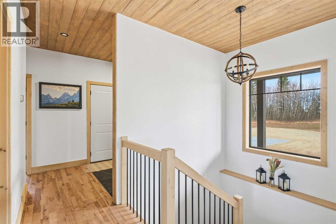
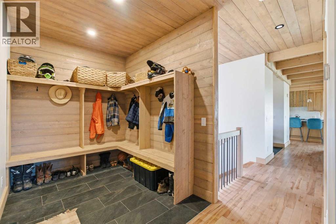
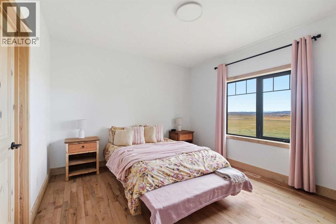
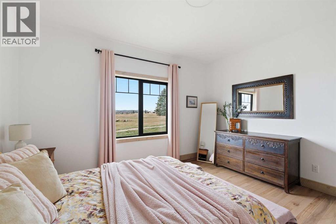
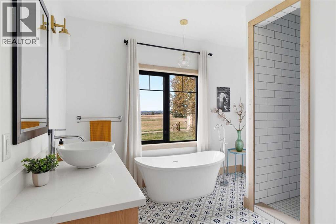
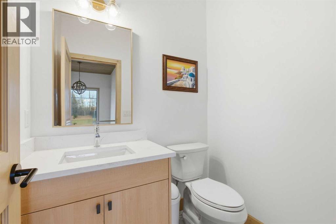
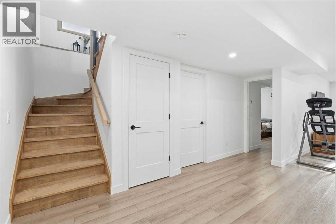
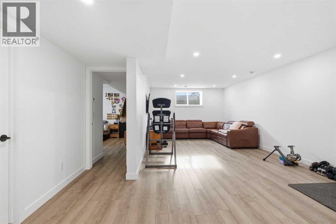
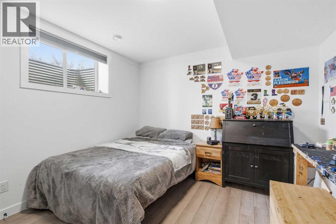
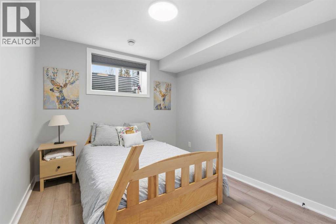
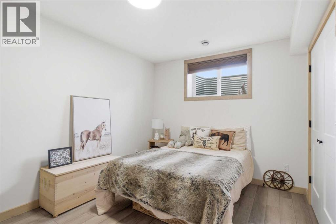
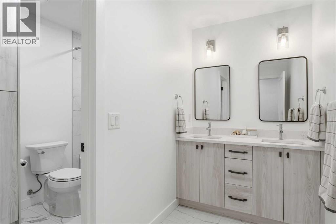
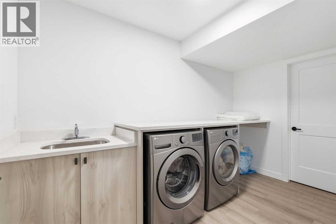
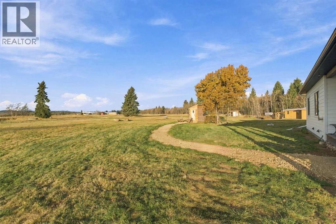
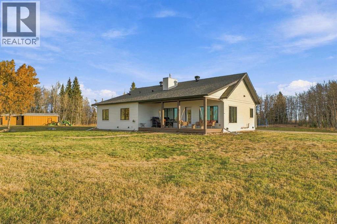
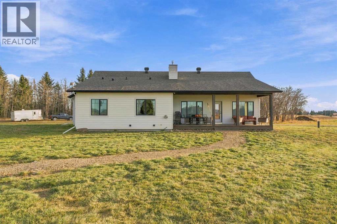
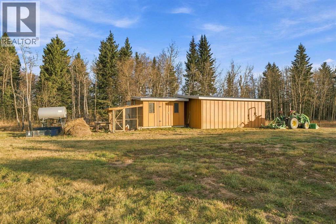
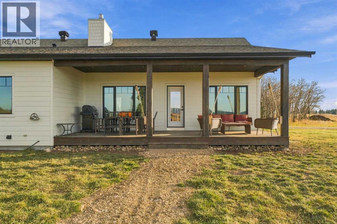
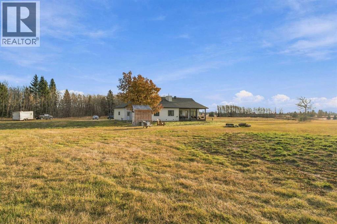
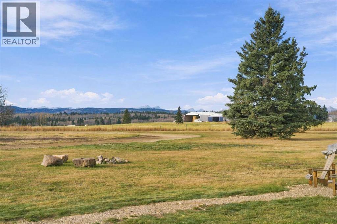
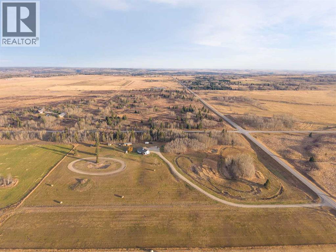
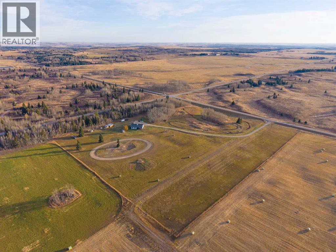
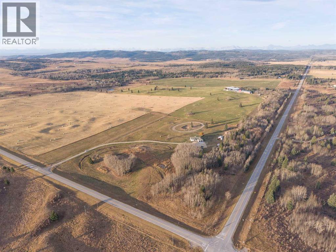
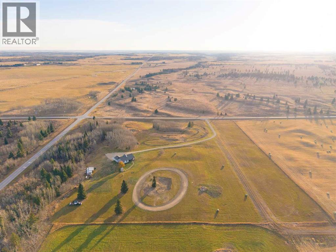
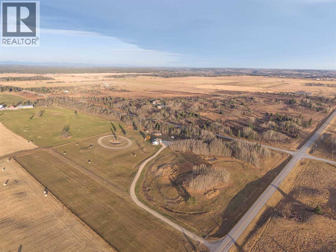
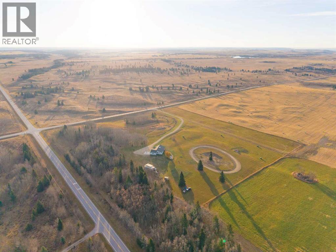
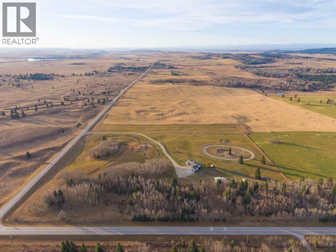
Embrace the country lifestyle on 20.52 beautiful acres, where wide-open spaces, mountain views, and the freedom of rural living are right outside your door. Built in 2023, this charming country bungalow blends modern farmhouse style with rustic warmth, featuring rich hardwood flooring, maple cabinetry, and striking pine and spruce open-beam ceilings. With 5 bedrooms and 2.5 bathrooms, there’s plenty of room for family, guests, and the country life you’ve been dreaming of. Black triple-pane windows bring in the surrounding views, while a practical mudroom offers the perfect place to kick off your boots after a day outdoors. A heated, oversized double car garage adds comfort and convenience through every season. Enjoy thoughtful upgrades including heated flooring in the basement and garage, class-4 asphalt shingles, crushed gravel driveway, exterior strapping for additional insulation including spray foam in the basement, a reverse osmosis drinking water system and a full 25-year warranty purchased from the builder. Whether you envision quiet mornings overlooking the mountains, room to roam, or simply a little more breathing space, this inviting acreage offers a wonderful opportunity to make country living your own. (id:67770)
Facts
- Bedrooms
- 5
- Bathrooms
- 3 (1 half)
- Living area
- 1,508 sq ft
- Home type
- House
- Year built
- 2023
- Lot size
- 20.52 acres
- Property taxes
- $5,151 (2026)
- MLS® number
- A2353080
Features
- Heating
- Forced air, In Floor Heating
- Cooling
- None
- Basement
- Finished, Full
- Flooring
- Tile, Hardwood, Vinyl Plank
- Appliances
- Refrigerator, Range - Gas, Dishwasher, Dryer, Microwave, Hood Fan, Window Coverings, Garage door opener
- Parking
- Attached Garage, Garage, Gravel, Heated Garage
Rooms
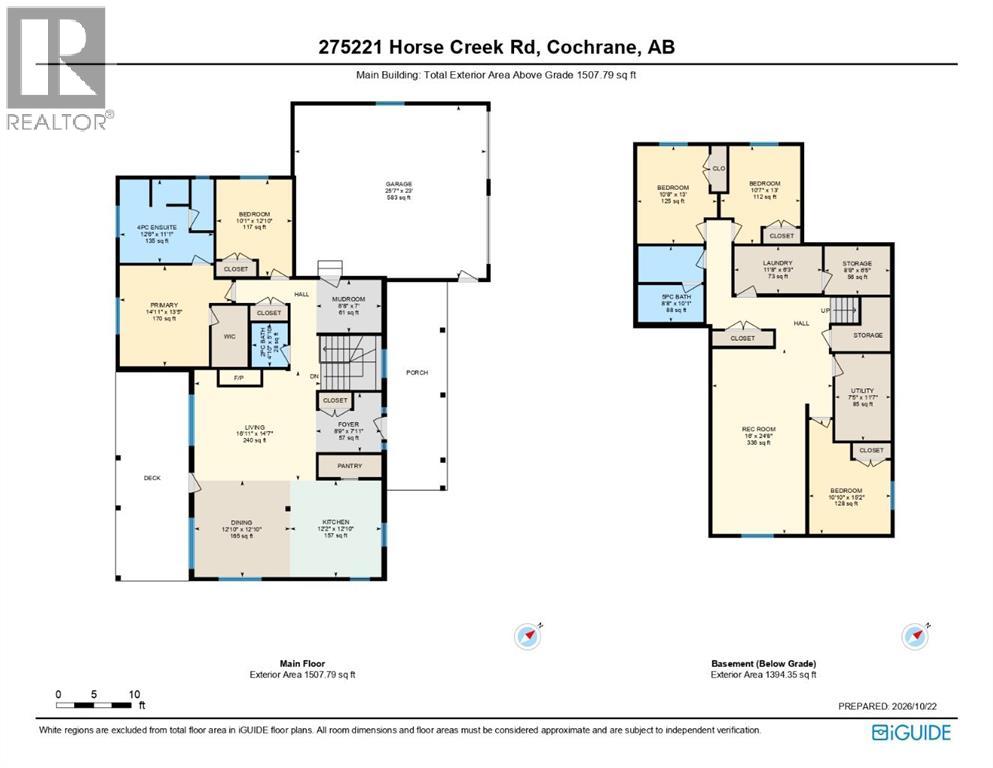
| Room | Level | Size |
|---|---|---|
| Kitchen | Main level | 12.83 Ft x 12.17 Ft |
| Dining room | Main level | 12.83 Ft x 12.83 Ft |
| Living room | Main level | 14.58 Ft x 16.92 Ft |
| Foyer | Main level | 7.92 Ft x 8.75 Ft |
| 2pc Bathroom | Main level | 5.83 Ft x 4.83 Ft |
| Other | Main level | 7.00 Ft x 8.67 Ft |
| Primary Bedroom | Main level | 13.42 Ft x 14.92 Ft |
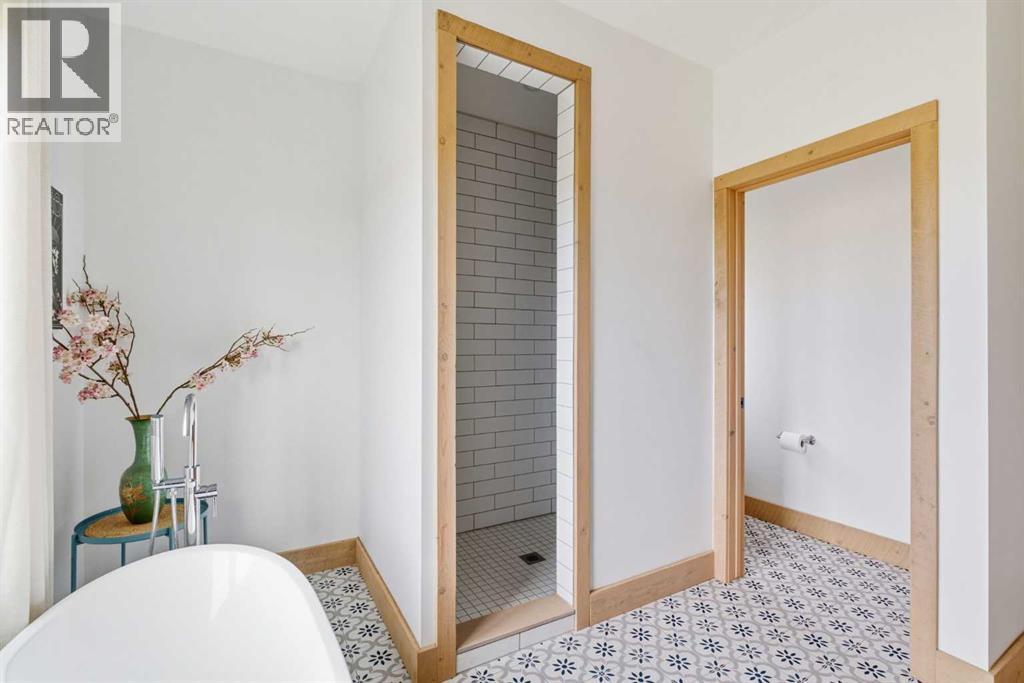
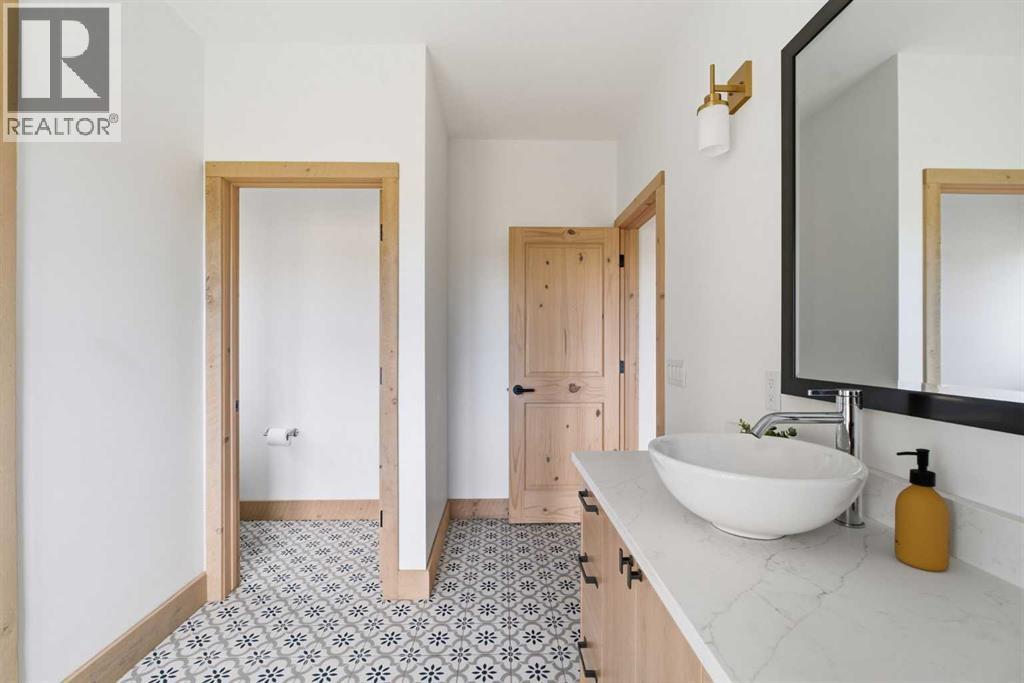
| 4pc Bathroom | Main level | 11.08 Ft x 12.50 Ft |
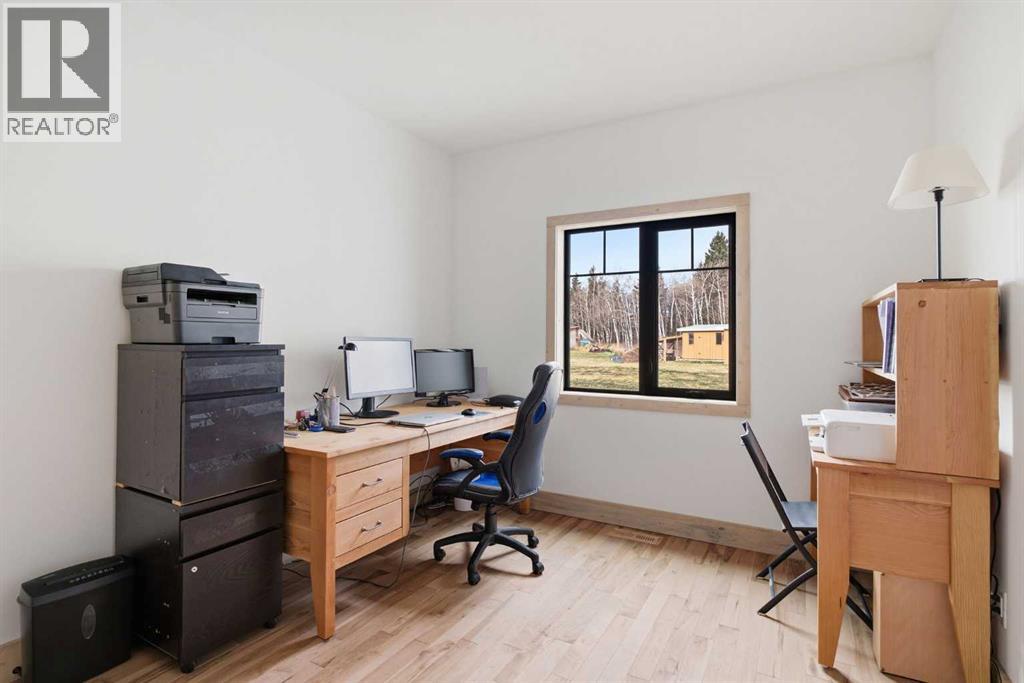
| Bedroom | Main level | 12.83 Ft x 10.08 Ft |
| Recreational, Games room | Basement | 24.67 Ft x 16.00 Ft |
| Bedroom | Basement | 15.17 Ft x 10.83 Ft |
| Furnace | Basement | 11.58 Ft x 7.42 Ft |
| 5pc Bathroom | Basement | 10.08 Ft x 8.67 Ft |
| Laundry room | Basement | 6.25 Ft x 11.67 Ft |
| Storage | Basement | 6.42 Ft x 8.67 Ft |
| Bedroom | Basement | 13.00 Ft x 10.67 Ft |
| Bedroom | Basement | 13.00 Ft x 10.58 Ft |
Location
Listed by Royal LePage Benchmark

Listing data is supplied by the CREA Data Distribution Facility (DDF®). It is deemed reliable but not guaranteed and should be independently verified. It is provided for consumers’ personal, non-commercial use to identify properties they may be interested in purchasing.