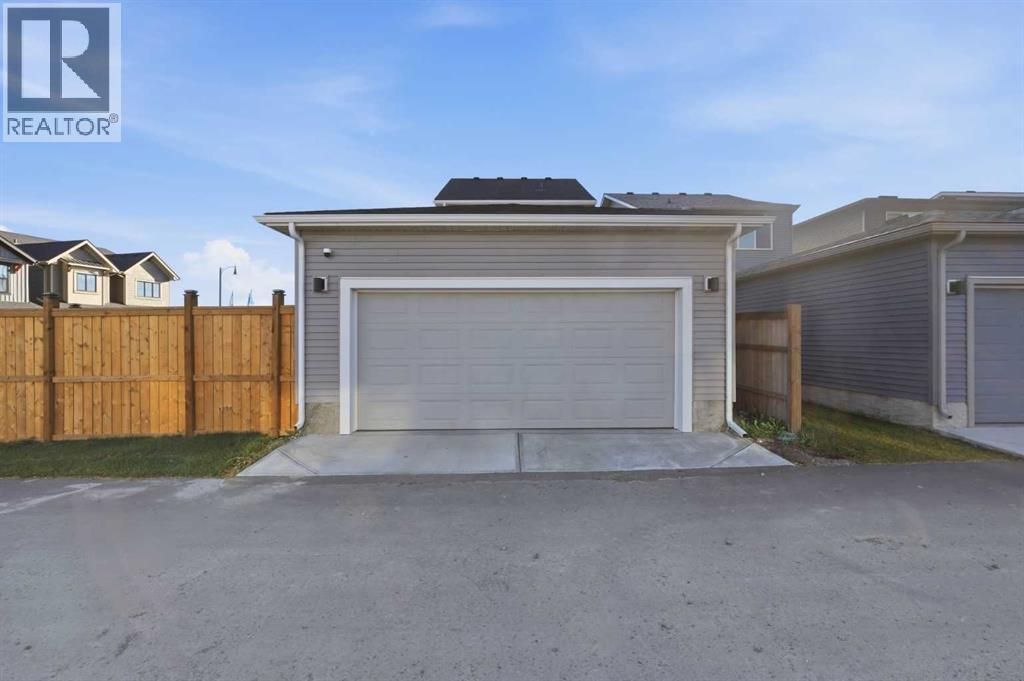
$539,900
1501 3 Street SE
Montrose, High River
- 3 bedrooms
- 3 (1 half) bathrooms
- 1,255 sq ft
About this home
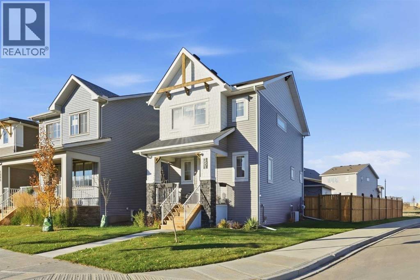
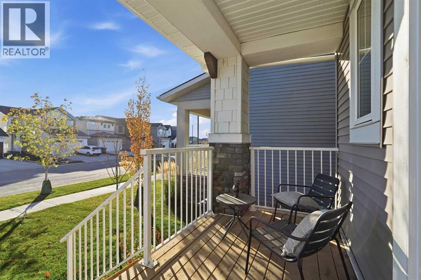
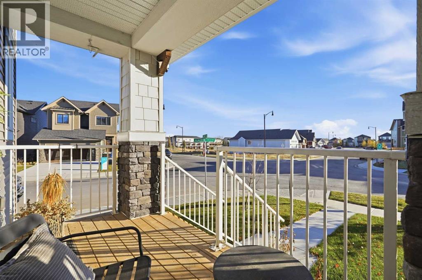
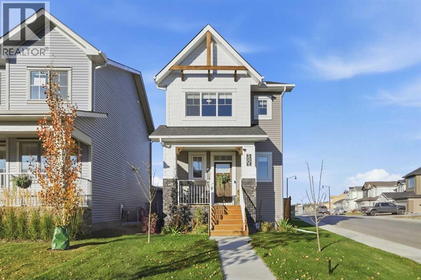
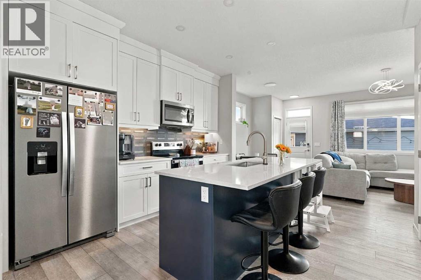
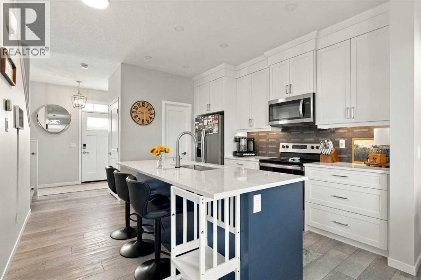
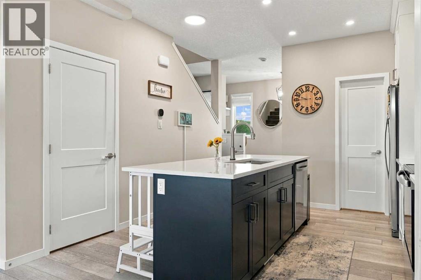
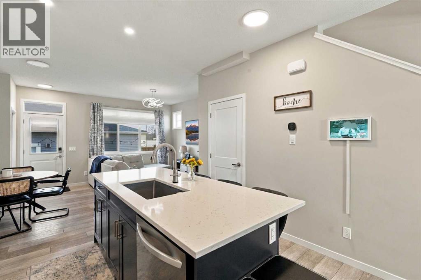
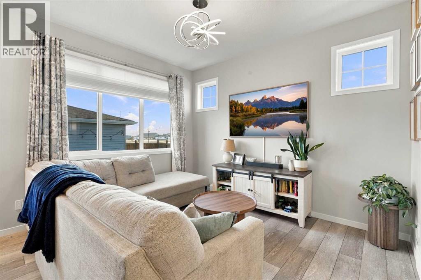
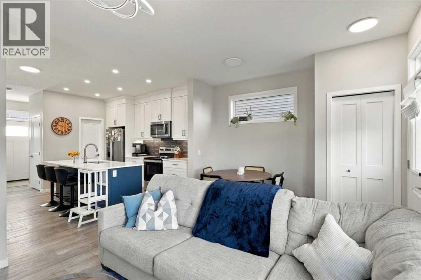
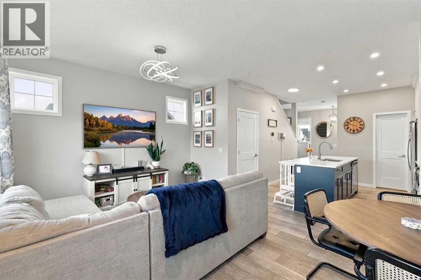
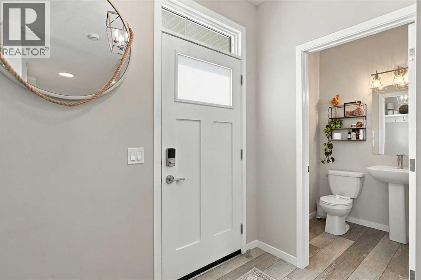
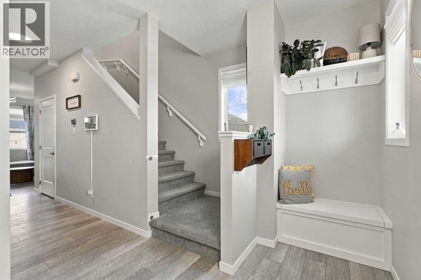
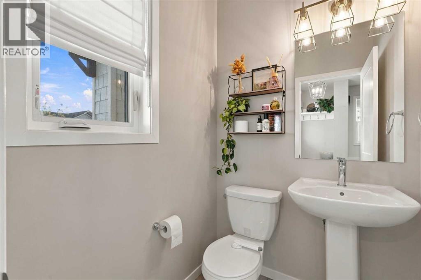
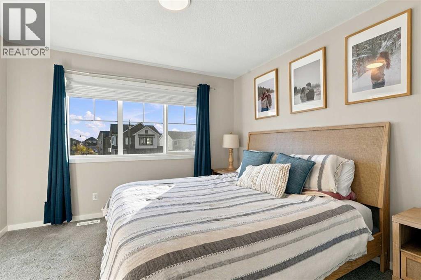
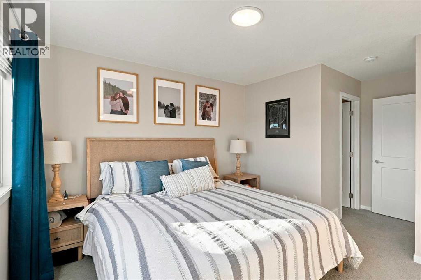
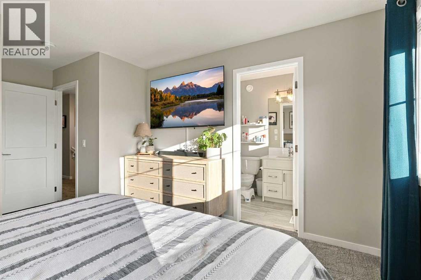
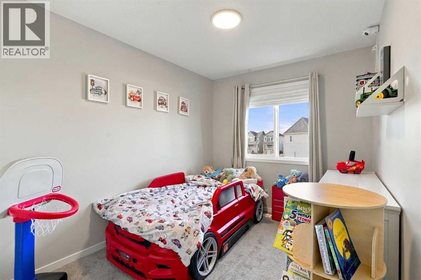
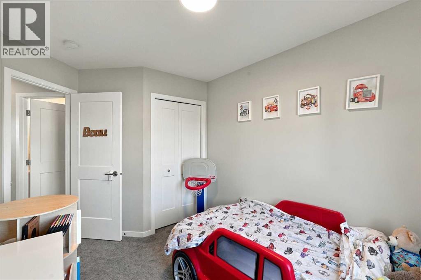
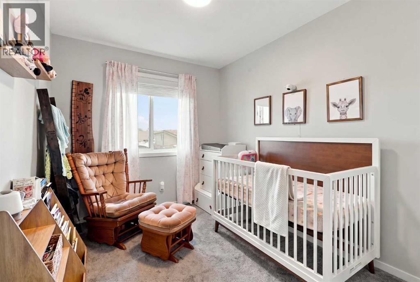
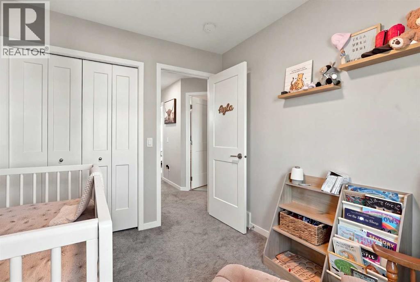
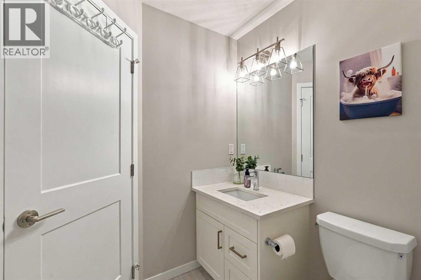
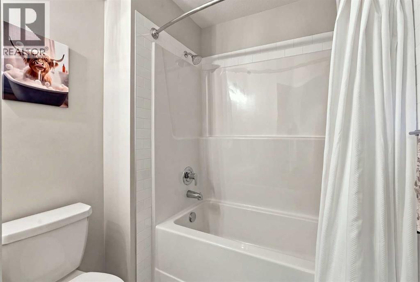
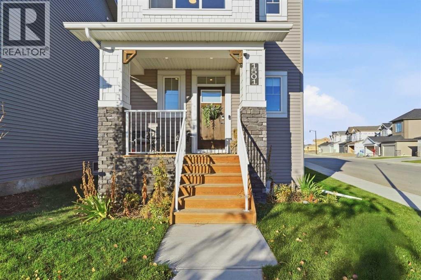
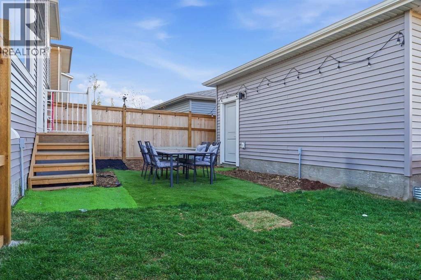
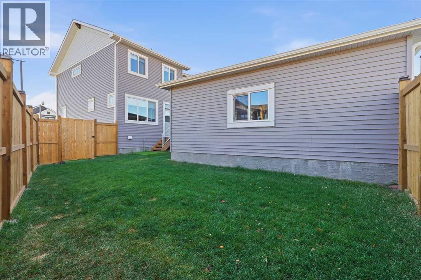
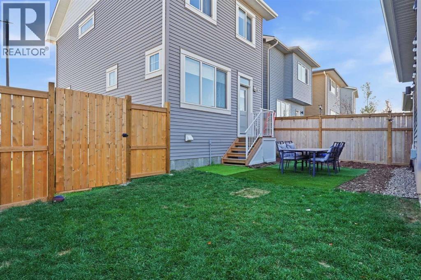
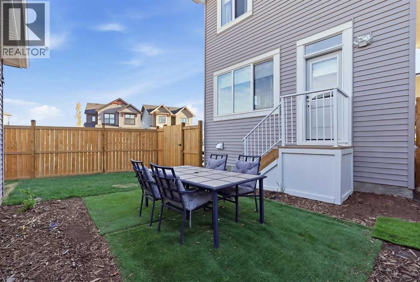
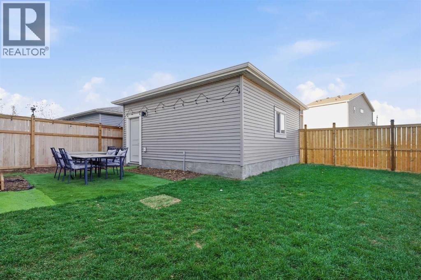
Built by Dream Homes in 2024, this beautifully maintained two-storey pairs modern design with approximately $50,000 in upgrades completed since construction, including a double detached garage, fencing, landscaping and central air conditioning. With these significant additions already in place, this home offers exceptional value and the convenience of a truly move-in-ready property.The bright, thoughtfully designed main floor features a stylish kitchen with quartz countertops, stainless steel appliances, a generous pantry and a spacious island with seating for four—ideal for casual meals and entertaining. Upstairs, three bedrooms and two full four-piece bathrooms, including a private ensuite, provide comfortable space for the whole family. A convenient main-floor half bathroom and an installed water softener add everyday practicality.Outside, attractive curb appeal and an oversized backyard that stands out among neighbouring properties complete the package. Enjoy the benefits of a recently built home with the garage, yard and finishing touches already taken care of. (id:67770)
Facts
- Bedrooms
- 3
- Bathrooms
- 3 (1 half)
- Living area
- 1,255 sq ft
- Home type
- House
- Year built
- 2024
- Lot size
- 318.4 square meters
- Parking
- 2
- Property taxes
- $2,073 (2025)
- MLS® number
- A2354376
Features
- Heating
- Forced air
- Cooling
- Central air conditioning
- Basement
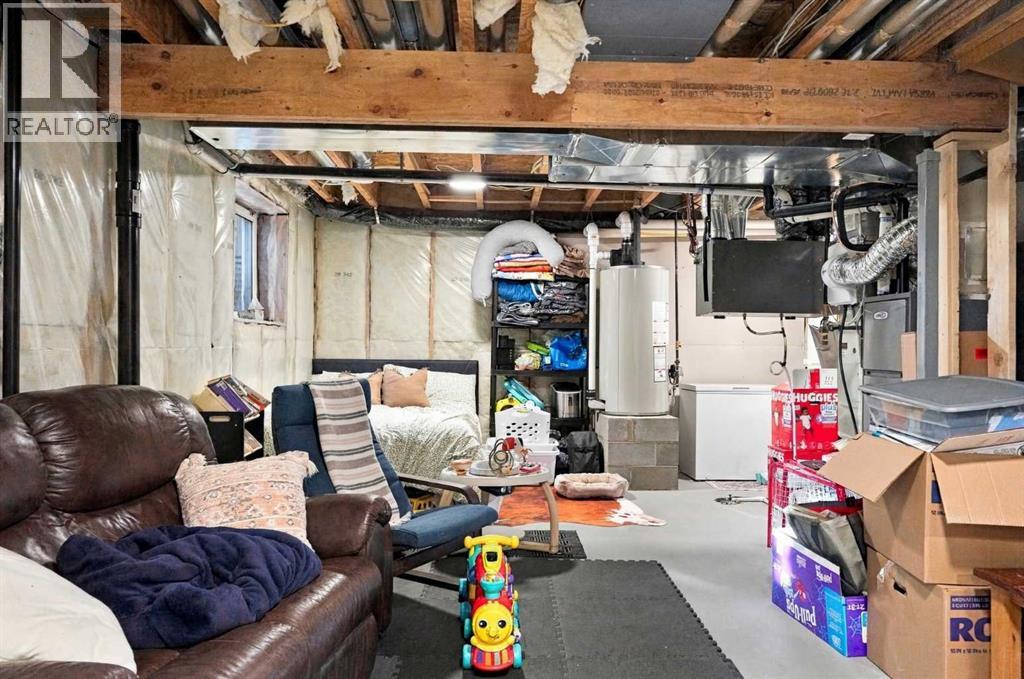
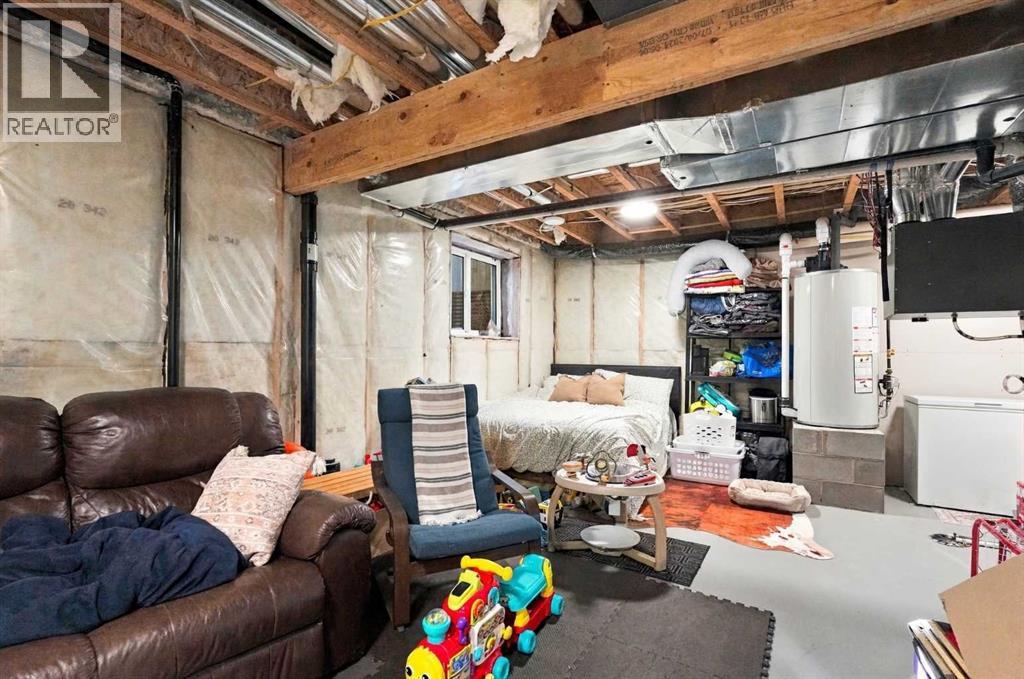
- Unfinished, Full
- Flooring
- Tile, Laminate, Carpeted
- Appliances
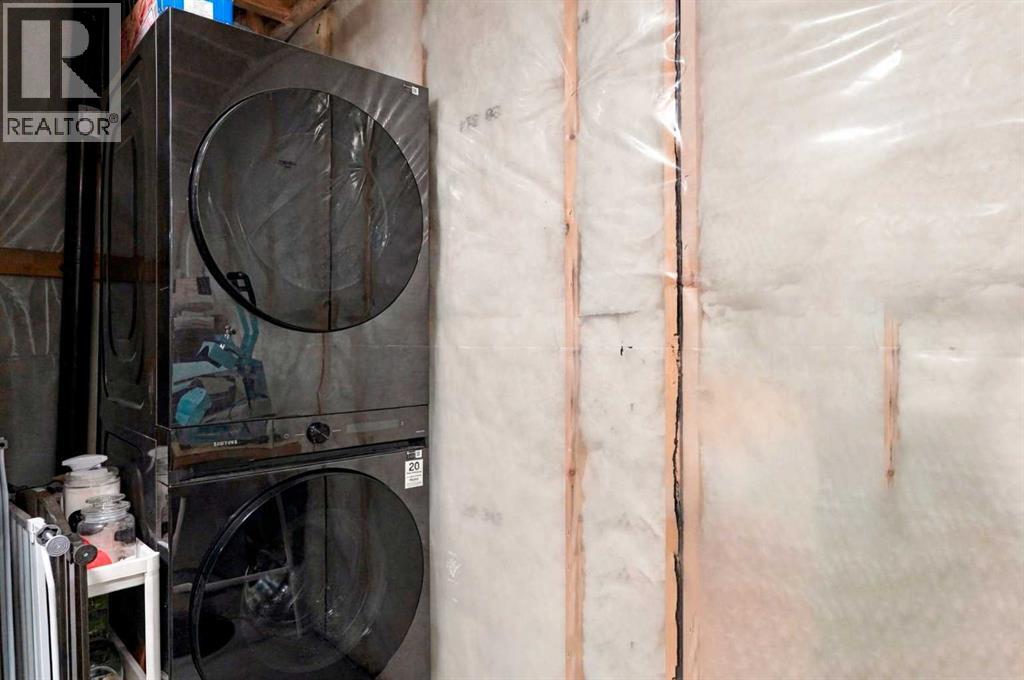
- Refrigerator, Water softener, Dishwasher, Stove, Microwave Range Hood Combo, Window Coverings, Garage door opener, Washer & Dryer
- Parking
- Detached Garage
- Exterior Features
- Vinyl siding
Rooms
| Room | Level | Size |
|---|---|---|
| Kitchen | Main level | 12.58 Ft x 8.50 Ft |
| Dining room | Main level | 7.83 Ft x 7.08 Ft |
| Living room | Main level | 11.83 Ft x 9.58 Ft |
| Primary Bedroom | Second level | 11.25 Ft x 16.17 Ft |
| Bedroom | Second level | 8.33 Ft x 10.17 Ft |
| Bedroom | Second level | 8.33 Ft x 10.17 Ft |
| 2pc Bathroom | Main level | .00 Ft x .00 Ft |
| 4pc Bathroom | Second level | .00 Ft x .00 Ft |
| 4pc Bathroom | Second level | .00 Ft x .00 Ft |
Location
Listed by Century 21 Foothills Real Estate

Listing data is supplied by the CREA Data Distribution Facility (DDF®). It is deemed reliable but not guaranteed and should be independently verified. It is provided for consumers’ personal, non-commercial use to identify properties they may be interested in purchasing.