Skip to content
smartPRO RealtyRajesh Babunaidu, REALTOR®
  • 23027 96 AV NW, photo 1 of 62
  • 23027 96 AV NW, photo 2 of 62
  • 23027 96 AV NW, photo 3 of 62
  • 23027 96 AV NW, photo 4 of 62
  • 23027 96 AV NW, photo 5 of 62
  • 23027 96 AV NW, photo 6 of 62
  • 23027 96 AV NW, photo 7 of 62
  • 23027 96 AV NW, photo 8 of 62
  • 23027 96 AV NW, photo 9 of 62
  • 23027 96 AV NW, photo 10 of 62
  • 23027 96 AV NW, photo 11 of 62
  • 23027 96 AV NW, photo 12 of 62
  • 23027 96 AV NW, photo 13 of 62
  • 23027 96 AV NW, photo 14 of 62
  • 23027 96 AV NW, photo 15 of 62
  • 23027 96 AV NW, photo 16 of 62
  • 23027 96 AV NW, photo 17 of 62
  • 23027 96 AV NW, photo 18 of 62
  • 23027 96 AV NW, photo 19 of 62
  • 23027 96 AV NW, photo 20 of 62
  • 23027 96 AV NW, photo 21 of 62
  • 23027 96 AV NW, photo 22 of 62
  • 23027 96 AV NW, photo 23 of 62
  • 23027 96 AV NW, photo 24 of 62
  • 23027 96 AV NW, photo 25 of 62
  • 23027 96 AV NW, photo 26 of 62
  • 23027 96 AV NW, photo 27 of 62
  • 23027 96 AV NW, photo 28 of 62
  • 23027 96 AV NW, photo 29 of 62
  • 23027 96 AV NW, photo 30 of 62
  • 23027 96 AV NW, photo 31 of 62
  • 23027 96 AV NW, photo 32 of 62
  • 23027 96 AV NW, photo 33 of 62
  • 23027 96 AV NW, photo 34 of 62
  • 23027 96 AV NW, photo 35 of 62
  • 23027 96 AV NW, photo 36 of 62
  • 23027 96 AV NW, photo 37 of 62
  • 23027 96 AV NW, photo 38 of 62
  • 23027 96 AV NW, photo 39 of 62
  • 23027 96 AV NW, photo 40 of 62
  • 23027 96 AV NW, photo 41 of 62
  • 23027 96 AV NW, photo 42 of 62
  • 23027 96 AV NW, photo 43 of 62
  • 23027 96 AV NW, photo 44 of 62
  • 23027 96 AV NW, photo 45 of 62
  • 23027 96 AV NW, photo 46 of 62
  • 23027 96 AV NW, photo 47 of 62
  • 23027 96 AV NW, photo 48 of 62
  • 23027 96 AV NW, photo 49 of 62
  • 23027 96 AV NW, photo 50 of 62
  • 23027 96 AV NW, photo 51 of 62
  • 23027 96 AV NW, photo 52 of 62
  • 23027 96 AV NW, photo 53 of 62
  • 23027 96 AV NW, photo 54 of 62
  • 23027 96 AV NW, photo 55 of 62
  • 23027 96 AV NW, photo 56 of 62
  • 23027 96 AV NW, photo 57 of 62
  • 23027 96 AV NW, photo 58 of 62
  • 23027 96 AV NW, photo 59 of 62
  • 23027 96 AV NW, photo 60 of 62
  • 23027 96 AV NW, photo 61 of 62
  • 23027 96 AV NW, photo 62 of 62

$579,900

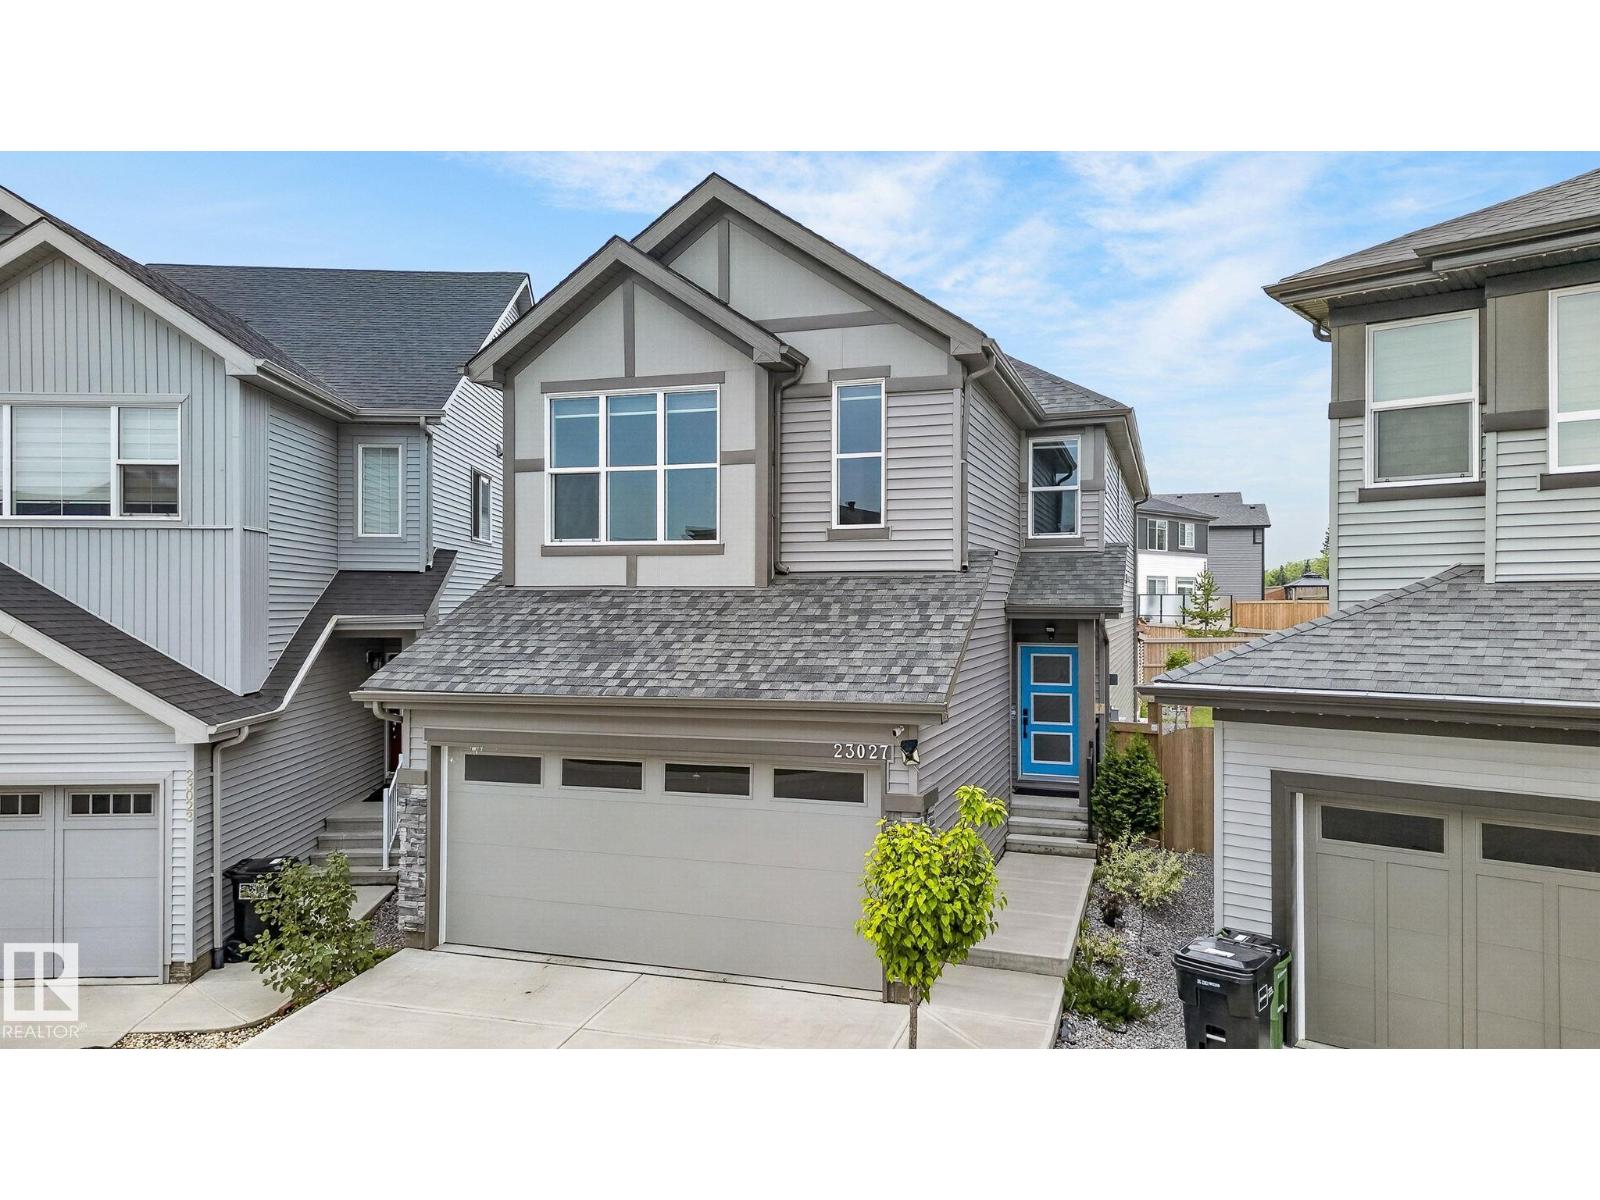
23027 96 AV NW

Edmonton

  • 3 bedrooms
  • 3 (1 half) bathrooms
  • 2,133 sq ft

About this home

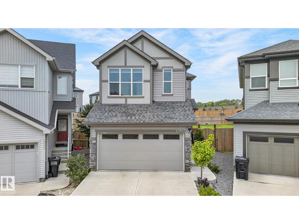
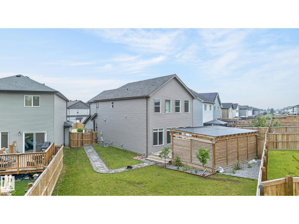
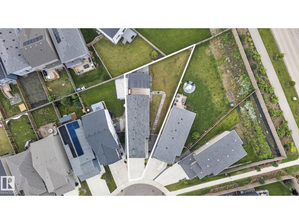
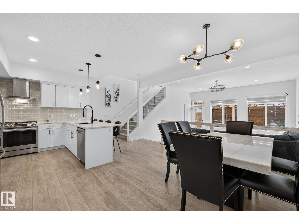
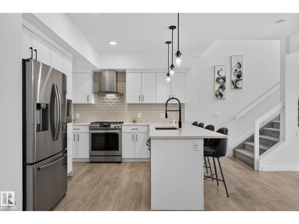
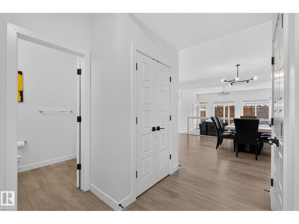
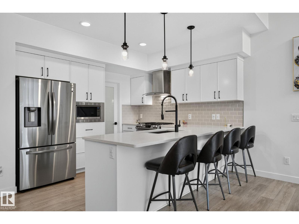
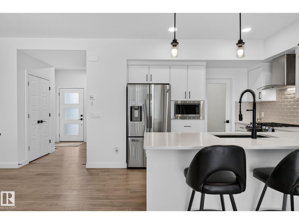
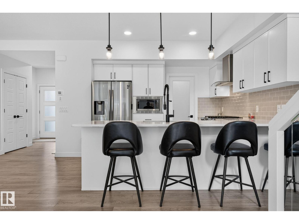
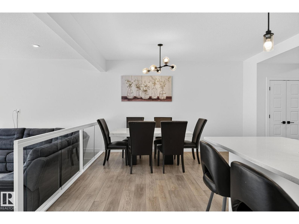
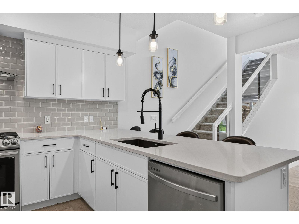
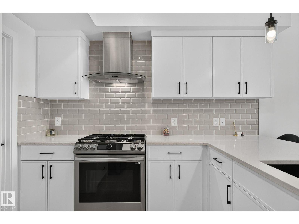
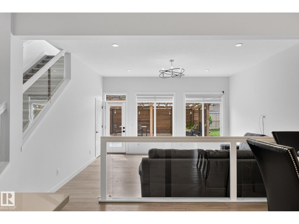
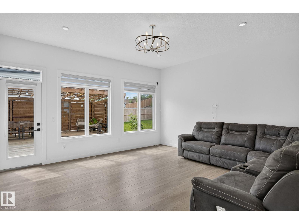
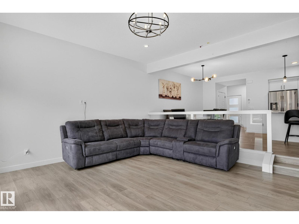
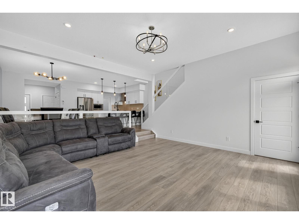
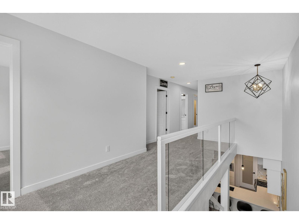
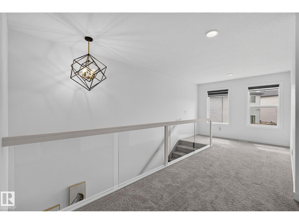
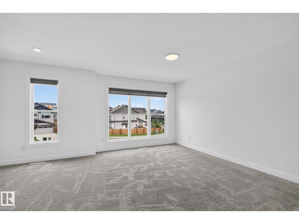
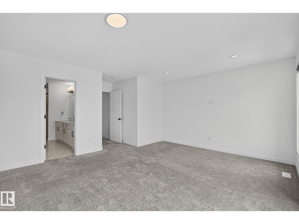
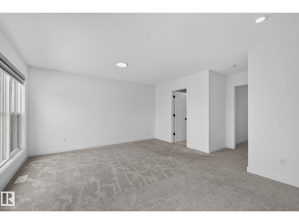
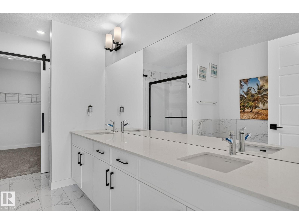
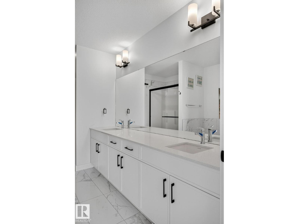
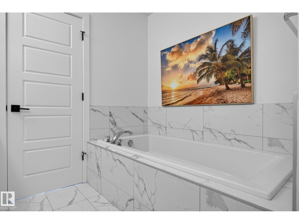
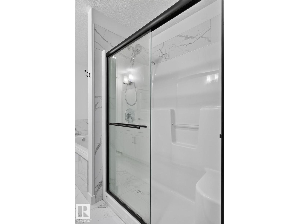
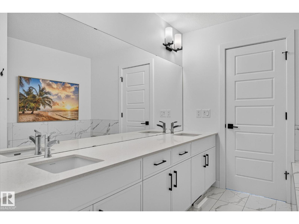
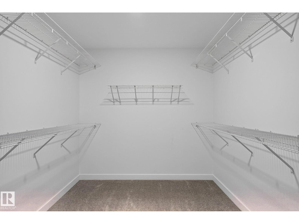
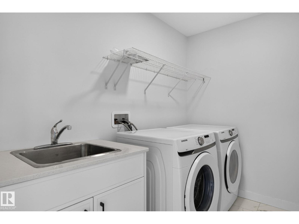
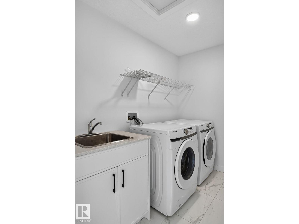
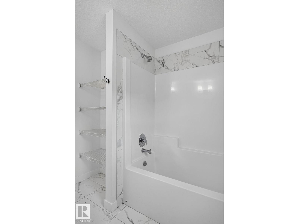
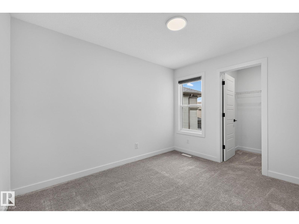
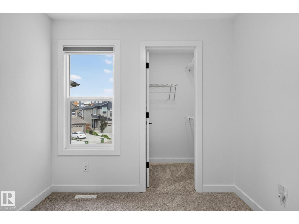
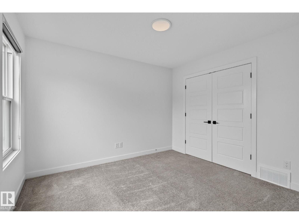
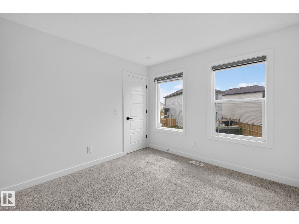
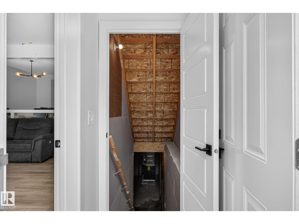
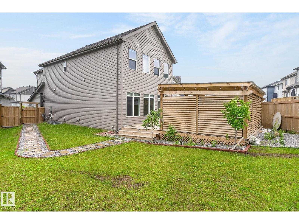
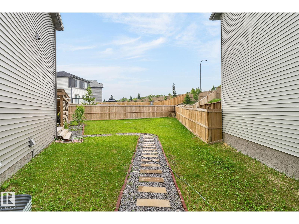
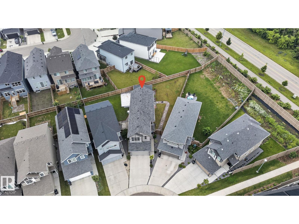
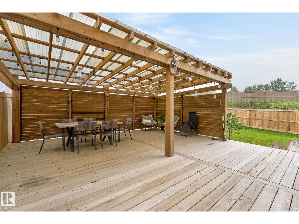
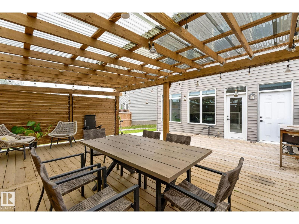
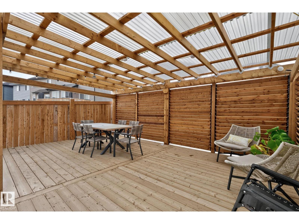
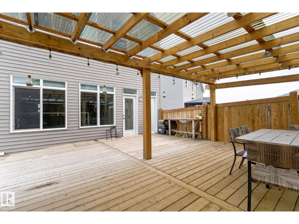
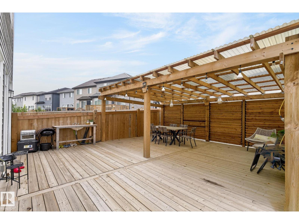
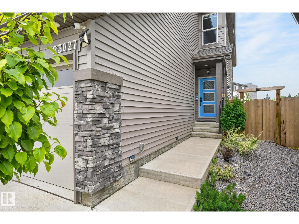
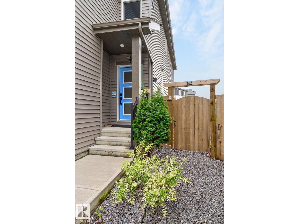
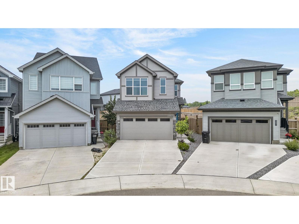
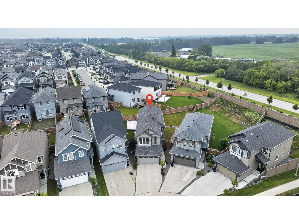
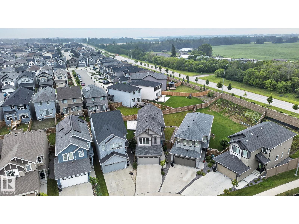
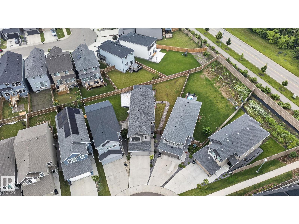
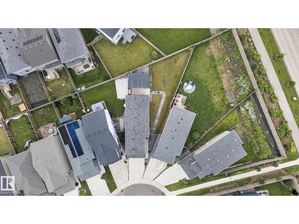
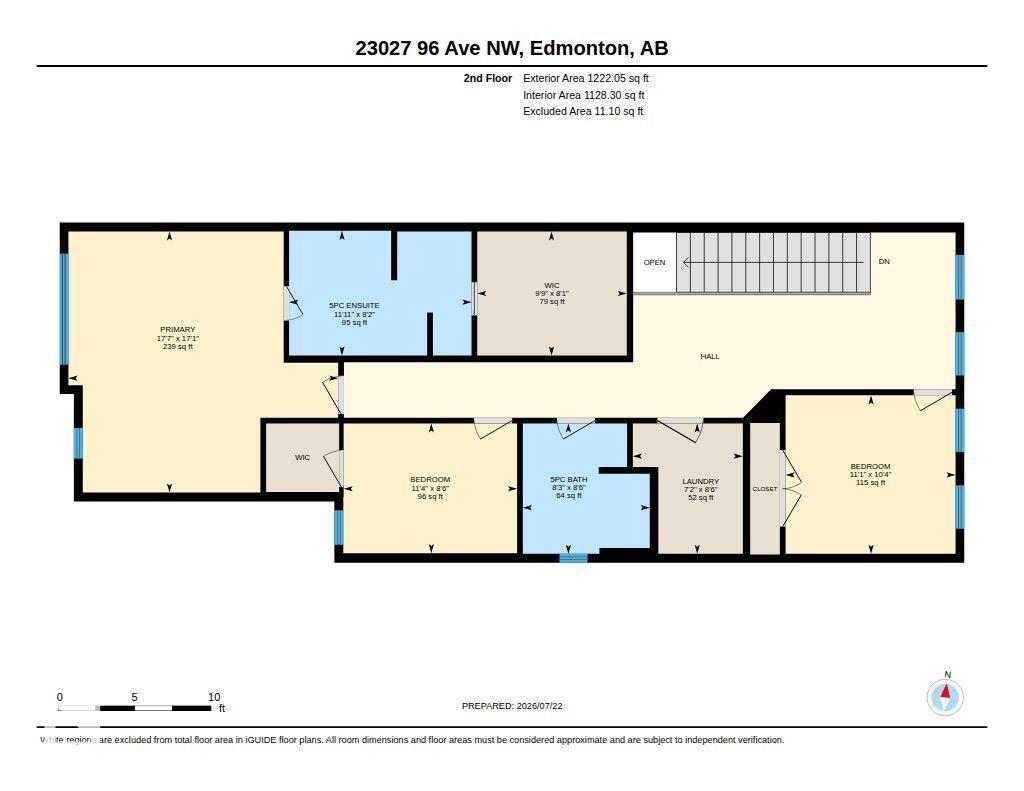
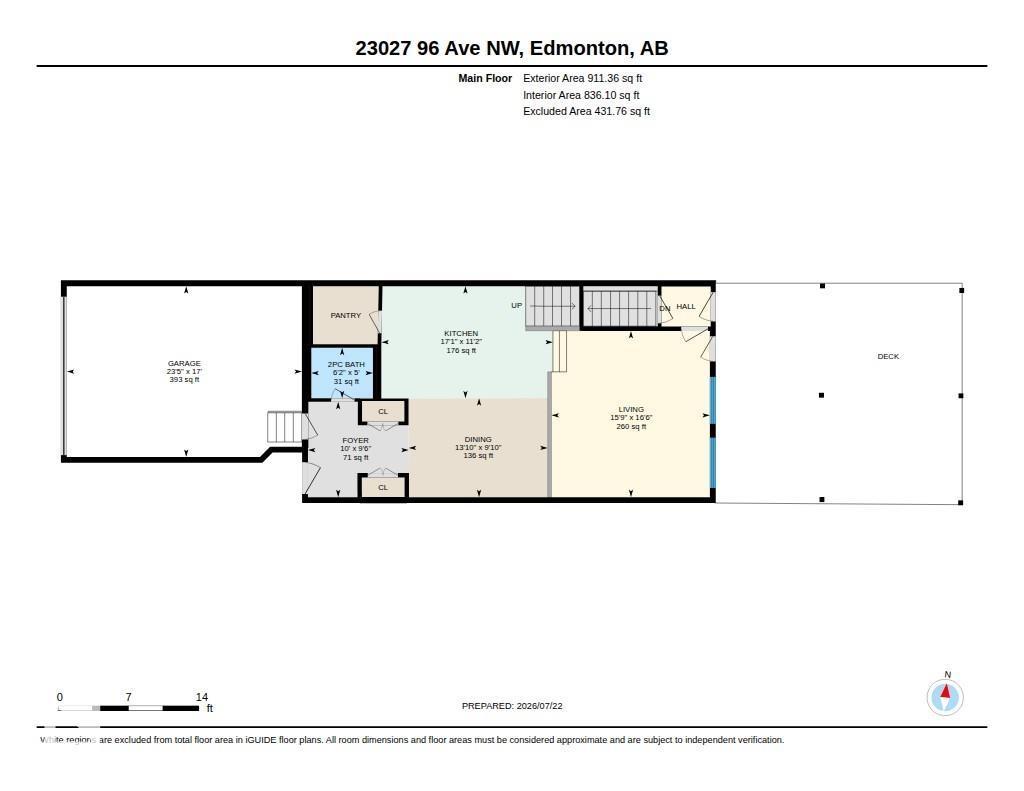
Custom-Built Executive 2-Storey Masterpiece on a MASSIVE Pie-Shaped Lot! Designed to impress, this exceptional home delivers refined elegance, soaring ceilings, and an effortless open-concept layout filled with natural light. The main floor showcases an entertainer’s dream kitchen featuring quartz countertops, custom cabinetry, stainless steel appliances, and a massive peninsula island overlooking the spacious dining area and beautifully landscaped yard. Step outside to the maintenance-free deck with ambient lighting—perfect for summer evenings. Upstairs offers 3 generous bedrooms, 2 full bathrooms, a large bonus room, and convenient upper-floor laundry. The impressive Master retreat features vaulted ceilings, a walk-in closet, and a spa-inspired ensuite complete with a soaker tub and dual vanities. The separate-entrance basement provides endless potential for future development. Loaded with high-end finishes, exceptional functionality, and an incredible lot, this is executive living at its finest! (id:67770)

Facts

Bedrooms
3
Bathrooms
3 (1 half)
Living area
2,133 sq ft
Home type
House
Year built
2021
MLS® number
E4514040

Features

Heating
Forced air
Basement
Unfinished, Full
Appliances
Washer, Refrigerator, Dishwasher, Stove, Dryer, Hood Fan, Window Coverings
Parking
Attached Garage

Rooms

RoomLevelSize
Primary BedroomUpper Level
Bedroom 2Upper Level
Bedroom 3Upper Level

Location

Listed by RE/MAX Excellence

Powered by REALTOR.ca

Listing data is supplied by the CREA Data Distribution Facility (DDF®). It is deemed reliable but not guaranteed and should be independently verified. It is provided for consumers’ personal, non-commercial use to identify properties they may be interested in purchasing.