$299,000
16957 95 ST NW
Edmonton
- 5 bedrooms
- 2 (1 half) bathrooms
- 1,393 sq ft
About this home
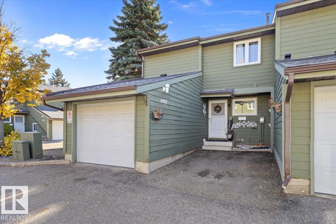
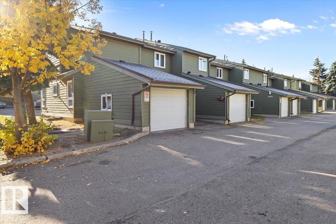
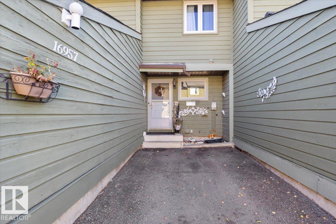
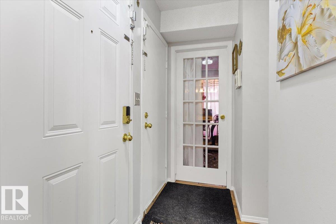
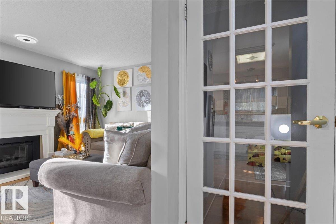
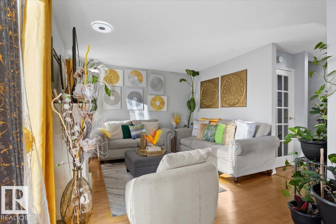
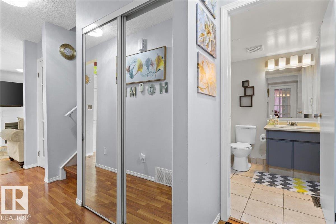
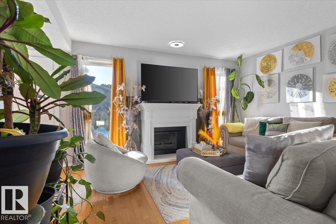
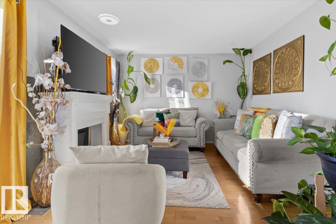
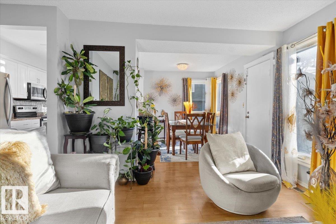
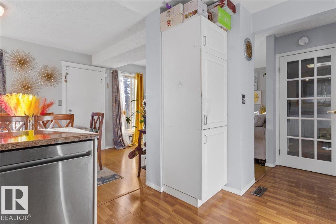
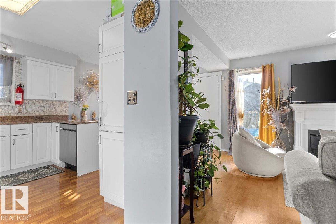
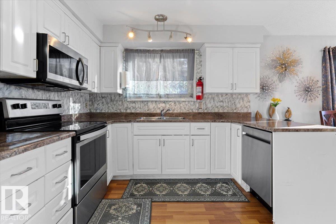
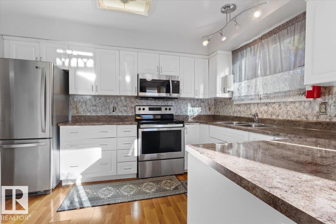
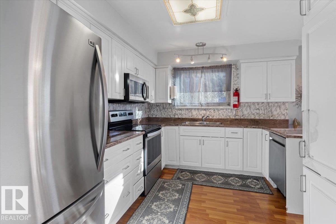
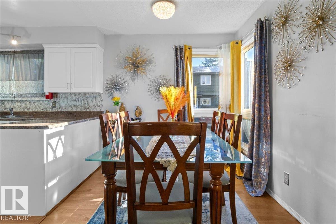
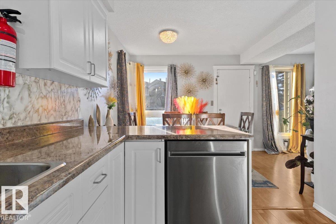
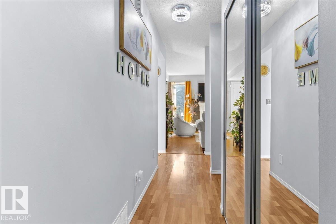
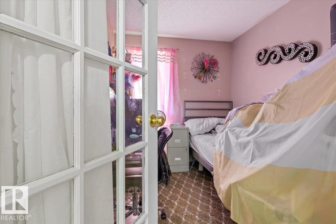
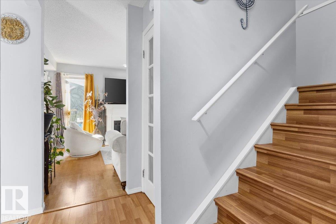
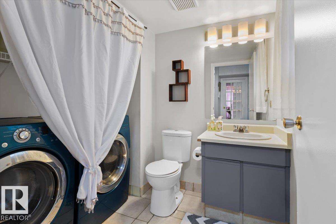
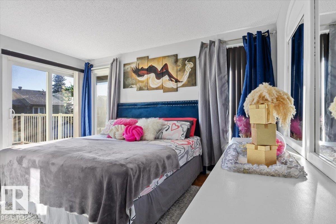
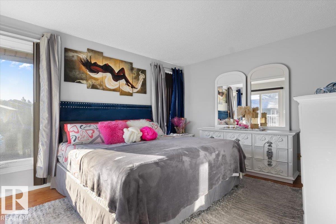
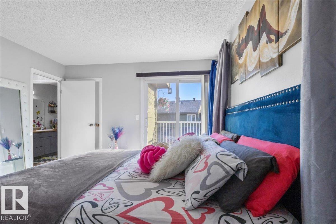
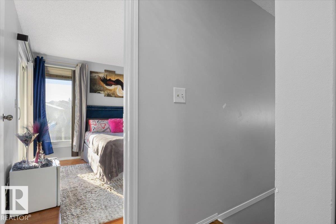
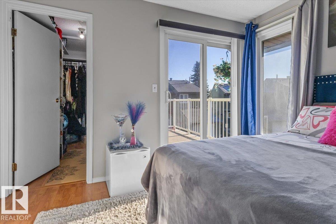
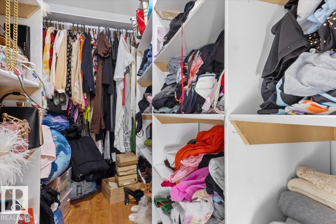
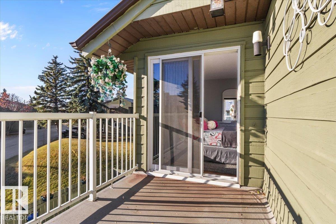
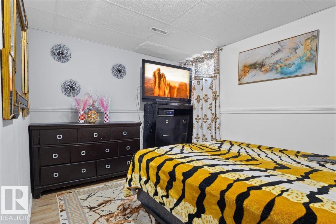
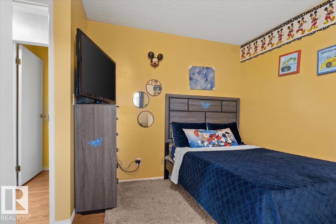
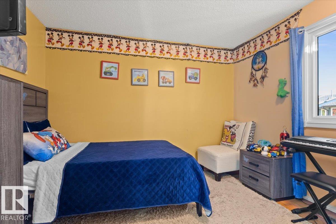
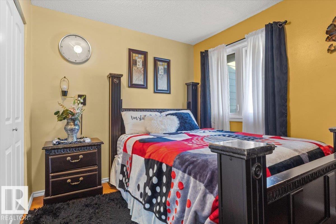
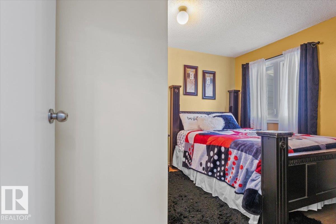
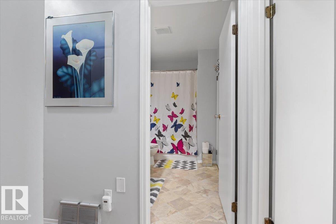
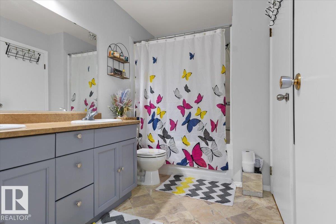
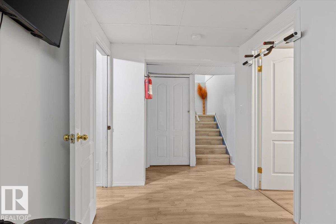
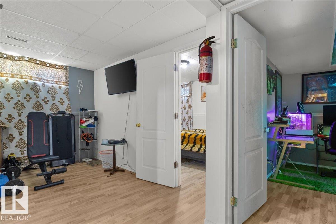
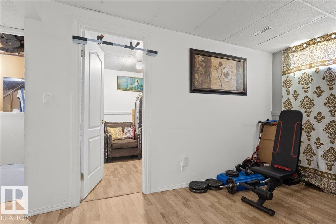
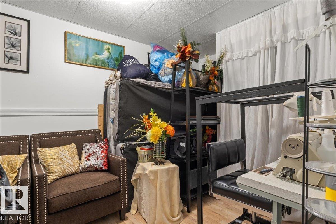
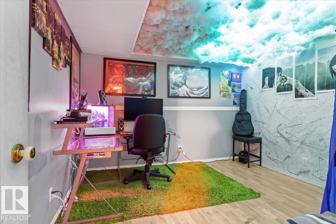
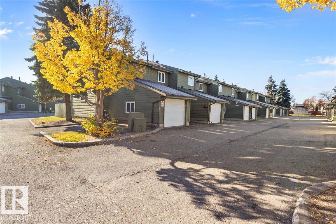
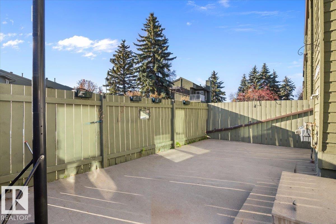
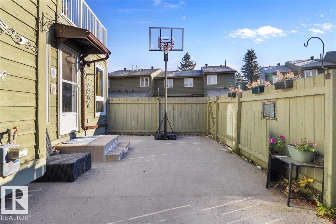
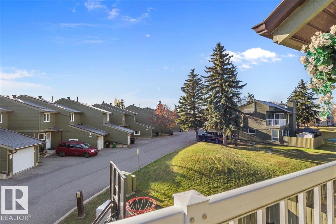
Welcome to this beautifully maintained 5 bedroom townhouse with unbeatable proximity to Andorra Lake. This townhouse offers a functional layout with plenty of space for the whole family. The main floor features open concept updated kitchen, spacious living area, dining, a versatile bedroom or den, along with a convenient half bathroom and laundry. Enjoy the added outdoor space with a fully fenced yard with patio, ideal for relaxing and entertaining. The upper level offers 3 bedrooms, including a spacious primary bedroom with its own private balcony, creating the perfect spot to enjoy your morning coffee or unwind at the end of the day. A full bathroom completes this level. The fully finished basement provides even more living space, featuring an additional bedroom, a den, a comfortable lounge area, and dedicated storage space. Whether you need room for a growing family, guests, hobbies, or working from home, this property offers flexibility to suit a variety of lifestyles. (id:67770)
Facts
- Bedrooms
- 5
- Bathrooms
- 2 (1 half)
- Living area
- 1,393 sq ft
- Home type
- Row / Townhouse
- Year built
- 1981
- Lot size
- 265.2 square meters
- Condo / HOA fee
- $347 monthly
- MLS® number
- E4514039
Features
- Heating
- Forced air
- Basement
- Finished, Full
- Appliances
- Washer, Refrigerator, Dishwasher, Stove, Dryer, Microwave Range Hood Combo, Garage door opener, Garage door opener remote(s)
- Parking
- Attached Garage
Rooms
| Room | Level | Size |
|---|---|---|
| Living room | Main level | |
| Dining room | Main level | |
| Kitchen | Main level | |
| Den | Basement | |
| Primary Bedroom | Upper Level | |
| Bedroom 2 | Upper Level | |
| Bedroom 3 | Upper Level | |
| Bedroom 4 | Main level | |
| Bedroom 5 | Basement |
Location
Listed by Spalk Real Estate

Listing data is supplied by the CREA Data Distribution Facility (DDF®). It is deemed reliable but not guaranteed and should be independently verified. It is provided for consumers’ personal, non-commercial use to identify properties they may be interested in purchasing.