$299,999
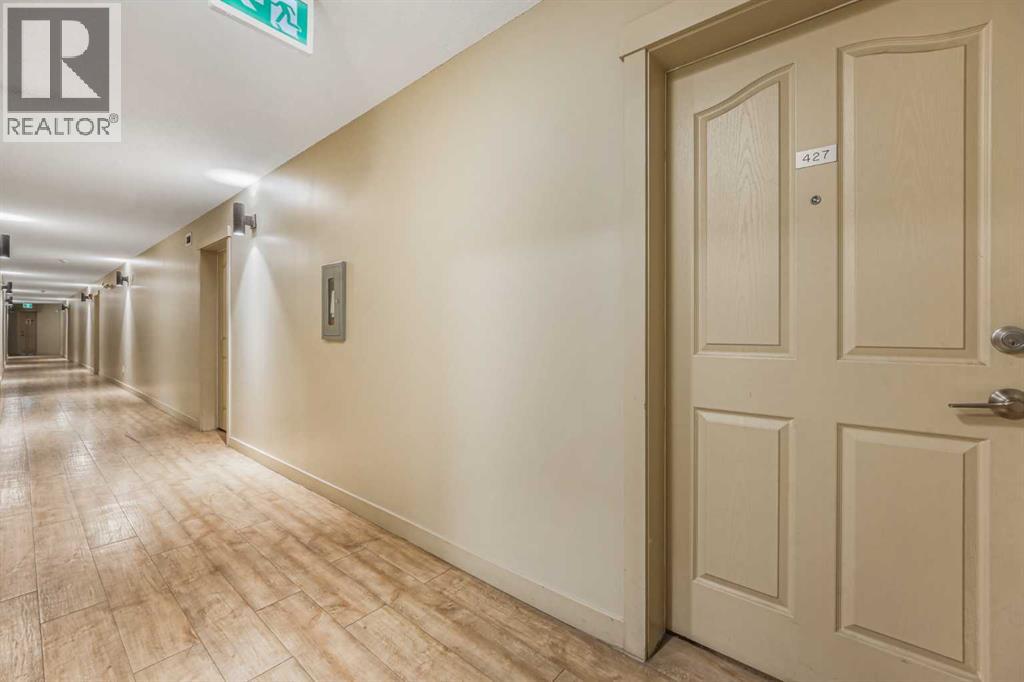
427, 355 Taralake Way NE
Taradale, Calgary
- 2 bedrooms
- 2 bathrooms
- 981 sq ft
About this home
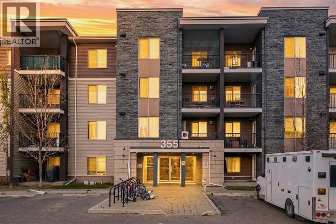
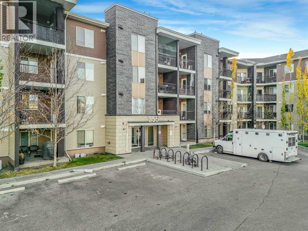
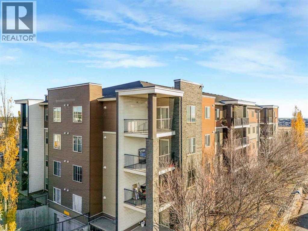
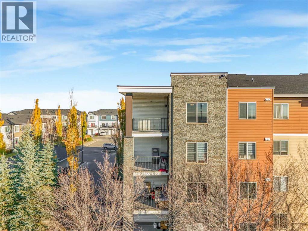
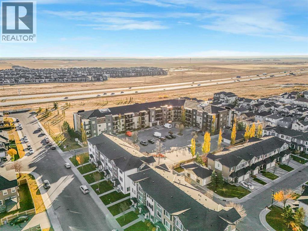
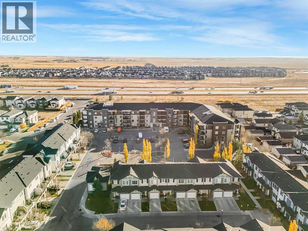
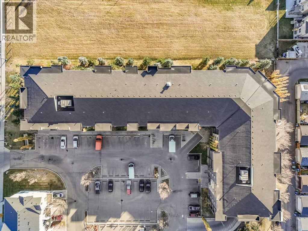
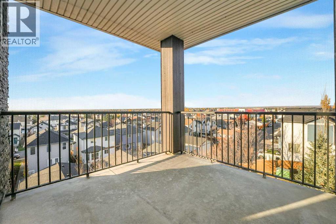
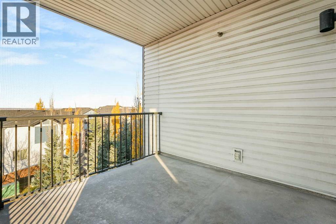
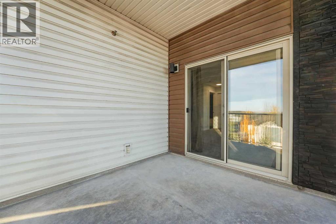
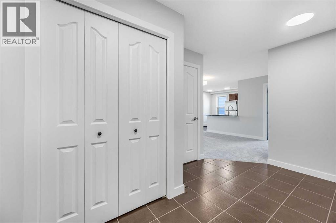
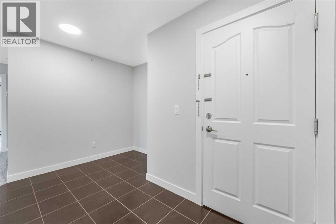
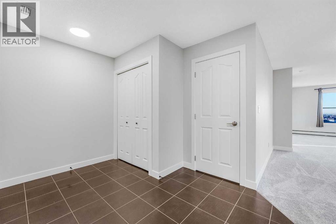
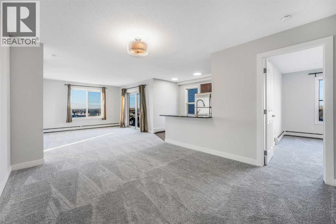
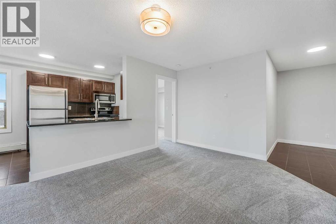
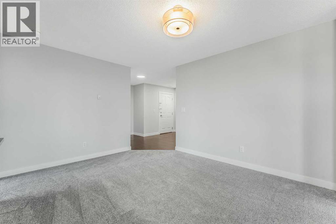
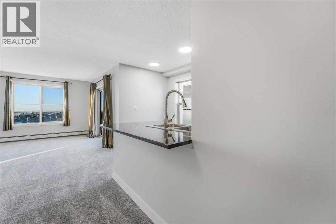
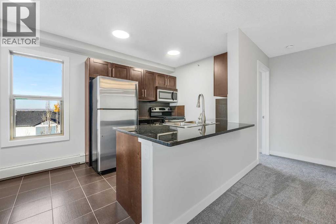
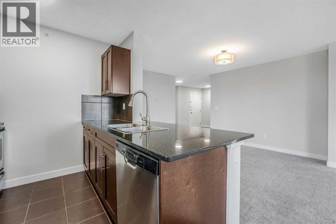
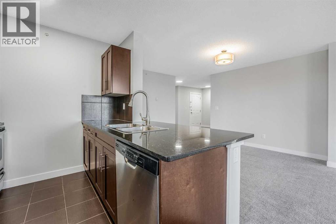
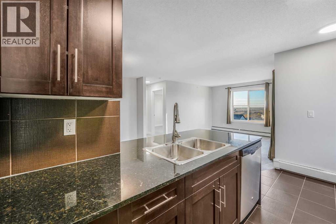
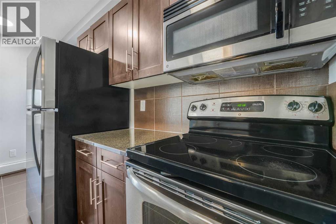
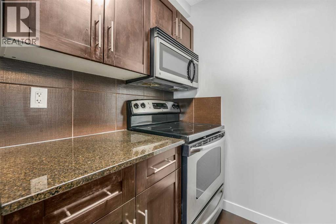
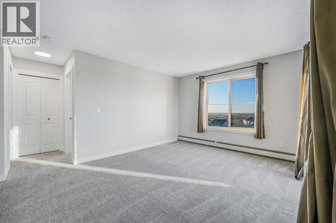
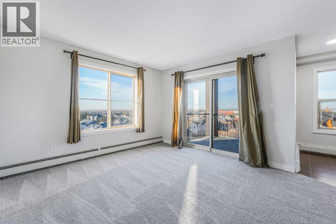
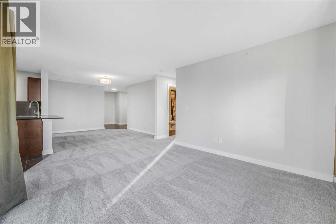
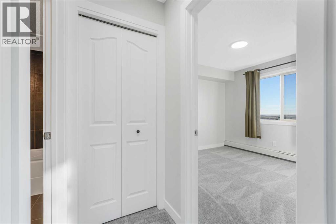
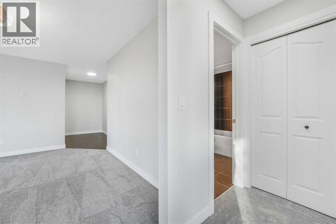
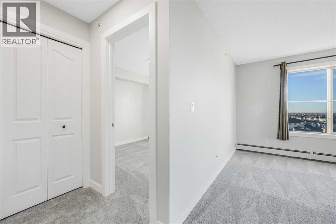
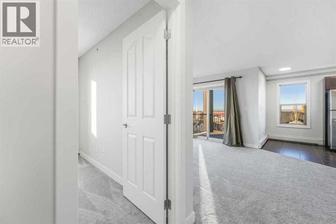
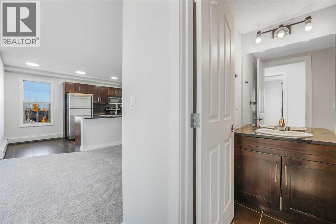
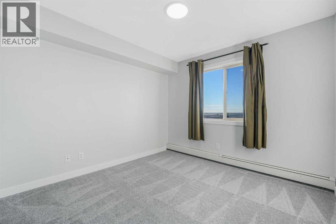
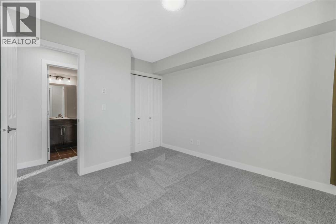
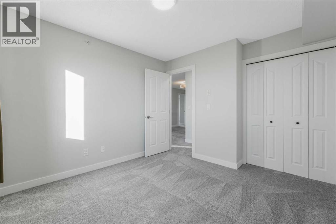
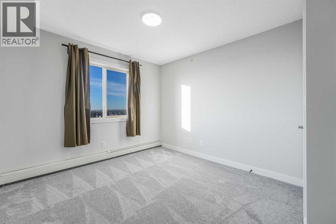
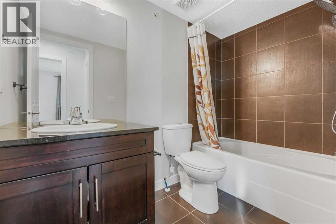
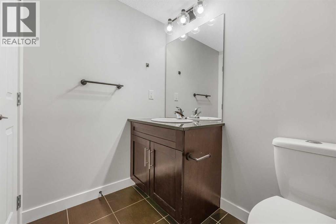
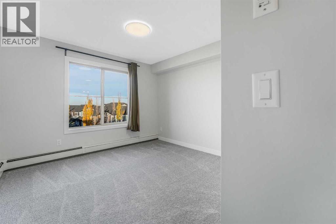
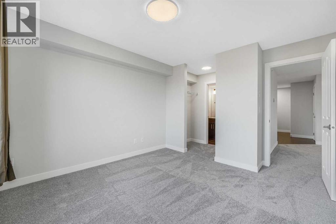
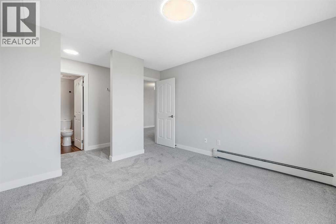
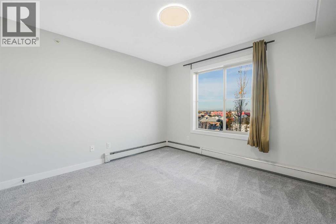
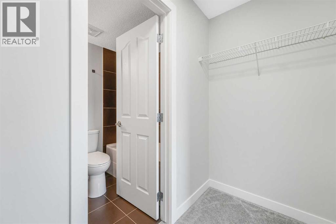
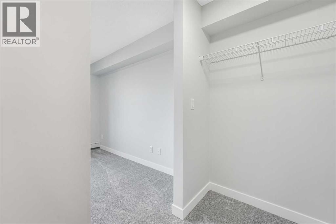
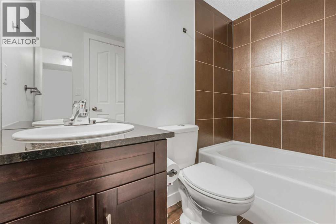
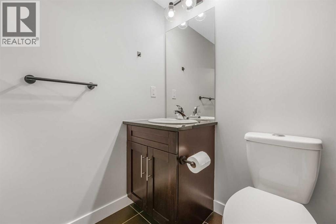
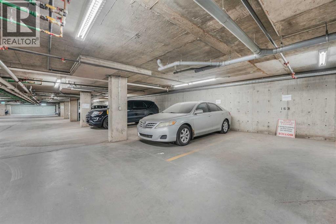
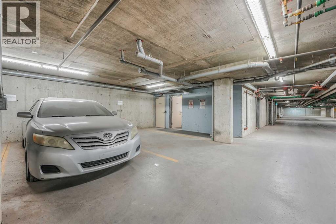
CHECK OUT THE 3D TOUR, FLOOR PLANS URL- OPEN HOUSE SATURDAY (OCT-24 from 12:00-5:00pm) and SUNDAY (OCT-25 from 2pm to 6pm) - ONE OF THE ONLY FEW BIGGEST CONDOS IN THE ENTIRE BUILDING-TOP FLOOR- CORNER UNIT- 2 BEDROOMS- 2 FULL BATHROOMS- 2 UNDERGROUND/INDOOR /TITLED PARKINGS- END UNIT- UNOBSTRUCTED VIEWS OF DOWNTOWN, MOUNTAINS- RENOVATED UNIT (new light fixtures, new paint, new carpet, etc). Welcome to 355 Taralake Way NE. This beautifully kept/renovated condo is sitting on the top floor and offers 981 sq ft of living space, making it one of the only few biggest condos in the building. The condo has been renovated and has been vacant since the renovations. Spacious 2 bedrooms, 2 bathrooms plus foyer/den, with lots of windows and LOTS OF sunlight makes it even cozier for winter days. Kitchen has tons of cabinet space, GRANITE countertops and STAINLESS Steel appliances. Property walks away from Ted Harrison school, transit, shopping, parks, bike trails, playgrounds, bike paths, etc which makes it appealing for any 1st time buyers/family to live in or an investor for the rental purposes. Condo fee includes Heat, Water, Reserve Funds, Professional Management, etc. You only pay electricity extra. This condo is 10/10 and you won't be disappointed after seeing this unit. (id:67770)
Facts
- Bedrooms
- 2
- Bathrooms
- 2
- Living area
- 981 sq ft
- Home type
- Apartment
- Year built
- 2013
- Parking
- 2
- Property taxes
- $2,324 (2026)
- Condo / HOA fee
- $555 monthly
- MLS® number
- A2351777
Features
- Heating
- Baseboard heaters
- Cooling
- None
- Basement
- None
- Flooring
- Carpeted, Ceramic Tile, Linoleum
- Appliances
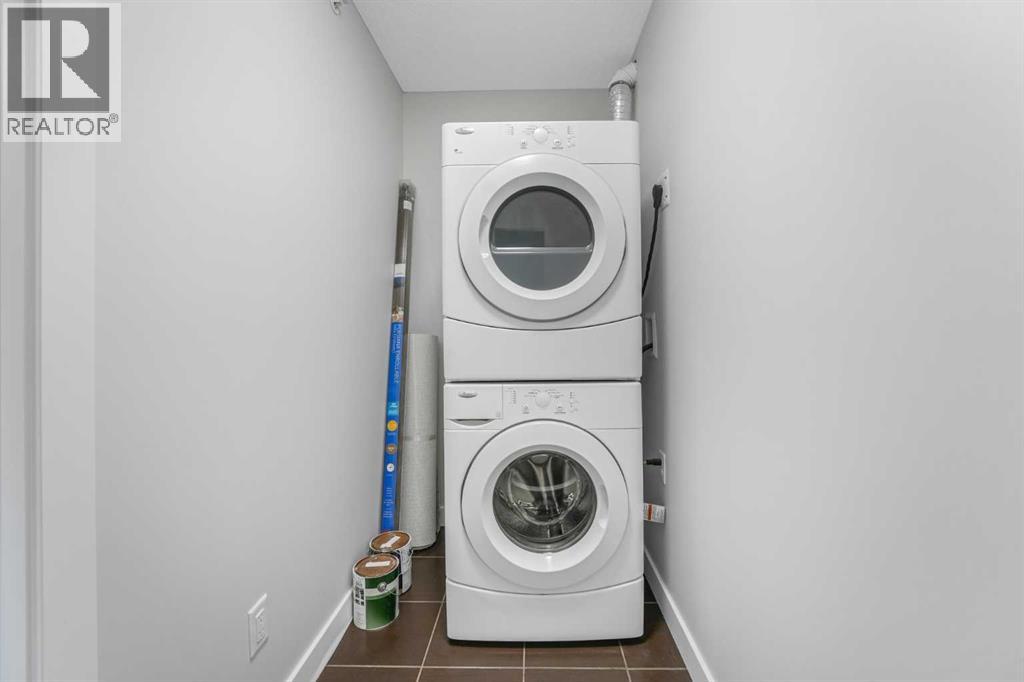
- Refrigerator, Dishwasher, Stove, Microwave Range Hood Combo, Garage door opener, Washer & Dryer
- Parking
- Underground
- Exterior Features
- Stone, Vinyl siding
- Community Features
- Pets Allowed
Rooms
| Room | Level | Size |
|---|---|---|
| Bedroom | Main level | 11.42 Ft x 10.00 Ft |
| Living room | Main level | 14.92 Ft x 12.00 Ft |
| 4pc Bathroom | Main level | 5.58 Ft x 8.92 Ft |
| Laundry room | Main level | 4.08 Ft x 8.92 Ft |
| Foyer | Main level | 10.83 Ft x 12.67 Ft |
| Dining room | Main level | 13.17 Ft x 11.92 Ft |
| 4pc Bathroom | Main level | 7.33 Ft x 5.58 Ft |
| Primary Bedroom | Main level | 11.25 Ft x 12.58 Ft |
| Kitchen | Main level | 3.08 Ft x 7.25 Ft |
Location
Listed by Diamond Realty & Associates Ltd

Listing data is supplied by the CREA Data Distribution Facility (DDF®). It is deemed reliable but not guaranteed and should be independently verified. It is provided for consumers’ personal, non-commercial use to identify properties they may be interested in purchasing.