$389,900
82 Baird Street
Bower, Red Deer
- 3 bedrooms
- 2 (1 half) bathrooms
- 1,154 sq ft
About this home
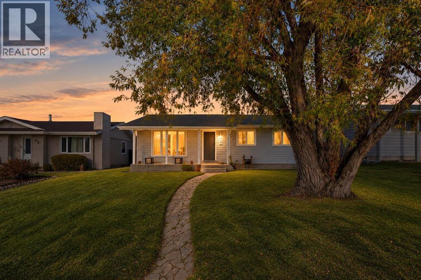
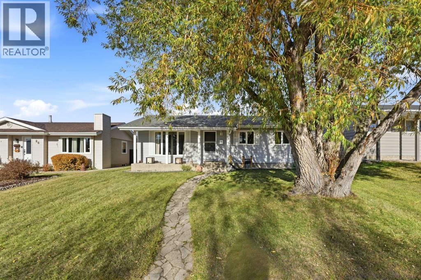
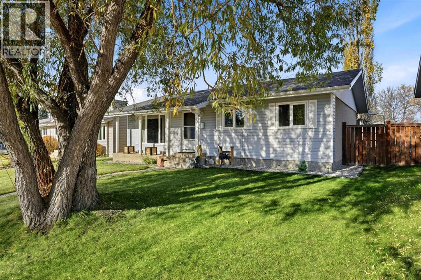
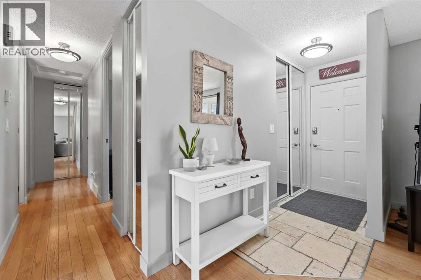
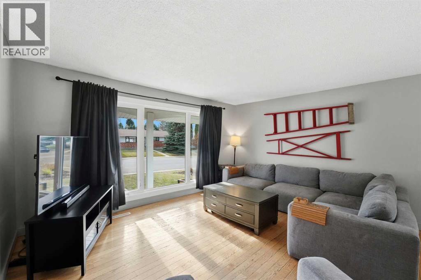
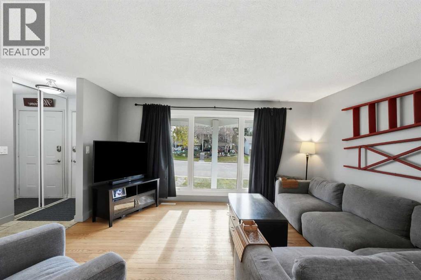
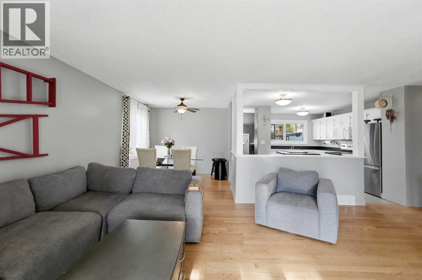
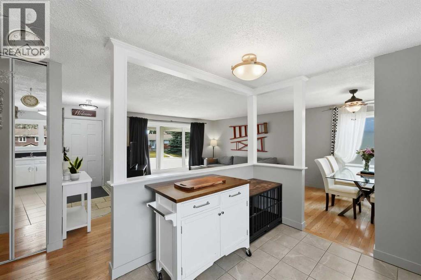
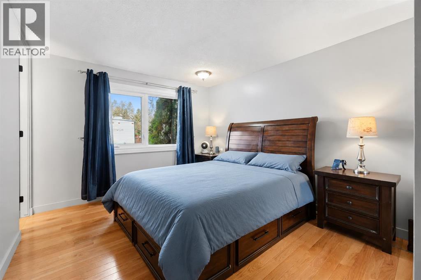
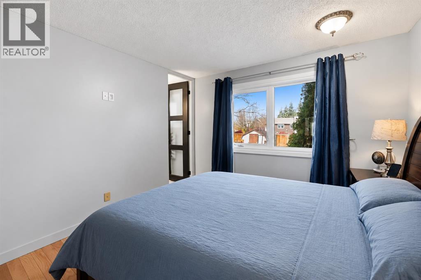
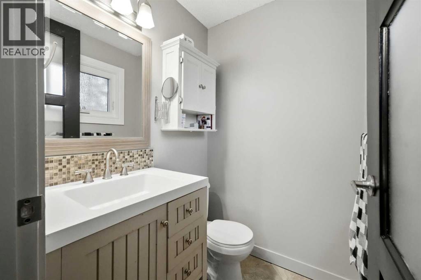
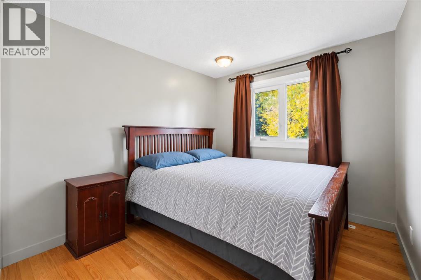
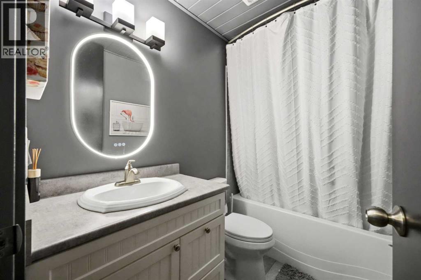
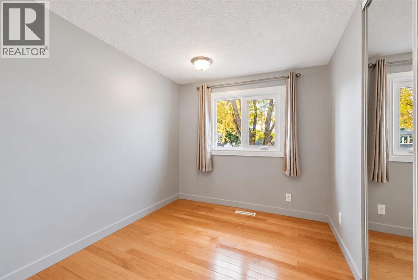
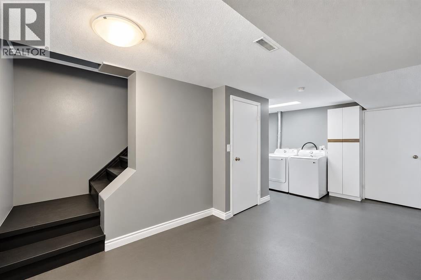
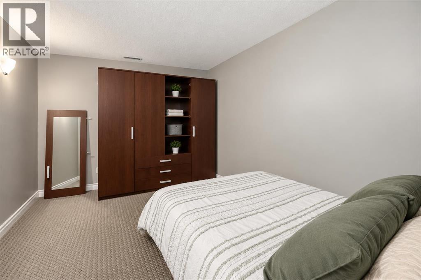
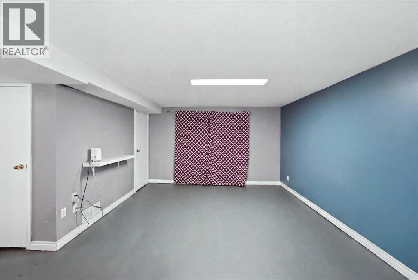
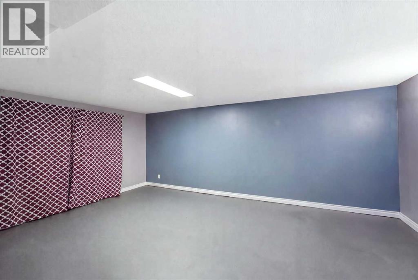
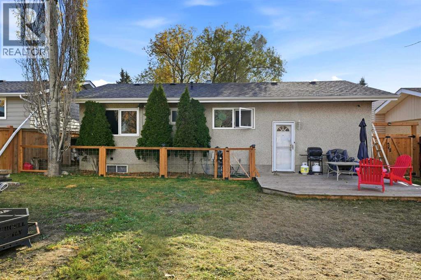
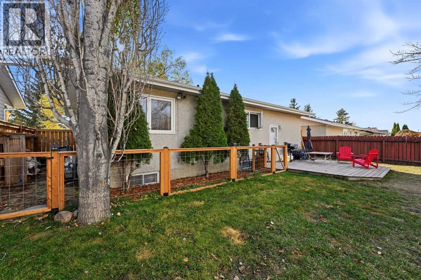
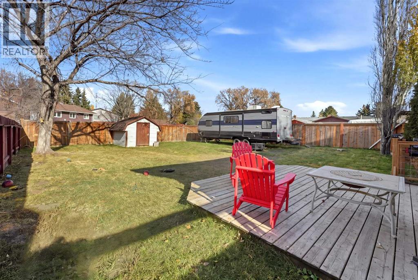
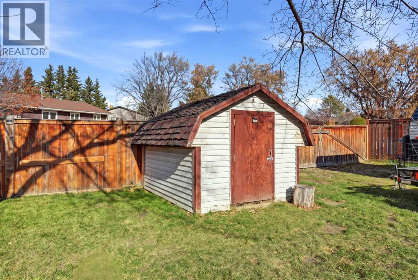
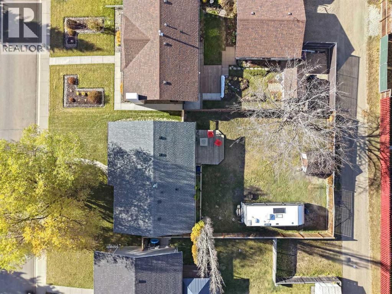
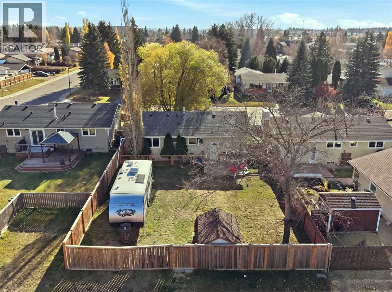
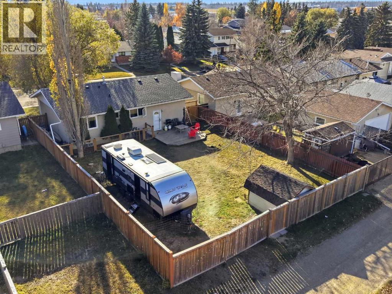
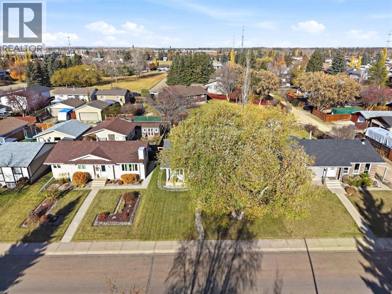
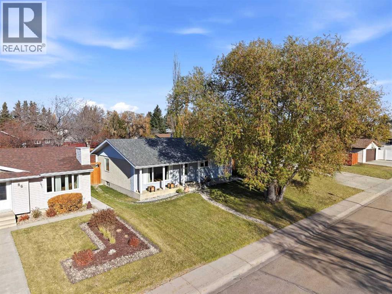
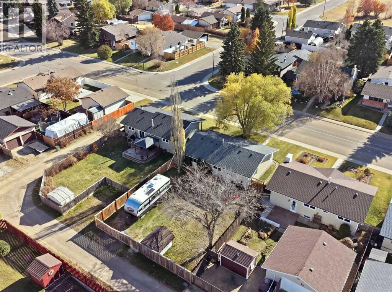
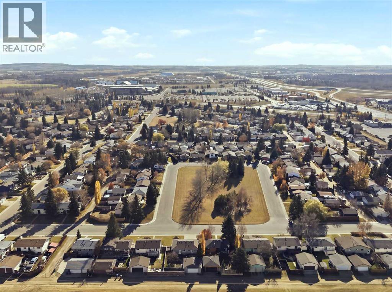
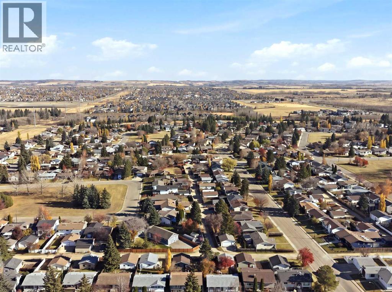
Cute and Cozy! Tucked into one of Red Deer's classic neighborhoods, this charming bungalow has a warm, welcoming feel from the moment you walk in. Natural light fills the main floor, where the kitchen, dining and living spaces flow nicely together, creating a comfortable place to gather with family and friends.You'll appreciate the many improvements made over the years, including a NEW FURNACE, STAINLESS STEEL APPLIANCES, VINYL WINDOWS, NEWER ROOF, FRESH PAINT and UPDATED BATHROOMS!The main floor offers 3 bedrooms, including a spacious primary bedroom with its own 2-piece ensuite and lovely views of the backyard. Downstairs provides even more living space, along with an office/den and ample storage!Step outside and discover a backyard that's becoming harder to find! Mature trees, plenty of privacy and lots of room to relax, entertain or simply enjoy the outdoors. The fully fenced yard features double gates off the back alley, making it ideal for RV parking. There's even room to build that dream garage without sacrificing all that wonderful outdoor space!With shopping, schools, parks and beautiful walking trails close by, it's easy to see why Bower is a neighborhood people love to call home.A well-cared-for home with plenty of charm and room to grow, both inside and out! (id:67770)
Facts
- Bedrooms
- 3
- Bathrooms
- 2 (1 half)
- Living area
- 1,154 sq ft
- Home type
- House
- Year built
- 1977
- Lot size
- 6,534 square feet
- Parking
- 2
- Property taxes
- $3,313 (2026)
- MLS® number
- A2354361
Features
- Heating
- Forced air
- Cooling
- None
- Basement
- Finished, Full
- Flooring
- Ceramic Tile, Wood
- Appliances
- Washer, Refrigerator, Dishwasher, Stove, Dryer
- Parking
- Other, RV
- Exterior Features
- See Remarks
Rooms
| Room | Level | Size |
|---|---|---|
| Bedroom | Main level | 8.25 Ft x 10.33 Ft |
| Bedroom | Main level | 8.92 Ft x 10.33 Ft |
| 4pc Bathroom | Main level | .00 Ft x .00 Ft |
| Primary Bedroom | Main level | 11.08 Ft x 13.25 Ft |
| Kitchen | Main level | 13.25 Ft x 13.75 Ft |
| Living room | Main level | 18.92 Ft x 13.58 Ft |
| Dining room | Main level | 9.50 Ft x 10.08 Ft |
| Other | Basement | 9.42 Ft x 12.75 Ft |
| Recreational, Games room | Basement | 29.00 Ft x 26.33 Ft |
| Storage | Basement | 12.50 Ft x 13.00 Ft |
| Storage | Basement | 9.50 Ft x 12.83 Ft |
| 2pc Bathroom | Main level |
Location
Listed by RE/MAX real estate central alberta

Listing data is supplied by the CREA Data Distribution Facility (DDF®). It is deemed reliable but not guaranteed and should be independently verified. It is provided for consumers’ personal, non-commercial use to identify properties they may be interested in purchasing.